

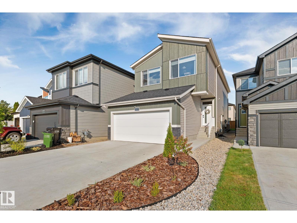
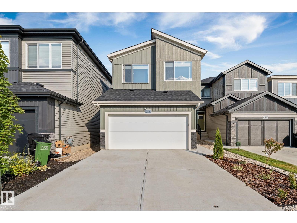
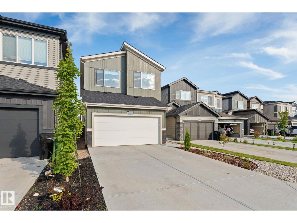
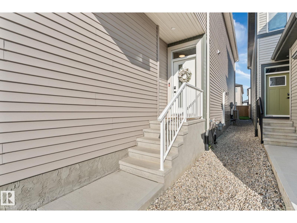
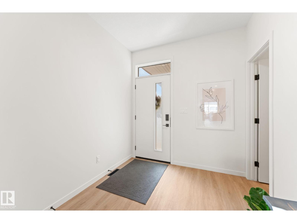
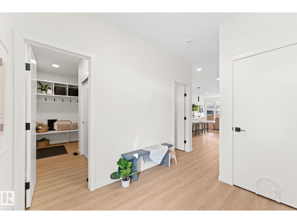
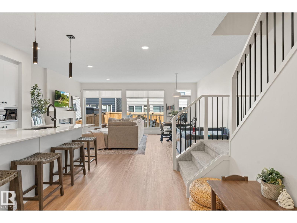
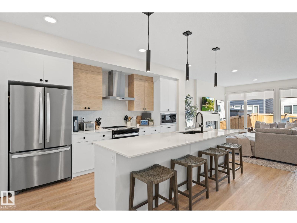
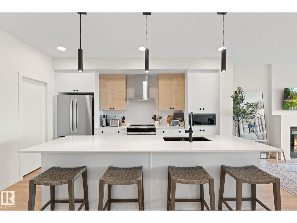
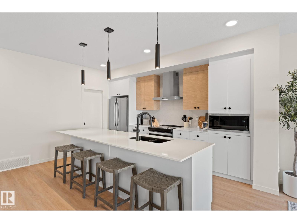
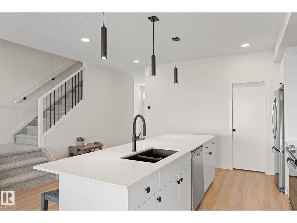
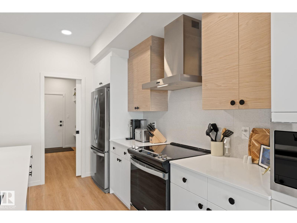
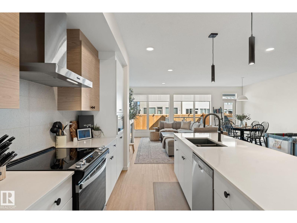
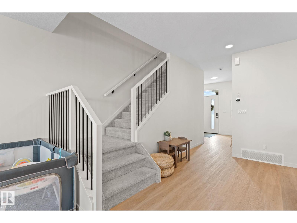
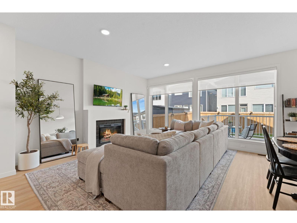
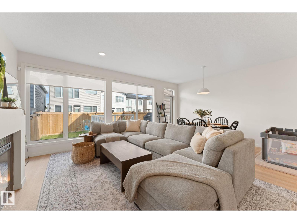
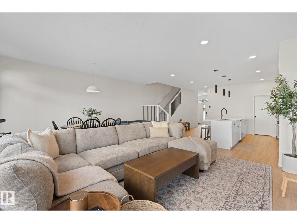
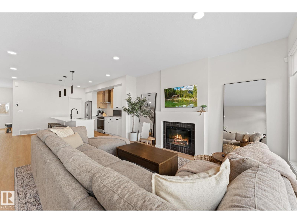
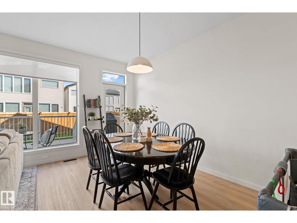
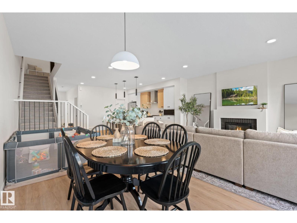
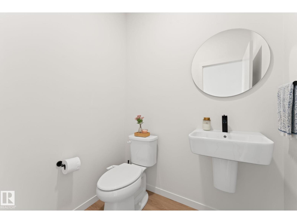
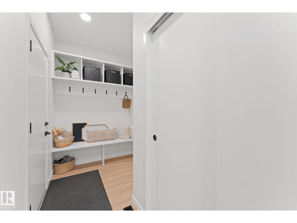
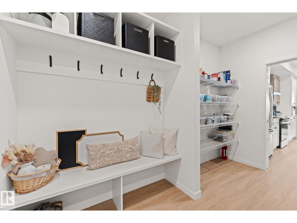
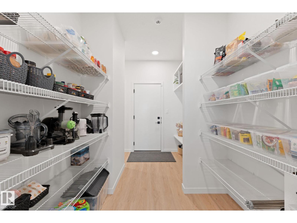
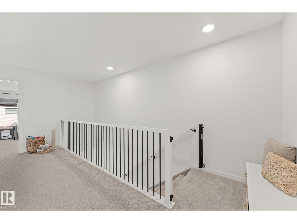
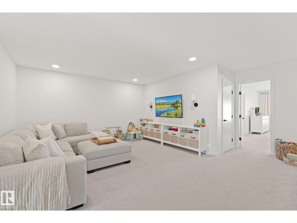
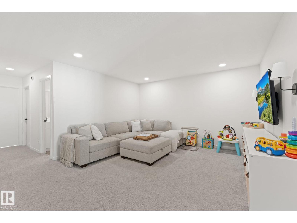
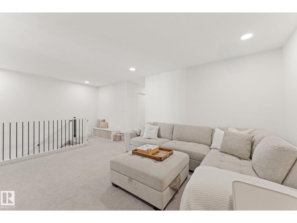
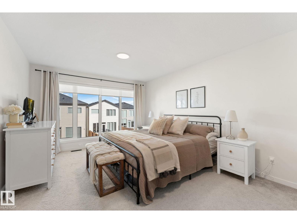
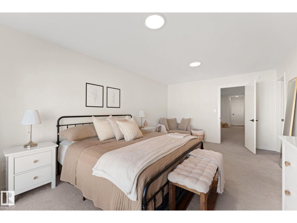
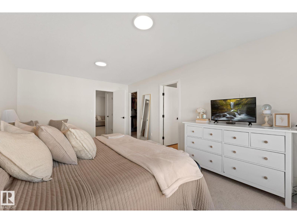
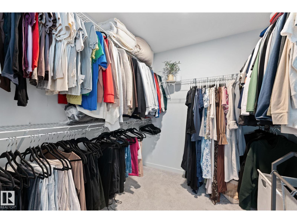
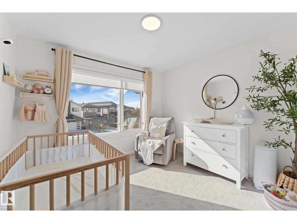
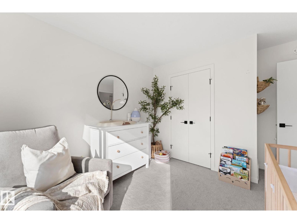
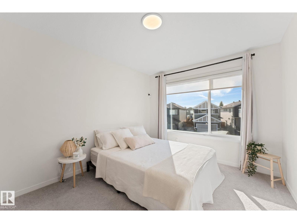
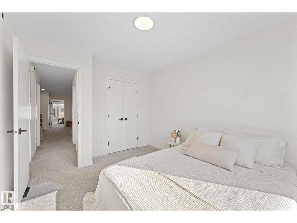
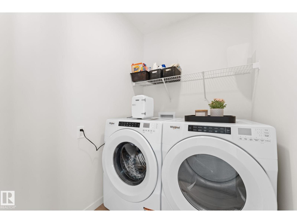
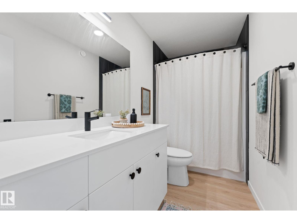
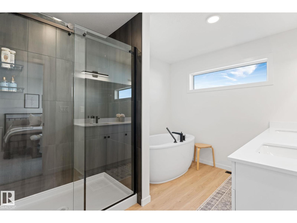
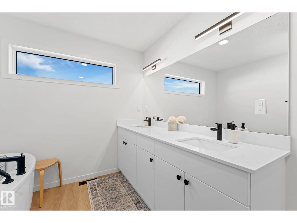
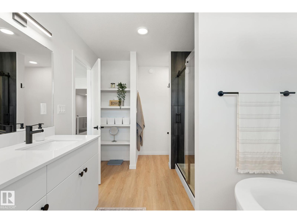
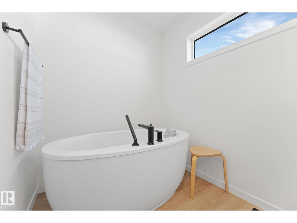
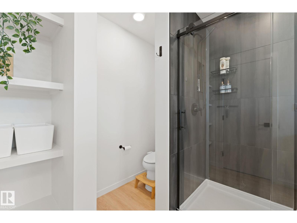
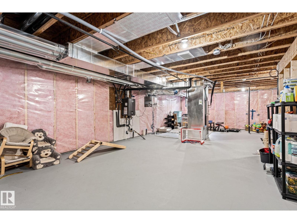
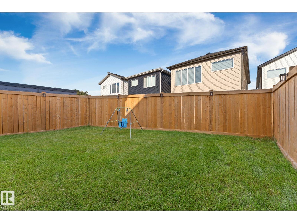
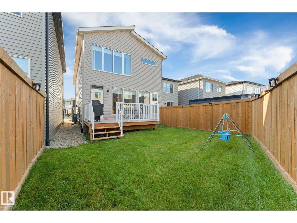
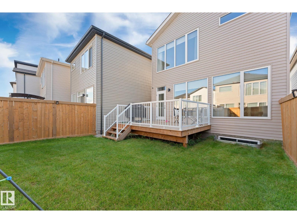
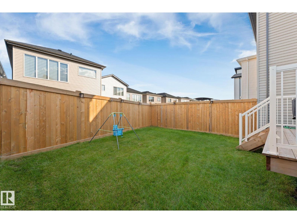
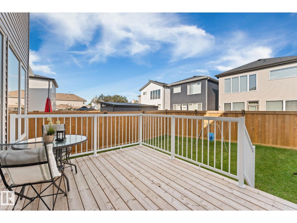
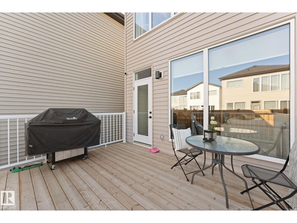
Welcome to this beautiful two-storey home in the desirable community of Elsinore, proudly built by Cantiro! Offering 3 bedrooms, 3 bathrooms, a double attached garage, and Central Air Conditioning , this home perfectly combines modern style, comfort, and functionality. The main floor features a bright and inviting open-concept design with a spacious kitchen showcasing ample cabinetry, a large island, and a convenient walk-through pantry. The adjoining living room offers a warm and welcoming atmosphere with a gas fireplace and expansive windows that fill the space with natural light. Step outside onto the deck and enjoy the outdoor space, perfect for relaxing or entertaining. Upstairs, you’ll find three well-sized bedrooms, including a spacious primary suite, along with a convenient laundry room and a bright bonus room that provides additional living space for the whole family. A wonderful opportunity to own a stylish and functional Cantiro-built home in Elsinore! (id:51989)
Features of 17355 99 St Nw Nw
- MLS® Number E4507716
- Price $624,900
- Bedrooms: 3
- Bathrooms: 3
- Square Footage: 2232 sqft
- Property Type: House
- Neigbourhood: Elsinore
- Amenities Near By Airport, Golf Course, Playground, Public Transit, Schools, Shopping, Ski Hill
- Community Features Public Swimming Pool
- Features Cul-de-sac, See Remarks, No Smoking Home
- Structure Deck
Buildings
| Bathroom Total | 3 | Bedrooms Total | 3 |
| Amenities | Ceiling - 9ft | Appliances | Dishwasher, Dryer, Microwave, Refrigerator, Stove, Washer, Window Coverings |
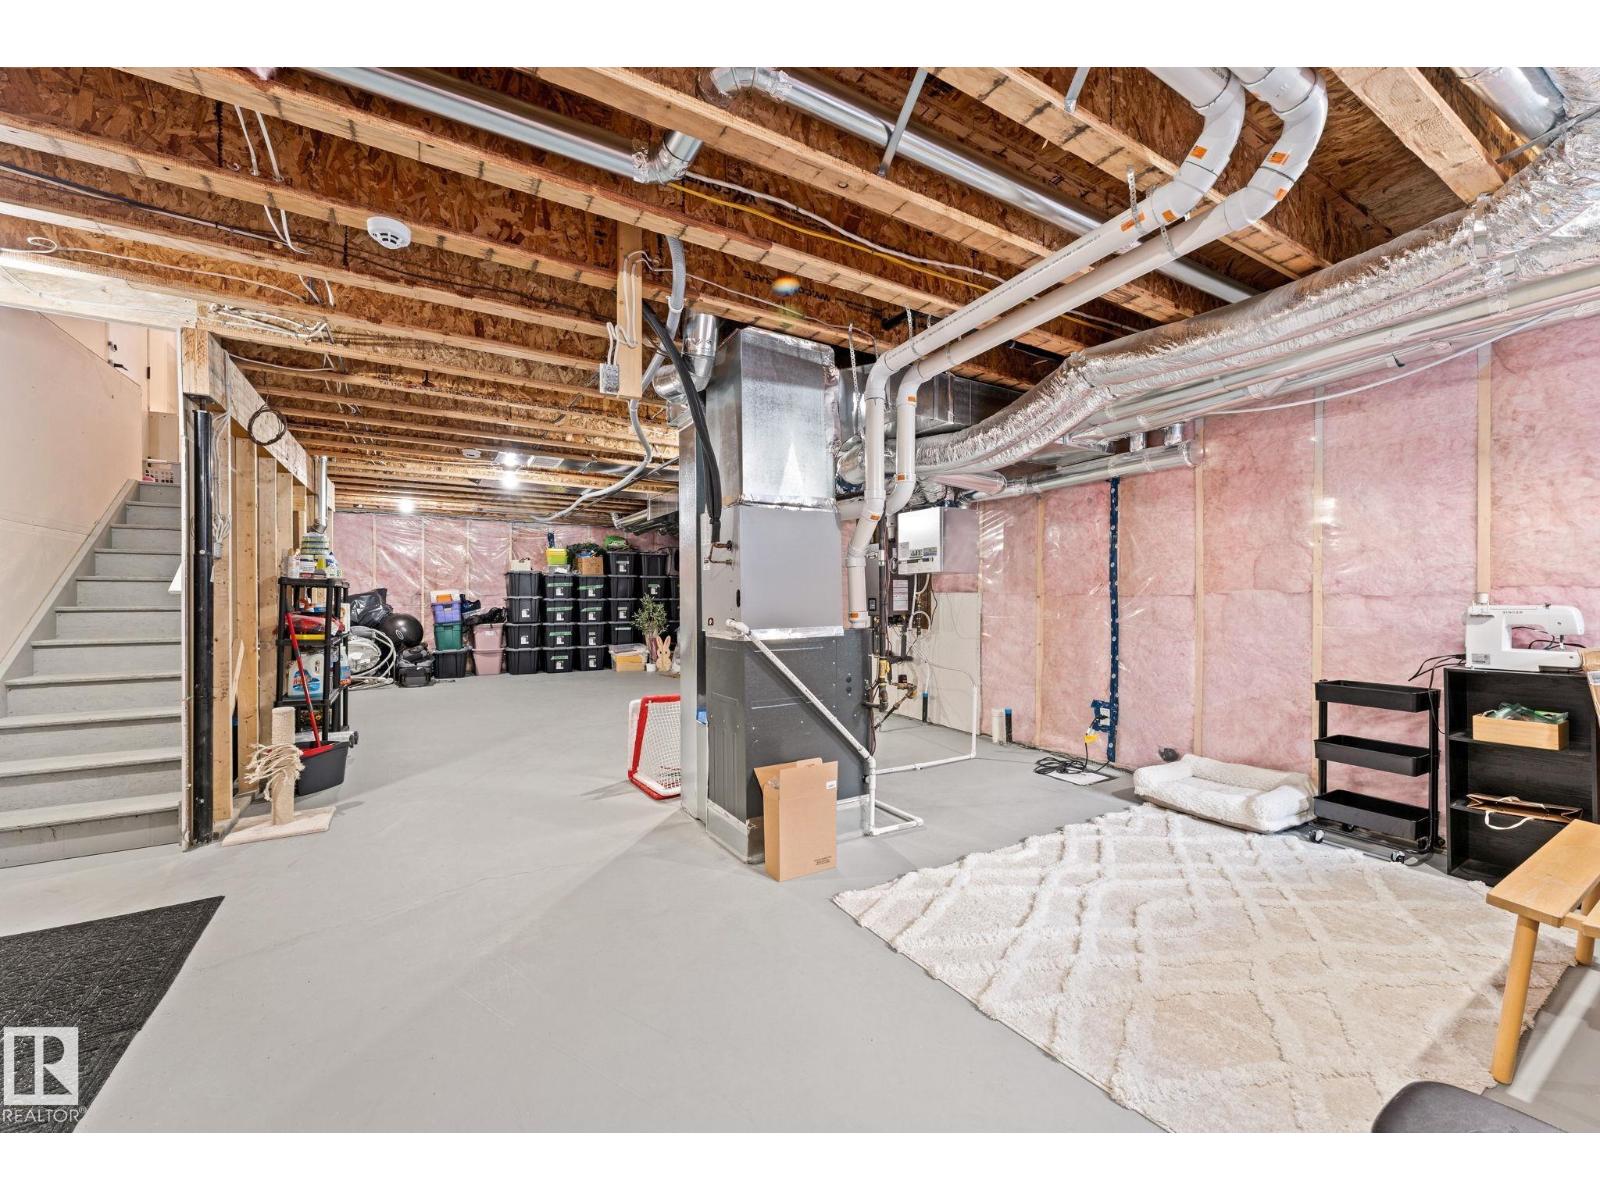
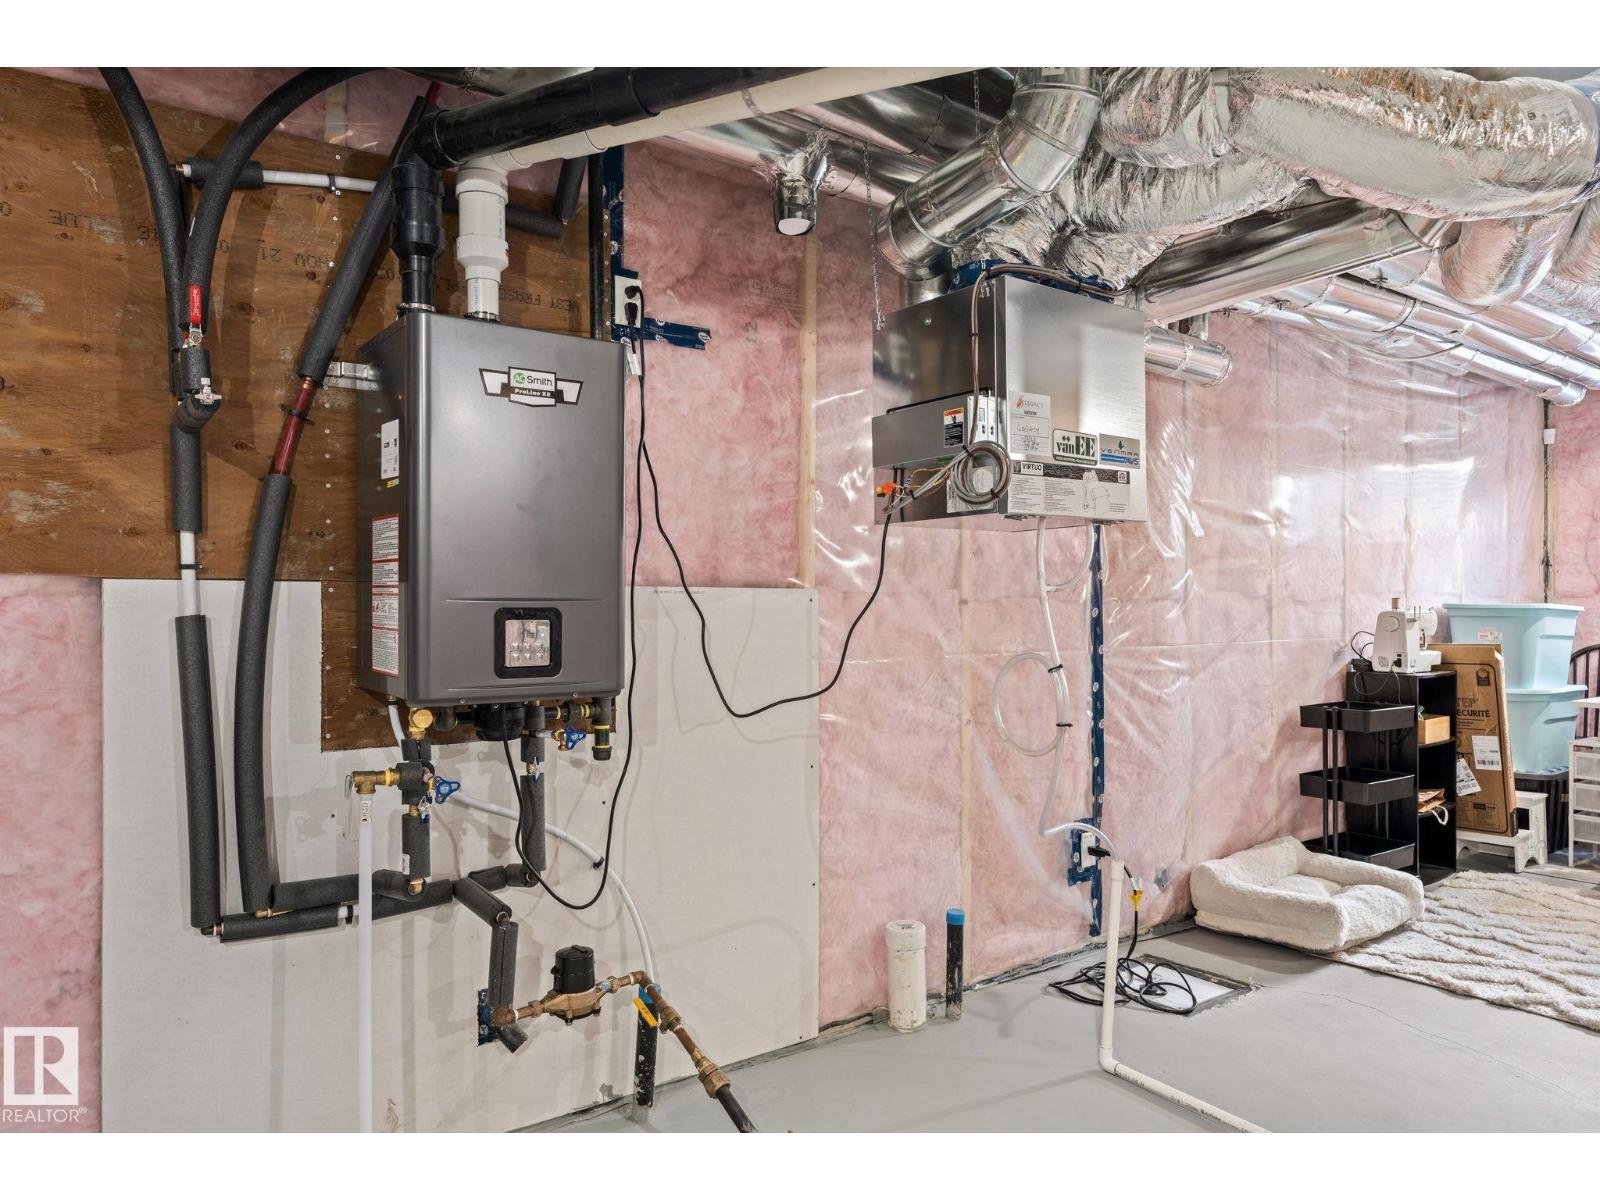
| Basement Development | Unfinished | Basement Type | Full (unfinished) |
| Constructed Date | 2024 | Construction Style Attachment | Detached |
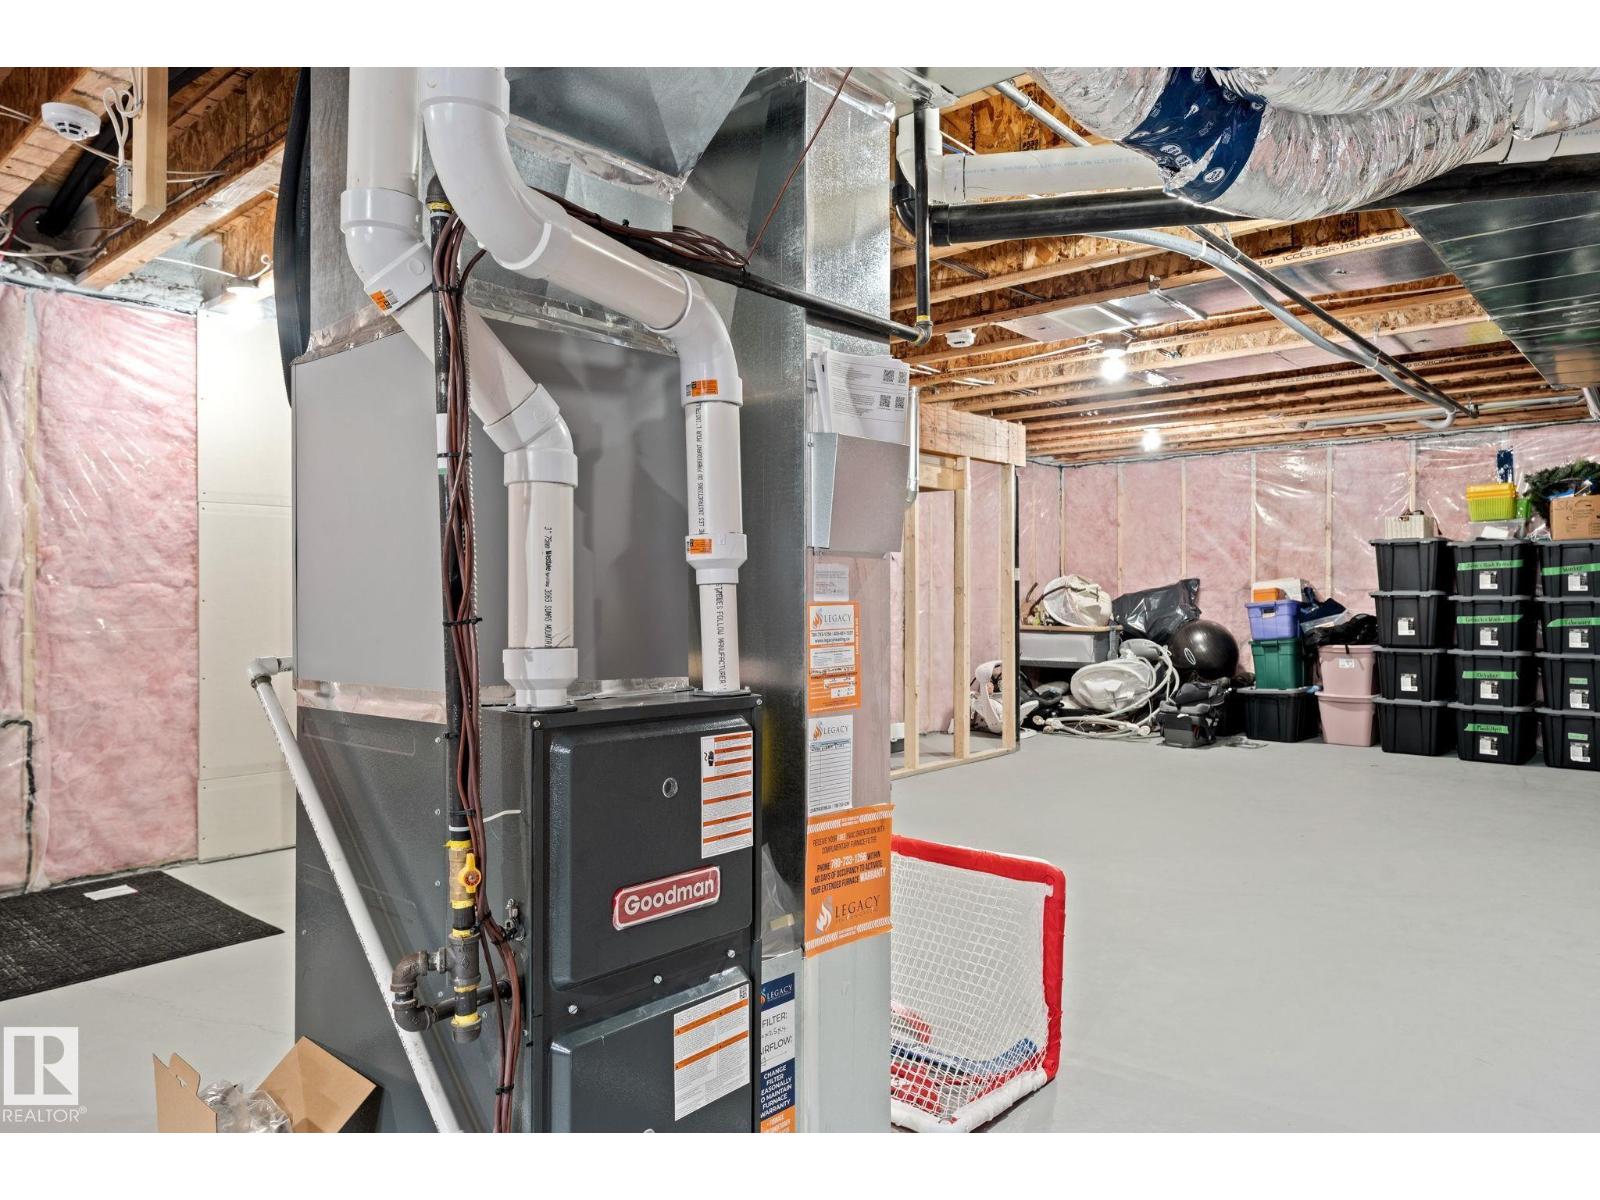
| Cooling Type | Central Air Conditioning | Fire Protection | Smoke Detectors |
| Half Bath Total | 1 | Heating Type | Forced Air |
| Stories Total | 2 | Size Interior | 2232 Sqft |
| Type | House |
Parking
| Attached Garage |
Land
| Acreage | No | Fence Type | Fence |
| Land Amenities | Airport, Golf Course, Playground, Public Transit, Schools, Shopping, Ski Hill | Size Irregular | 296.34 |
| Size Total | 296.34 M2 | Size Total Text | 296.34 M2 |
Rooms
| Level | Type | Length | Width | Dimensions |
|---|---|---|---|---|
| Main Level | Living Room | 3.68 m | 4.89 m | 3.68 m x 4.89 m |
| Main Level | Dining Room | 2.55 m | 5.62 m | 2.55 m x 5.62 m |
| Main Level | Kitchen | 5.17 m | 4.41 m | 5.17 m x 4.41 m |
| Upper Level | Primary Bedroom | 3.65 m | 5.65 m | 3.65 m x 5.65 m |
| Upper Level | Bedroom 2 | 3.03 m | 3.7 m | 3.03 m x 3.7 m |
| Upper Level | Bedroom 3 | 3.26 m | 3.73 m | 3.26 m x 3.73 m |
| Upper Level | Bonus Room | 6.41 m | 5.51 m | 6.41 m x 5.51 m |
Agents and Offices
- Kathy Sobh
- Office: Maxwell Polaris