

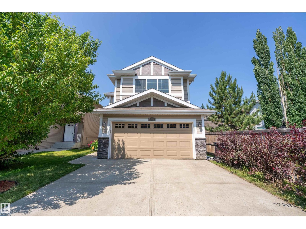
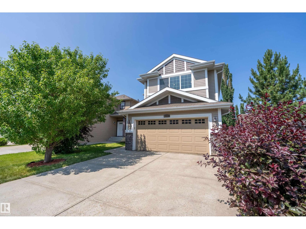
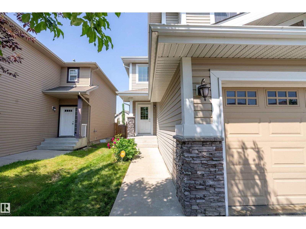
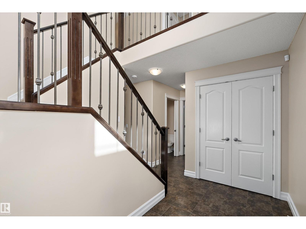
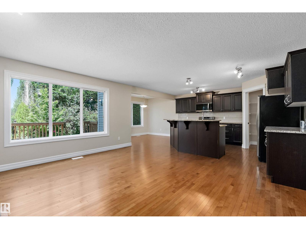
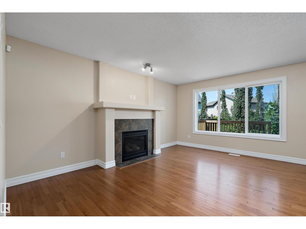
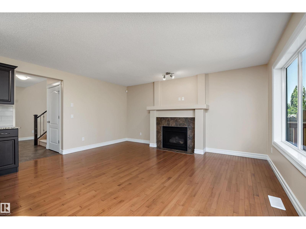
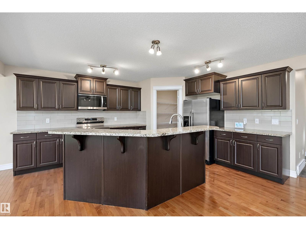
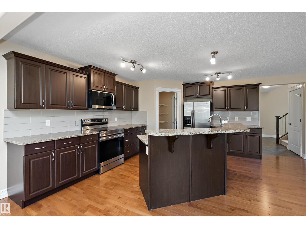
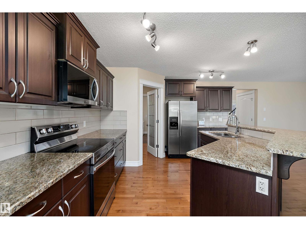
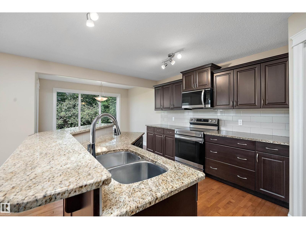
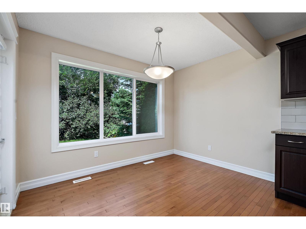
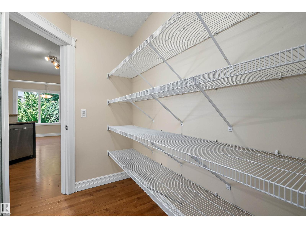
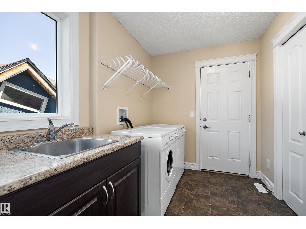
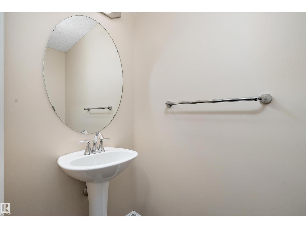
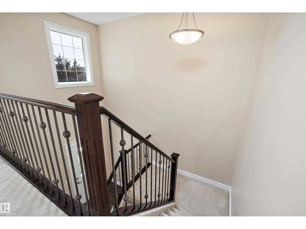
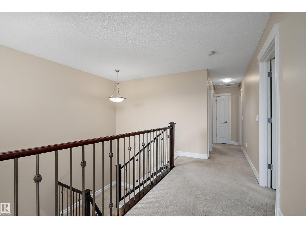
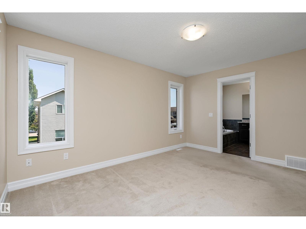
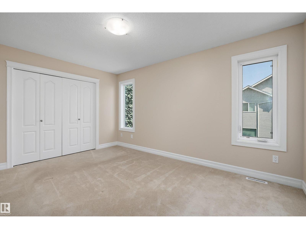
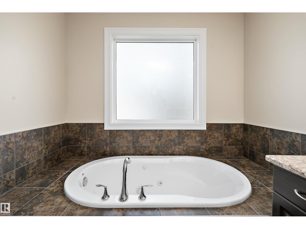
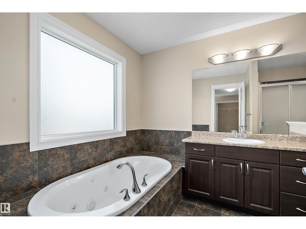
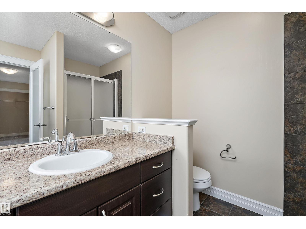
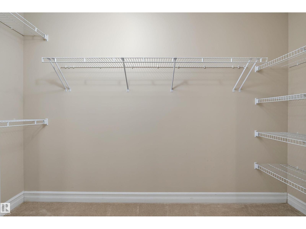
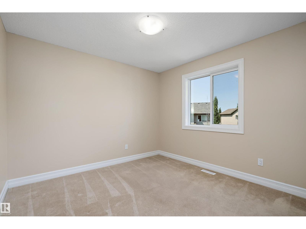
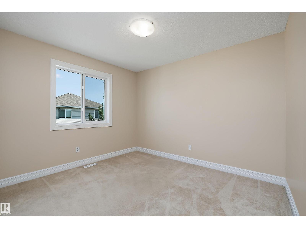
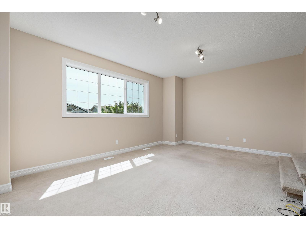
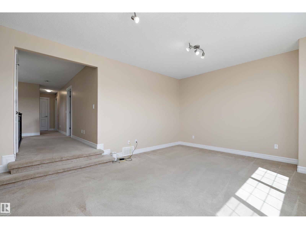
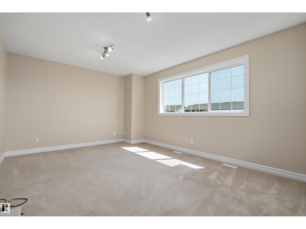
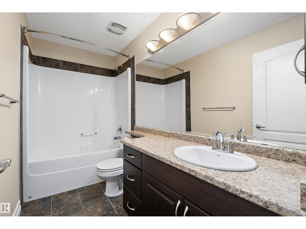
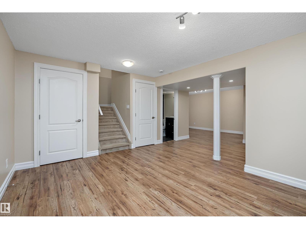
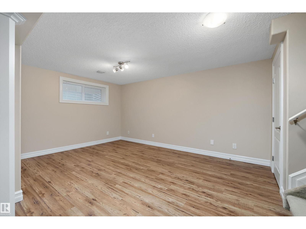
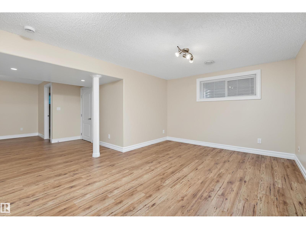
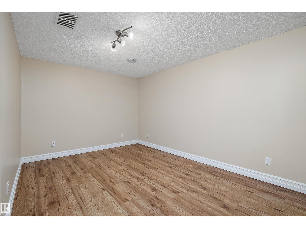
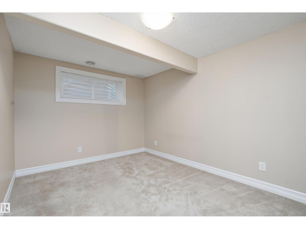
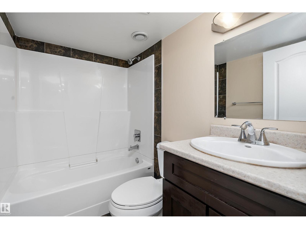
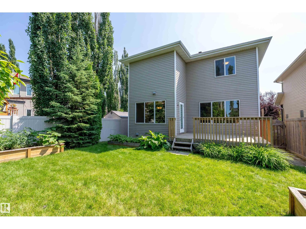
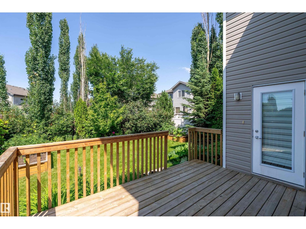
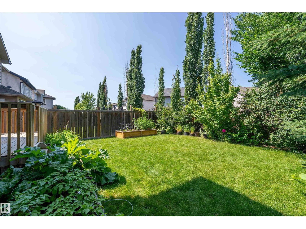
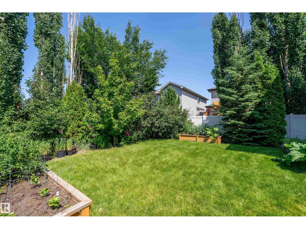
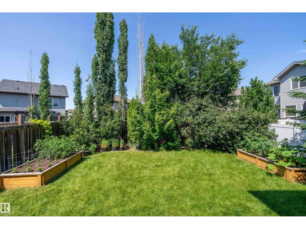
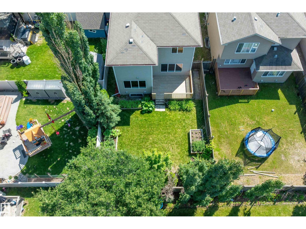
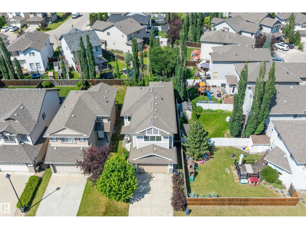
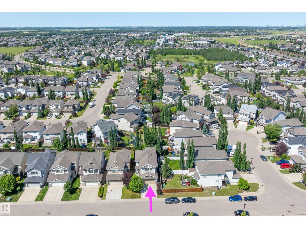
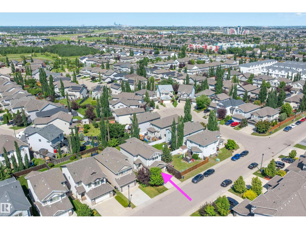
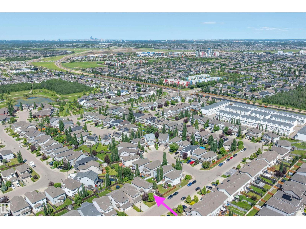
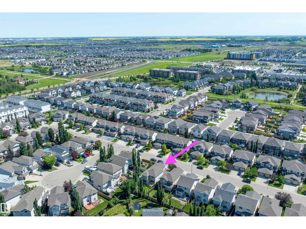
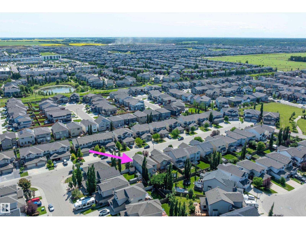
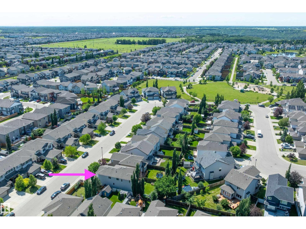
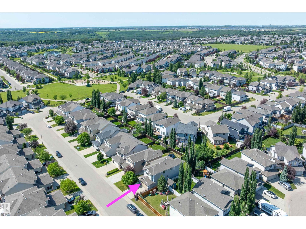
The new AC unit installed in 2025 will be appreciated on hot days. This FAMILY FRIENDLY 2023 sq.ft. home offers 4 bedrooms + 4 bathrooms and a FULLY FINISHED BASEMENT. Scenic, PRIVATE BACKYARD with trees + shrubs. The spacious south-facing second-floor BONUS ROOM provides abundant natural light. GRANITE COUNTERS. What the owners liked: The WALK THRU PANTRY is very convenient. The basement worked great as a recreation or living room, and as office space. The ELEVATED BASEMENT SUBFLOOR keeps the basement comfortable, even during the coldest winter months. Soundproofing in the basement bedroom ceiling made it a quiet study/office. Welcoming, family-friendly neighborhood. SCHOOLS NEARBY from kindergarten to high school. A short walk to PLAYGROUNDS and SCENIC PONDS. Close to major retailers, banks, restaurants, and shopping at the CURRENTS OF WINDERMERE. Safe neighborhood...the owners have never experienced a single concerning incident in their 16 years here since the home was built. (id:51989)
Features of 17330 8a Av Sw
- MLS® Number E4499362
- Price $595,000
- Bedrooms: 4
- Bathrooms: 4
- Square Footage: 2023 sqft
- Property Type: House
- Neigbourhood: Windermere
- Amenities Near By Playground, Public Transit, Schools, Shopping
- Features Treed, No Back Lane, Park/reserve, No Smoking Home
- Structure Deck
Buildings
| Bathroom Total | 4 | Bedrooms Total | 4 |
| Appliances | Dishwasher, Dryer, Garage Door Opener Remote(s), Garage Door Opener, Microwave Range Hood Combo, Refrigerator, Stove, Washer | Basement Development | Finished |
| Basement Type | Full (finished) | Constructed Date | 2010 |
| Construction Style Attachment | Detached | Cooling Type | Central Air Conditioning |
| Fireplace Fuel | Gas | Fireplace Present | Yes |
| Fireplace Type | Unknown | Half Bath Total | 1 |
| Heating Type | Forced Air | Stories Total | 2 |
| Size Interior | 2023 Sqft | Type | House |
Parking
| Attached Garage |
Land
| Acreage | No | Fence Type | Fence |
| Land Amenities | Playground, Public Transit, Schools, Shopping | Size Irregular | 386.31 |
| Size Total | 386.31 M2 | Size Total Text | 386.31 M2 |
Rooms
| Level | Type | Length | Width | Dimensions |
|---|---|---|---|---|
| Basement | Family Room | Measurements not available | ||
| Basement | Bedroom 4 | 13'11" x 9'8" | ||
| Main Level | Living Room | 16' x 12' | ||
| Main Level | Dining Room | 10'11" x 7'10 | ||
| Main Level | Kitchen | 12'8" x 13' | ||
| Upper Level | Primary Bedroom | 18'4" x 12'2" | ||
| Upper Level | Bedroom 2 | 12'1" x 10'11 | ||
| Upper Level | Bedroom 3 | 10'8" x 10'1" | ||
| Upper Level | Bonus Room | 13'4" x 19' |
Agents and Offices
- Dave O. Schroder
- Office: Maxwell Polaris