

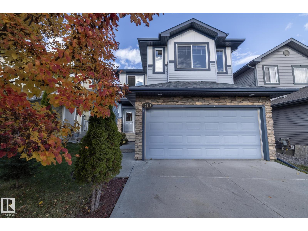
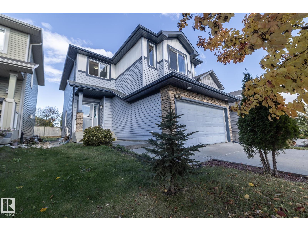
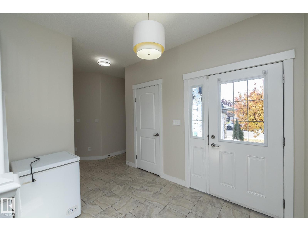
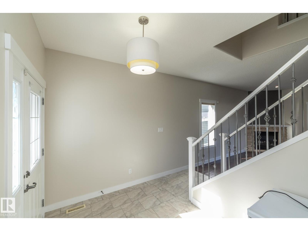
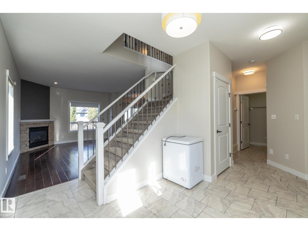
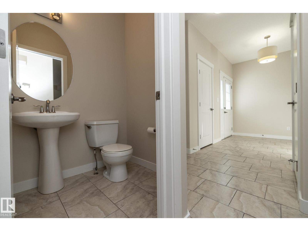
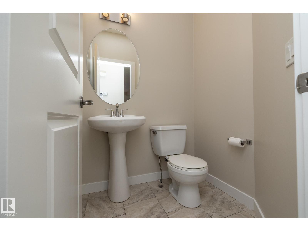
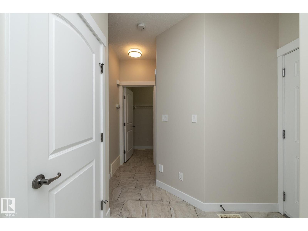
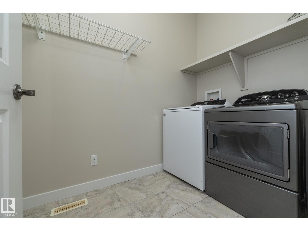
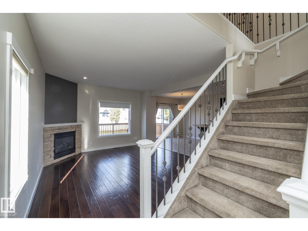
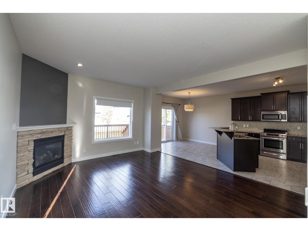
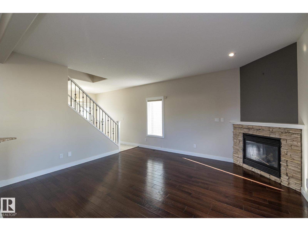
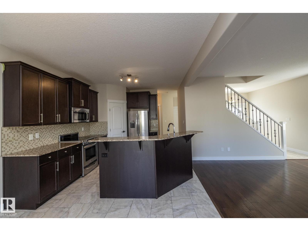
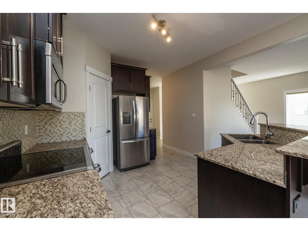
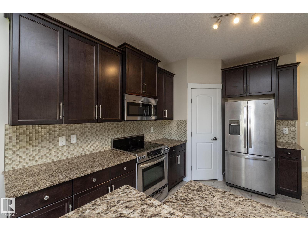
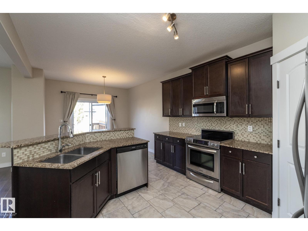
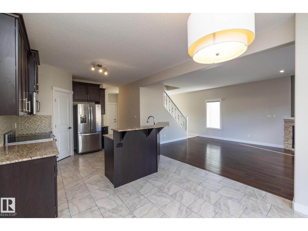
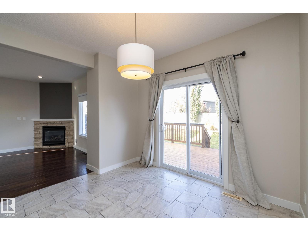
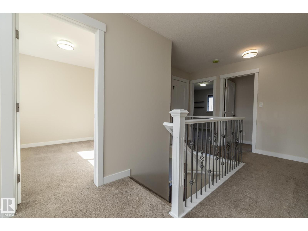
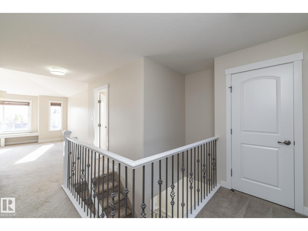
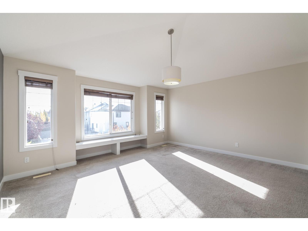
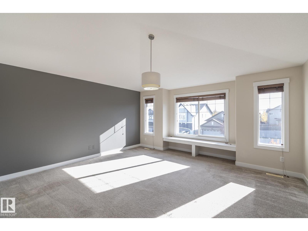
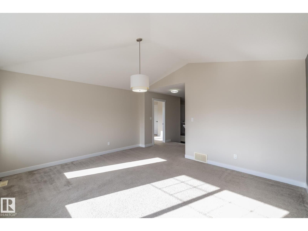
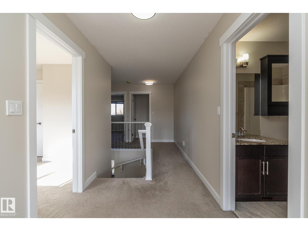
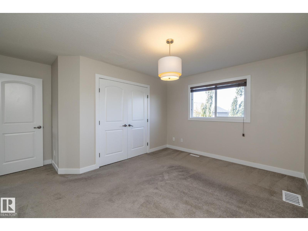
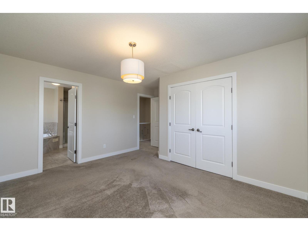
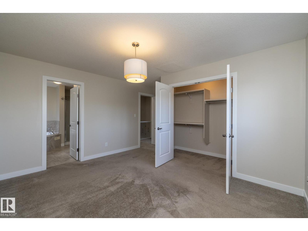
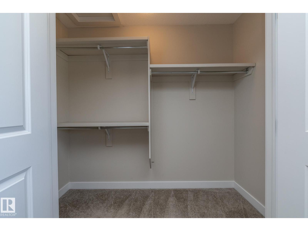
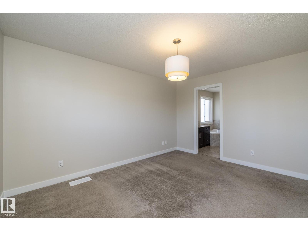
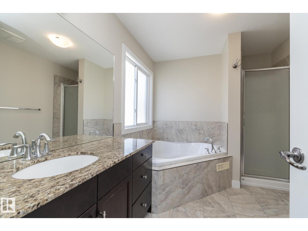
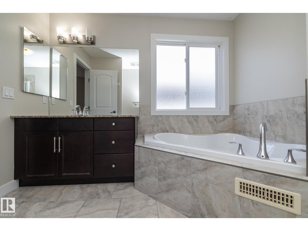
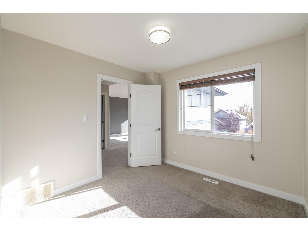
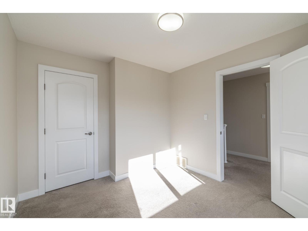
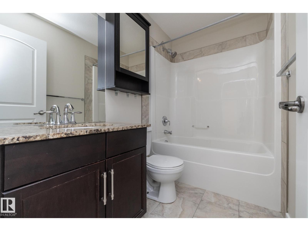
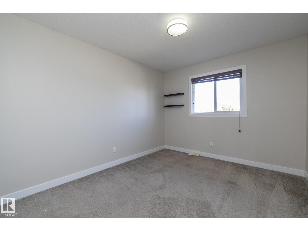
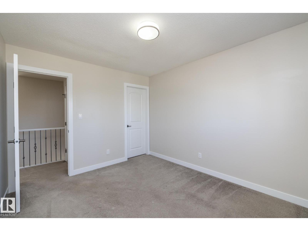
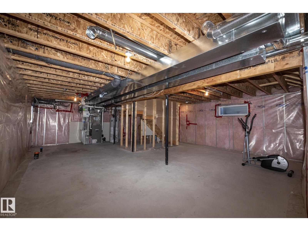
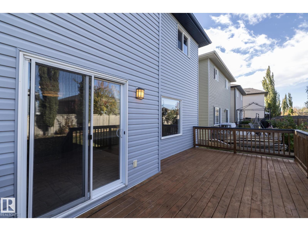
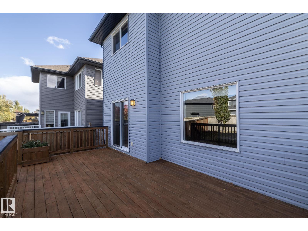
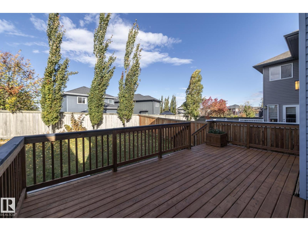
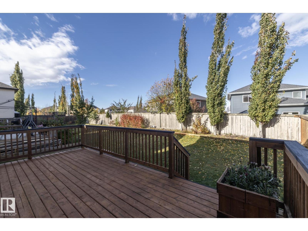
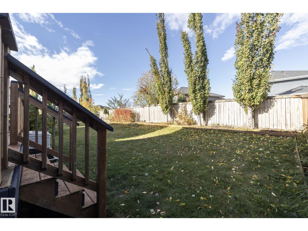
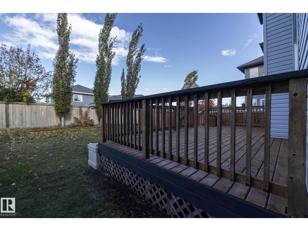
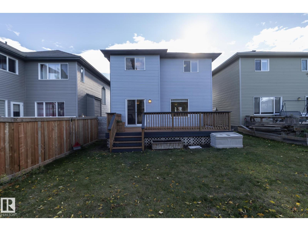
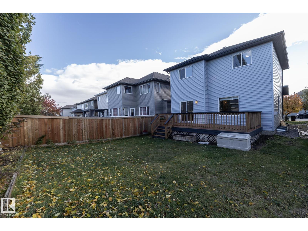
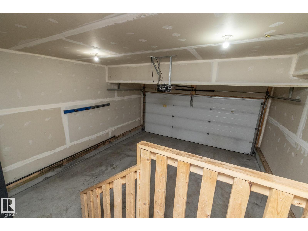
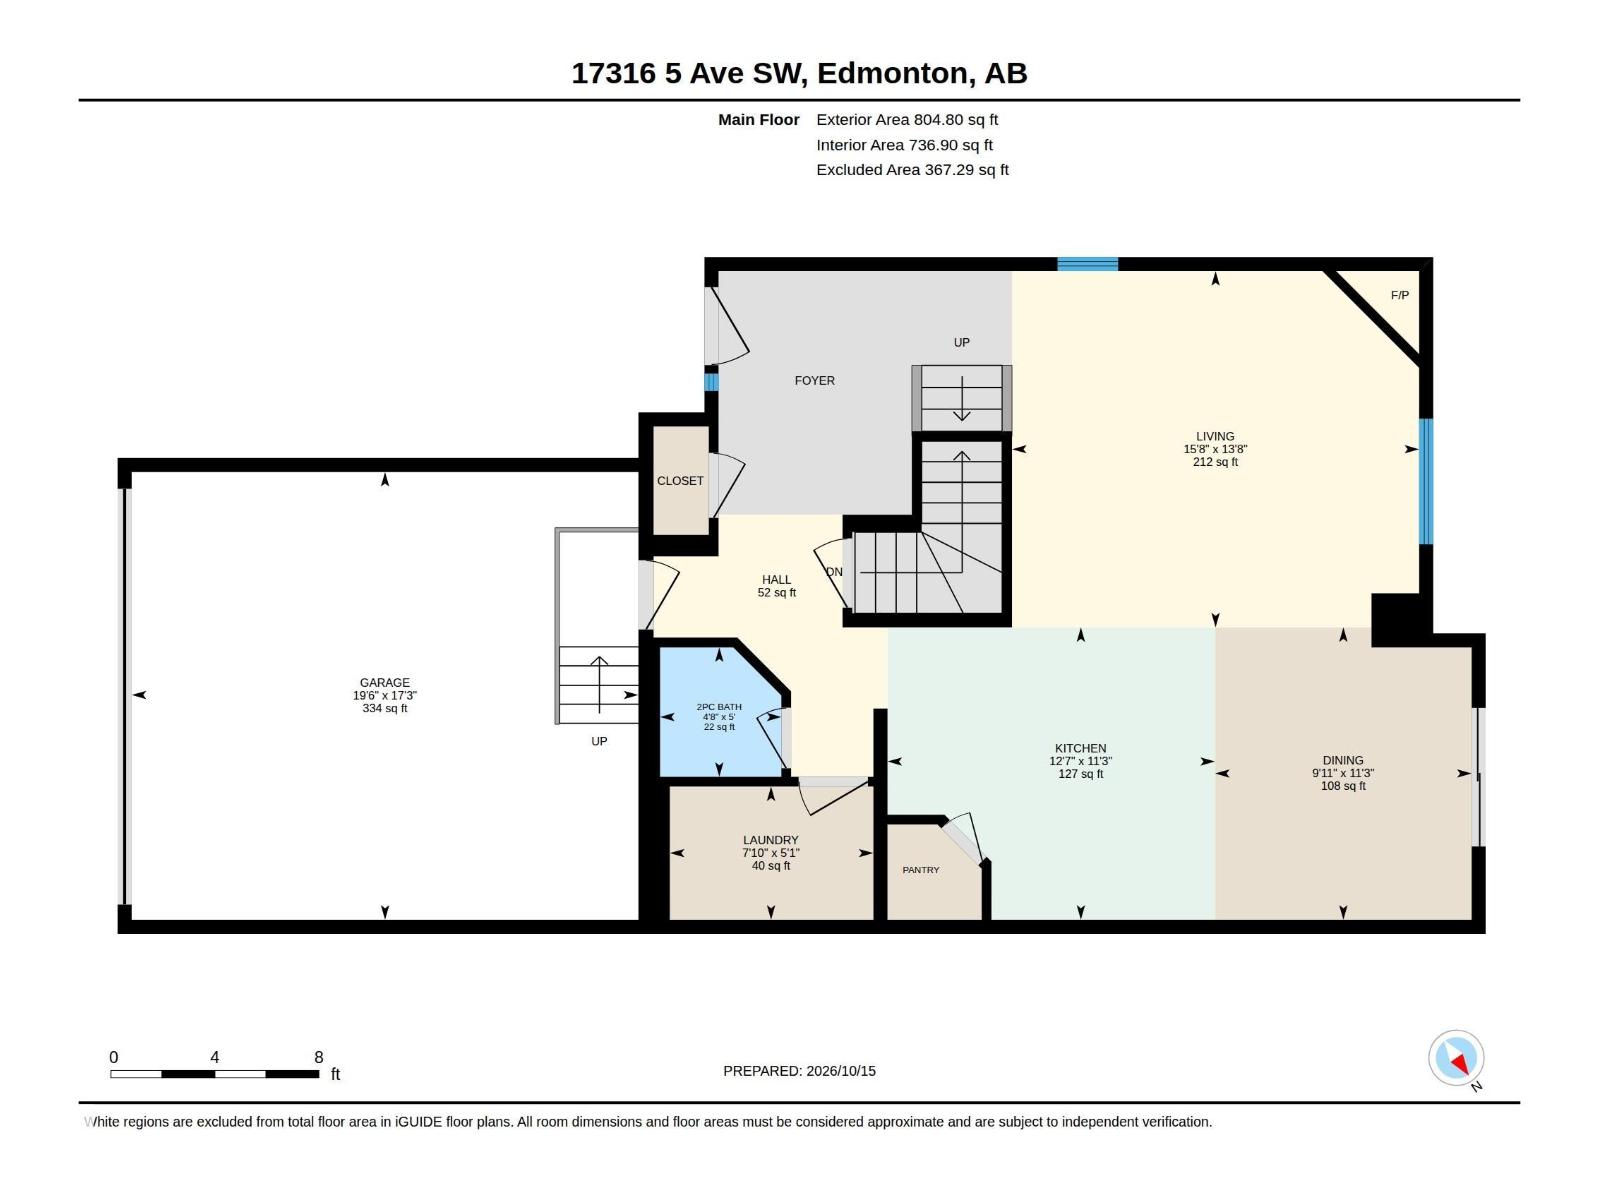
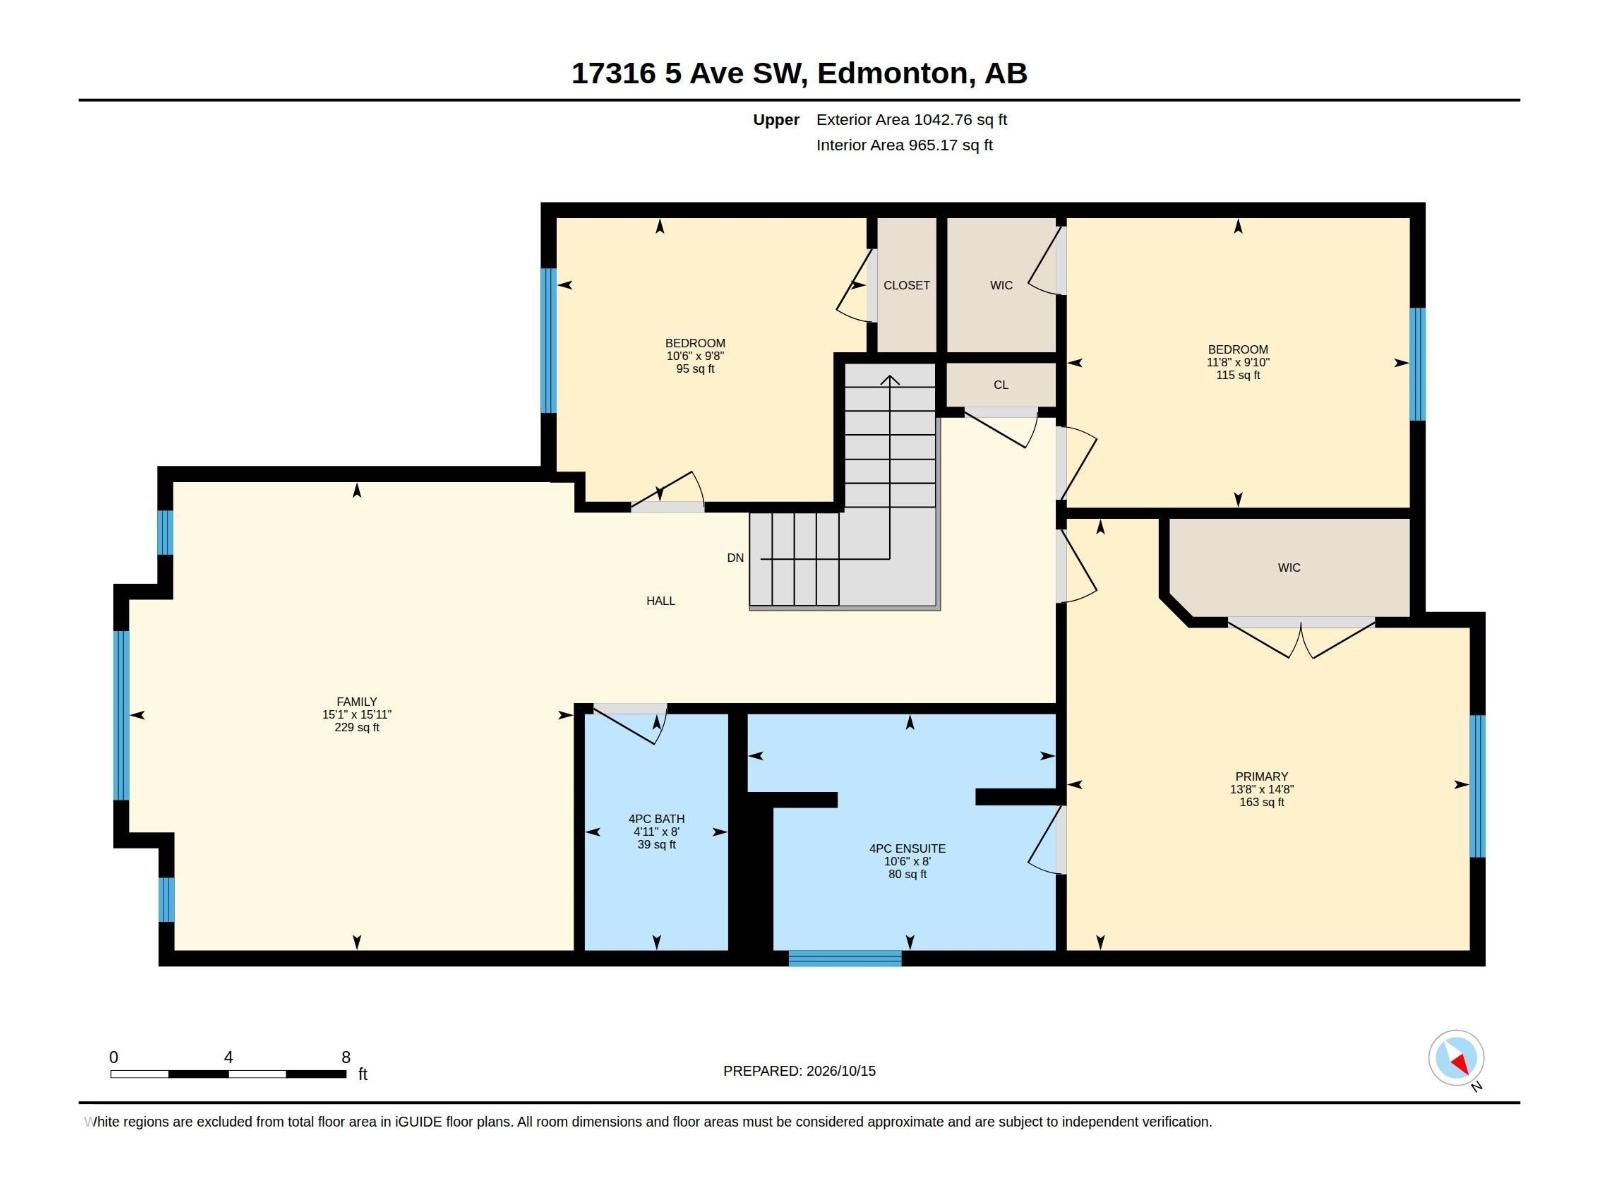
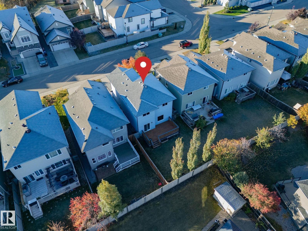
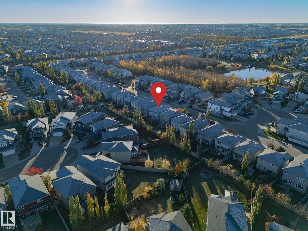
LOCATION, LOCATION, LOCATION!! Welcome to Langdale at WINDERMERE!! This home has been well cared for and has been freshly painted for it's new owners. As you enter you feel the space with a huge entrance and 9 foot ceilings and a mix of ceramic tile flooring and beautiful hardwood. The large kitchen has granite countertops with raised breakfast bar and is perfect for entertaining. You also have a functional large laundry room and powder room and a gas fireplace that makes your home feel nice & cozy. As you go into your spacious SOUTH FACING back yard you will notice a large freshly painted deck. Upstairs you will notice a huge bonus room perfect for a play room or theater room. On the other side of the second level you will find 3 bedrooms, and 2 full bathrooms including a large primary bedroom with spacious ensuite with large soaker tub and separate shower. The basement is unfinished and waiting for your final touches. Welcome home to one of Edmonton's best neighbourhoods, WINDERMERE. (id:51989)
Features of 17316 5 Av Sw
- MLS® Number E4513214
- Price $579,900
- Bedrooms: 3
- Bathrooms: 3
- Square Footage: 1848 sqft
- Property Type: House
- Neigbourhood: Windermere
- Amenities Near By Playground, Public Transit, Schools, Shopping
- Community Features Public Swimming Pool
- Features Flat Site, No Animal Home, No Smoking Home
- Structure Deck
Buildings
| Bathroom Total | 3 | Bedrooms Total | 3 |
| Amenities | Ceiling - 9ft | Appliances | Dishwasher, Dryer, Microwave Range Hood Combo, Refrigerator, Stove, Washer |
| Basement Development | Unfinished | Basement Type | Full (unfinished) |
| Constructed Date | 2013 | Construction Style Attachment | Detached |
| Fireplace Fuel | Gas | Fireplace Present | Yes |
| Fireplace Type | Unknown | Half Bath Total | 1 |
| Heating Type | Forced Air | Stories Total | 2 |
| Size Interior | 1848 Sqft | Type | House |
Parking
| Attached Garage |
Land
| Acreage | No | Land Amenities | Playground, Public Transit, Schools, Shopping |
| Size Irregular | 353.3 | Size Total | 353.3 M2 |
| Size Total Text | 353.3 M2 |
Rooms
| Level | Type | Length | Width | Dimensions |
|---|---|---|---|---|
| Upper Level | Primary Bedroom | 4.48 m | 4.18 m | 4.48 m x 4.18 m |
| Upper Level | Bedroom 2 | 3.56 m | 3 m | 3.56 m x 3 m |
| Upper Level | Bedroom 3 | 3.21 m | 2.94 m | 3.21 m x 2.94 m |
Agents and Offices
- Eddie J. Castillo
- Office: Exp Realty