

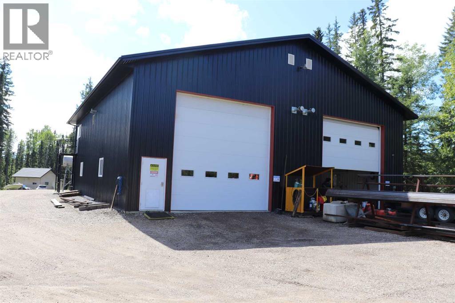
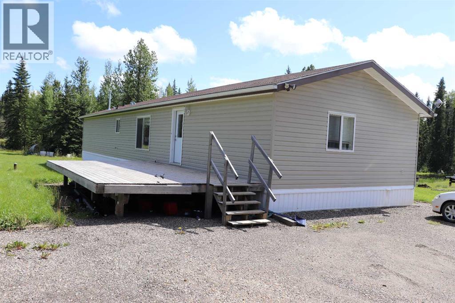
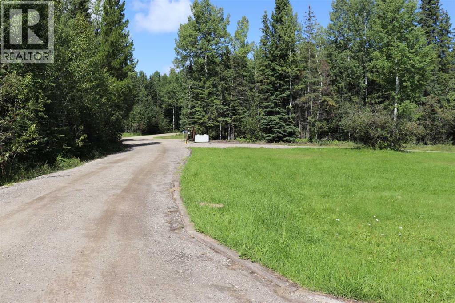
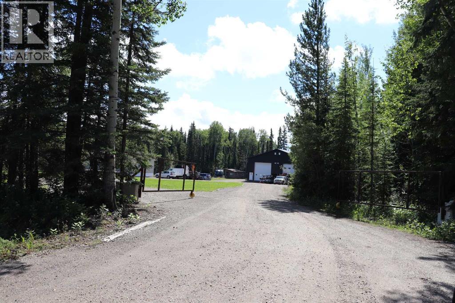
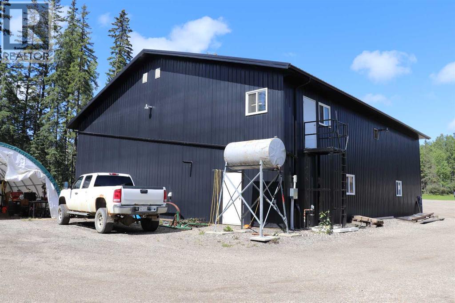
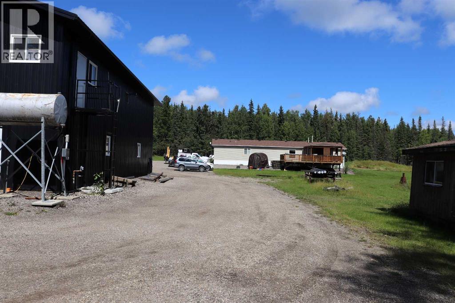
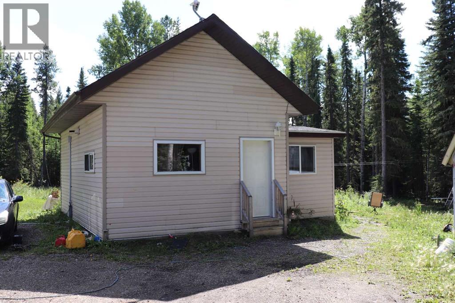
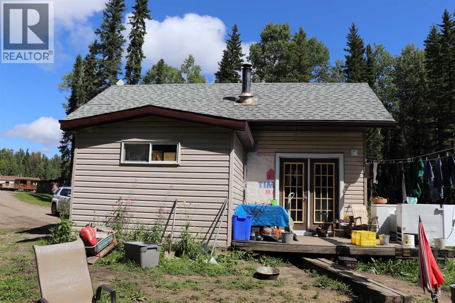
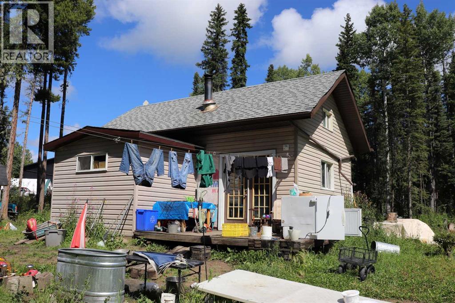
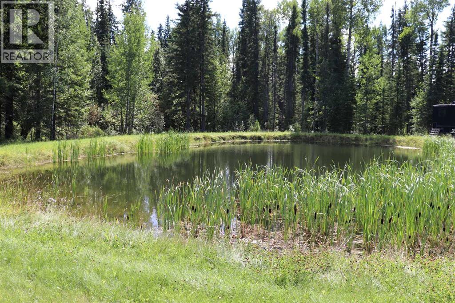
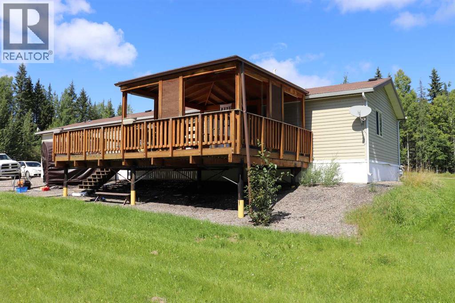
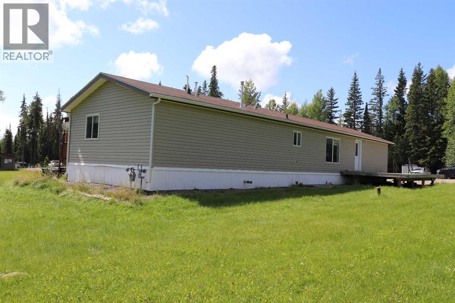
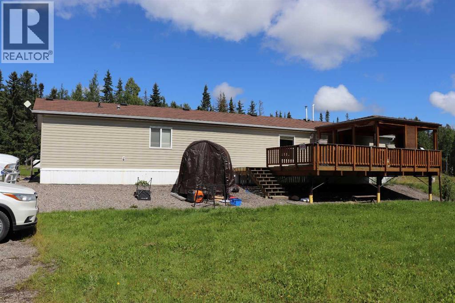
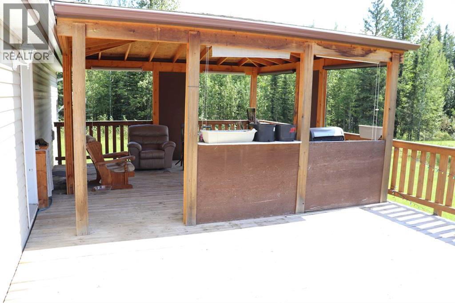
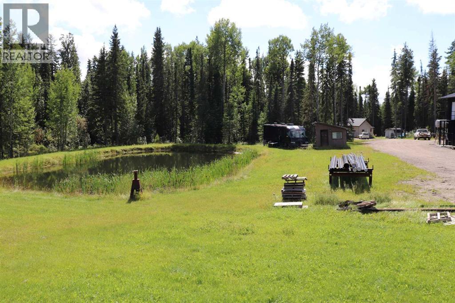
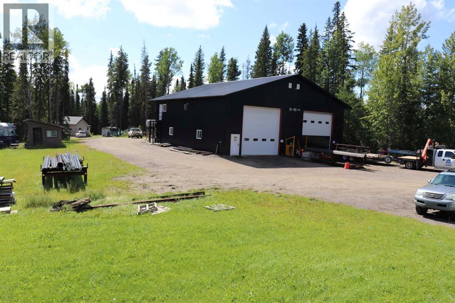
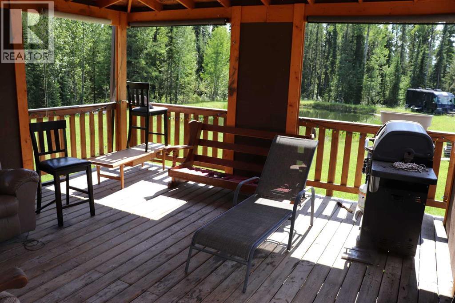
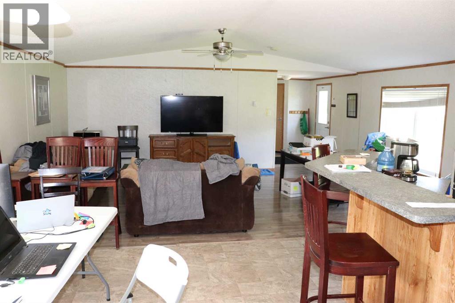
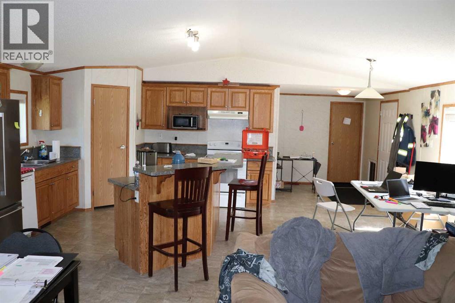
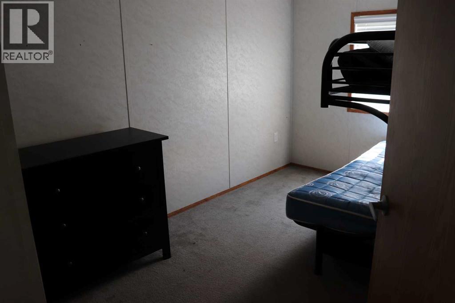
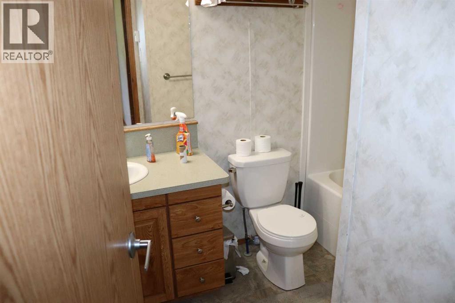
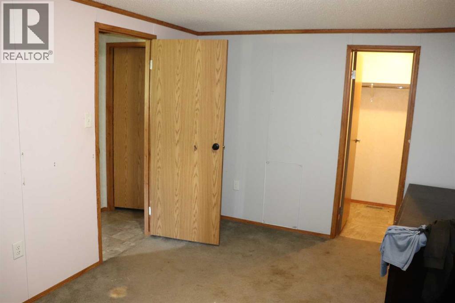
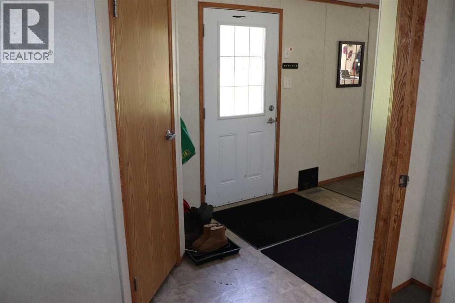
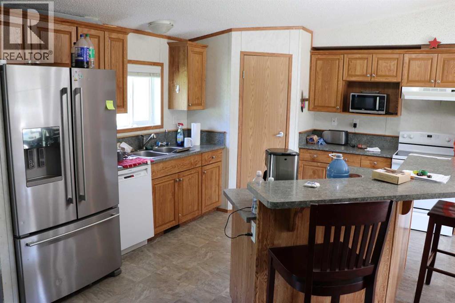
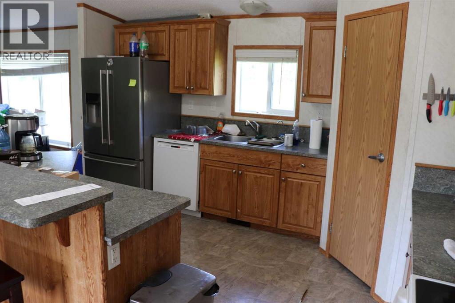
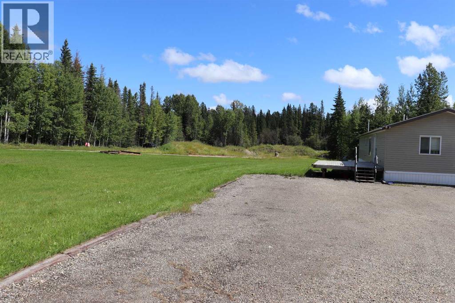
10.38 acres 2 1/2 miles from down town Edson. 3 bedroom modular home , 54x60 ft, metal heated shop with 16 ft. doors with Mezzanine space , 2 bedroom guest house. All set up for small business and offices. Or all set up for an acreage close to town. Shop is very nice. Great for extended family. (id:51989)
Features of 17315 Township Road 535
- MLS® Number A2337794
- Price $825,000
- Bedrooms: 3
- Bathrooms: 2
- Square Footage: 1704 sqft
- Property Type: Manufactured Home
- Features Treed
- Plan 0322623
- Structure Deck
Buildings
| Bathroom Total | 2 | Bedrooms Above Ground | 3 |
| Bedrooms Total | 3 | Amperage | 100 Amp Service |
| Appliances | None | Architectural Style | Mobile Home |
| Basement Type | None | Constructed Date | 2010 |
| Construction Material | Wood Frame | Construction Style Attachment | Detached |
| Cooling Type | None | Exterior Finish | Vinyl Siding |
| Flooring Type | Carpeted, Linoleum | Foundation Type | Piled |
| Heating Fuel | Natural Gas | Heating Type | Forced Air |
| Stories Total | 1 | Size Interior | 1704 Sqft |
| Total Finished Area | 1704.44 Sqft | Type | Manufactured Home |
| Utility Power | 100 Amp Service | Utility Water | Well |
Parking
| Other |
Land
| Acreage | Yes | Fence Type | Not Fenced |
| Landscape Features | Landscaped, Lawn | Sewer | Septic System |
| Size Irregular | 10.38 | Size Total | 10.38 Ac|10 - 49 Acres |
| Size Total Text | 10.38 Ac|10 - 49 Acres | Zoning Description | Rd |
Rooms
| Level | Type | Length | Width | Dimensions |
|---|---|---|---|---|
| Main Level | Bedroom | 15.58 Ft x 14.50 Ft | ||
| Main Level | 4pc Bathroom | 6.17 Ft x 10.08 Ft | ||
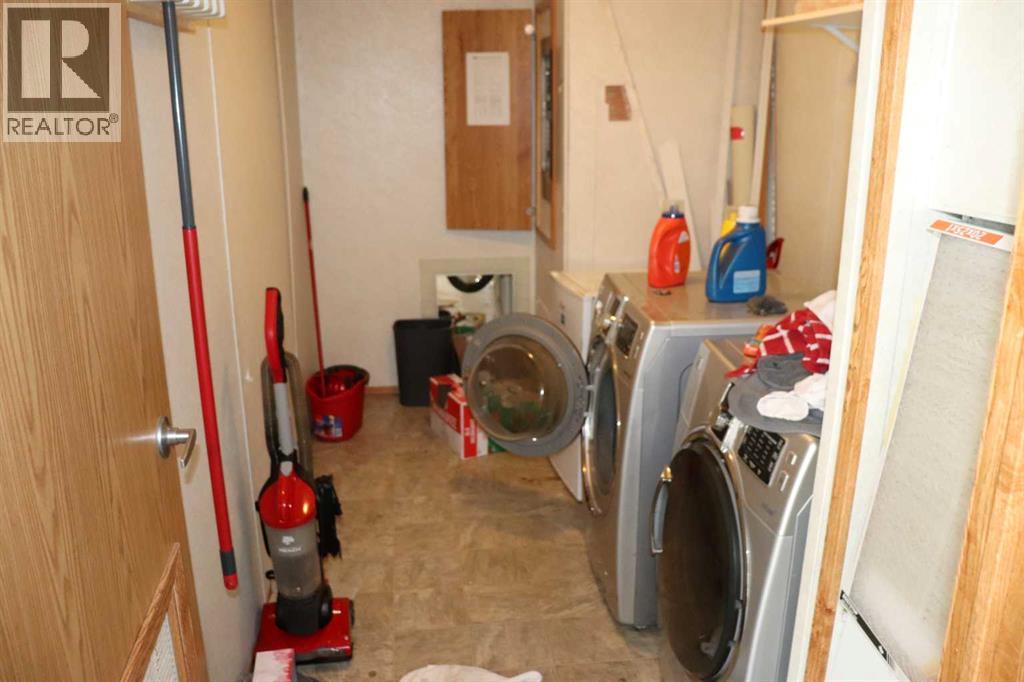
| Main Level | Laundry Room | 12.67 Ft x 6.83 Ft | ||
| Main Level | Kitchen | 10.83 Ft x 13.92 Ft | ||
| Main Level | Dining Room | 8.25 Ft x 13.92 Ft | ||
| Main Level | Living Room | 13.83 Ft x 21.00 Ft | ||
| Main Level | Other | 6.17 Ft x 7.33 Ft | ||
| Main Level | Bedroom | 14.67 Ft x 9.08 Ft | ||
| Main Level | Bedroom | 10.25 Ft x 15.42 Ft | ||
| Main Level | 4pc Bathroom | 7.08 Ft x 8.75 Ft |
Utilities
| Electricity | Connected | Natural Gas | Connected |
| Sewer | Connected | Water | Connected |
Agents and Offices
- HENRY BOXMA
- Office: RE/MAX Boxshaw Four Realty