

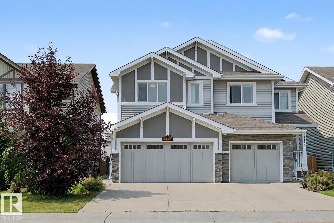
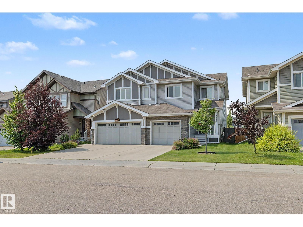
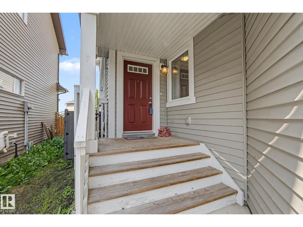
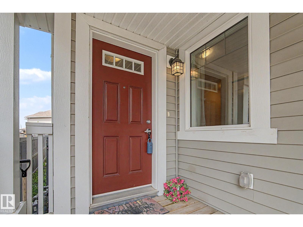
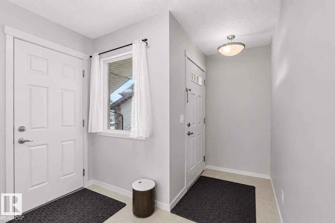
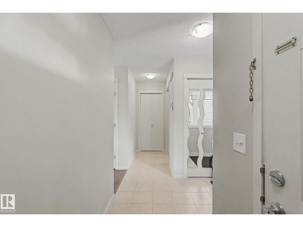
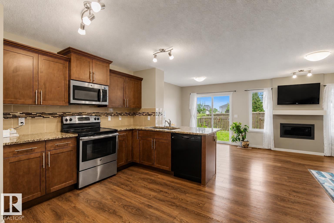
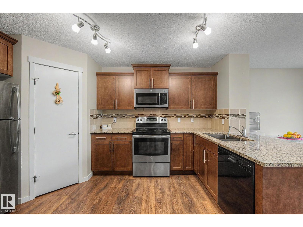
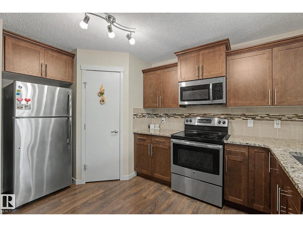
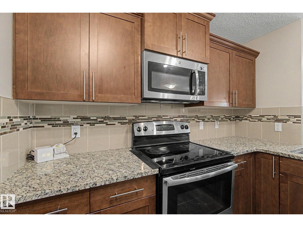
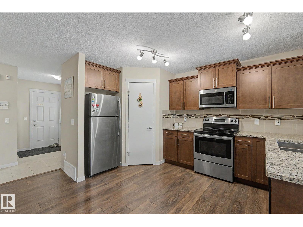
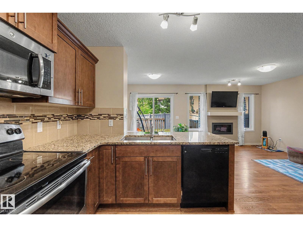
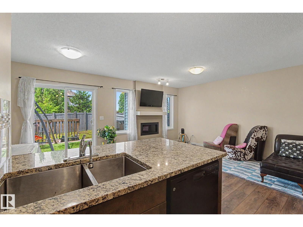
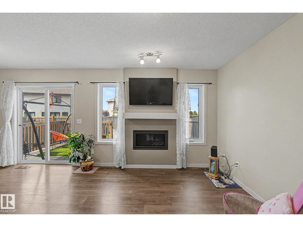
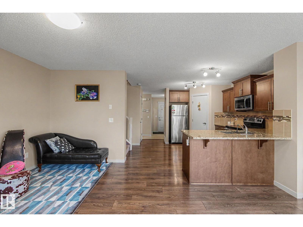
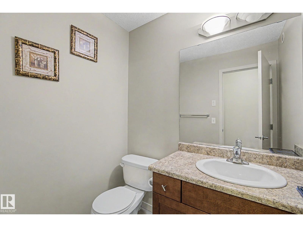
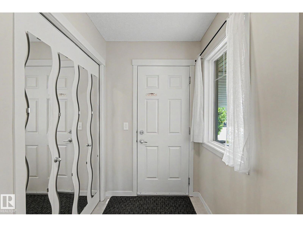
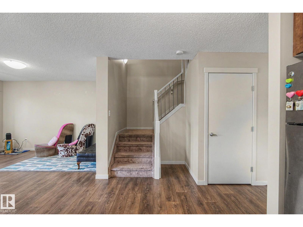
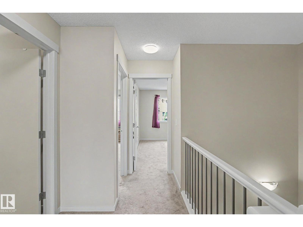
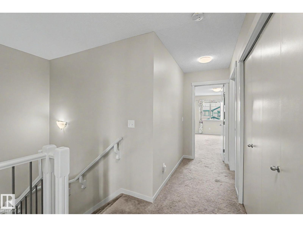
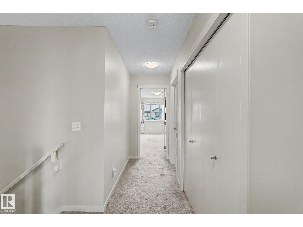
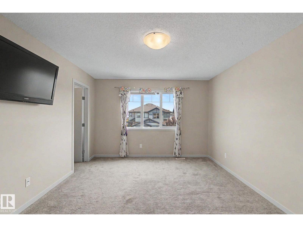
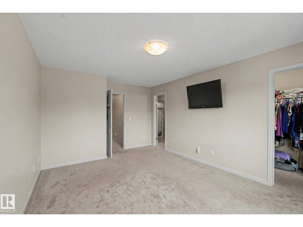
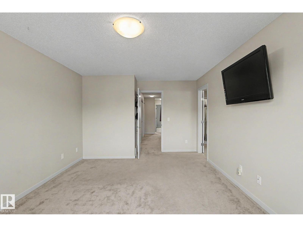
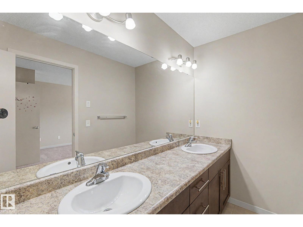
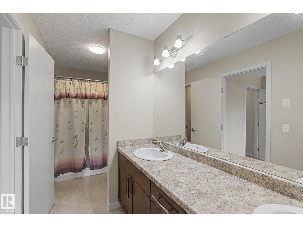
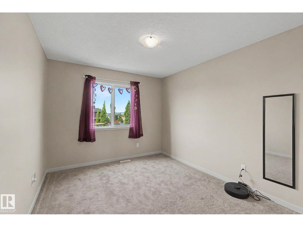
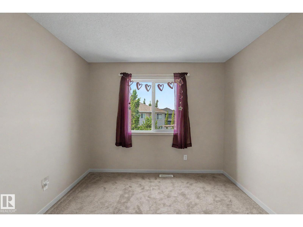
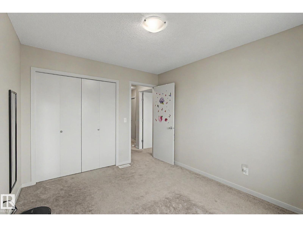
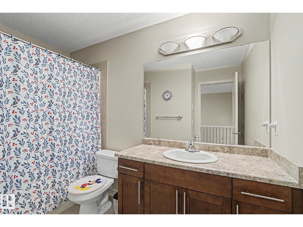
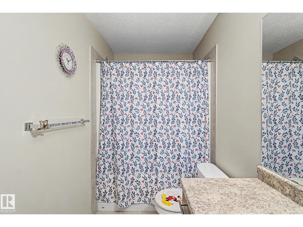
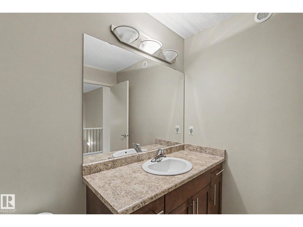
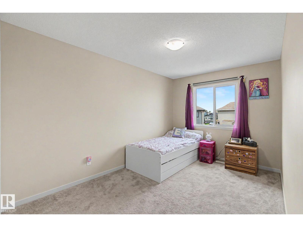
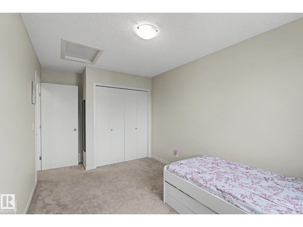
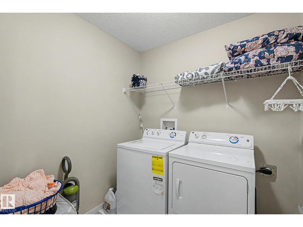
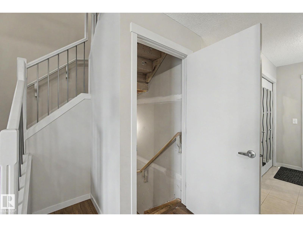
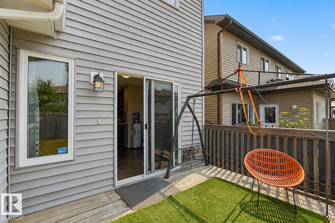
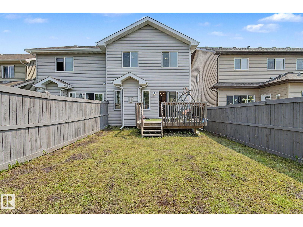
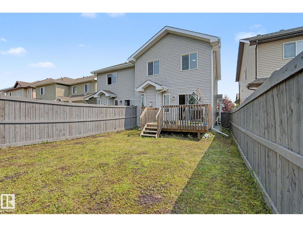
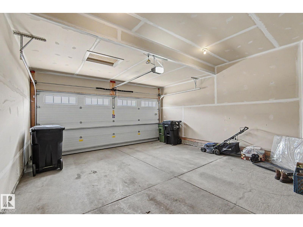
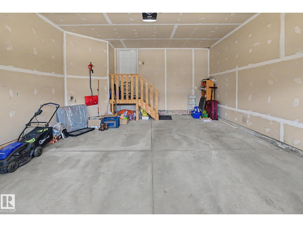
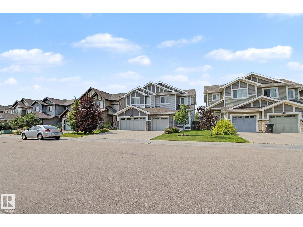
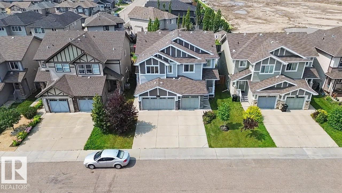
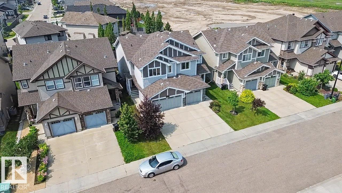
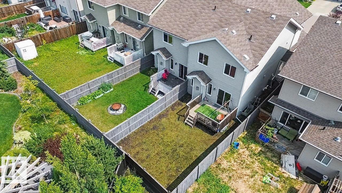
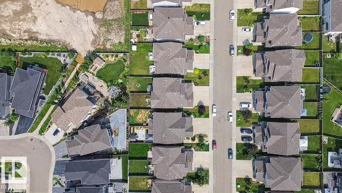
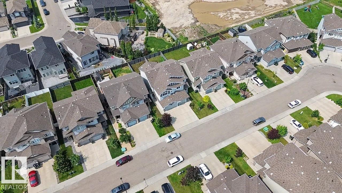
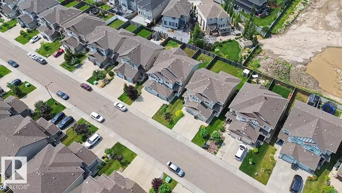
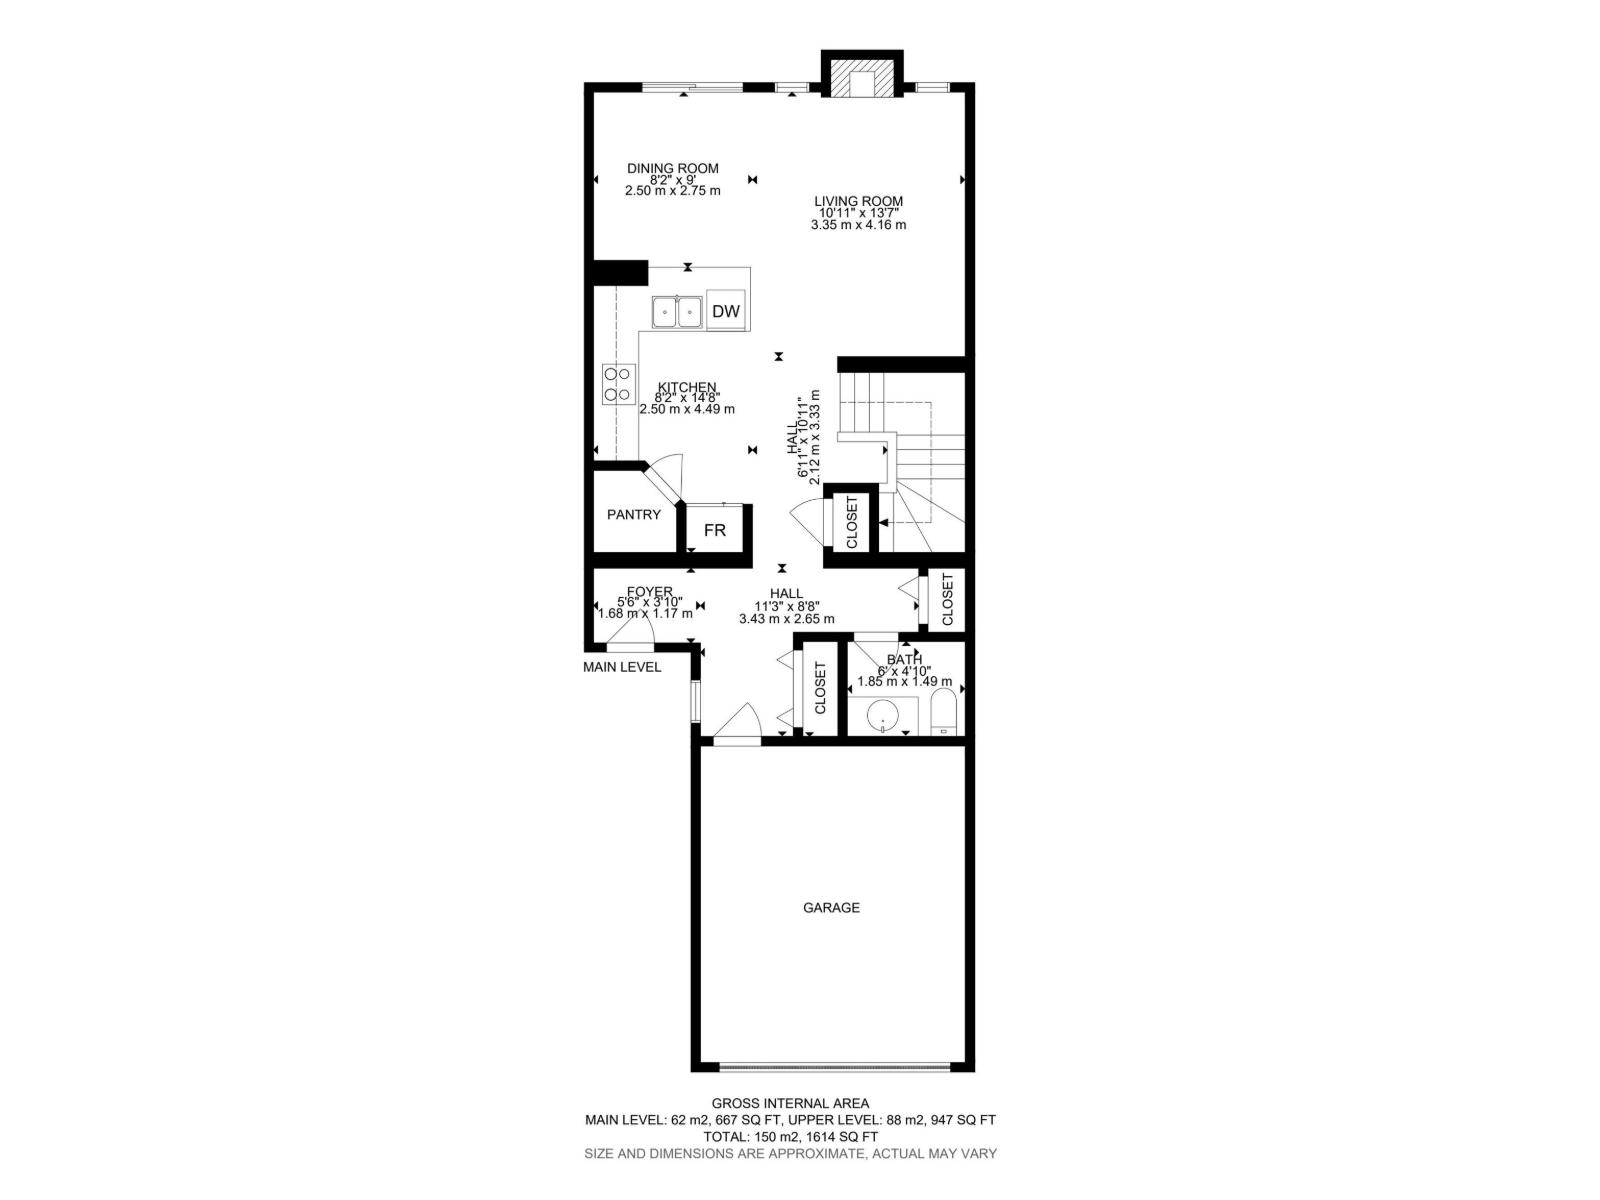
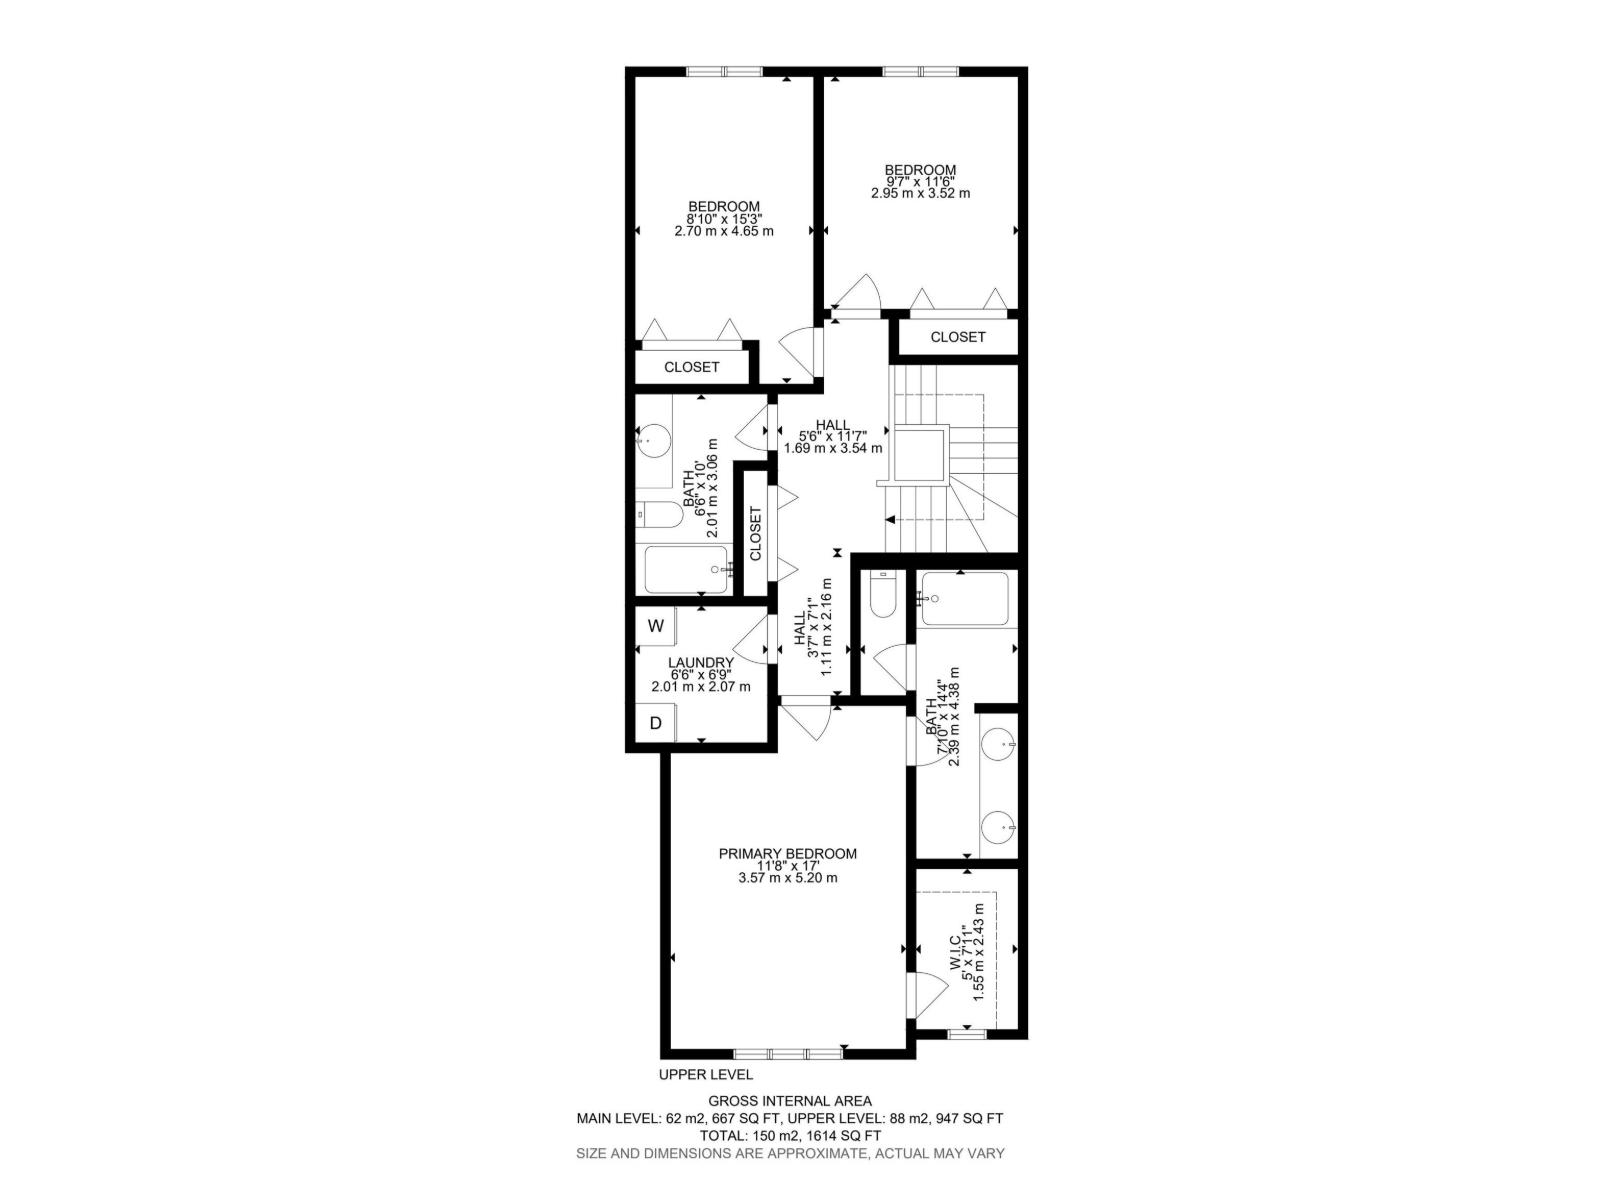
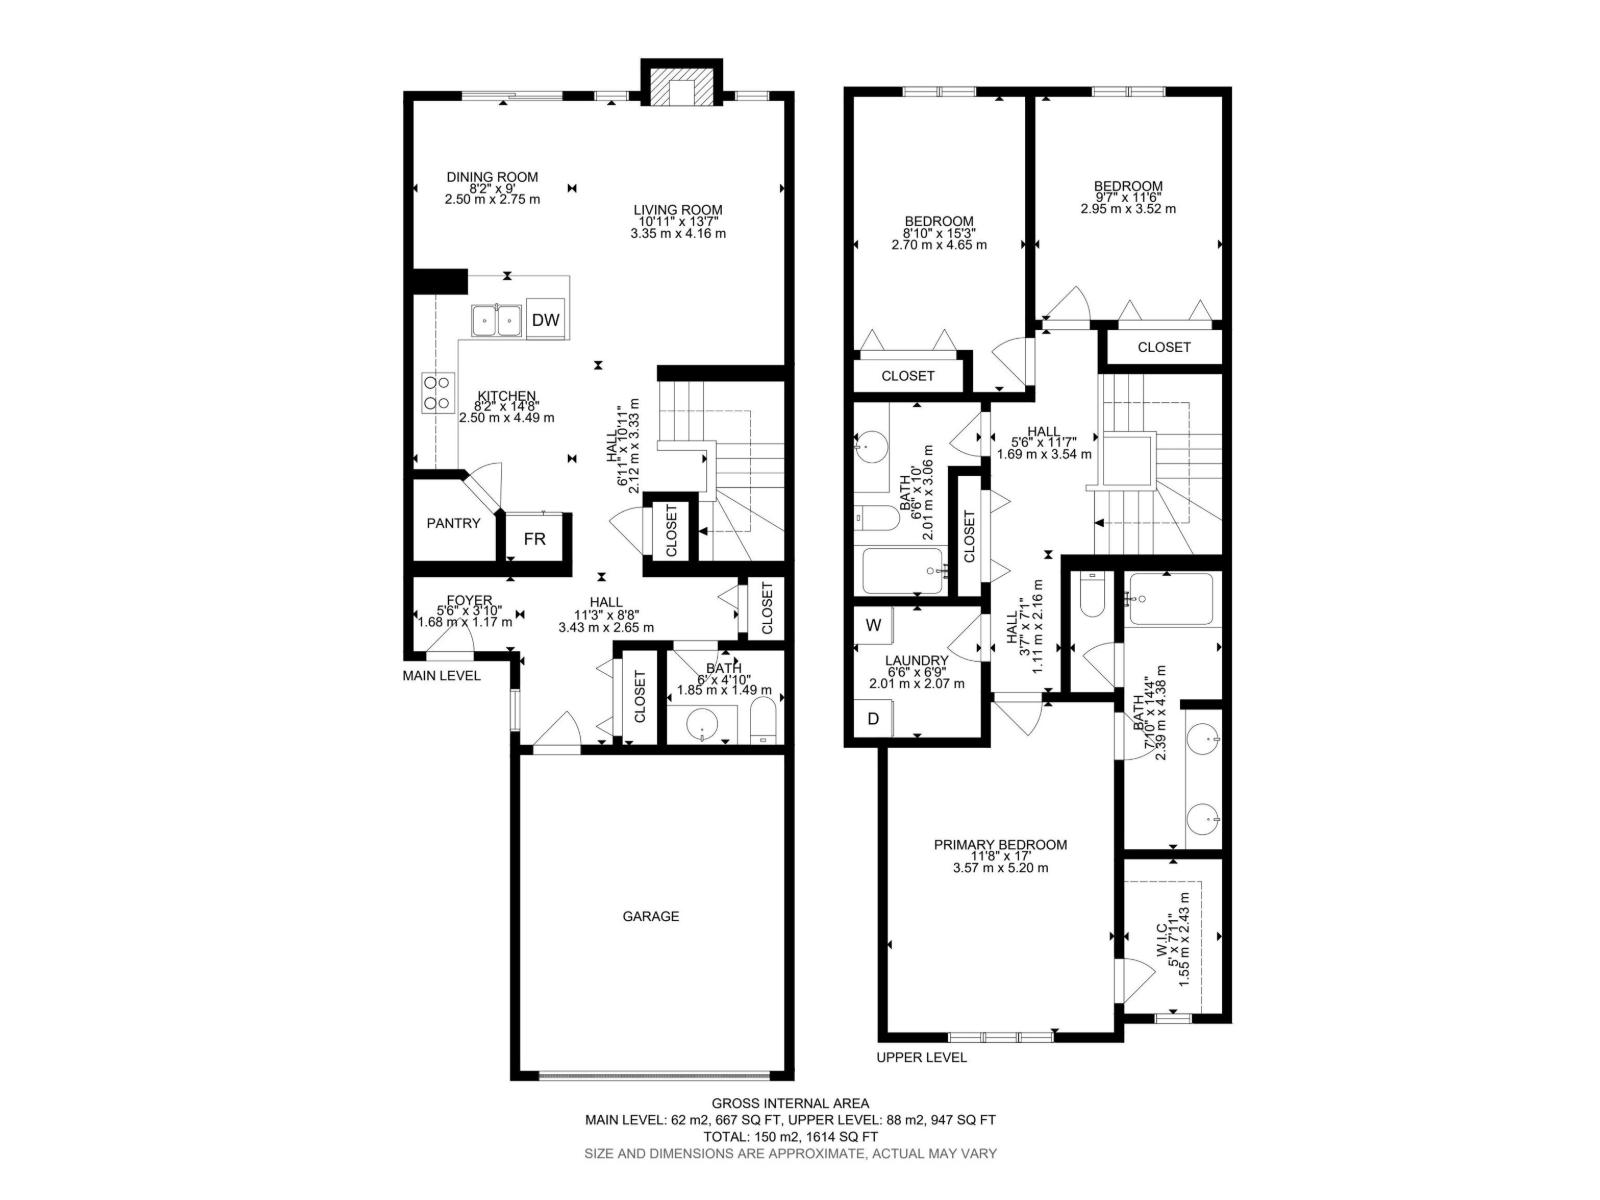
Nestled in the sought-after community of Schonsee, this beautifully maintained half duplex offers 1,615 sq ft with 3 bedrooms, 2.5 bathrooms, and a double attached garage. The open-concept main floor is perfect for everyday living and entertaining, featuring granite countertops, stainless steel appliances, a glass tile backsplash, a centre island with seating, a corner pantry, and a cozy living room with a gas fireplace. Upstairs offers a convenient laundry room, three spacious bedrooms, including a primary suite with a walk-in closet and 4-piece ensuite with dual sinks. The unfinished basement includes rough-ins for a future bathroom and awaits your personal touch. Enjoy the fully fenced west-facing backyard with a large deck. Conveniently located near parks, walking trails, schools, shopping, and Anthony Henday Drive. Whether you're a first-time home buyer, down-sizer, or investor, you don't want to miss this one! (id:51989)
Features of 17304 73 St Nw
- MLS® Number E4500347
- Price $424,900
- Bedrooms: 3
- Bathrooms: 3
- Square Footage: 1615 sqft
- Property Type: Duplex
- Neigbourhood: Schonsee
- Amenities Near By Playground, Public Transit, Schools, Shopping
- Features Flat Site, No Back Lane, No Animal Home, No Smoking Home
- Parking Space Total 4
- Structure Deck
Open House
This property has open houses!
July
26
Sunday
Starts at:
1:00 pm
Ends at:3:00 pm
Buildings
| Bathroom Total | 3 | Bedrooms Total | 3 |
| Appliances | Alarm System, Dishwasher, Dryer, Garage Door Opener Remote(s), Garage Door Opener, Microwave Range Hood Combo, Refrigerator, Stove, Washer | Basement Development | Unfinished |
| Basement Type | Full (unfinished) | Constructed Date | 2015 |
| Construction Style Attachment | Semi-detached | Fire Protection | Smoke Detectors |
| Fireplace Fuel | Gas | Fireplace Present | Yes |
| Fireplace Type | Unknown | Half Bath Total | 1 |
| Heating Type | Forced Air | Stories Total | 2 |
| Size Interior | 1615 Sqft | Type | Duplex |
Parking
| Attached Garage |
Land
| Acreage | No | Fence Type | Fence |
| Land Amenities | Playground, Public Transit, Schools, Shopping | Size Irregular | 254.97 |
| Size Total | 254.97 M2 | Size Total Text | 254.97 M2 |
Rooms
| Level | Type | Length | Width | Dimensions |
|---|---|---|---|---|
| Main Level | Living Room | 3.35 m | 4.16 m | 3.35 m x 4.16 m |
| Main Level | Dining Room | 2.5 m | 2.75 m | 2.5 m x 2.75 m |
| Main Level | Kitchen | 2.5 m | 4.49 m | 2.5 m x 4.49 m |
| Upper Level | Primary Bedroom | 3.57 m | 5.2 m | 3.57 m x 5.2 m |
| Upper Level | Bedroom 2 | 2.7 m | 4.65 m | 2.7 m x 4.65 m |
| Upper Level | Bedroom 3 | 2.95 m | 3.52 m | 2.95 m x 3.52 m |
Agents and Offices
- Minh Tran
- Office: Century 21 Masters