

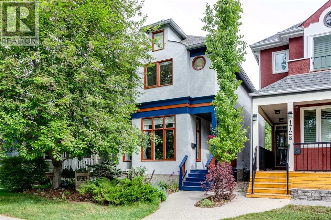
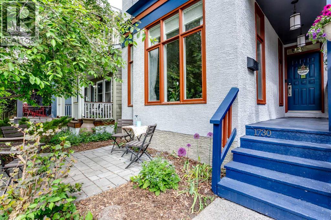
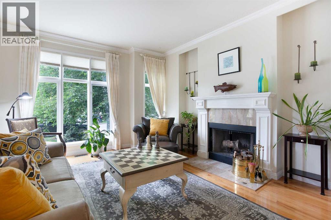
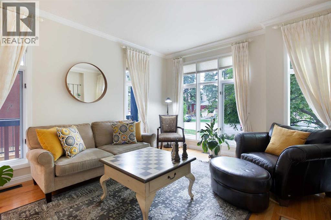
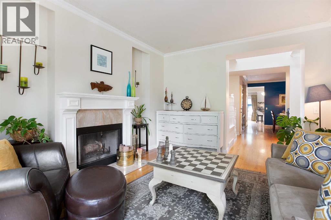
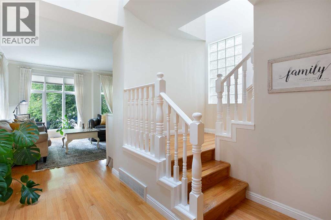
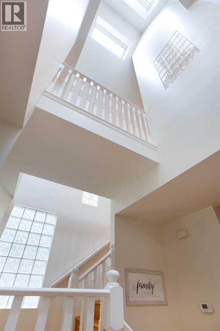
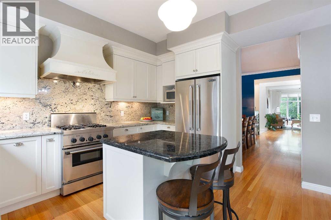
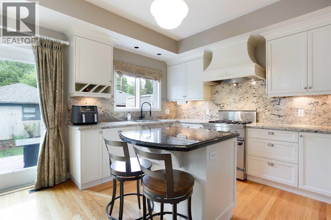
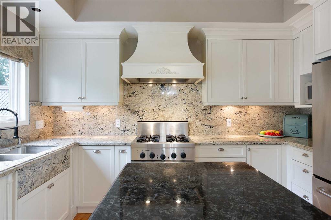
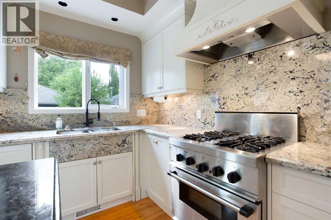
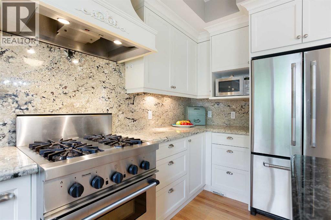
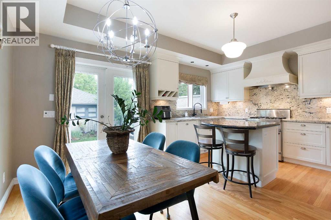
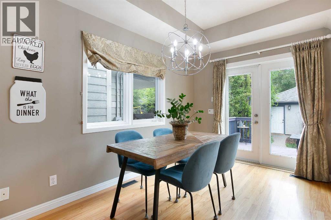
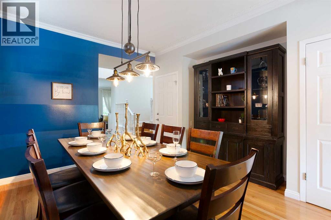
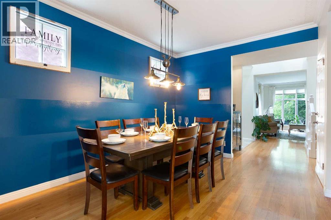
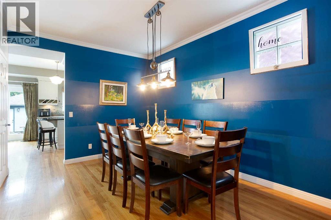
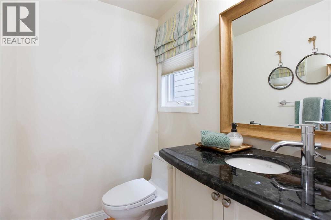
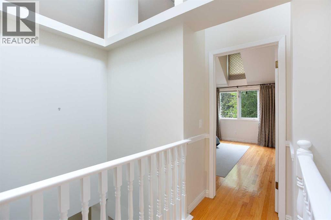
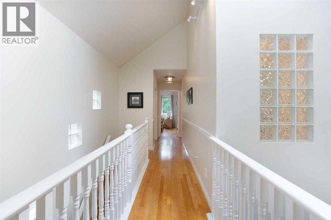
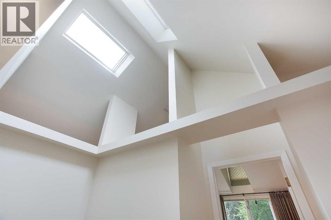
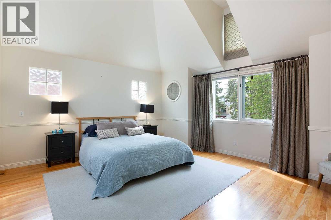
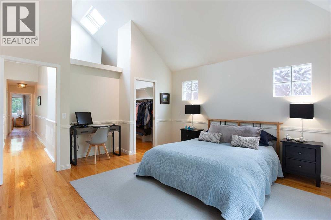
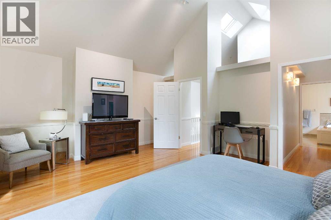
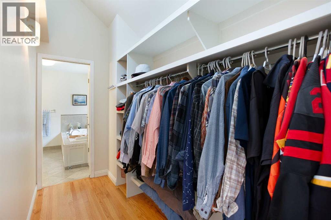
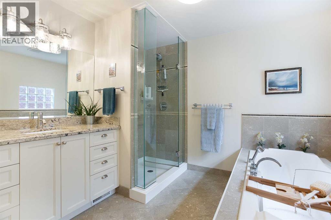
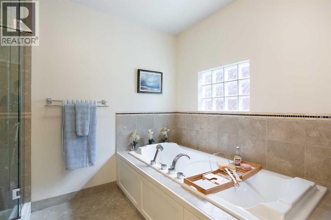
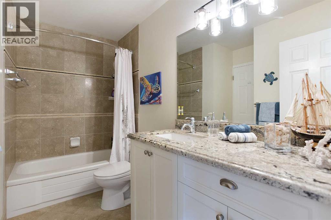
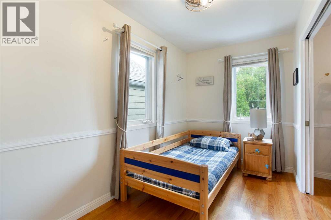
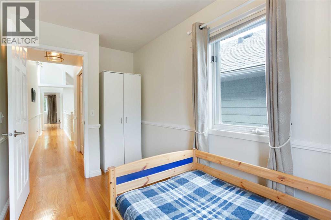
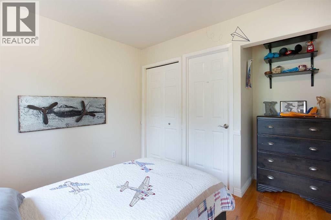
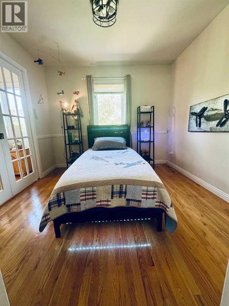
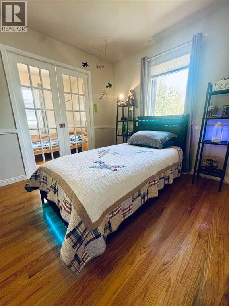
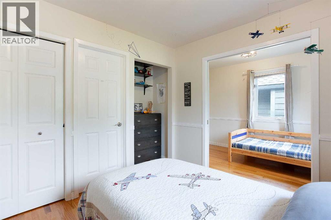
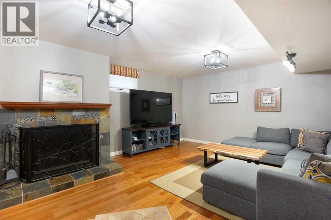
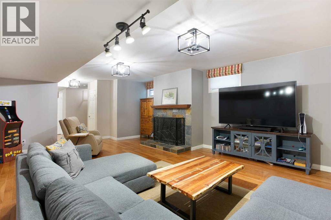
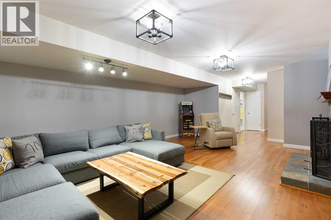
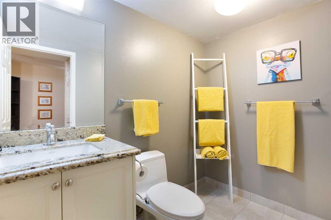
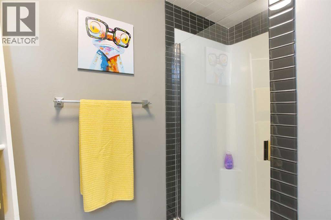
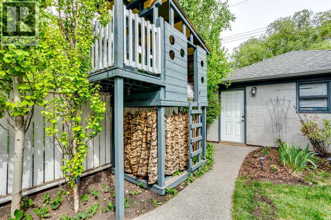
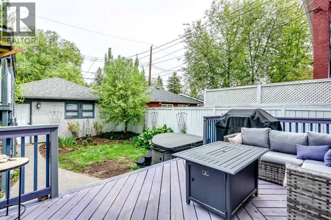
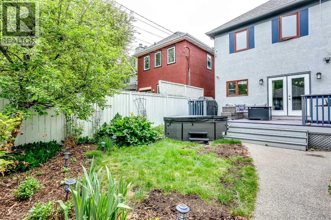
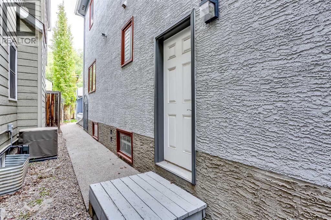
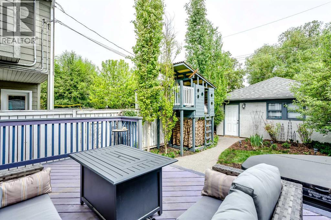
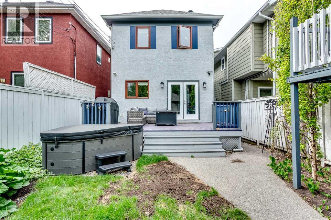
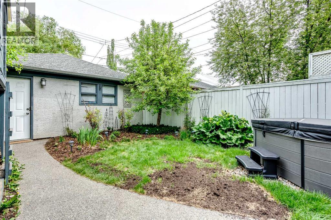
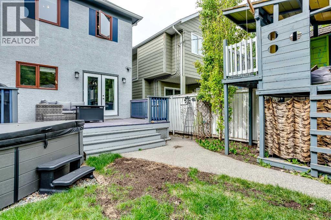
YOUR NEW HOME ... is perfectly positioned on one of Hillhurst’s most desirable tree-lined streets, this beautifully renovated home offers the ideal blend of timeless design, modern luxury, and an unbeatable inner-city lifestyle.From the moment you arrive, the quality and attention to detail are evident. Site-finished hardwood floors, a sophisticated neutral palette, and elegant marble finishes create a warm yet refined atmosphere throughout the main level. The formal living room is anchored by a wood-burning fireplace with a marble surround, providing a stylish space to relax or entertain. Designed for both everyday living and hosting, the extensively renovated kitchen features granite countertops, premium appliances, custom 42-inch cabinetry, custom hood fan, and abundant storage. Double patio doors with Phantom screens seamlessly connect the indoor and outdoor living spaces, opening onto a spacious cedar deck that is perfect for summer gatherings, especially in the hot tub.The private backyard is beautifully landscaped with mature greenery, offering a peaceful urban retreat. A charming treehouse, double detached garage, and paved rear lane add both character and convenience. Architectural details set this home apart. The upper level showcases soaring ceilings, an impressive open-bridge hallway, and gallery-style walls that create a dramatic sense of space and light. The primary suite is a true sanctuary, featuring vaulted ceilings, a walk-through closet, and a spa-inspired limestone ensuite complete with a jetted air tub and oversized two-person shower. Two additional bedrooms, including one with its own ensuite, provide flexibility for guests, family, or a dedicated home office.The fully finished lower level expands the living space with engineered hardwood flooring, a second fireplace, a large family room, generous storage, and a dedicated laundry area. A separate side entrance offers added versatility and future potenti al.Central air conditioning ensures year-round comfort, while the location delivers the ultimate urban lifestyle. Just steps from parks, schools, the community pool, boutique shopping, cafés, restaurants, and downtown, this is a rare opportunity to enjoy luxury living in one of Calgary’s most sought-after neighborhoods, Hillhurst! (id:51989)
Features of 1730 7 Avenue Nw
- MLS® Number A2315820
- Price $899,900
- Bedrooms: 3
- Bathrooms: 4
- Square Footage: 1811 sqft
- Property Type: House
- Community Name: Hillhurst
- Amenities Near By Park, Playground, Recreation Nearby, Schools, Shopping
- Features Back Lane, Pvc Window, No Animal Home, No Smoking Home, Level
- Parking Space Total 2
- Plan 6219l
- Structure Deck
Buildings
| Bathroom Total | 4 | Bedrooms Above Ground | 3 |
| Bedrooms Total | 3 | Appliances | Refrigerator, Range - Gas, Dishwasher, Microwave, Window Coverings, Garage Door Opener, Washer & Dryer |
| Basement Development | Finished | Basement Features | Separate Entrance |
| Basement Type | Full (finished) | Constructed Date | 1990 |
| Construction Style Attachment | Detached | Cooling Type | Central Air Conditioning |
| Exterior Finish | Stucco | Fireplace Present | Yes |
| Fireplace Total | 2 | Flooring Type | Hardwood, Marble, Stone |
| Half Bath Total | 1 | Heating Type | Central Heating |
| Stories Total | 2 | Size Interior | 1811 Sqft |
| Total Finished Area | 1811 Sqft | Type | House |
Parking
| Detached Garage | 2 |
Land
| Acreage | No | Fence Type | Fence |
| Land Amenities | Park, Playground, Recreation Nearby, Schools, Shopping | Landscape Features | Fruit Trees, Landscaped, Lawn |
| Size Depth | 41.17 M | Size Frontage | 7.6 M |
| Size Irregular | 313.00 | Size Total | 313 M2|0-4,050 Sqft |
| Size Total Text | 313 M2|0-4,050 Sqft | Zoning Description | R-cg |
Rooms
| Level | Type | Length | Width | Dimensions |
|---|---|---|---|---|
| Second Level | 4pc Bathroom | 12.17 Ft x 9.83 Ft | ||
| Second Level | Primary Bedroom | 17.00 Ft x 13.50 Ft | ||
| Second Level | Bedroom | 11.17 Ft x 9.83 Ft | ||
| Second Level | Bedroom | 13.75 Ft x 6.58 Ft | ||
| Second Level | 4pc Bathroom | .00 Ft x .00 Ft | ||
| Lower Level | Family Room | 20.67 Ft x 16.83 Ft | ||
| Lower Level | Laundry Room | 14.58 Ft x 12.92 Ft | ||
| Lower Level | 3pc Bathroom | 7.92 Ft x 4.92 Ft | ||
| Main Level | Kitchen | 12.67 Ft x 8.83 Ft | ||
| Main Level | Eat In Kitchen | 12.75 Ft x 8.00 Ft | ||
| Main Level | Dining Room | 13.33 Ft x 10.33 Ft | ||
| Main Level | Living Room | 15.42 Ft x 12.92 Ft | ||
| Main Level | 2pc Bathroom | 7.67 Ft x 4.42 Ft |
Agents and Offices
- Lorraine Beale
- Office: Maxwell Capital Realty
What's Nearby
Similar Properties

385 Edith Road Nw, Calgary, Alberta
- MLS® # A2299875
- Monisola Sowunmi
- Lawrence Edomwonyi-Otu
-
Exp Realty
D Gees Realty Inc.