

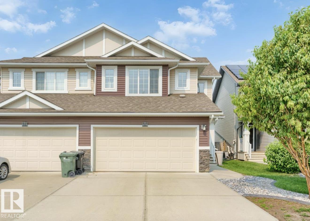
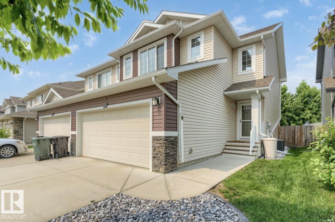
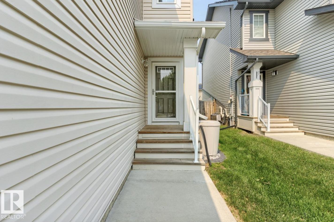
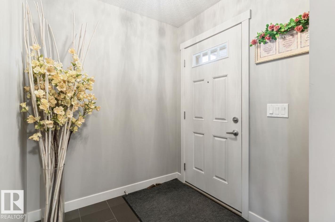
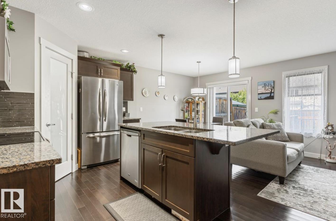
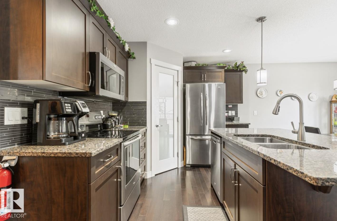
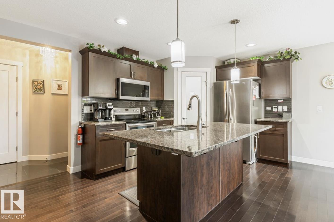
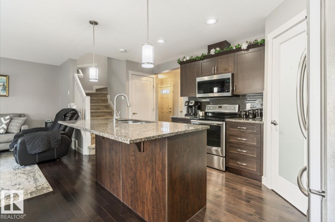
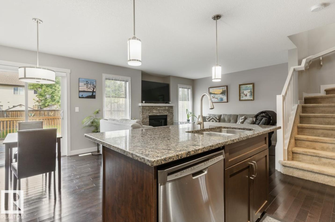
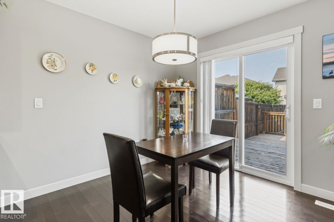
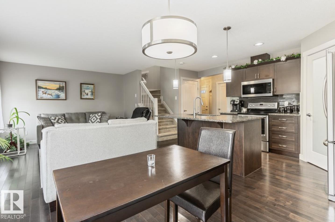
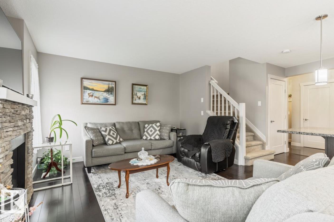
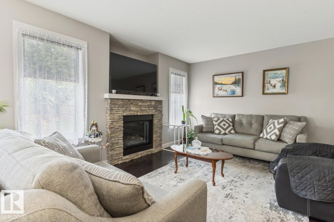
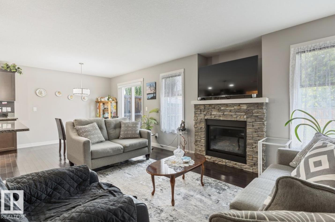
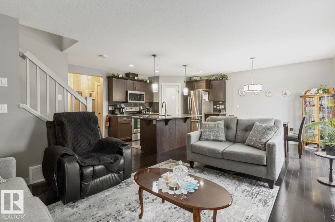
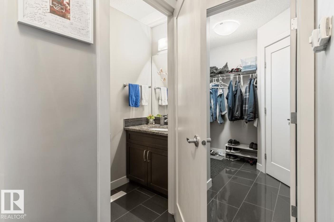
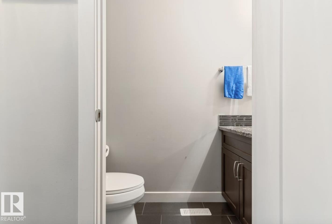
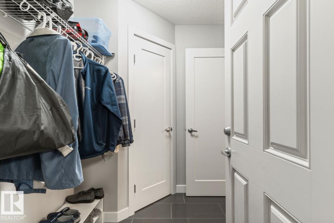
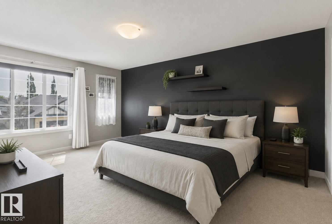
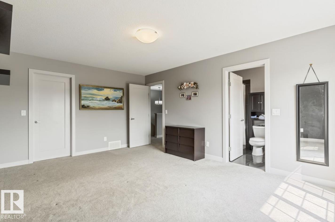
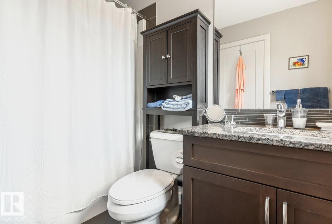
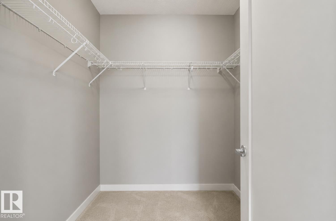
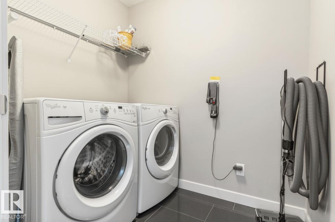
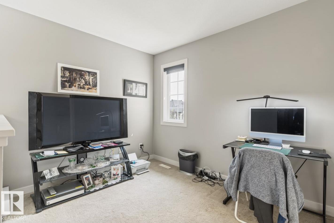
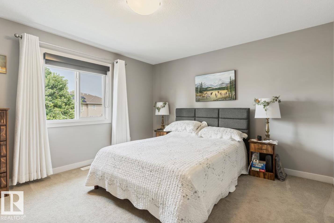
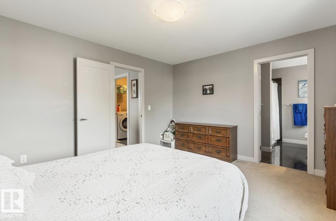
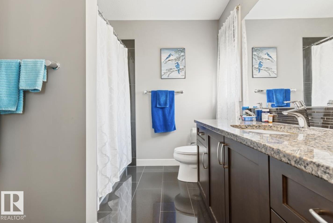
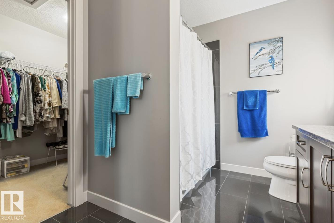
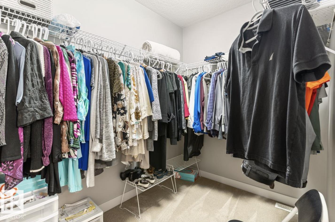
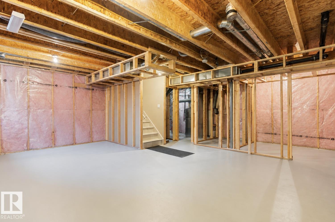
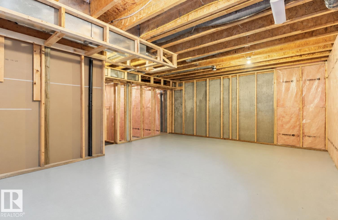
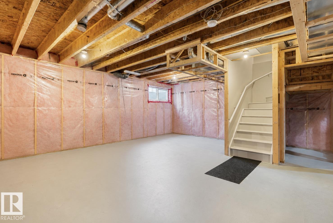
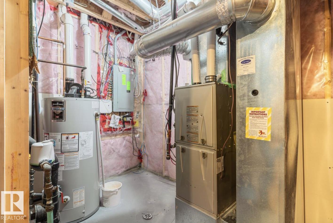
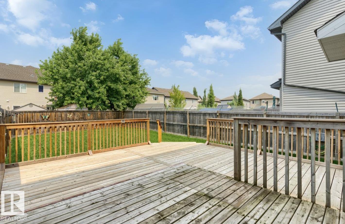
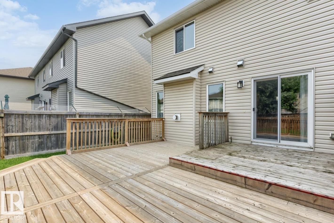
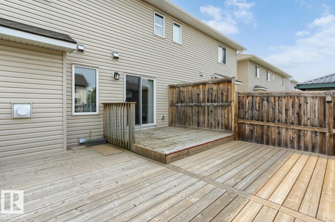
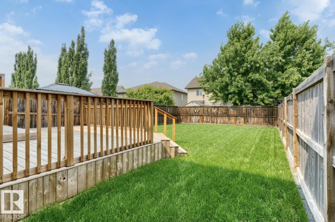
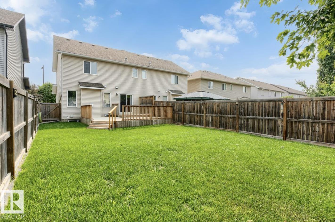
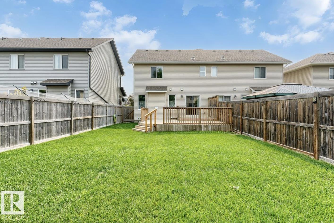
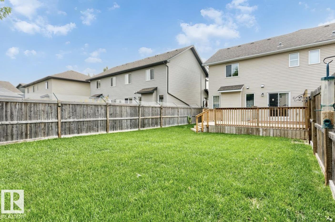
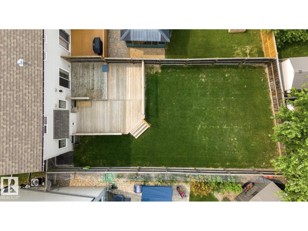
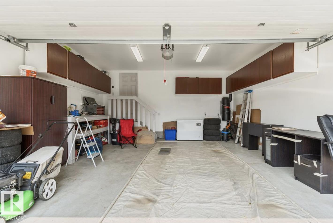
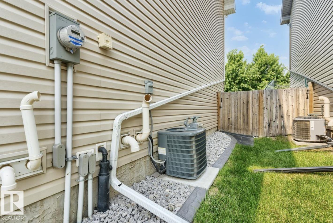
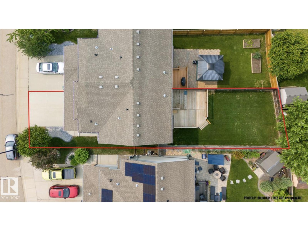
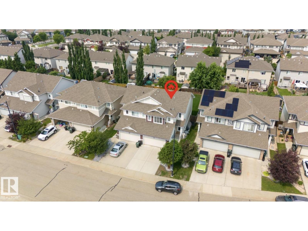
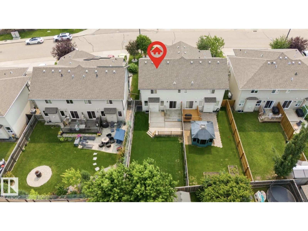
Welcome to this beautifully maintained 2-bedroom, 3-bathroom half duplex in the desirable community of Summerwood. The warm, open-concept main floor seamlessly connects the kitchen, dining, and living areas, creating an inviting space for everyday living and entertaining. The kitchen features granite countertops, a stylish backsplash, stainless steel appliances, and a large walk-in pantry, while the living room is anchored by a stunning stone-faced fireplace. Upstairs, both spacious bedrooms offer walk-in closets and private ensuites with granite countertops. The insulated double attached garage includes built-in shelving, and the beautifully landscaped backyard boasts a large deck, perfect for entertaining. Complete with central A/C, this home offers the perfect blend of comfort, style, and functionality. (id:51989)
Features of 173 Sunterra Wy
- MLS® Number E4500656
- Price $474,999
- Bedrooms: 2
- Bathrooms: 3
- Square Footage: 1555 sqft
- Property Type: Duplex
- Neigbourhood: Summerwood
- Amenities Near By Playground, Public Transit, Schools
- Community Features Public Swimming Pool
- Features See Remarks, Flat Site, No Animal Home, No Smoking Home
Buildings
| Bathroom Total | 3 | Bedrooms Total | 2 |
| Amenities | Vinyl Windows | Appliances | Dishwasher, Dryer, Garage Door Opener Remote(s), Garage Door Opener, Microwave Range Hood Combo, Refrigerator, Stove, Washer |
| Basement Development | Unfinished | Basement Type | Full (unfinished) |
| Constructed Date | 2014 | Construction Style Attachment | Semi-detached |
| Cooling Type | Central Air Conditioning | Fireplace Fuel | Gas |
| Fireplace Present | Yes | Fireplace Type | Unknown |
| Half Bath Total | 1 | Heating Type | Forced Air |
| Stories Total | 2 | Size Interior | 1555 Sqft |
| Type | Duplex |
Parking
| Attached Garage |
Land
| Acreage | No | Fence Type | Fence |
| Land Amenities | Playground, Public Transit, Schools |
Rooms
| Level | Type | Length | Width | Dimensions |
|---|---|---|---|---|
| Main Level | Living Room | 3.69 m | 3.3 m | 3.69 m x 3.3 m |
| Main Level | Dining Room | 2.96 m | 3.76 m | 2.96 m x 3.76 m |
| Main Level | Kitchen | 2.74 m | 3.76 m | 2.74 m x 3.76 m |
| Upper Level | Primary Bedroom | 5.24 m | 3.75 m | 5.24 m x 3.75 m |
| Upper Level | Bedroom 2 | 3.75 m | 4.26 m | 3.75 m x 4.26 m |
| Upper Level | Bonus Room | 3.75 m | 2.54 m | 3.75 m x 2.54 m |
Agents and Offices
- Stefan Radovanovic
- Office: Maxwell Polaris