

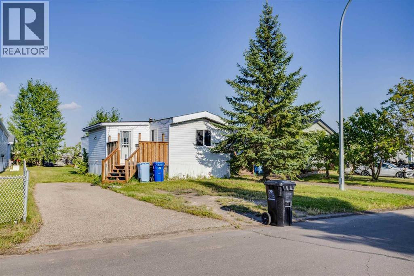
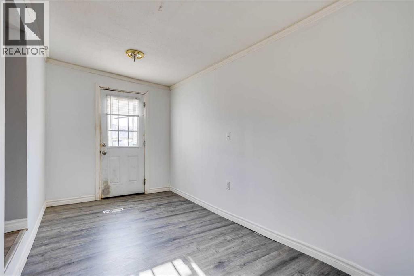
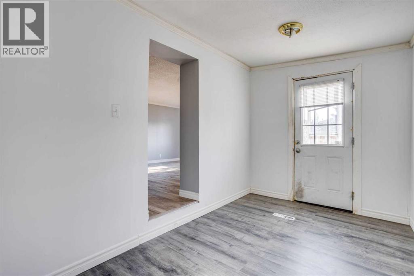
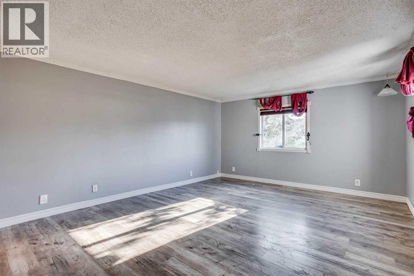
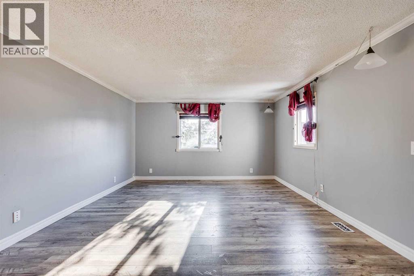
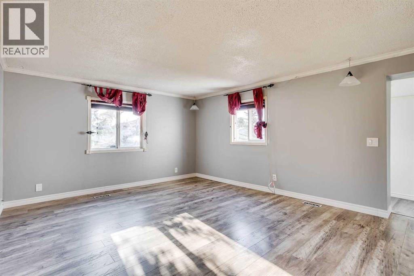
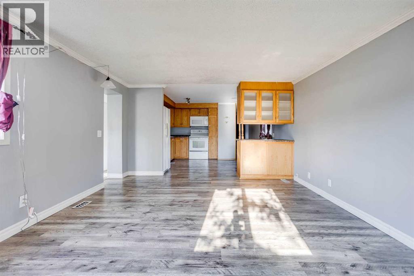
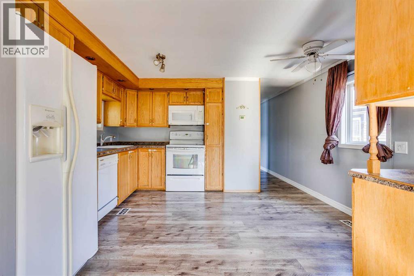
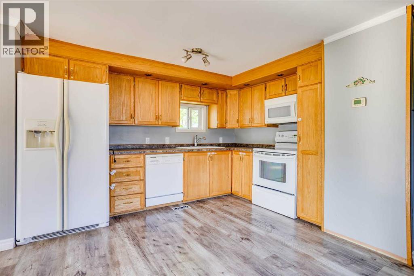
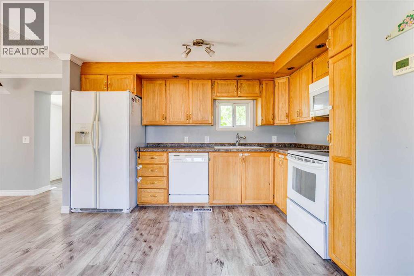
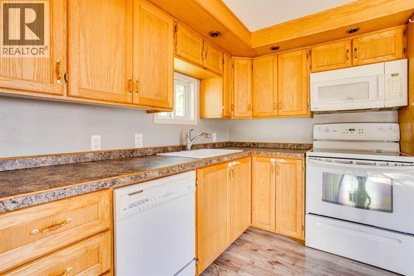
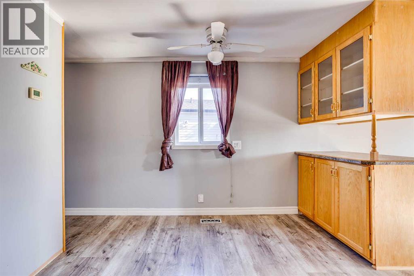
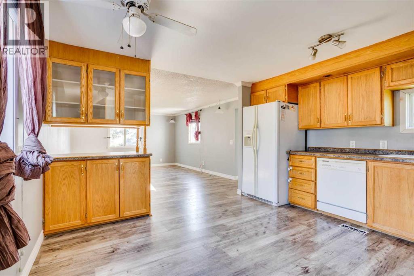
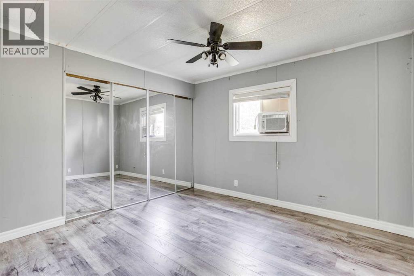
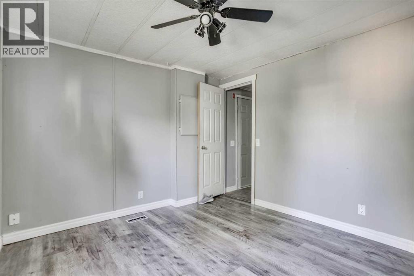
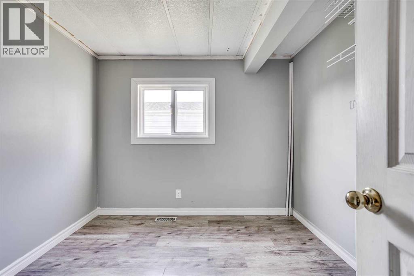
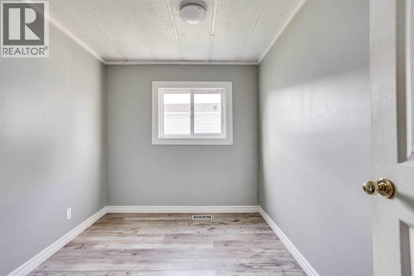
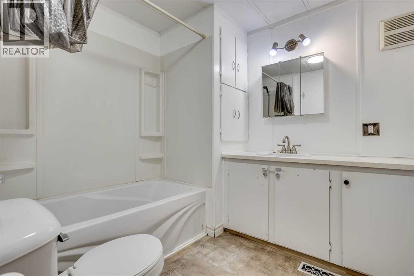
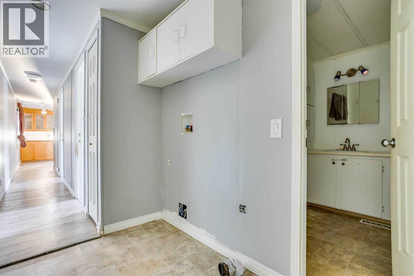
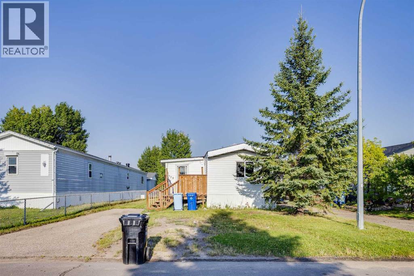
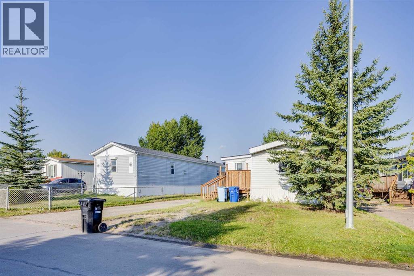
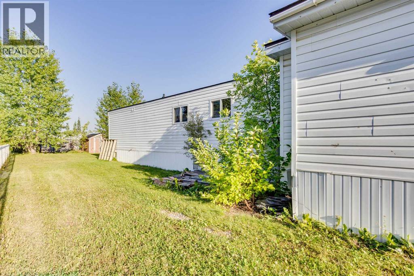
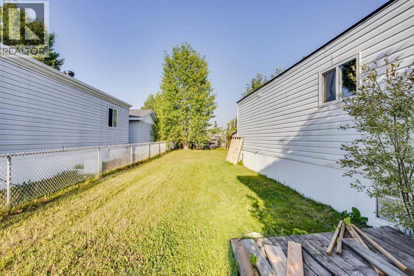
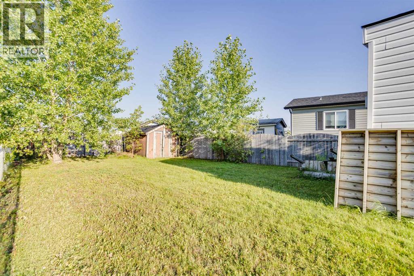
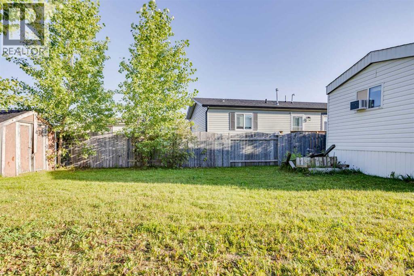
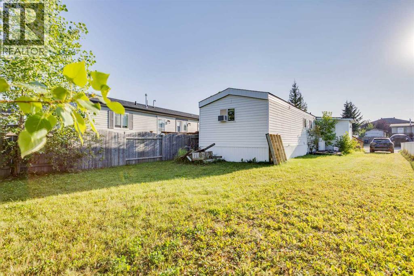
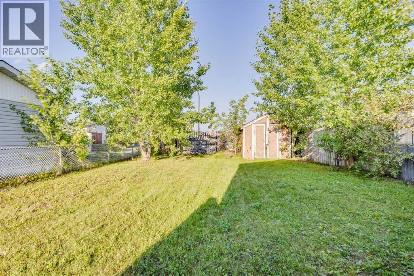
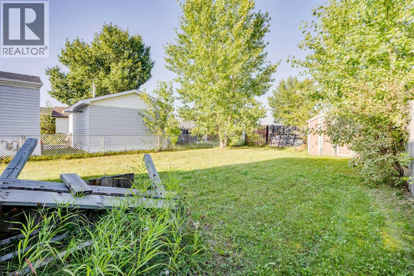
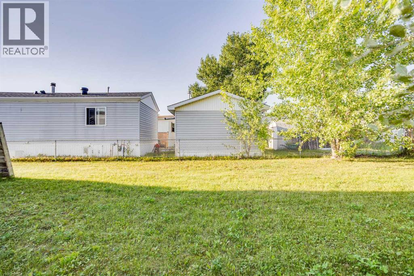
This well-maintained mobile home is located in Cartier Park, situated within the established neighbourhood of Timberlea. The property offers a practical and comfortable layout, along with several recent updates and convenient features.The home features three bedrooms and one bathroom, with laminate flooring throughout for a clean, cohesive look and easy maintenance. The open-concept kitchen provides a welcoming and functional space, complete with white appliances.Recent improvements include brand-new shingles, a recently replaced front step, and a hot water tank that was replaced within the last five years. The water lines underneath the home are heat traced, providing additional protection during colder weather.Outside, the property features an asphalt driveway and a 220-volt, 40-amp electrical plug for a camper, offering convenient access to power for recreational use.Located in Cartier Park within Timberlea, this home combines comfortable living, practical updates, and desirable outdoor features in an established community. (id:51989)
Features of 173 Cokerill Crescent
- MLS® Number A2339608
-
Price
$129,900
Maintenance, Reserve Fund Contributions, Sewer
$330 Monthly - Bedrooms: 3
- Bathrooms: 1
- Square Footage: 1069 sqft
- Property Type: Manufactured Home
- Community Name: Timberlea
- Amenities Near By Park
- Community Features Pets Allowed With Restrictions
- Features Other, Parking
- Parking Space Total 2
- Plan 9622660
- Structure None
Buildings
| Bathroom Total | 1 | Bedrooms Above Ground | 3 |
| Bedrooms Total | 3 | Appliances | Refrigerator, Dishwasher, Stove, Washer & Dryer |
| Architectural Style | Mobile Home | Basement Type | None |
| Constructed Date | 1985 | Construction Style Attachment | Detached |
| Cooling Type | None | Exterior Finish | Vinyl Siding |
| Flooring Type | Laminate, Linoleum | Foundation Type | Block |
| Heating Type | Forced Air | Stories Total | 1 |
| Size Interior | 1069 Sqft | Total Finished Area | 1069 Sqft |
| Type | Manufactured Home |
Land
| Acreage | No | Fence Type | Fence |
| Land Amenities | Park | Size Irregular | 4505.00 |
| Size Total | 4505 Sqft|4,051 - 7,250 Sqft | Size Total Text | 4505 Sqft|4,051 - 7,250 Sqft |
| Zoning Description | Rmh |
Rooms
| Level | Type | Length | Width | Dimensions |
|---|---|---|---|---|
| Main Level | 4pc Bathroom | 7.42 Ft x 7.67 Ft | ||
| Main Level | Bedroom | 9.67 Ft x 9.17 Ft | ||
| Main Level | Bedroom | 9.67 Ft x 7.58 Ft | ||
| Main Level | Foyer | 7.33 Ft x 15.25 Ft | ||
| Main Level | Kitchen | 13.00 Ft x 12.08 Ft | ||
| Main Level | Living Room | 13.00 Ft x 17.42 Ft | ||
| Main Level | Primary Bedroom | 10.75 Ft x 10.25 Ft |
Agents and Offices
- BRETT CAMPBELL
- Office: Royal LePage Benchmark