

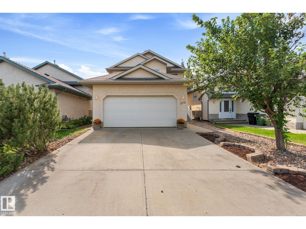
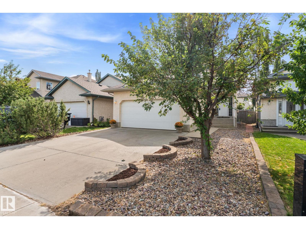
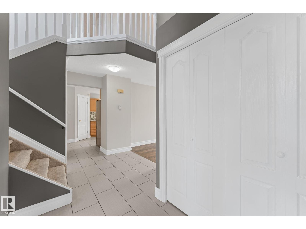
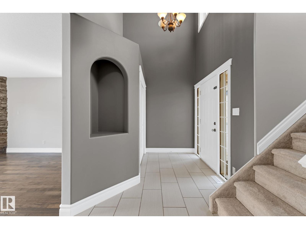
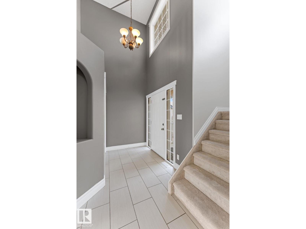
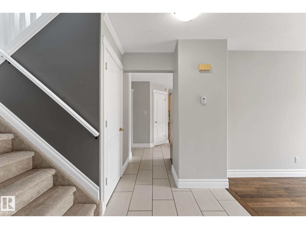
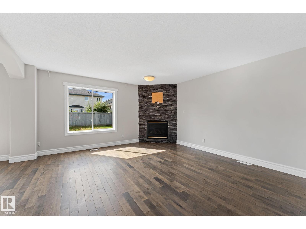
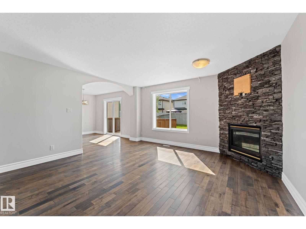
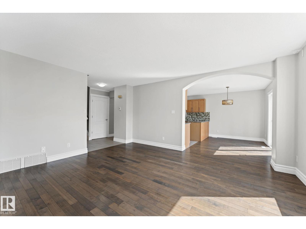
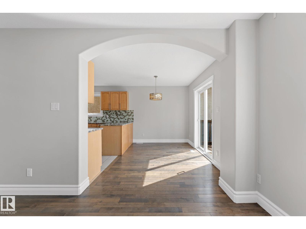
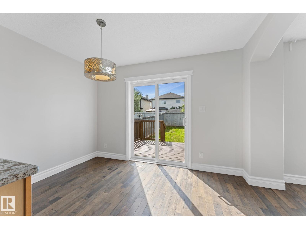
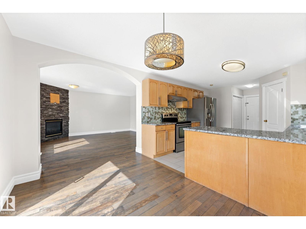
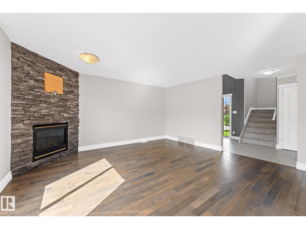
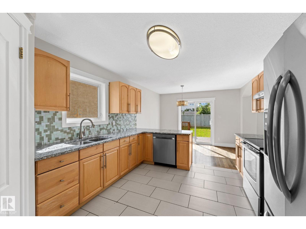
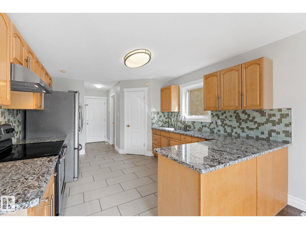
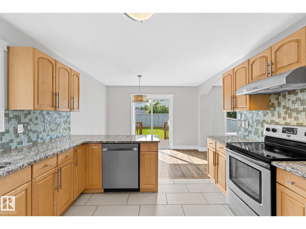
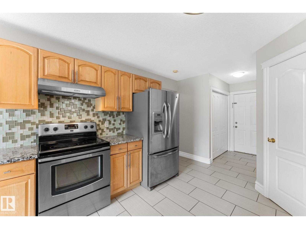
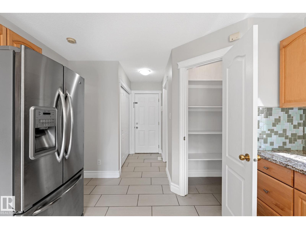
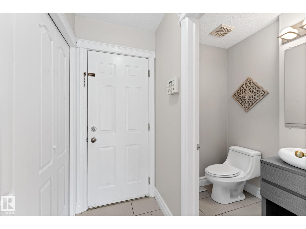
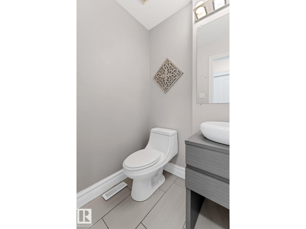
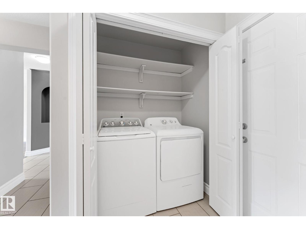
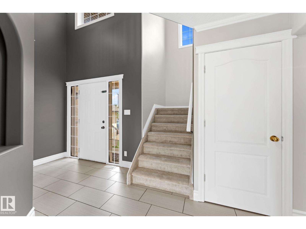
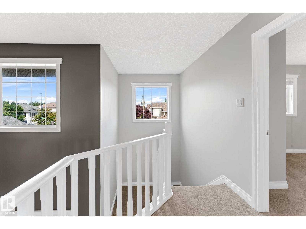
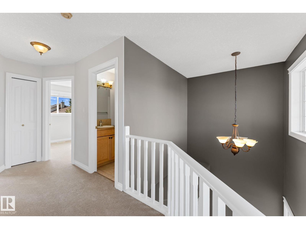
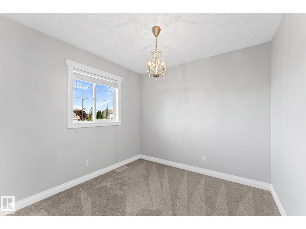
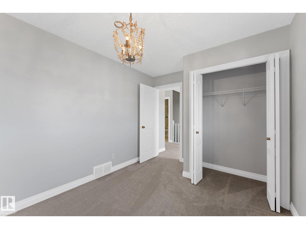
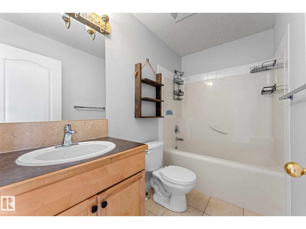
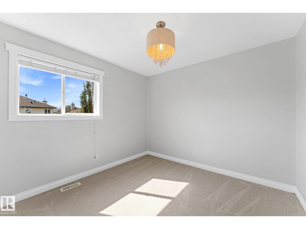
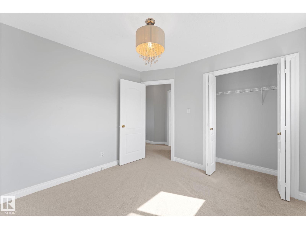
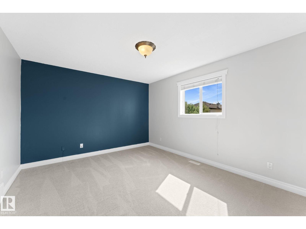
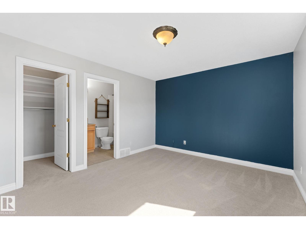
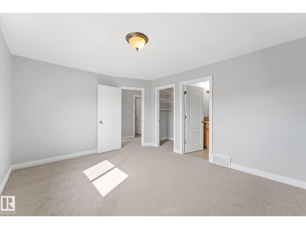
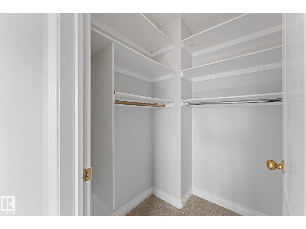
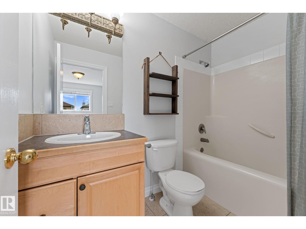
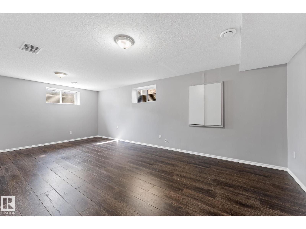
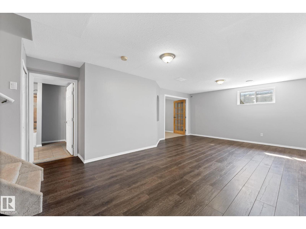
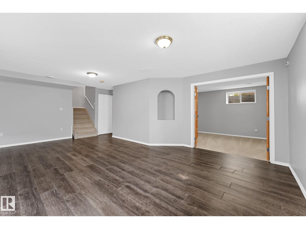
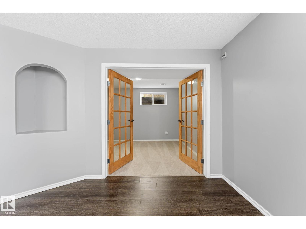
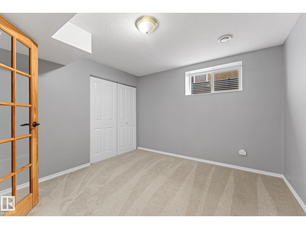
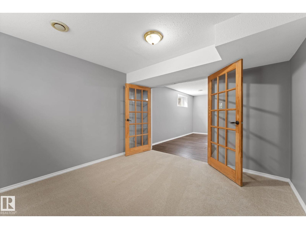
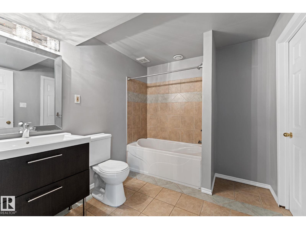
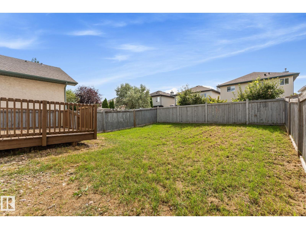
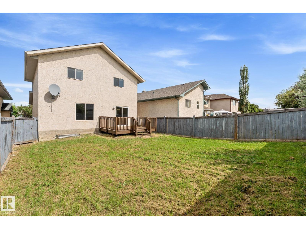
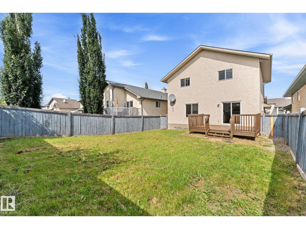
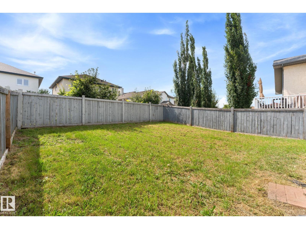
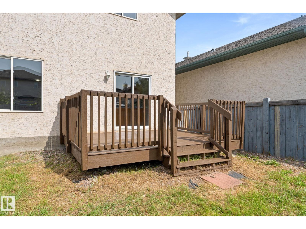
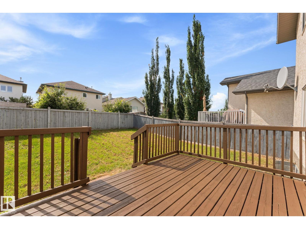
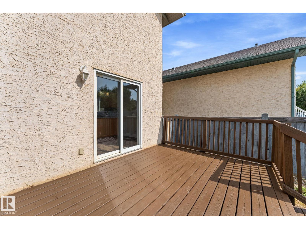
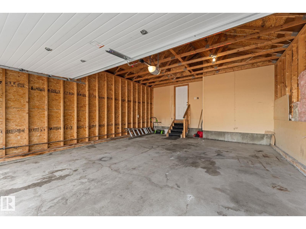
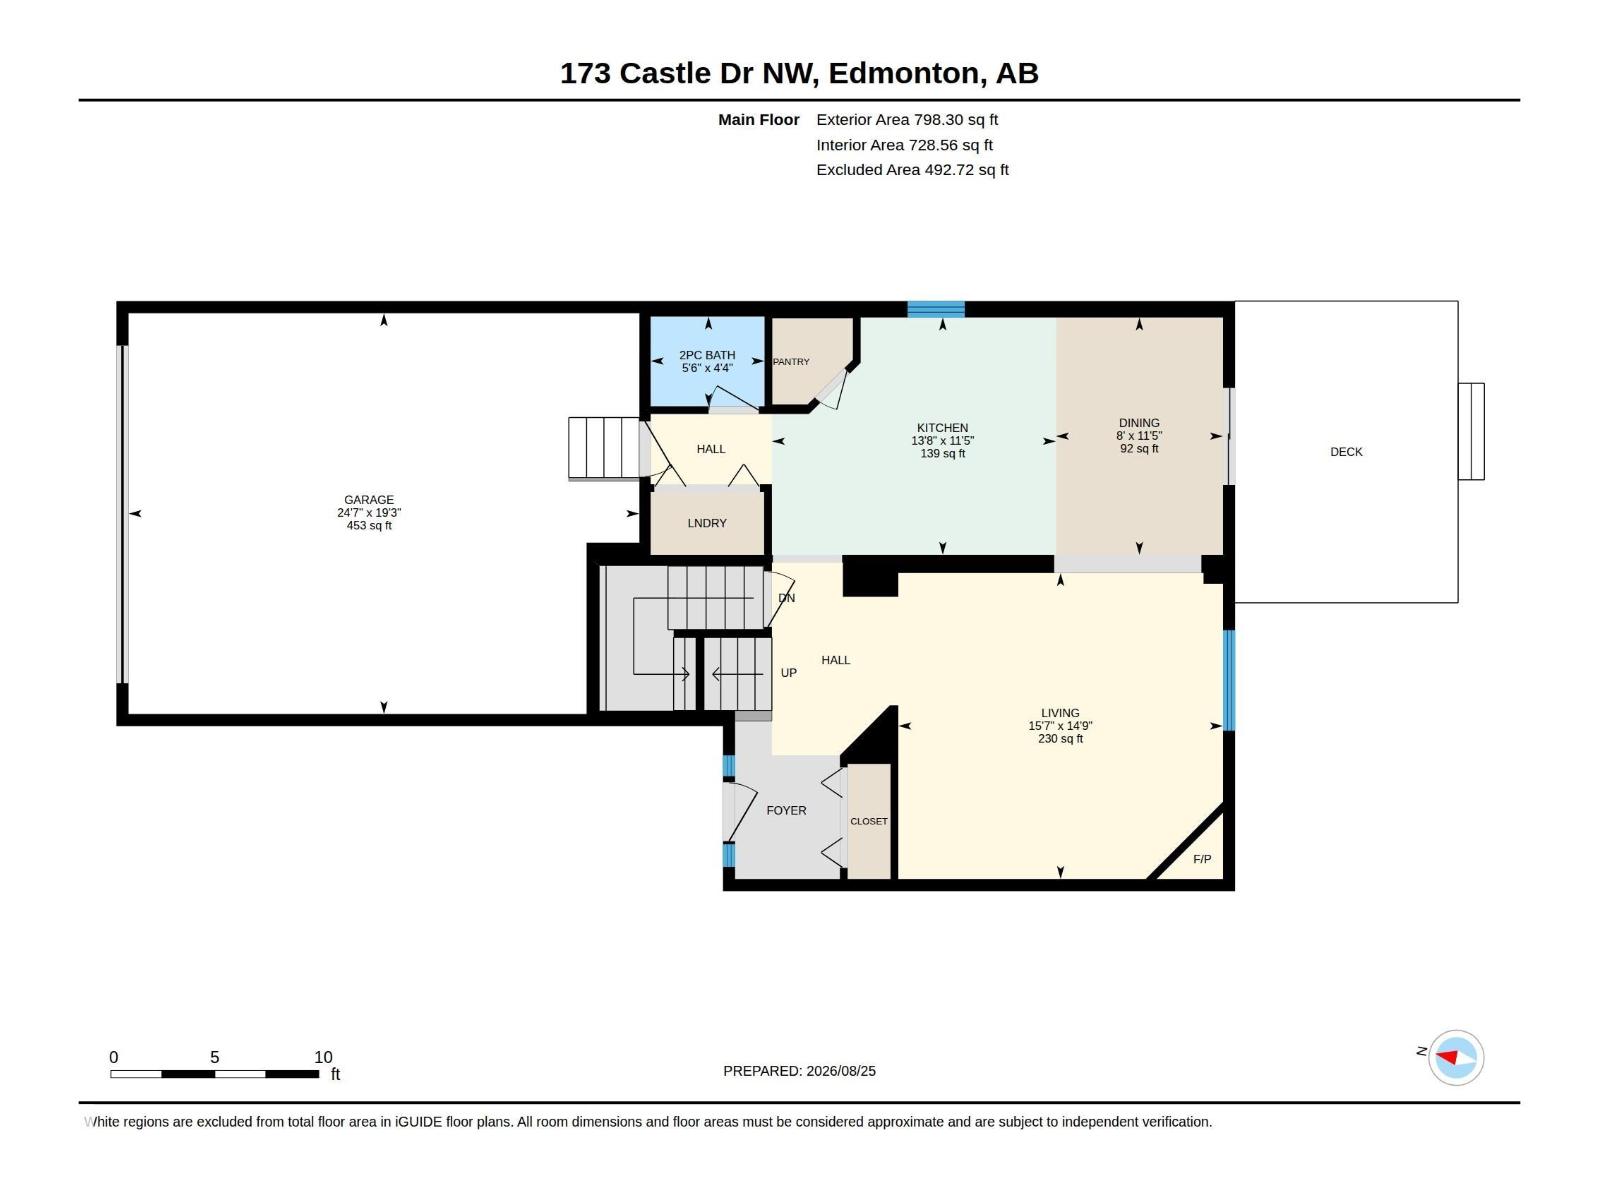
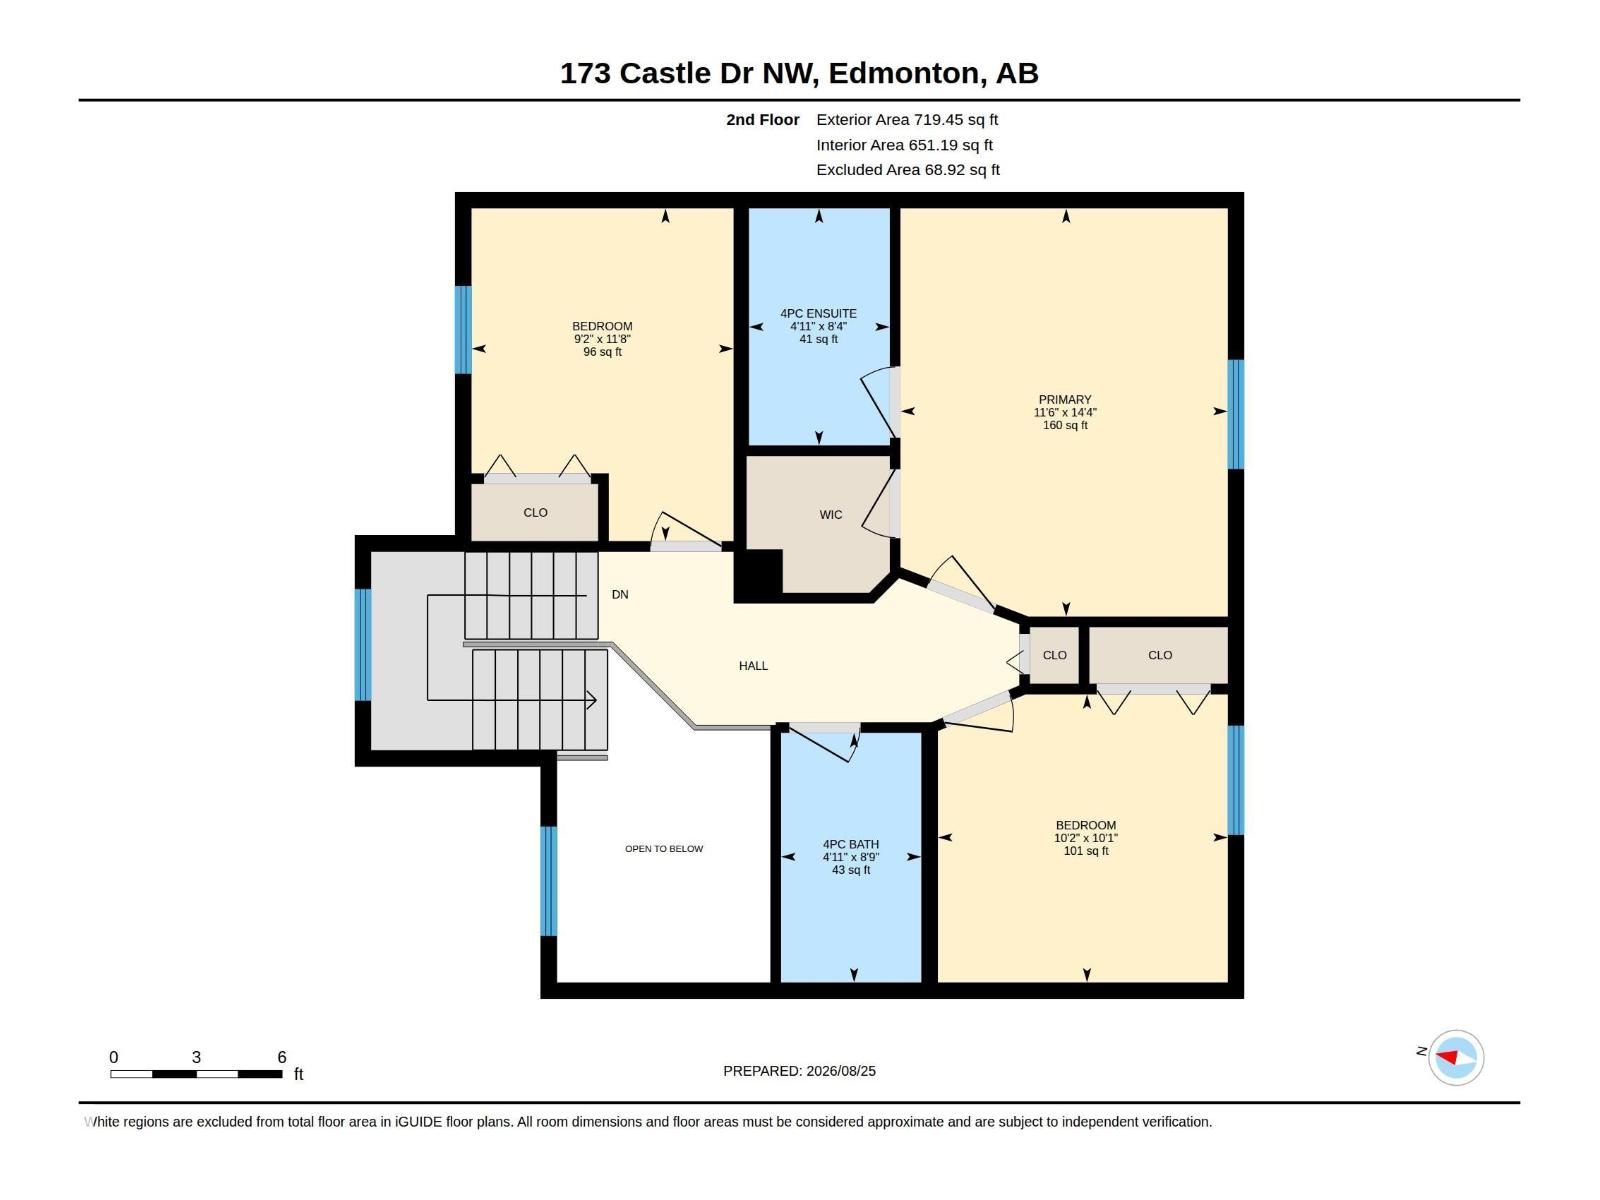
Welcome to this beautiful family home in desirable Chambery ! Featuring 4 bedrooms, 3 upstairs and 1 in the fully finished basement, this home offers a functional layout with plenty of space for the whole family. The main floor boasts an inviting open-concept design with a spacious living room highlighted by a corner fireplace, hardwood flooring, and a maple kitchen with ample cabinetry. Upstairs, you’ll find 3 bedrooms, including a generous primary suite with a walk-in closet and 4-piece ensuite, plus a second 4-piece bathroom. The fully finished basement provides additional living space, a 4th bedroom, and a full bathroom. Enjoy new carpeting throughout and fresh paint, making this home move-in ready. Step outside to a deck and large fully fenced yard, perfect for entertaining or enjoying the outdoors, along with the convenience of a double attached garage. Ideally located close to the new school with easy access to Anthony Henday Drive, this is a wonderful opportunity for families . (id:51989)
Features of 173 Castle Dr Nw Nw
- MLS® Number E4505412
- Price $500,000
- Bedrooms: 4
- Bathrooms: 4
- Square Footage: 1518 sqft
- Property Type: House
- Neigbourhood: Chambery
- Amenities Near By Golf Course, Playground, Public Transit, Schools, Shopping, Ski Hill
- Community Features Public Swimming Pool
- Features See Remarks, No Smoking Home
- Structure Deck
Buildings
| Bathroom Total | 4 | Bedrooms Total | 4 |
| Appliances | Dishwasher, Dryer, Hood Fan, Refrigerator, Stove, Washer | Basement Development | Finished |
| Basement Type | Full (finished) | Constructed Date | 2003 |
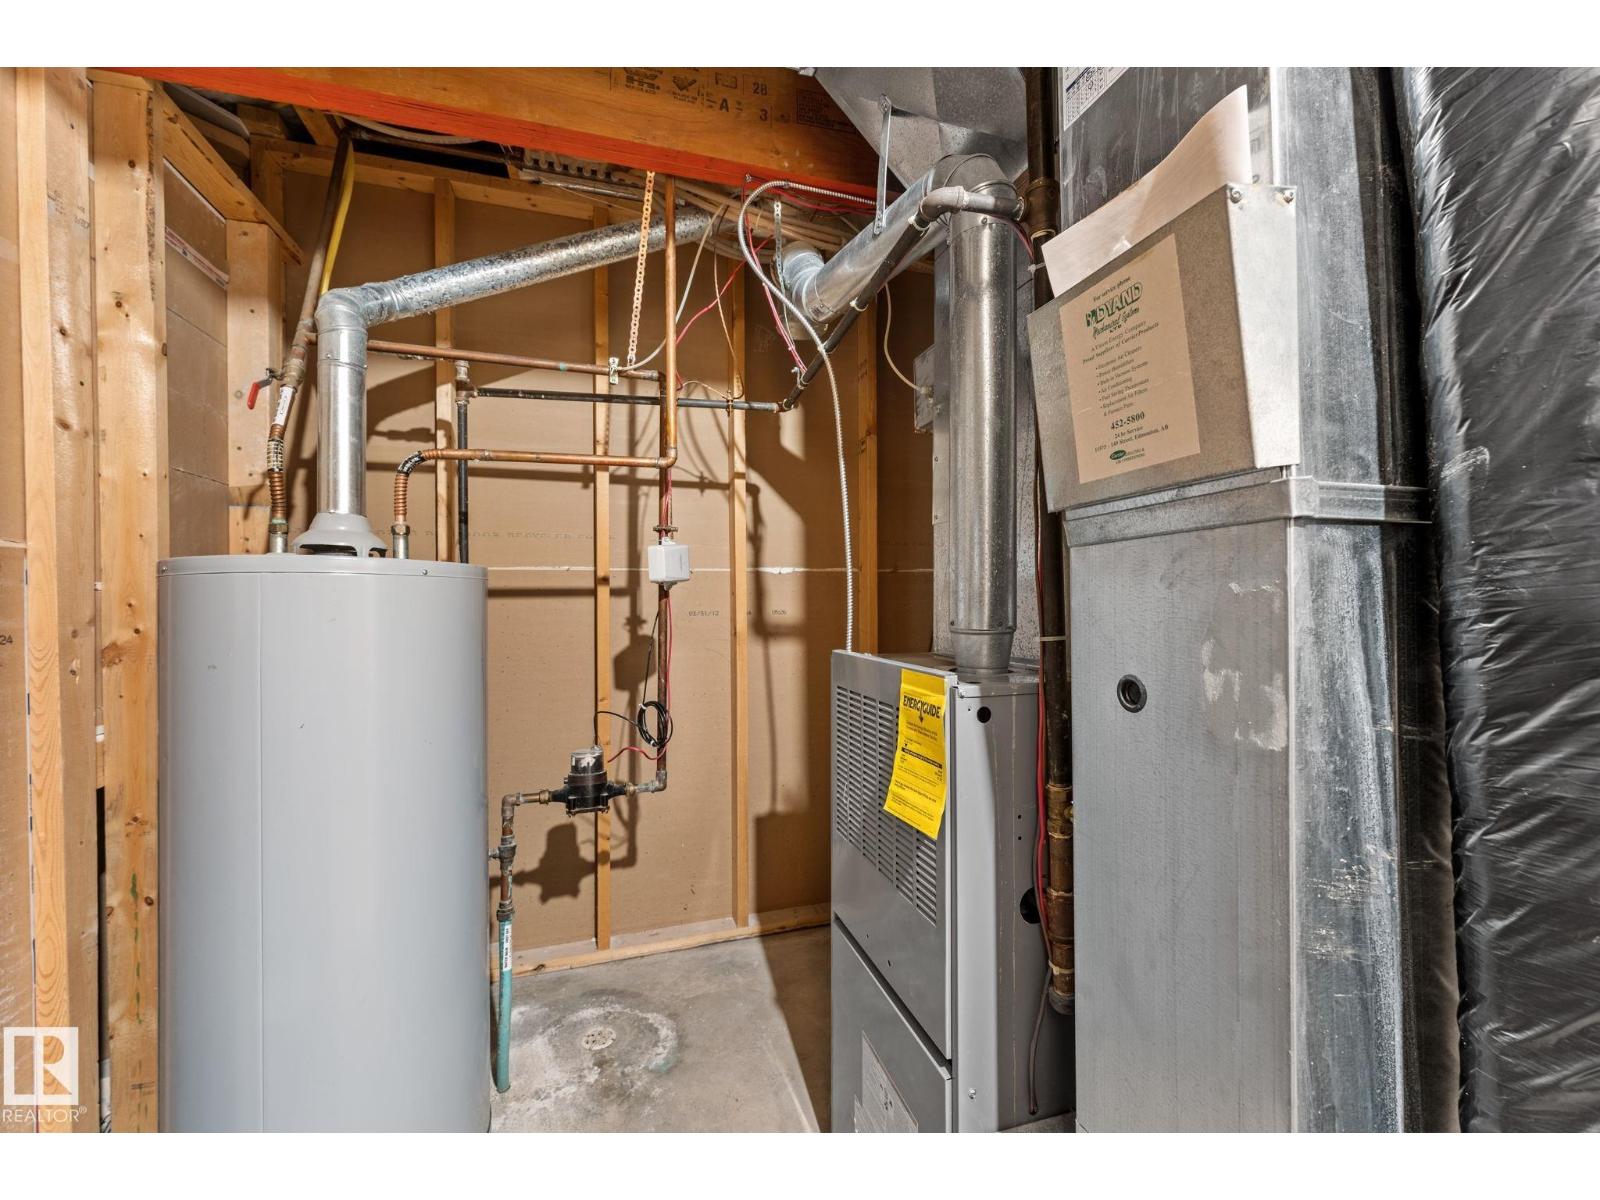
| Construction Style Attachment | Detached | Fire Protection | Smoke Detectors |
| Half Bath Total | 1 | Heating Type | Forced Air |
| Stories Total | 2 | Size Interior | 1518 Sqft |
| Type | House |
Parking
| Attached Garage |
Land
| Acreage | No | Fence Type | Fence |
| Land Amenities | Golf Course, Playground, Public Transit, Schools, Shopping, Ski Hill | Size Irregular | 385.92 |
| Size Total | 385.92 M2 | Size Total Text | 385.92 M2 |
Rooms
| Level | Type | Length | Width | Dimensions |
|---|---|---|---|---|
| Basement | Family Room | 6.8 m | 4.42 m | 6.8 m x 4.42 m |
| Basement | Bedroom 4 | 3.38 m | 3.3 m | 3.38 m x 3.3 m |
| Main Level | Living Room | 4.49 m | 4.76 m | 4.49 m x 4.76 m |
| Main Level | Dining Room | 3.48 m | 2.45 m | 3.48 m x 2.45 m |
| Main Level | Kitchen | 3.48 m | 4.17 m | 3.48 m x 4.17 m |
| Upper Level | Primary Bedroom | 4.36 m | 3.5 m | 4.36 m x 3.5 m |
| Upper Level | Bedroom 2 | 3.08 m | 3.1 m | 3.08 m x 3.1 m |
| Upper Level | Bedroom 3 | 3.56 m | 2.8 m | 3.56 m x 2.8 m |
Agents and Offices
- Kathy Sobh
- Office: Maxwell Polaris