

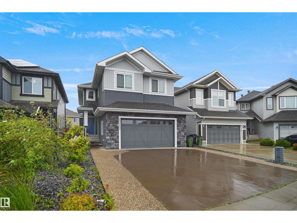
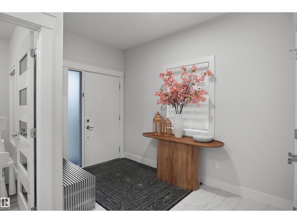
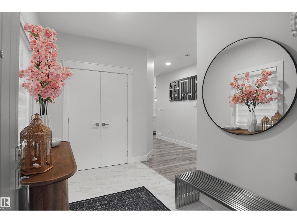
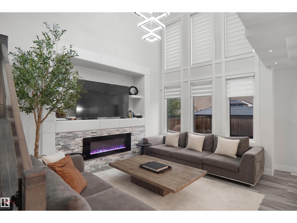
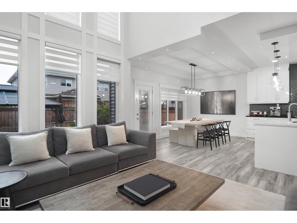
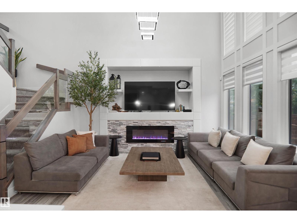
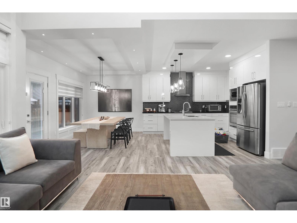
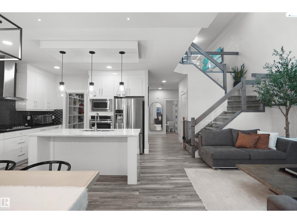
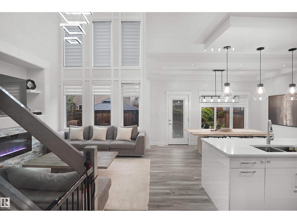
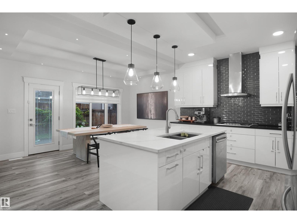
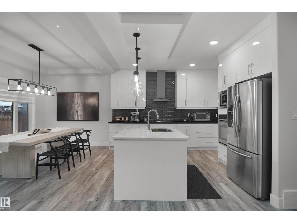
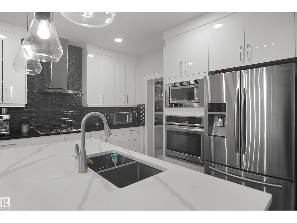
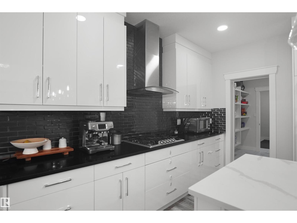
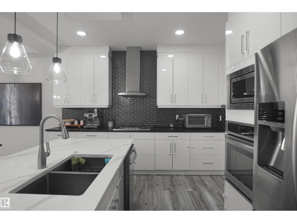
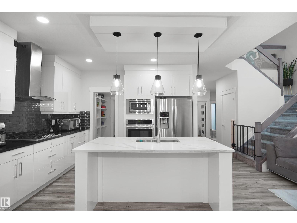
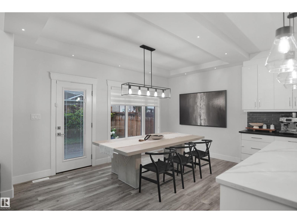
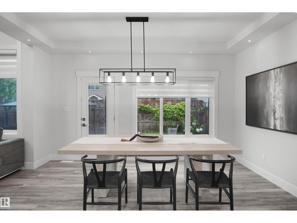
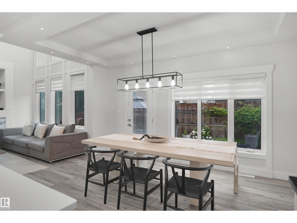
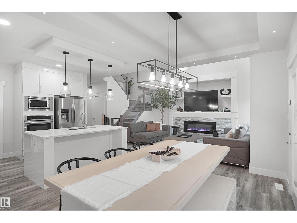
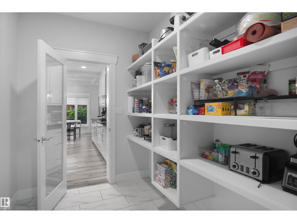
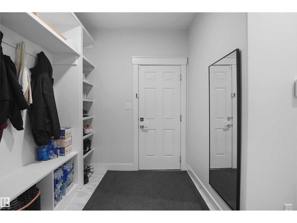
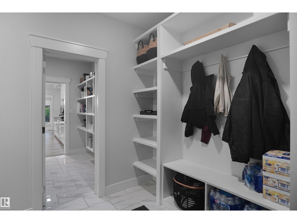
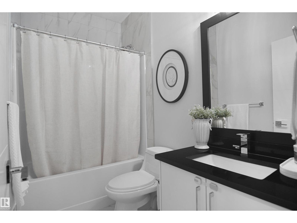
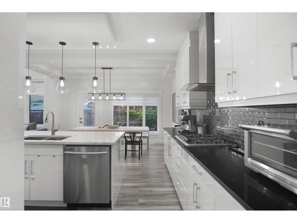
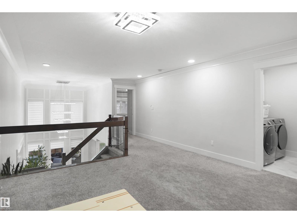
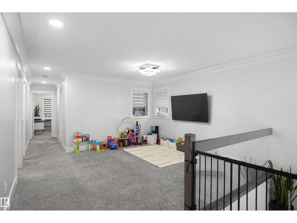
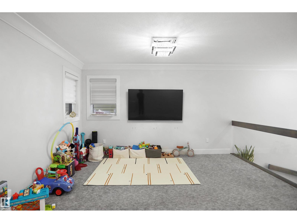
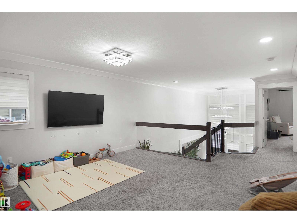
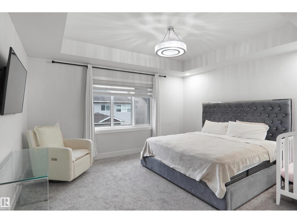
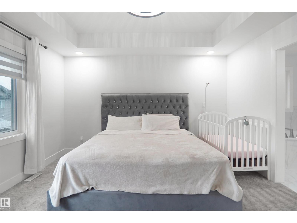
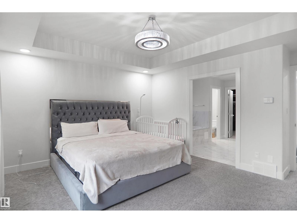
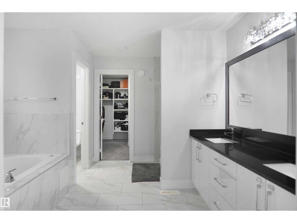
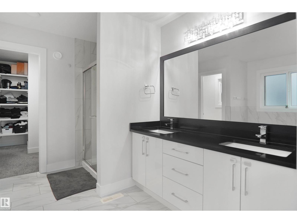
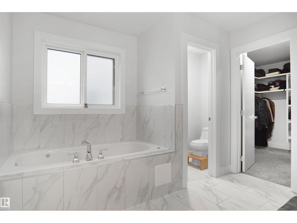
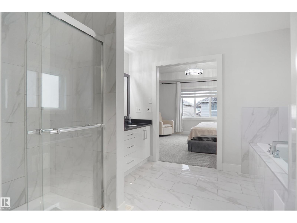
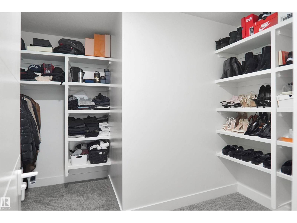
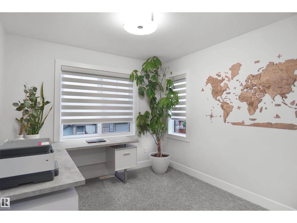
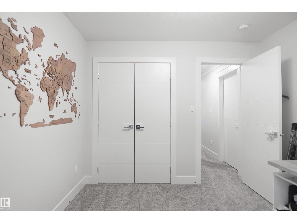
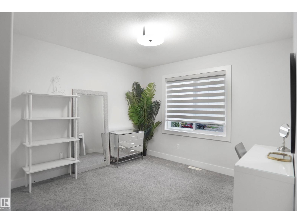
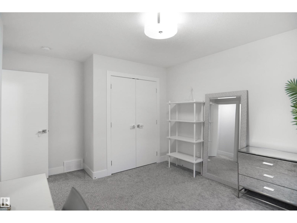
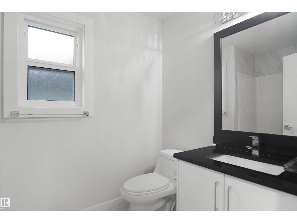
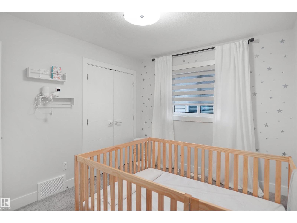
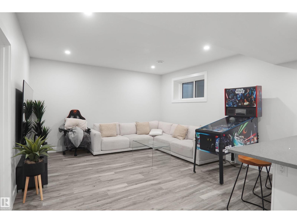
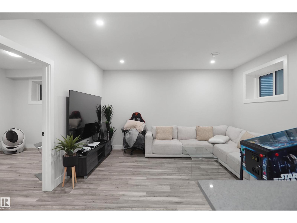
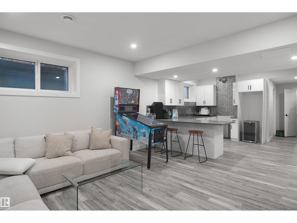
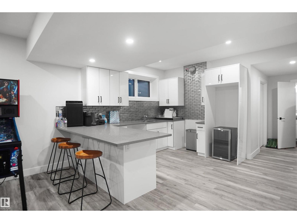
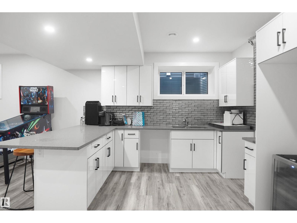
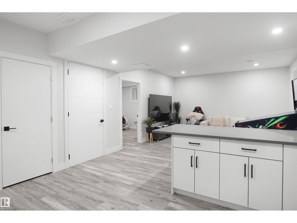
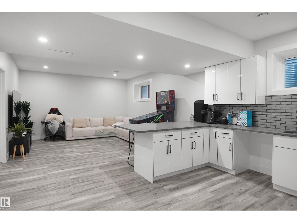
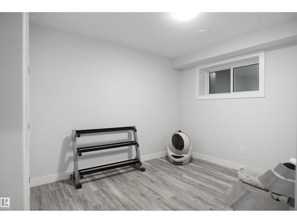
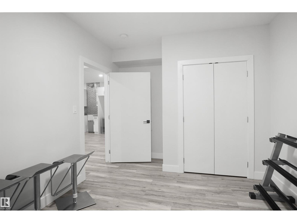
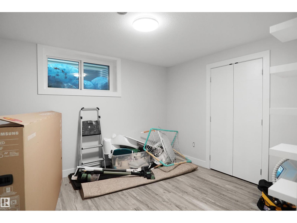
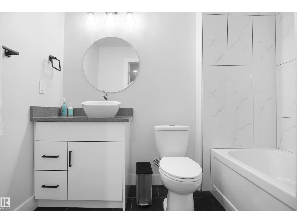
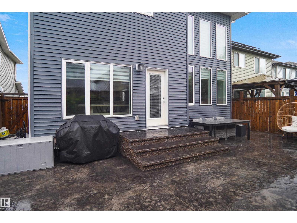
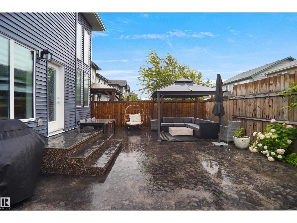
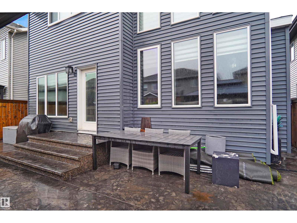
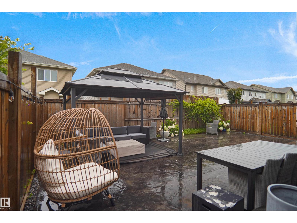
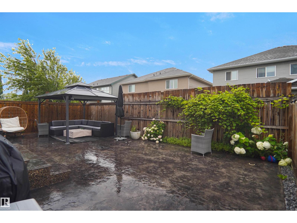
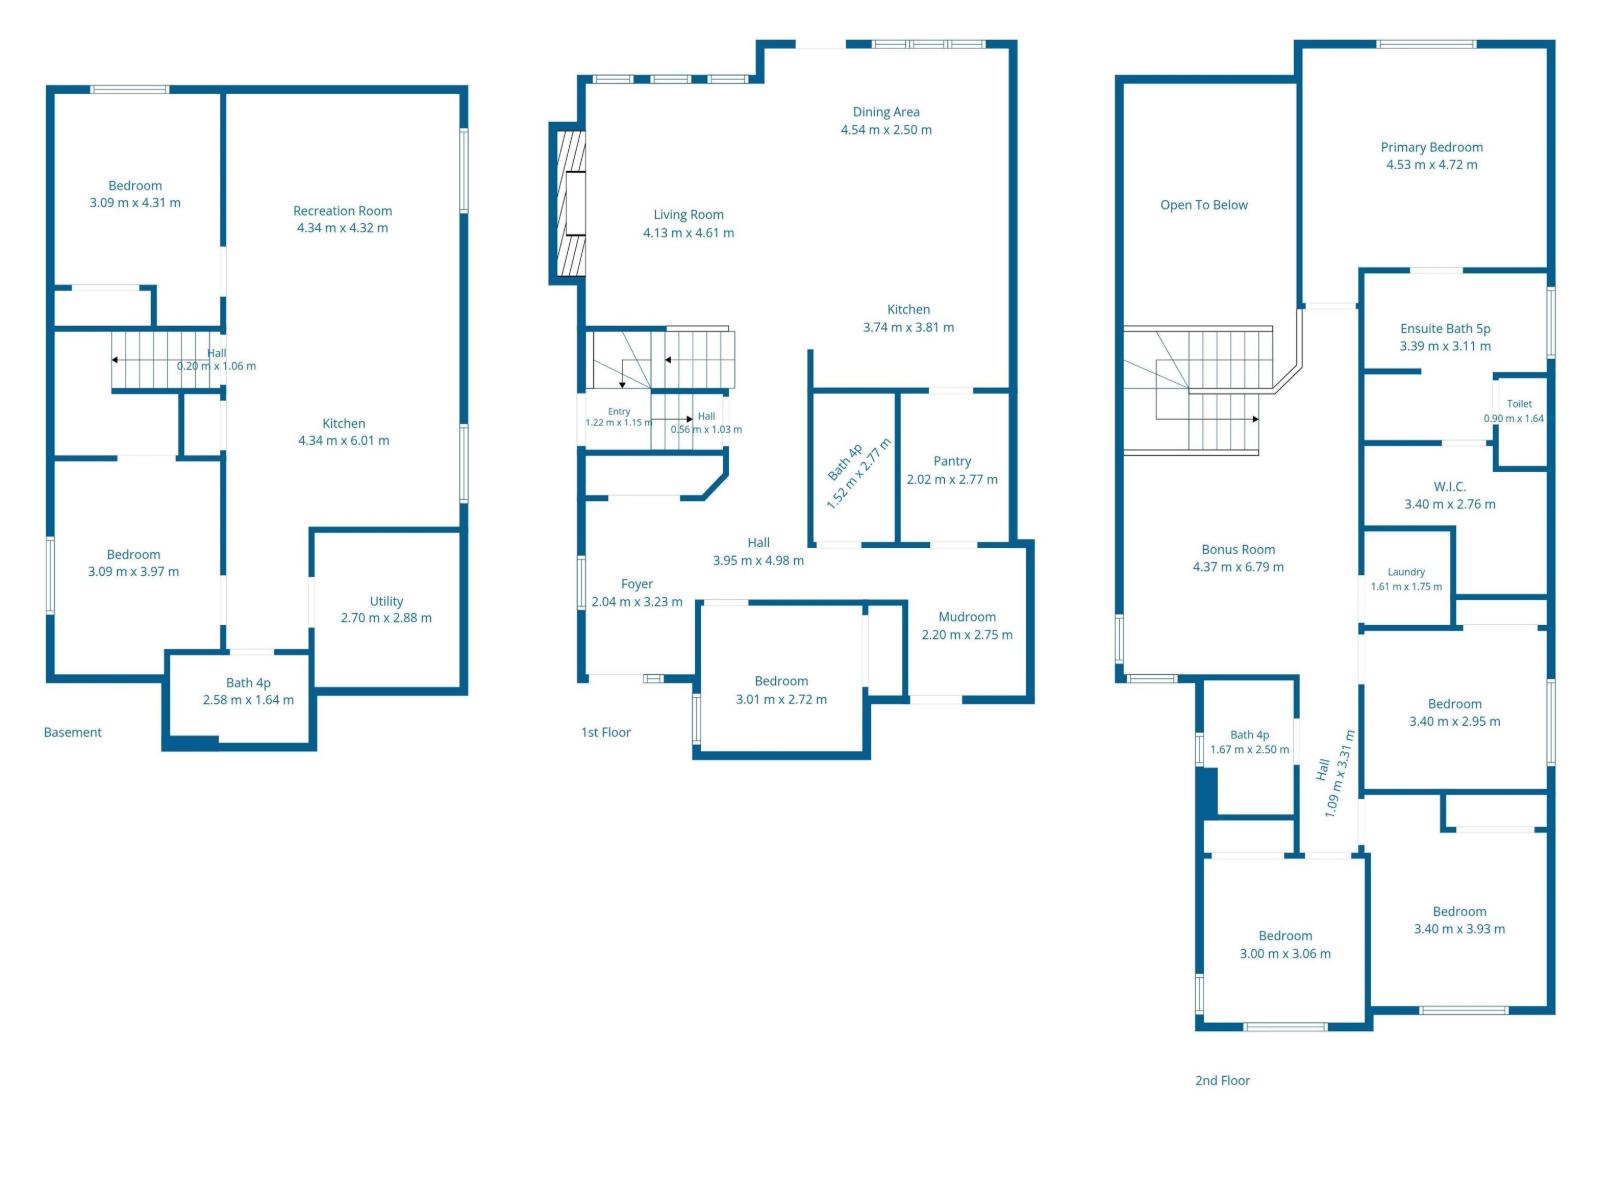
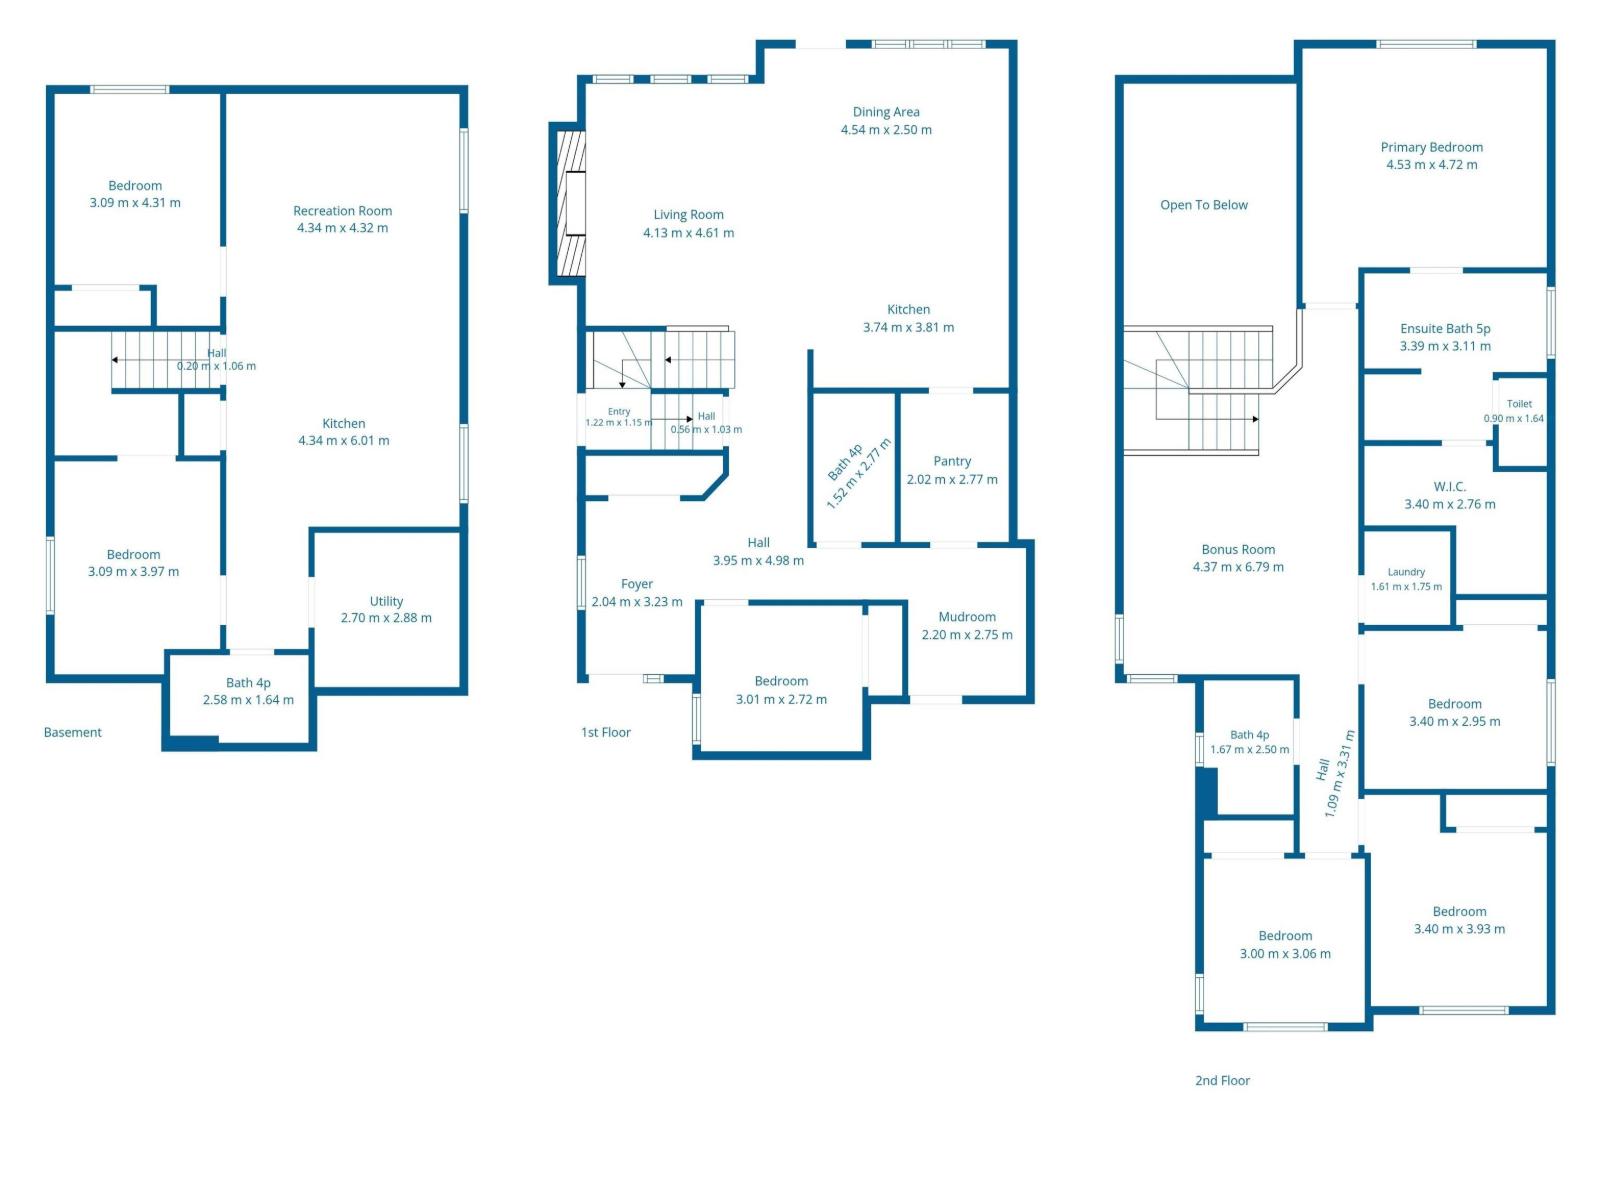
Welcome to this beautiful custom-built 2-storey home in the heart of Schonsee! Designed with both style and functionality in mind, the bright and inviting main floor features an open concept layout with a spacious living room highlighted by impressive open to below ceilings, flowing seamlessly into the kitchen and dining area. A full bathroom and versatile den/bedroom complete the main level. Upstairs, you’ll find 4 generous bedrooms, a large central bonus room, and convenient upper floor laundry. The fully finished basement offers a separate side entrance, spacious living area, kitchen, 2 additional bedrooms, and a full bathroom—perfect for extended family. Complete with central A/C and low-maintenance landscaping, this impressive home offers plenty of space for the entire family in a fantastic location close to schools, shopping, and amenities. (id:51989)
Features of 17252 71 St Nw
- MLS® Number E4503233
- Price $719,980
- Bedrooms: 6
- Bathrooms: 4
- Square Footage: 2508 sqft
- Property Type: House
- Neigbourhood: Schonsee
- Amenities Near By Playground, Public Transit, Schools, Shopping
- Community Features Public Swimming Pool
- Features See Remarks, Park/reserve
- Parking Space Total 4
Buildings
| Bathroom Total | 4 | Bedrooms Total | 6 |
| Appliances | Dishwasher, Dryer, Garage Door Opener Remote(s), Garage Door Opener, Hood Fan, Refrigerator, Gas Stove(s), Washer, Window Coverings, See Remarks | Basement Development | Finished |
| Basement Type | Full (finished) | Constructed Date | 2018 |
| Construction Style Attachment | Detached | Cooling Type | Central Air Conditioning |
| Fireplace Fuel | Electric | Fireplace Present | Yes |
| Fireplace Type | Unknown | Heating Type | Forced Air |
| Stories Total | 2 | Size Interior | 2508 Sqft |
| Type | House |
Parking
| Attached Garage | |
| Oversize |
Land
| Acreage | No | Fence Type | Fence |
| Land Amenities | Playground, Public Transit, Schools, Shopping | Size Irregular | 369.29 |
| Size Total | 369.29 M2 | Size Total Text | 369.29 M2 |
Rooms
| Level | Type | Length | Width | Dimensions |
|---|---|---|---|---|
| Lower Level | Family Room | Measurements not available | ||
| Lower Level | Bedroom 5 | Measurements not available | ||
| Lower Level | Bedroom 6 | Measurements not available | ||
| Lower Level | Second Kitchen | Measurements not available | ||
| Main Level | Living Room | Measurements not available | ||
| Main Level | Dining Room | Measurements not available | ||
| Main Level | Kitchen | Measurements not available | ||
| Main Level | Den | Measurements not available | ||
| Upper Level | Primary Bedroom | Measurements not available | ||
| Upper Level | Bedroom 2 | Measurements not available | ||
| Upper Level | Bedroom 3 | Measurements not available | ||
| Upper Level | Bedroom 4 | Measurements not available | ||
| Upper Level | Bonus Room | Measurements not available |
Agents and Offices
- Wally Karout
- Office: Royal LePage Arteam Realty