

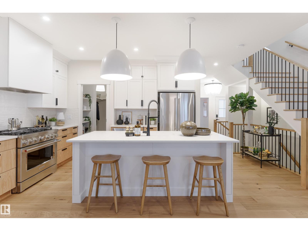
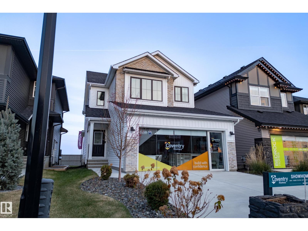
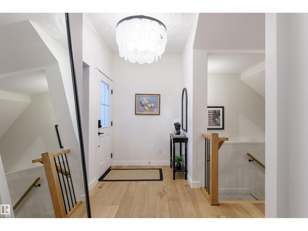
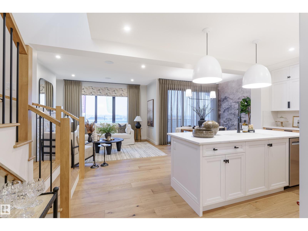
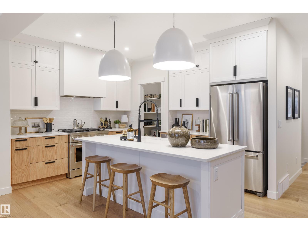
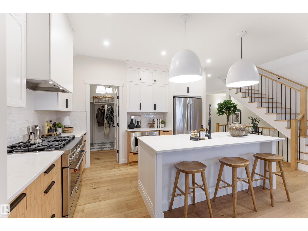
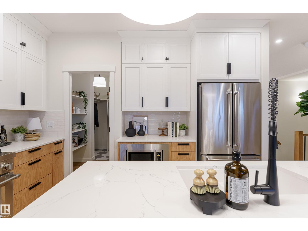
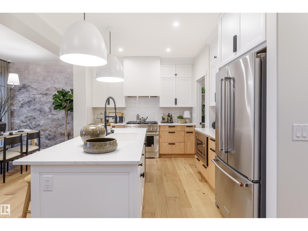
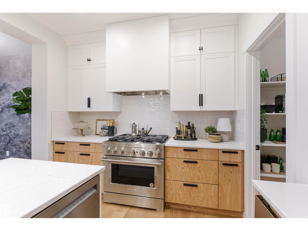
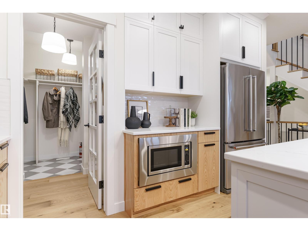
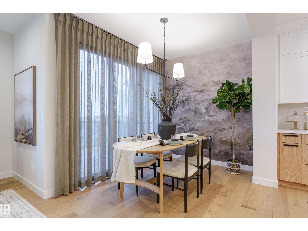
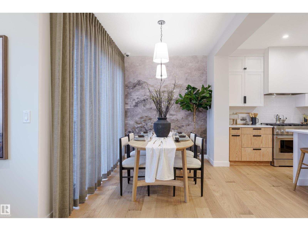
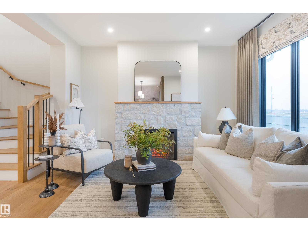
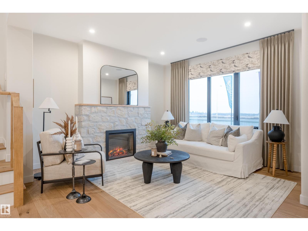
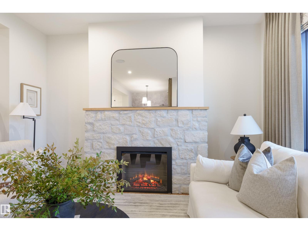
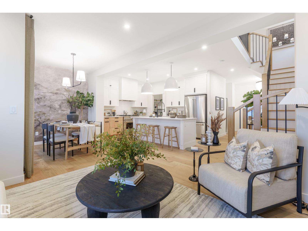
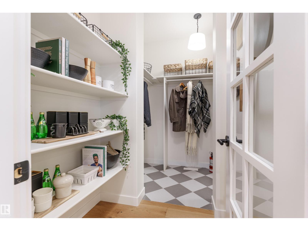
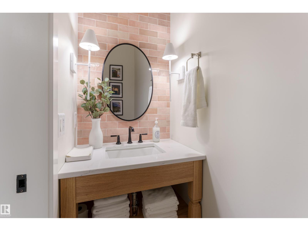
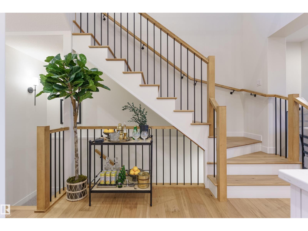
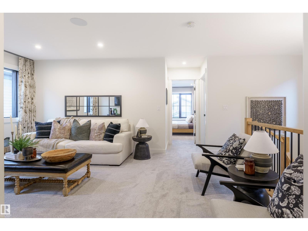
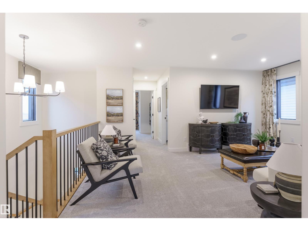
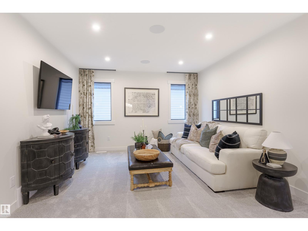
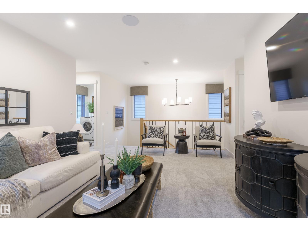
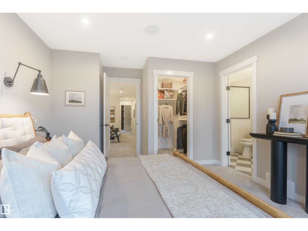
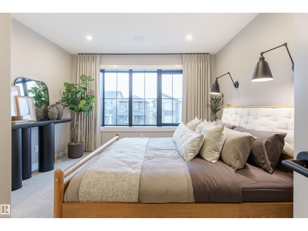
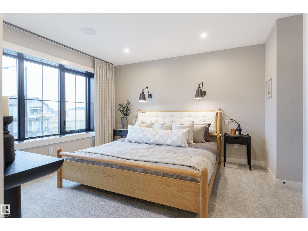
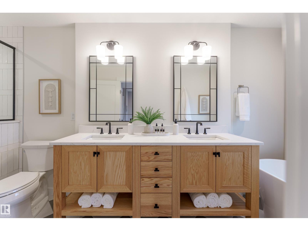
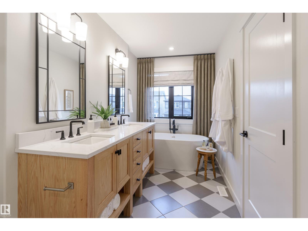
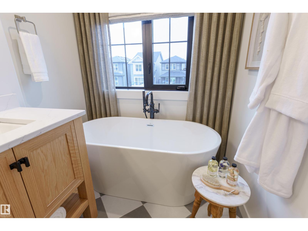
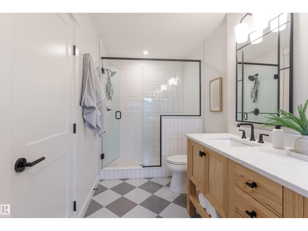
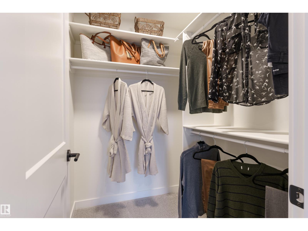
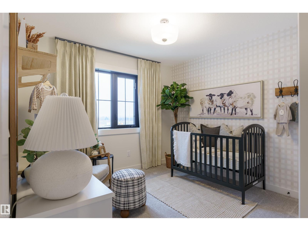
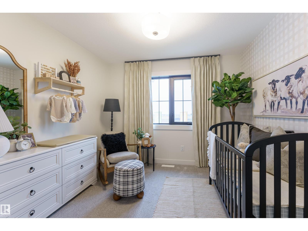
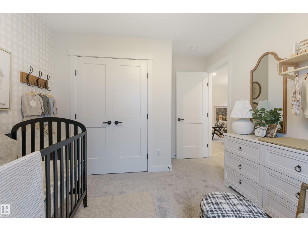
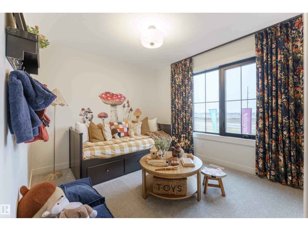
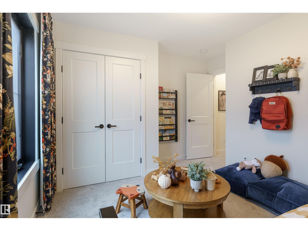
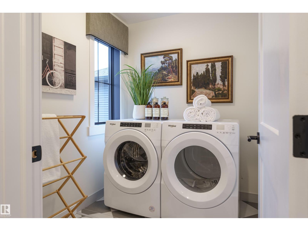
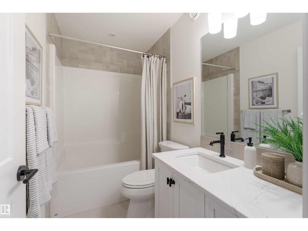
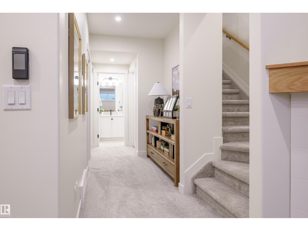
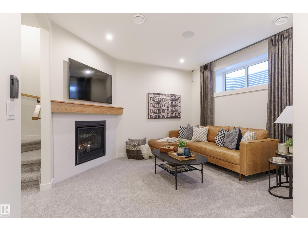
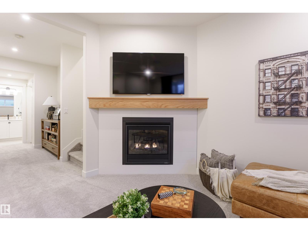
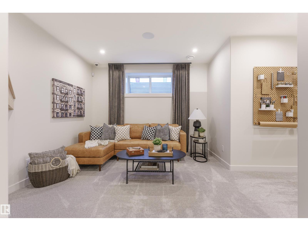
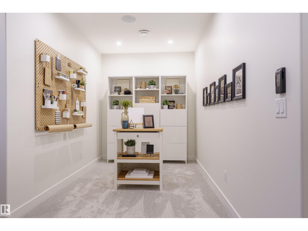
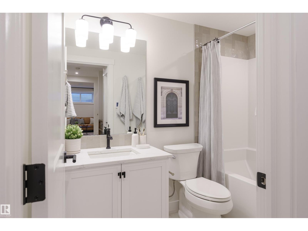
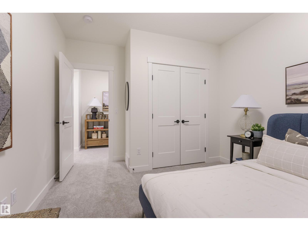
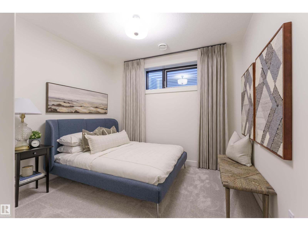
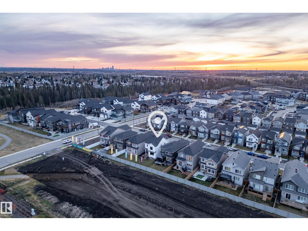
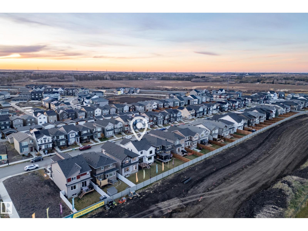
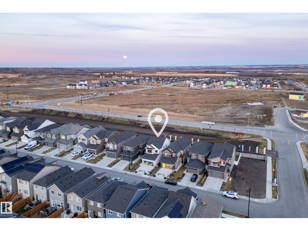
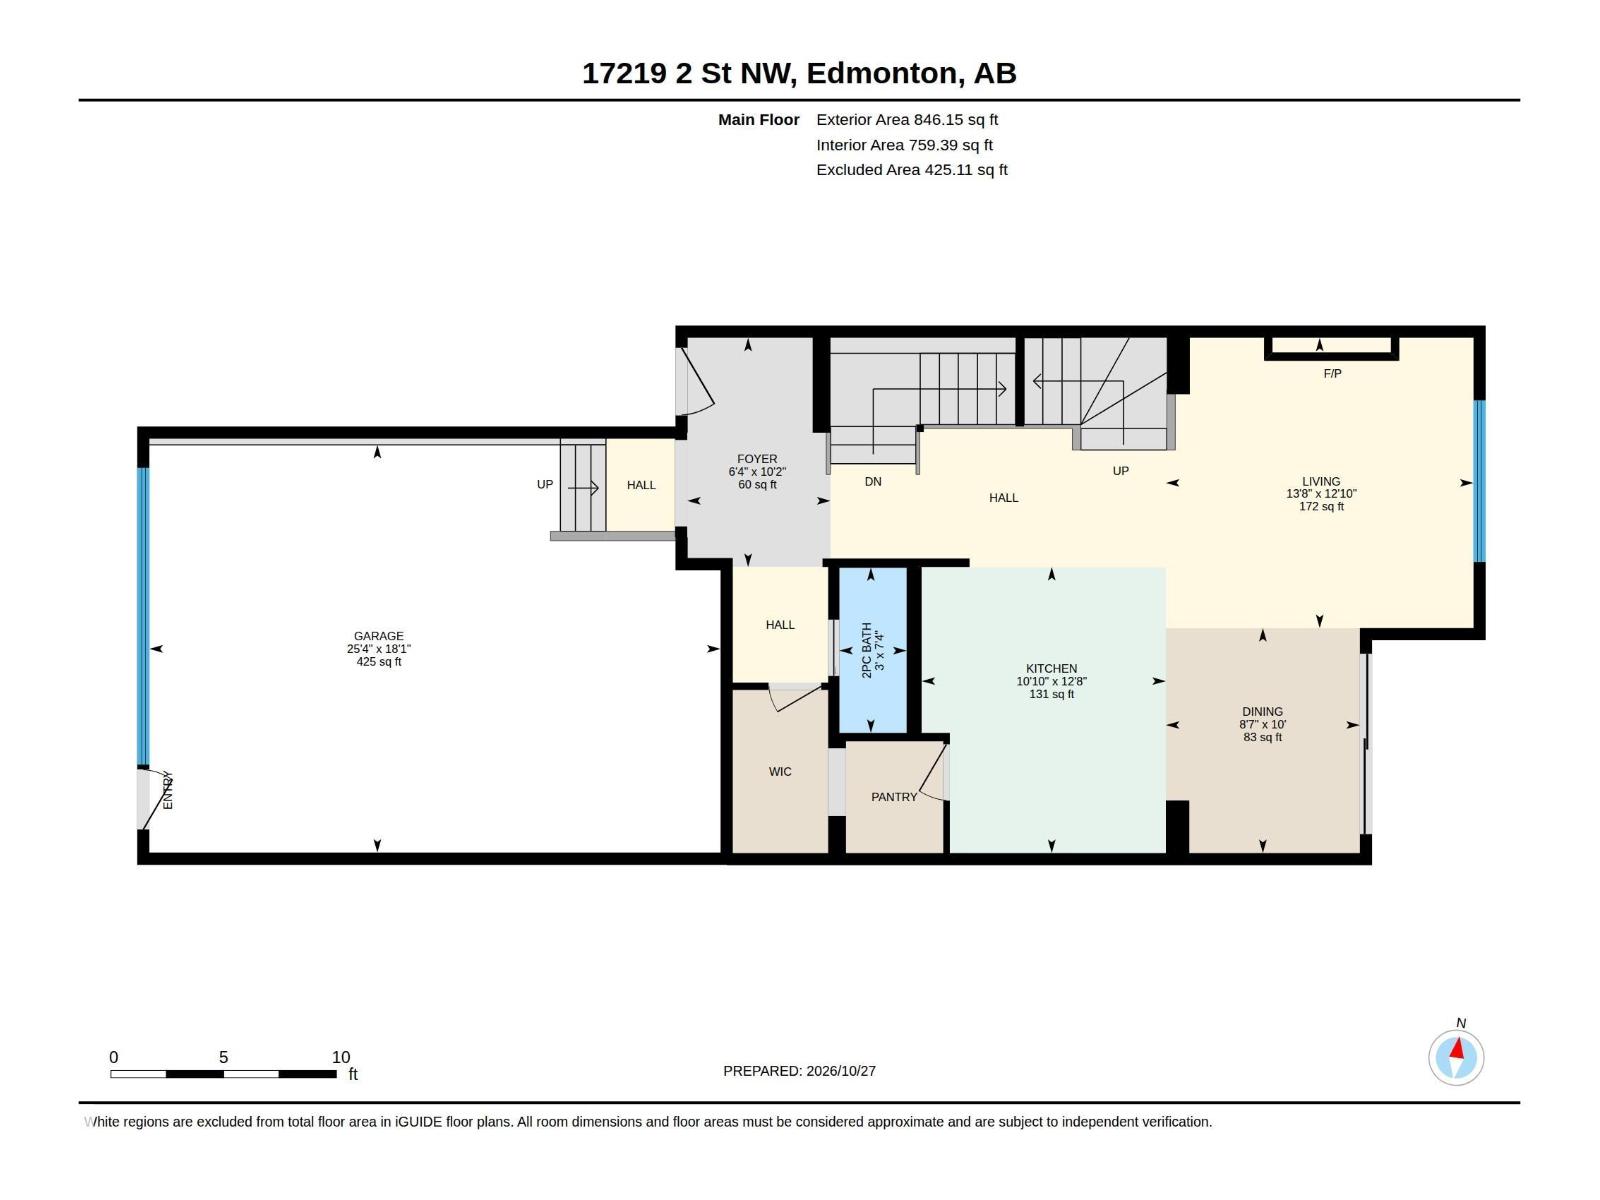
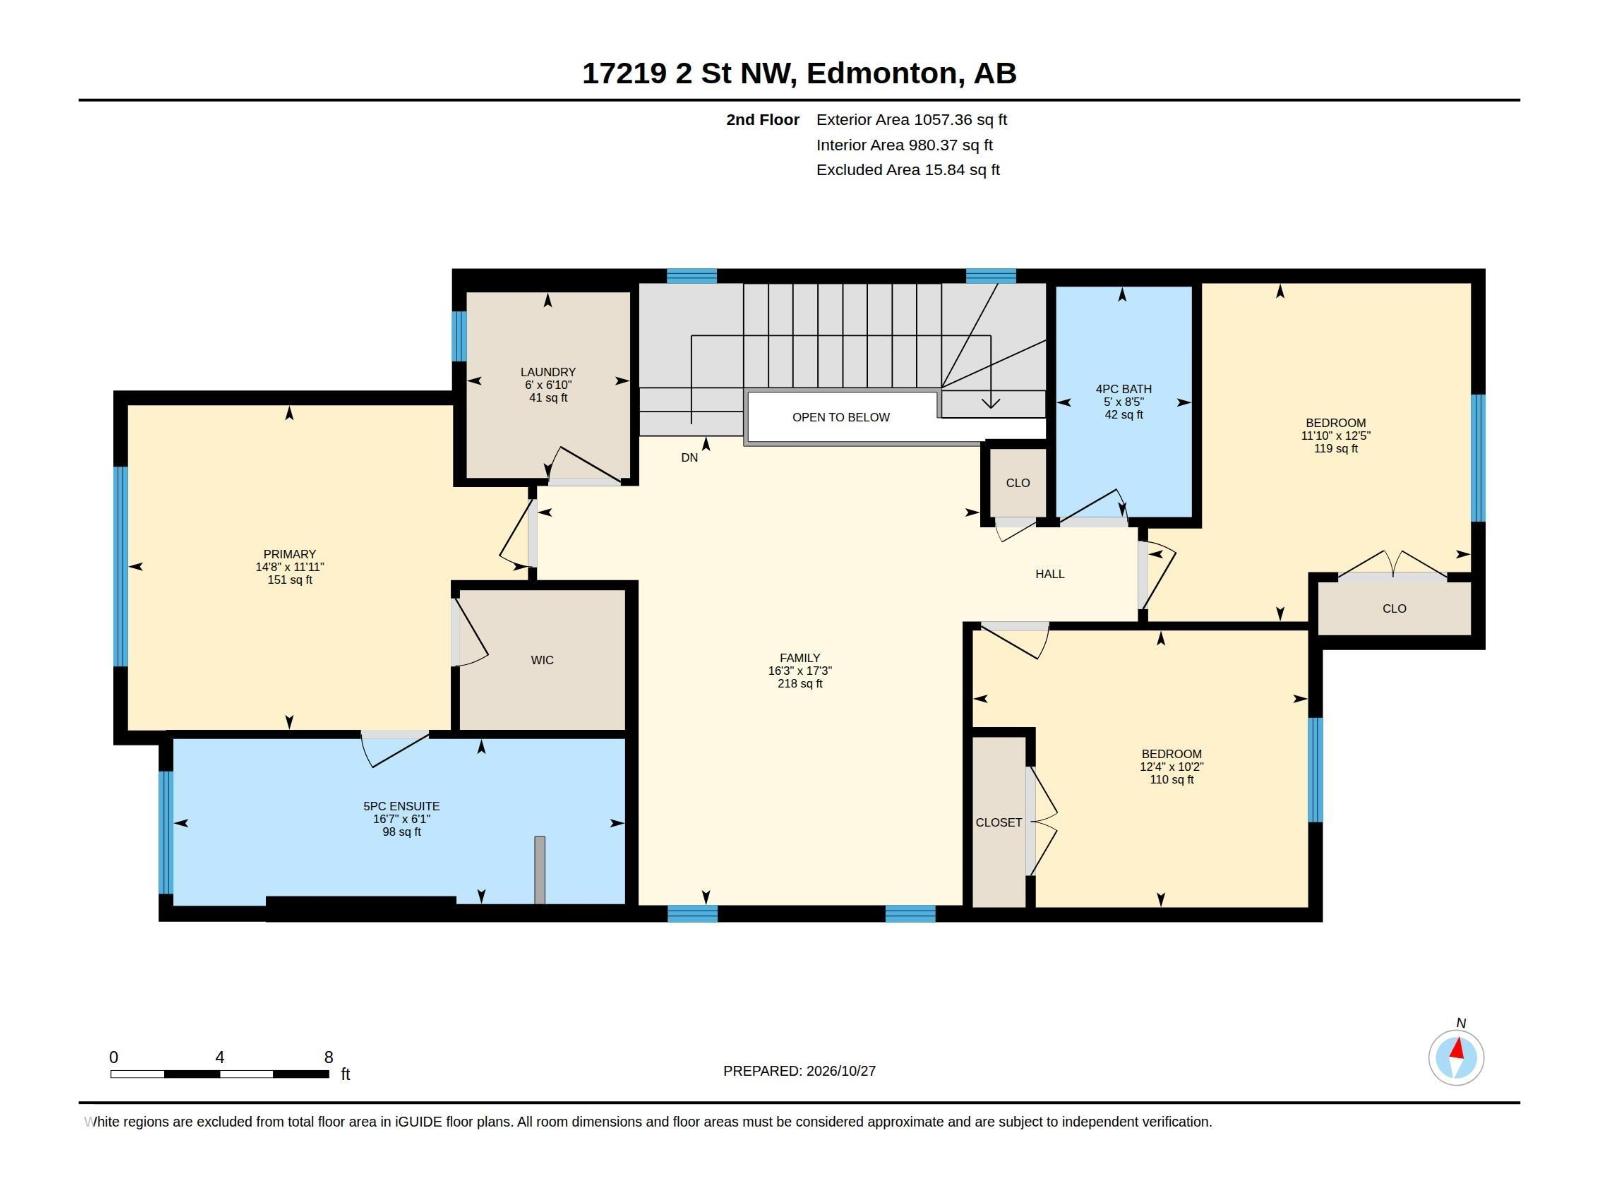
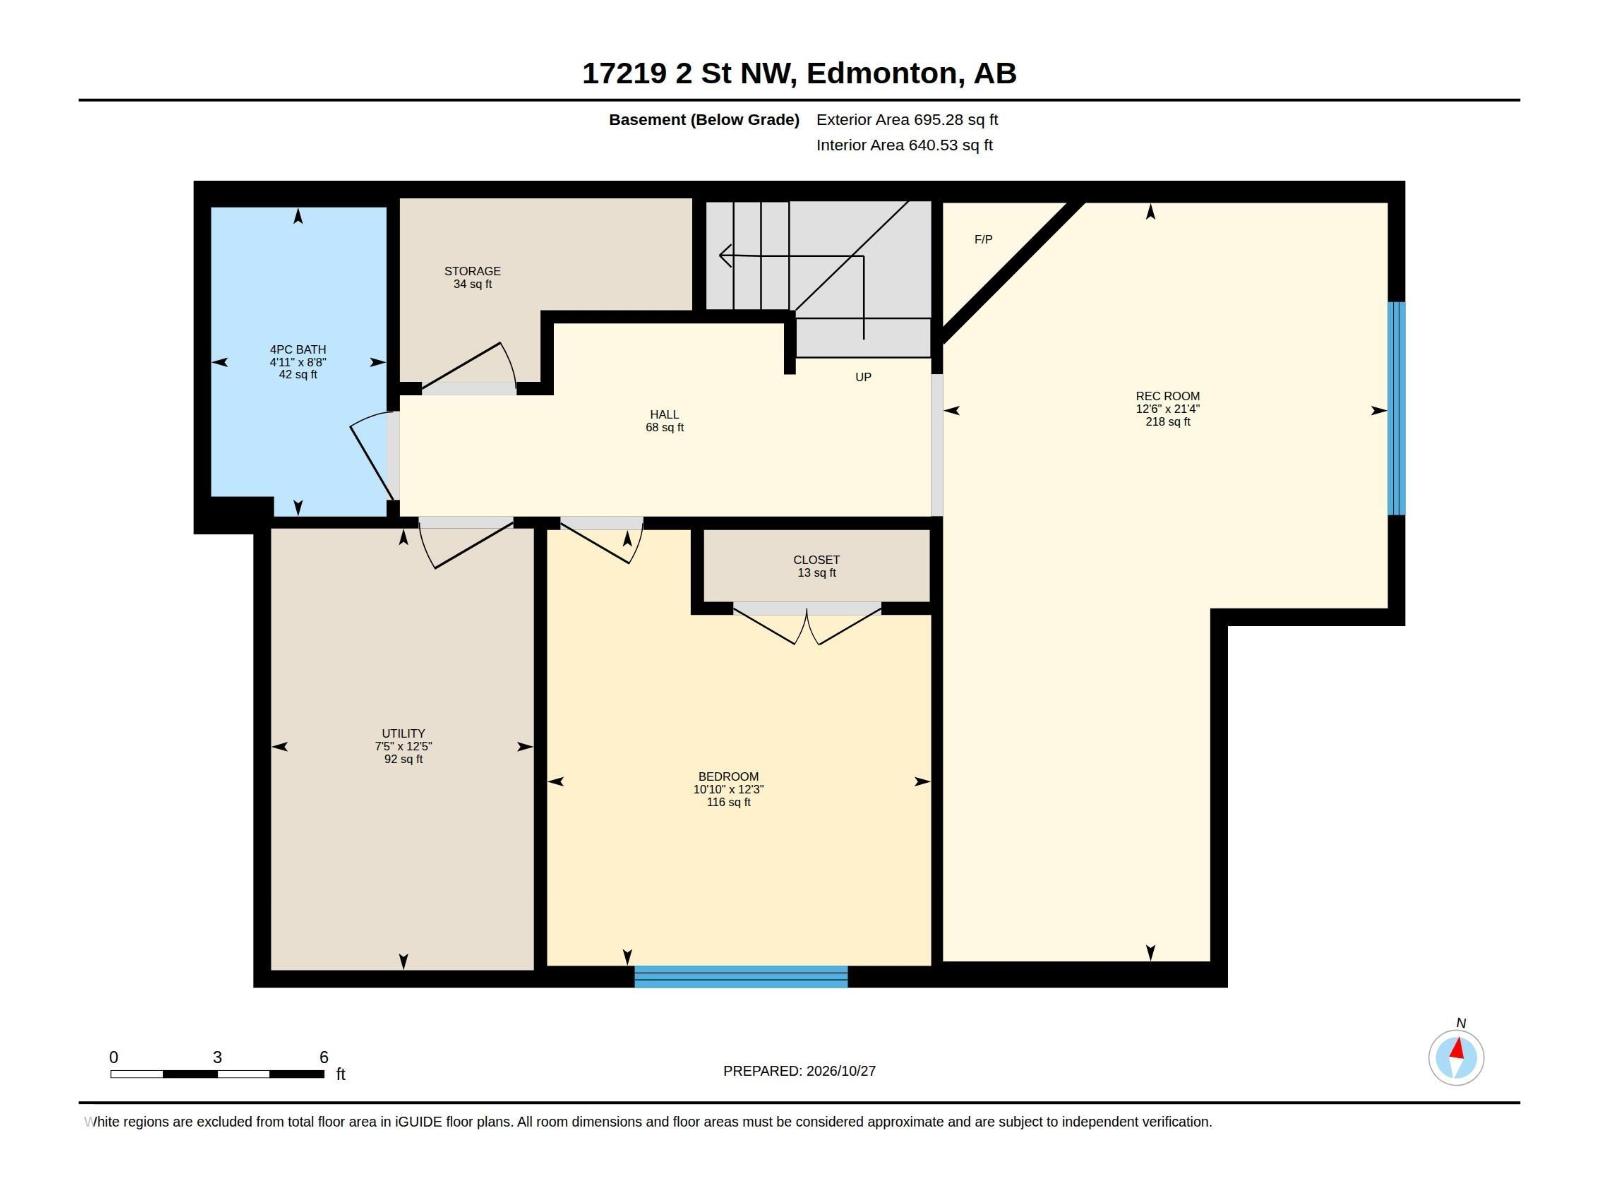
SHOWHOME OPPORTUNITY IN MARQUIS! This fully loaded, former Coventry Homes showhome is now available in the sought-after community of Marquis! Facing east in the back, this home enjoys abundant morning sunlight streaming through the rear living areas and bedrooms. Built to impress, it boasts a stunning entertainer's kitchen with a 7'6 island, upgraded KitchenAid appliances, and a beautiful stone-surround gas fireplace in the great room. Step outside to a 10'x10' composite rear deck overlooking the fully landscaped backyard—fully done and ready to enjoy!The second floor offers a central bonus room, laundry, two rear bedrooms, and a primary suite featuring a luxurious 5-piece ensuite. The fully finished basement adds even more comfort with a rec room, a second gas fireplace, an extra bedroom, and a full bathroom. Complete with air conditioning, custom window coverings, and high-end finishes. (id:51989)
Features of 17219 2 St Nw Nw
- MLS® Number E4514941
- Price $675,000
- Bedrooms: 4
- Bathrooms: 4
- Square Footage: 1903 sqft
- Property Type: House
- Neigbourhood: Marquis
- Amenities Near By Golf Course, Playground
- Features Flat Site, No Animal Home, No Smoking Home, Level
- Parking Space Total 4
- Structure Deck
Buildings
| Bathroom Total | 4 | Bedrooms Total | 4 |
| Amenities | Ceiling - 9ft | Appliances | Dishwasher, Dryer, Garage Door Opener Remote(s), Garage Door Opener, Hood Fan, Microwave, Refrigerator, Gas Stove(s), Washer, Window Coverings |
| Basement Development | Finished | Basement Type | Full (finished) |
| Constructed Date | 2022 | Construction Style Attachment | Detached |
| Cooling Type | Central Air Conditioning | Fireplace Fuel | Gas |
| Fireplace Present | Yes | Fireplace Type | Unknown |
| Half Bath Total | 1 | Heating Type | Forced Air |
| Stories Total | 2 | Size Interior | 1903 Sqft |
| Type | House |
Parking
| Attached Garage |
Land
| Acreage | No | Land Amenities | Golf Course, Playground |
Rooms
| Level | Type | Length | Width | Dimensions |
|---|---|---|---|---|
| Basement | Bedroom 4 | 3.74 m | 3.3 m | 3.74 m x 3.3 m |
| Basement | Recreation Room | 6.51 m | 3.82 m | 6.51 m x 3.82 m |
| Main Level | Living Room | 3.92 m | 4.16 m | 3.92 m x 4.16 m |
| Main Level | Dining Room | 3.04 m | 2.62 m | 3.04 m x 2.62 m |
| Main Level | Kitchen | 3.87 m | 3.3 m | 3.87 m x 3.3 m |
| Upper Level | Primary Bedroom | 3.63 m | 4.48 m | 3.63 m x 4.48 m |
| Upper Level | Bedroom 2 | 3.79 m | 3.61 m | 3.79 m x 3.61 m |
| Upper Level | Bedroom 3 | 3.1 m | 3.75 m | 3.1 m x 3.75 m |
| Upper Level | Bonus Room | 5.25 m | 4.96 m | 5.25 m x 4.96 m |
Agents and Offices
- Alyssa Seniuk
- Office: Maxwell Challenge Realty