

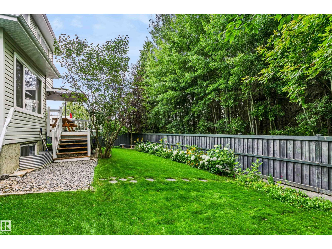
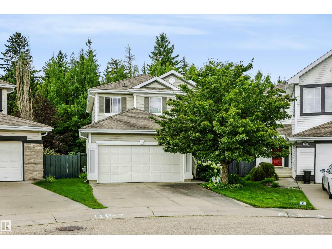
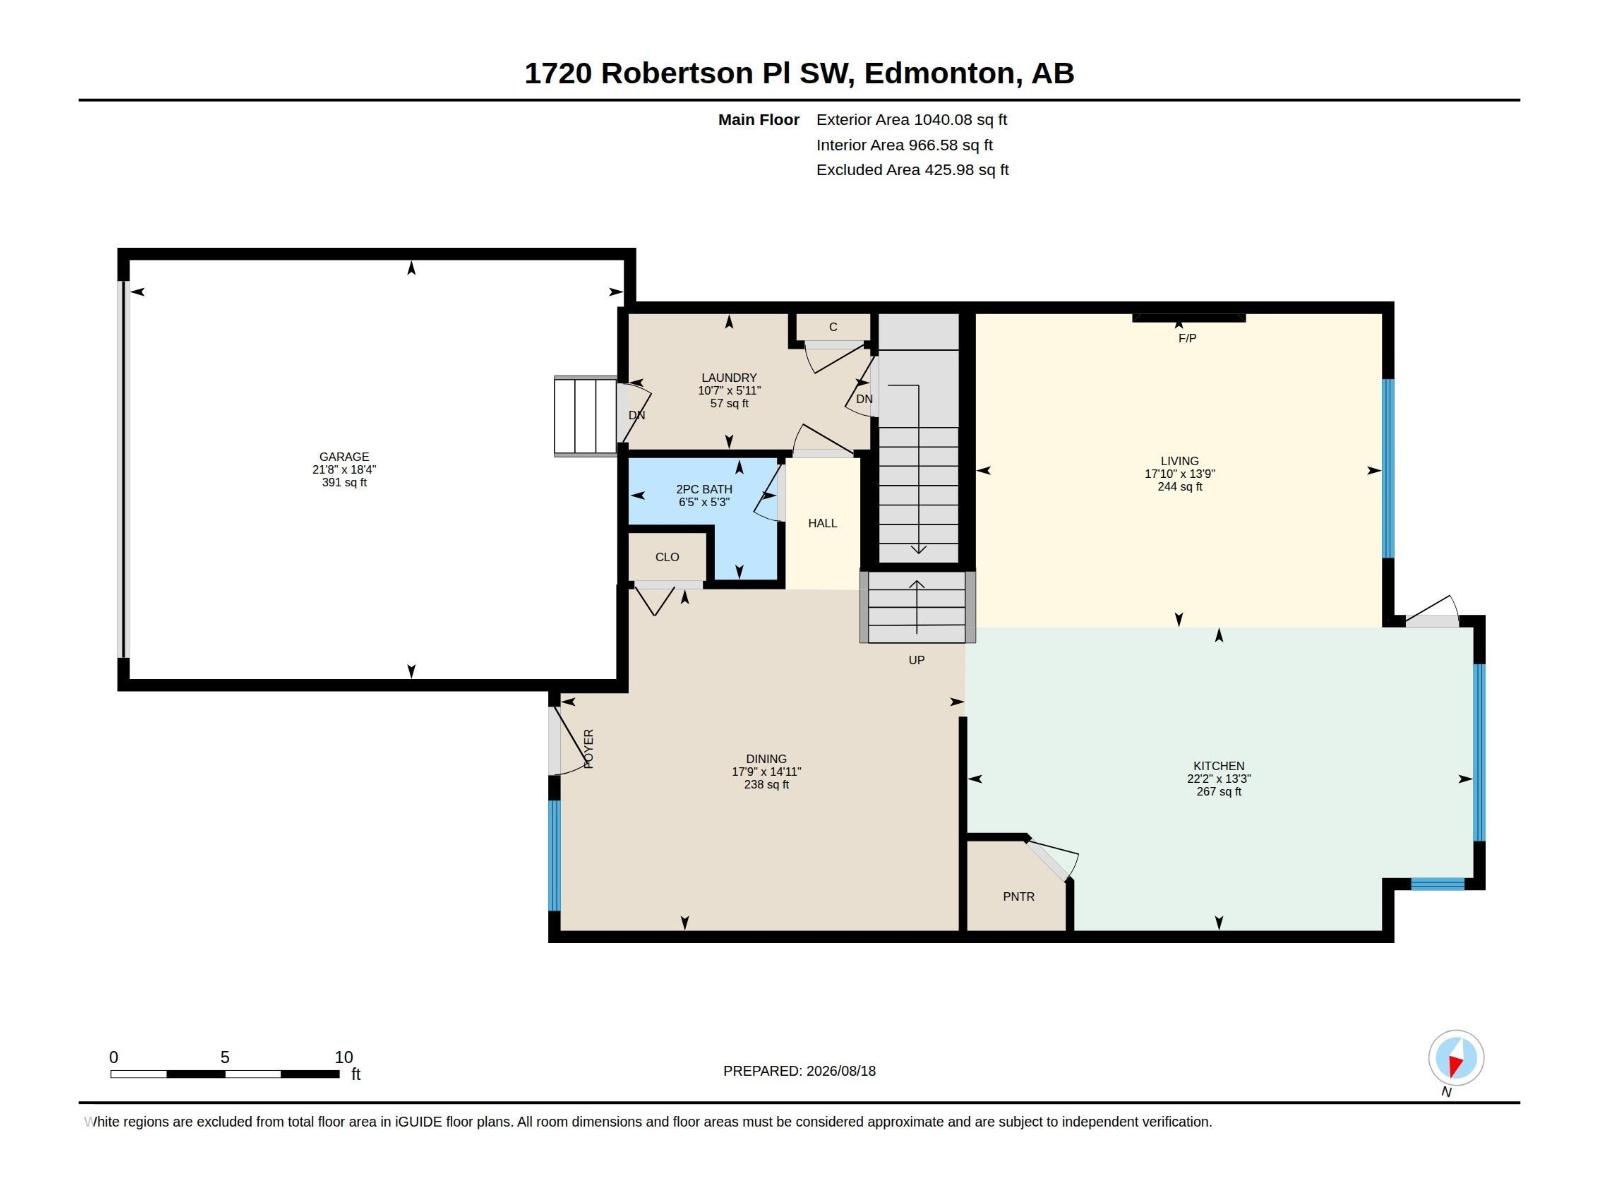
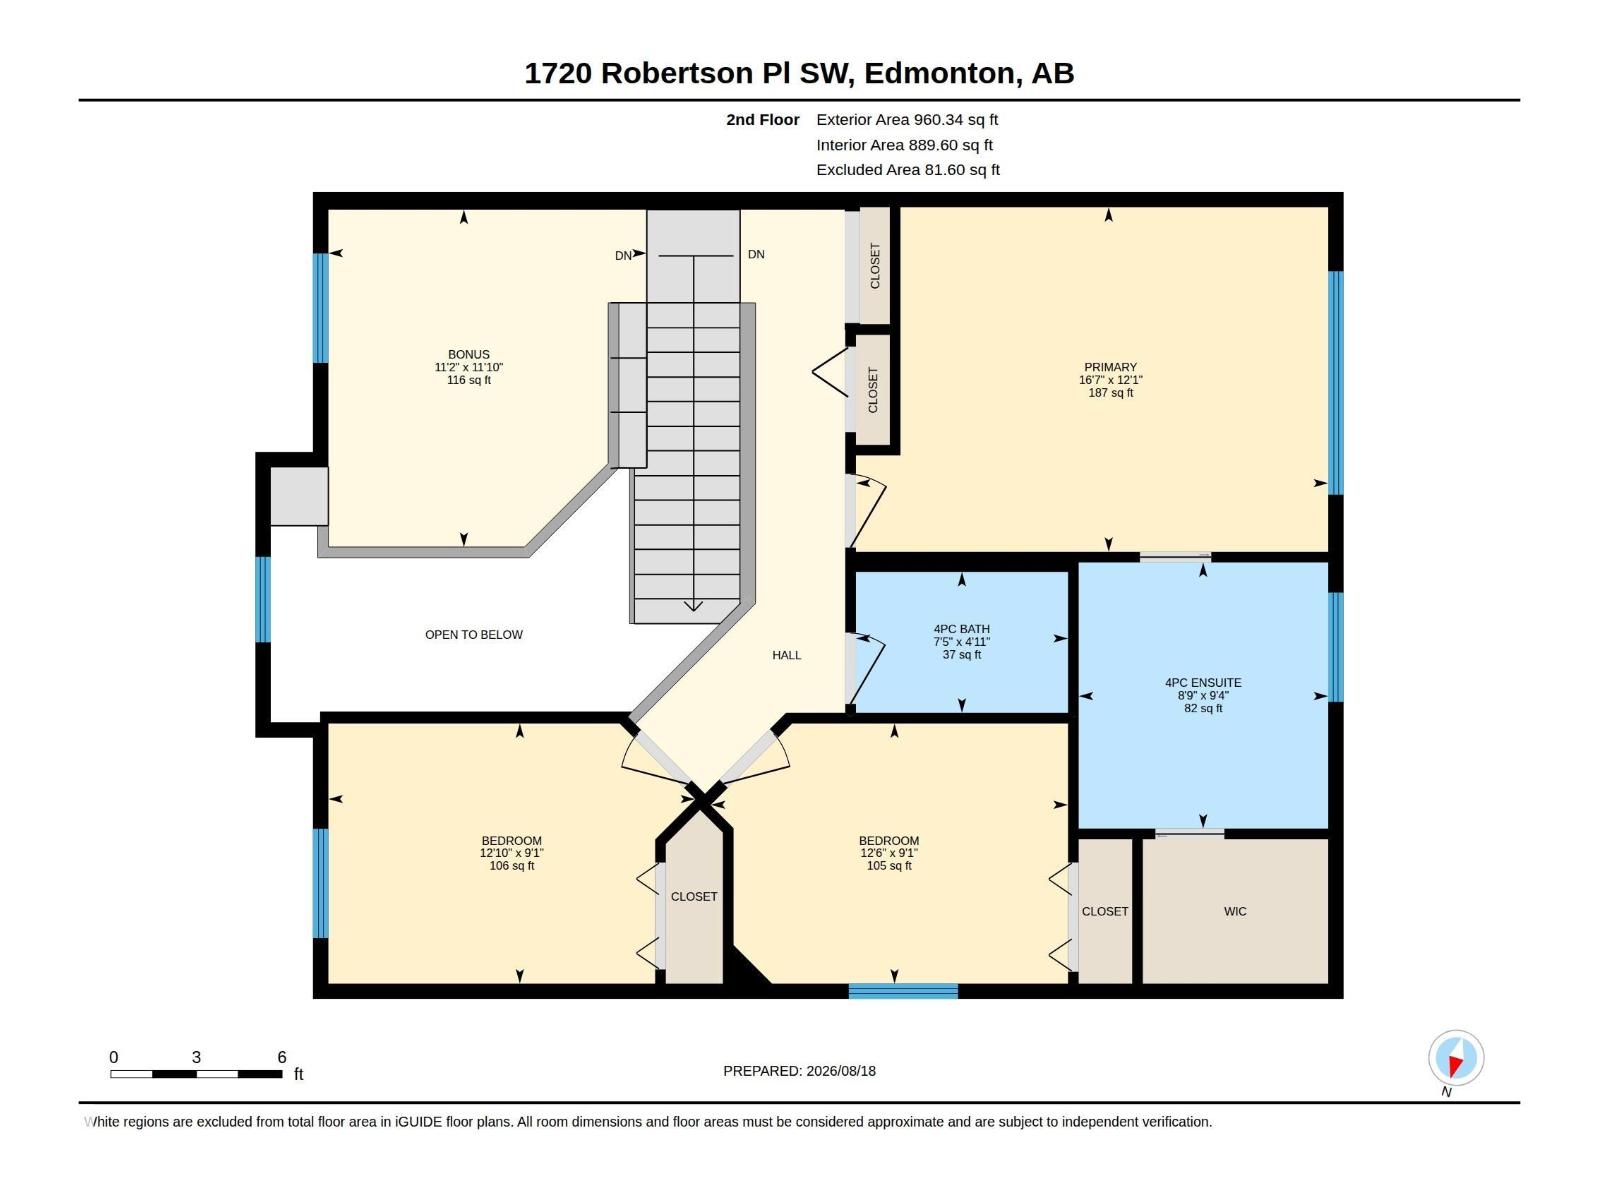
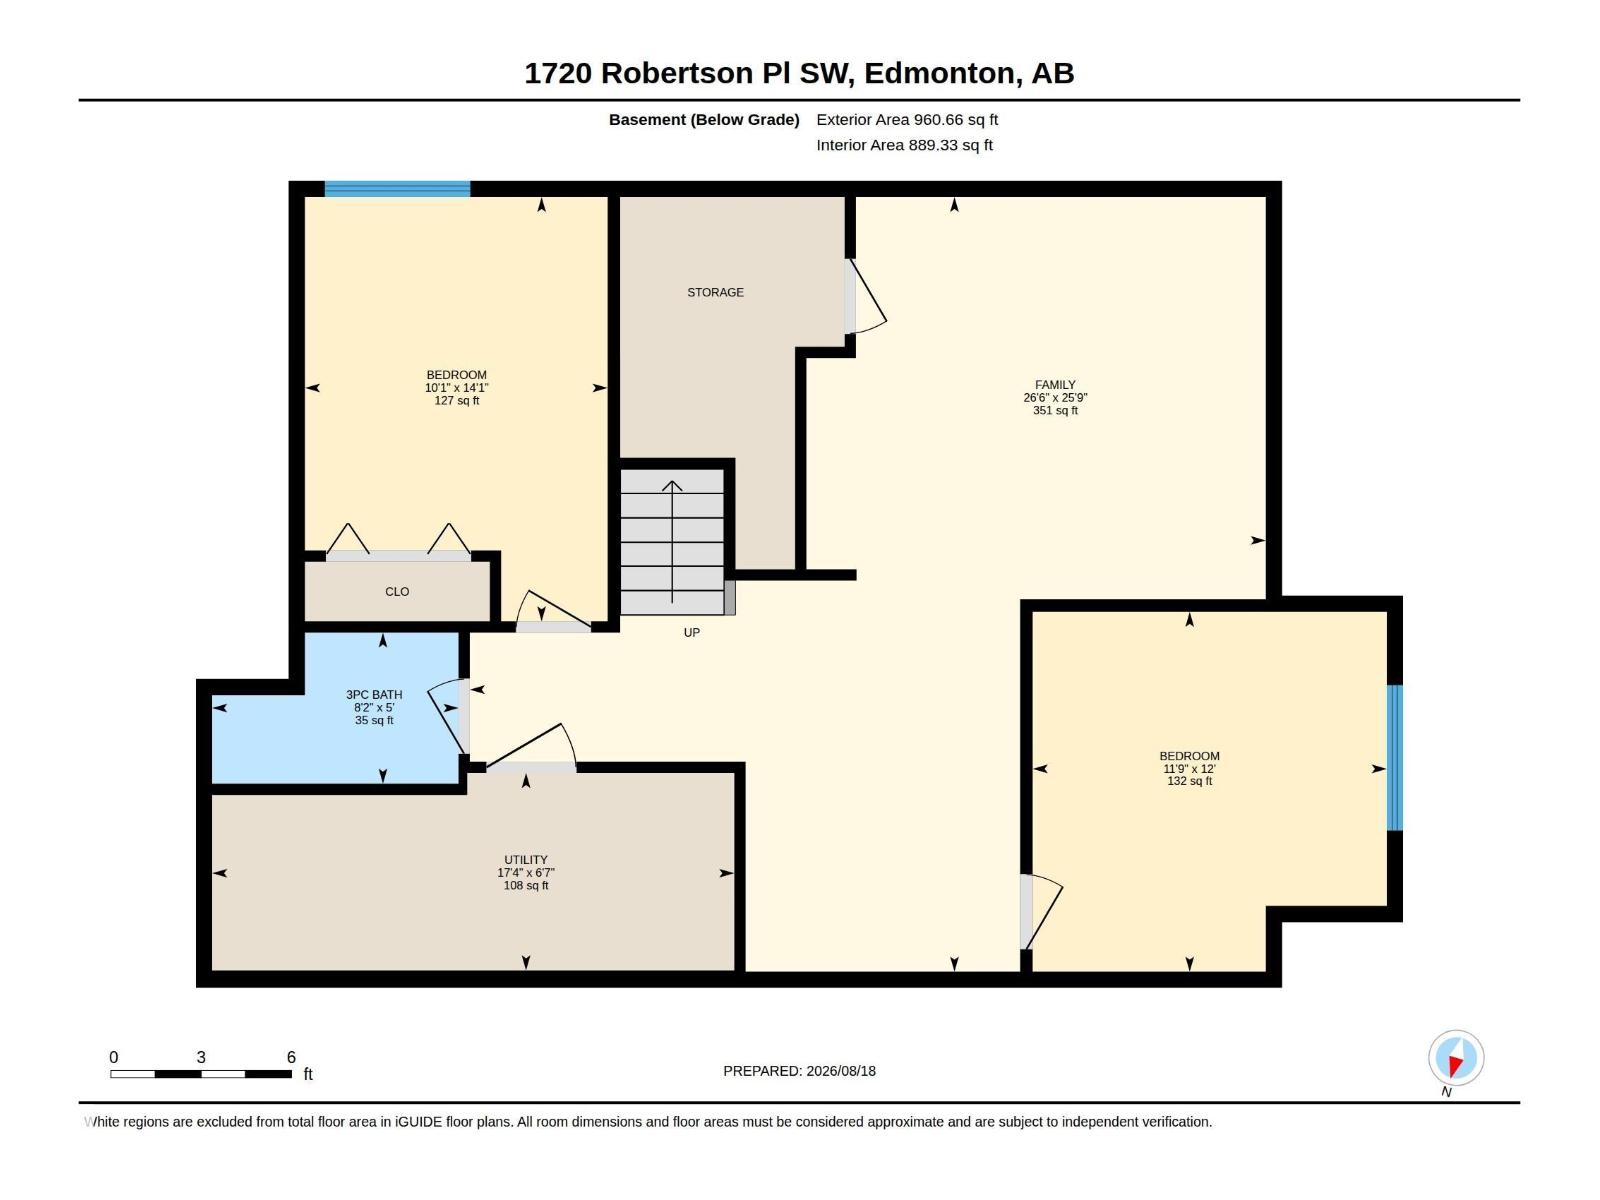
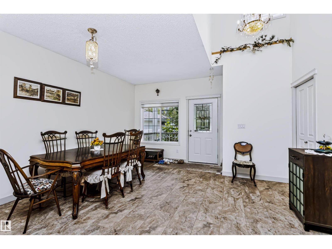
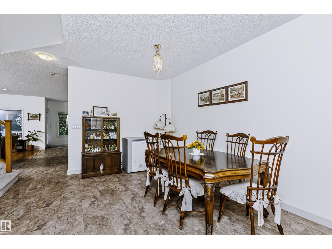
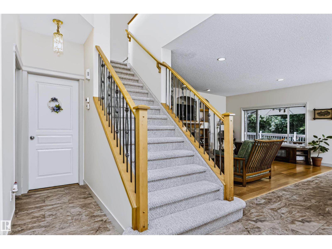
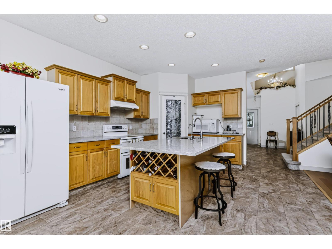
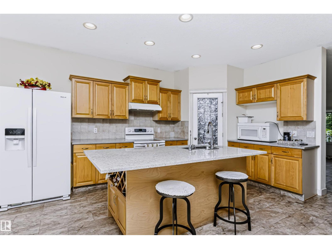
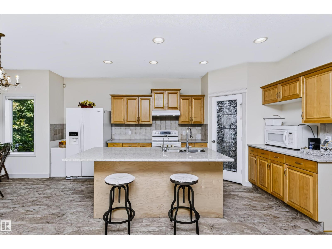
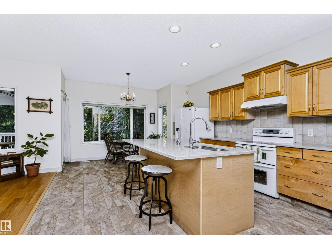
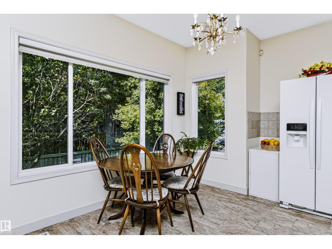

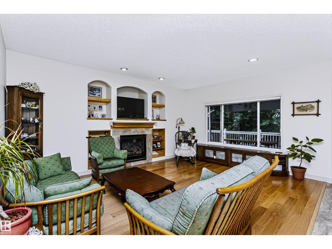
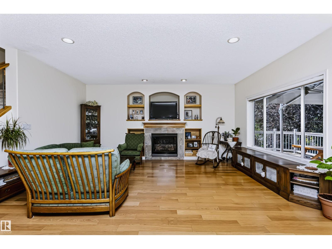
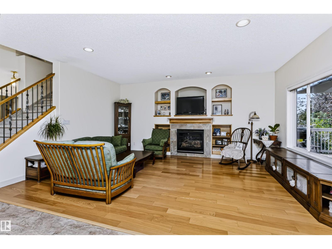
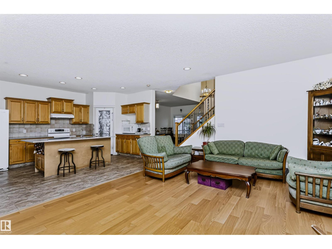
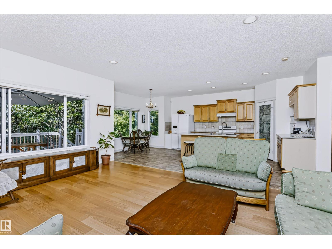
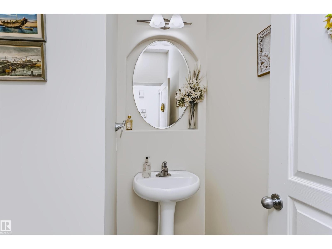
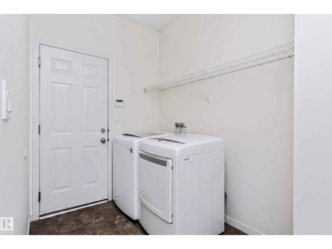
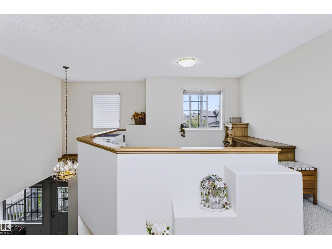
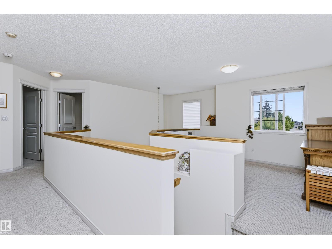
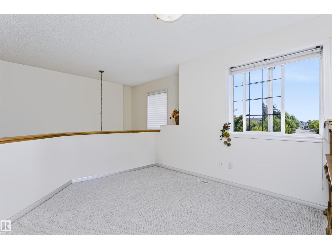
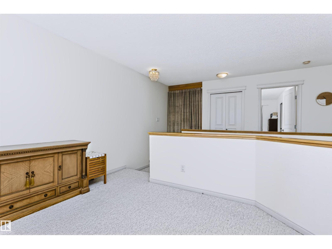
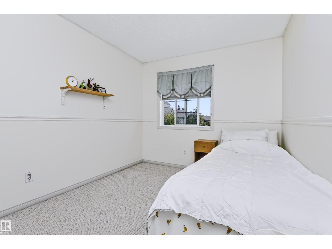
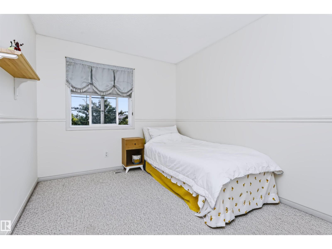
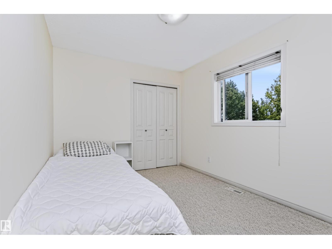
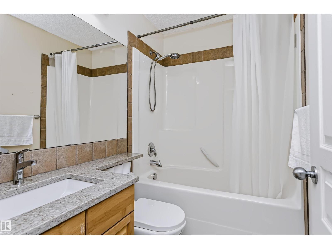
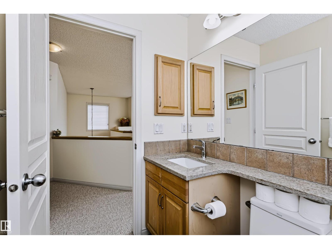
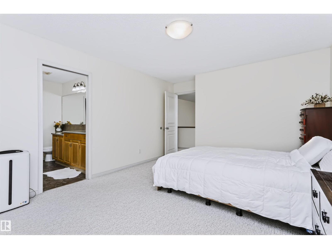
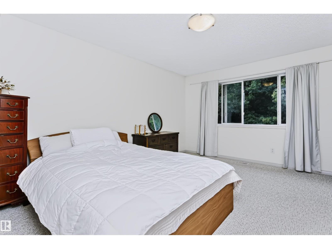
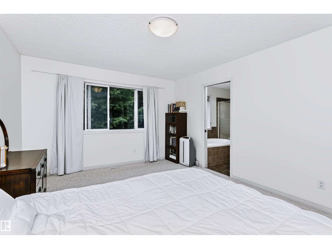
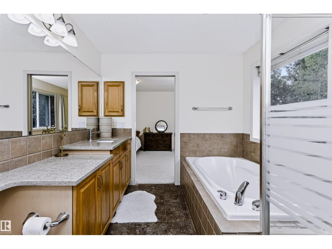
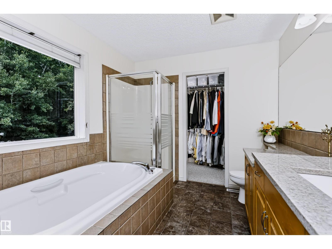
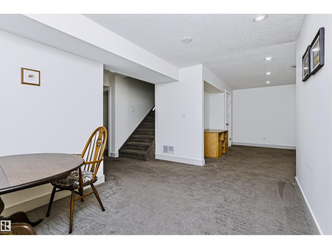
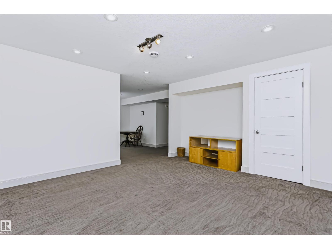
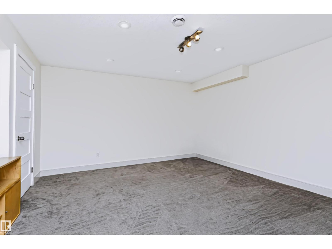
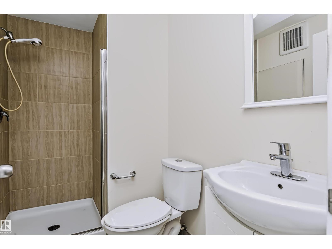
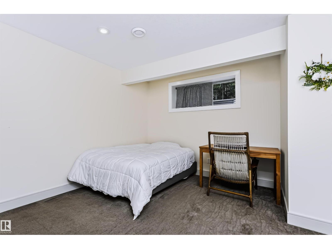
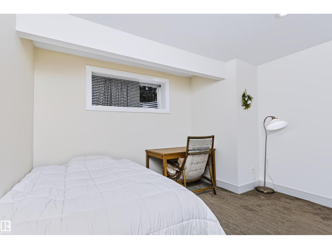
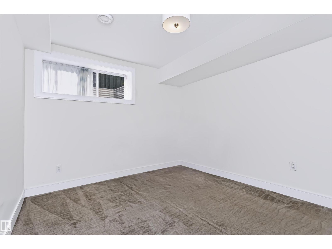
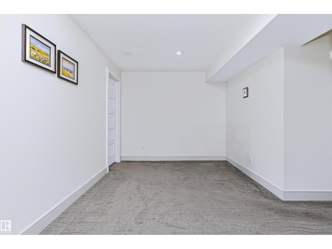
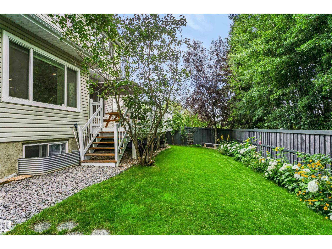
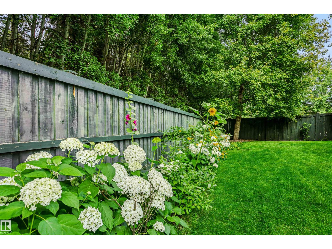
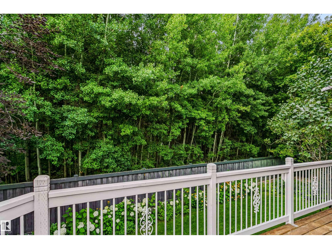
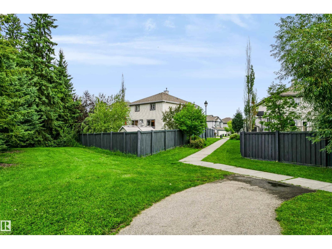
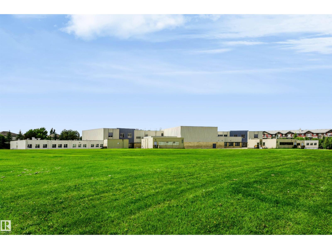
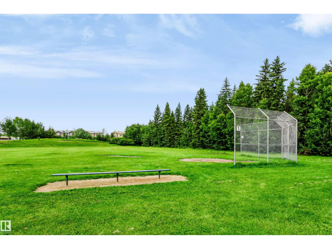
Prime Ravine View & Steps to Johnny Bright School (K-9)! Located in desirable Rutherford at 1720 Robertson Place SW, this fully finished 2-storey home offers premium privacy backing directly onto a lush ravine and green space. Enjoy open living space featuring granite countertops, a cozy gas fireplace, and a luxurious underfloor heating system throughout the main-level living area. Highlights include 5 total bedrooms, 3.5 baths, an upper bonus room, and a finished basement with a second family room/theater space. Quick access to Anthony Henday, Calgary Trail, and premier amenities! (id:51989)
Features of 1720 Robertson Pl Sw
- MLS® Number E4504773
- Price $619,900
- Bedrooms: 5
- Bathrooms: 4
- Square Footage: 2000 sqft
- Property Type: House
- Neigbourhood: Rutherford (Edmonton)
- Amenities Near By Airport, Park, Playground, Public Transit, Schools, Shopping
- Features Cul-de-sac, No Back Lane, Park/reserve
- Structure Deck, Porch
Buildings
| Bathroom Total | 4 | Bedrooms Total | 5 |
| Amenities | Ceiling - 9ft | Appliances | Dishwasher, Dryer, Hood Fan, Refrigerator, Stove, Washer, Window Coverings |
| Basement Development | Finished | Basement Type | Full (finished) |
| Constructed Date | 2002 | Construction Style Attachment | Detached |
| Fire Protection | Smoke Detectors | Half Bath Total | 1 |
| Heating Type | Forced Air | Stories Total | 2 |
| Size Interior | 2000 Sqft | Type | House |
Parking
| Attached Garage |
Land
| Acreage | No | Fence Type | Fence |
| Land Amenities | Airport, Park, Playground, Public Transit, Schools, Shopping | Size Irregular | 519.7 |
| Size Total | 519.7 M2 | Size Total Text | 519.7 M2 |
Rooms
| Level | Type | Length | Width | Dimensions |
|---|---|---|---|---|
| Basement | Family Room | 8.07 * 7.85 | ||
| Basement | Bedroom 4 | 3.07 * 4.30 | ||
| Basement | Bedroom 5 | 3.59 * 3.65 | ||
| Main Level | Living Room | 5.42 * 4.19 | ||
| Main Level | Dining Room | 5.40 * 4.56 | ||
| Main Level | Kitchen | 6.76 * 4.05 | ||
| Upper Level | Primary Bedroom | 5.05 * 3.68 | ||
| Upper Level | Bedroom 2 | 3.82 * 2.78 | ||
| Upper Level | Bedroom 3 | 3.92 * 2.78 | ||
| Upper Level | Bonus Room | 3.40 * 3.61 |
Agents and Offices
- Henry Han
- Jiwon Yoo
- Office: Century 21 Masters