

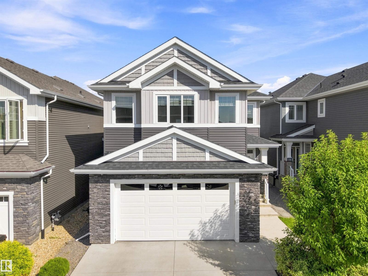
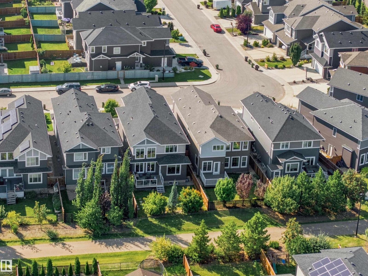
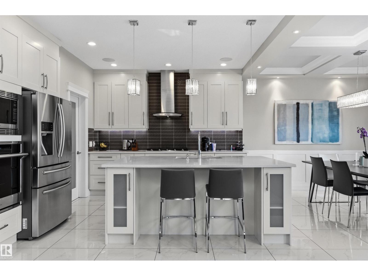
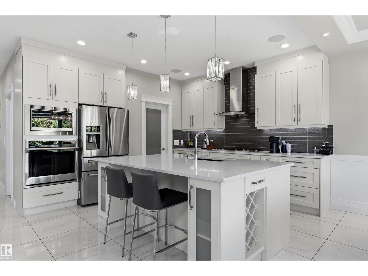
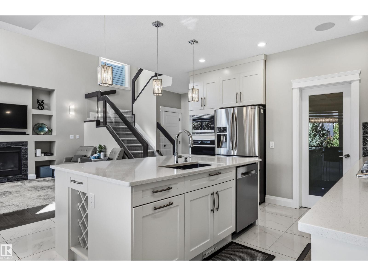
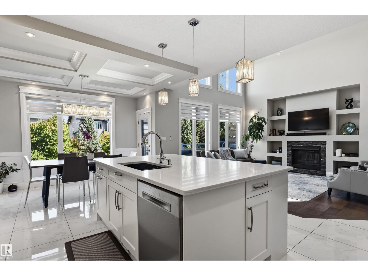
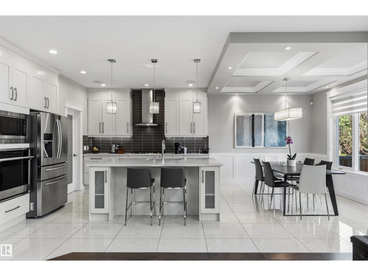
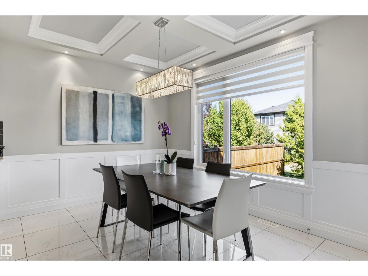
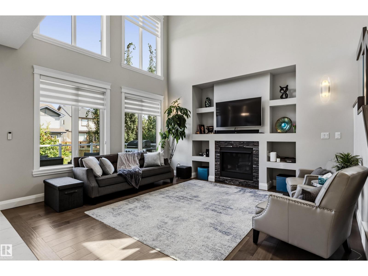
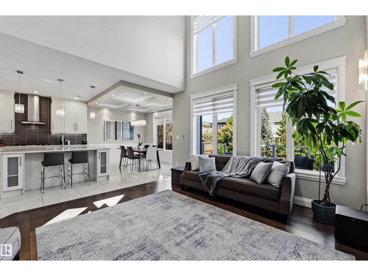
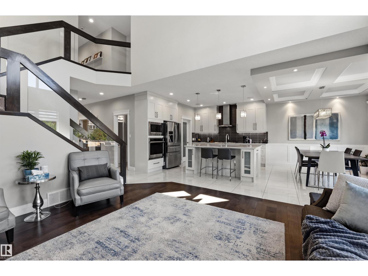
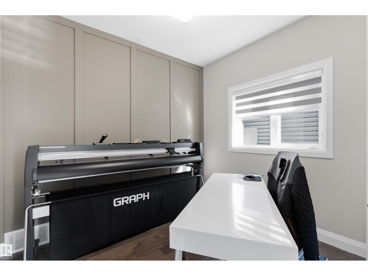
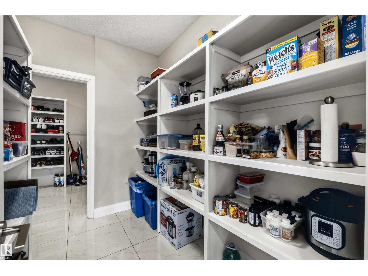
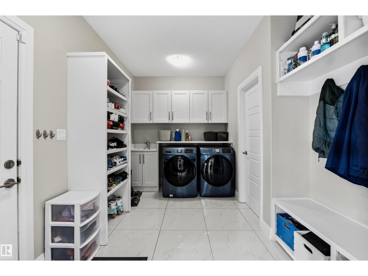
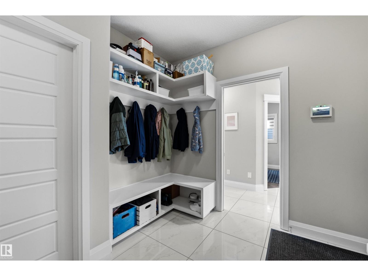
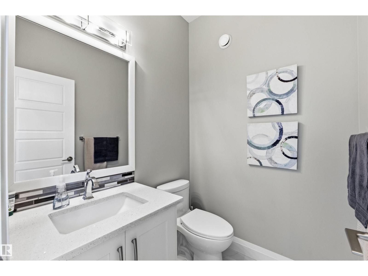
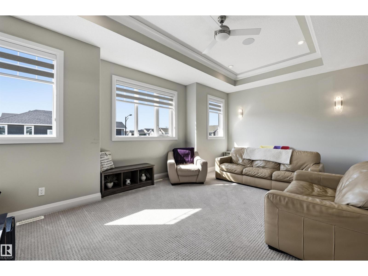
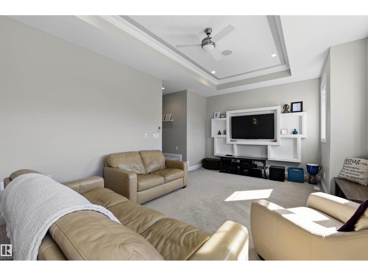
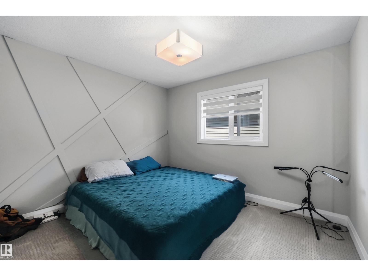
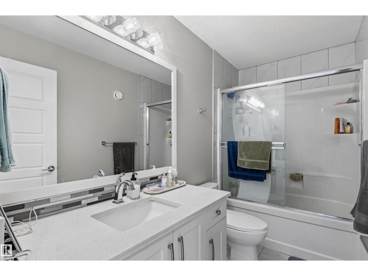
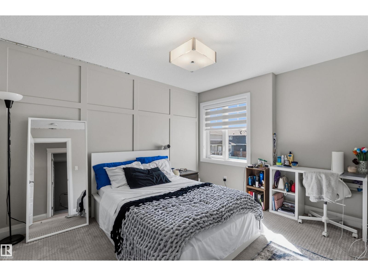
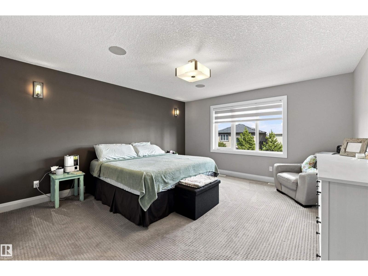
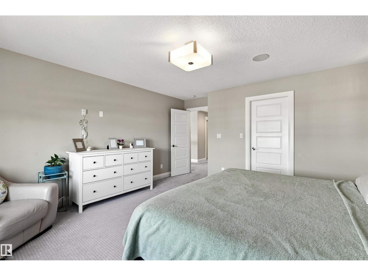
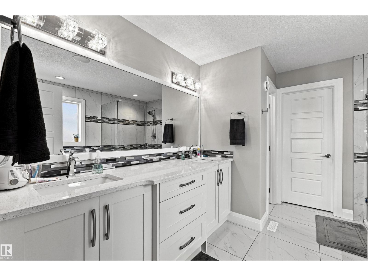
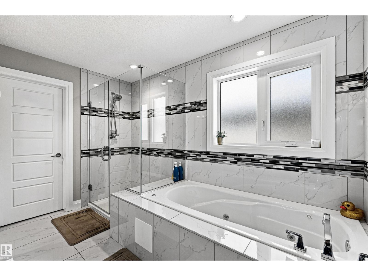
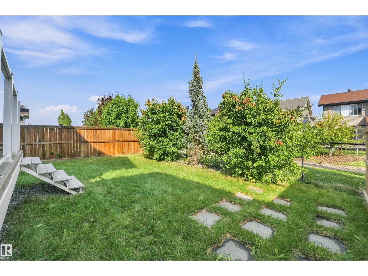
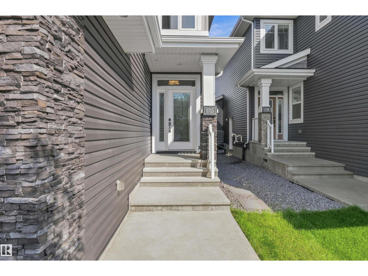
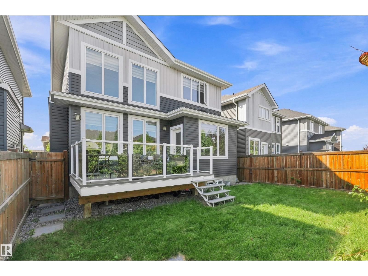
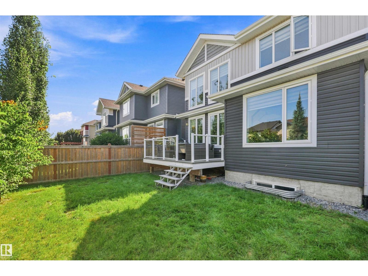
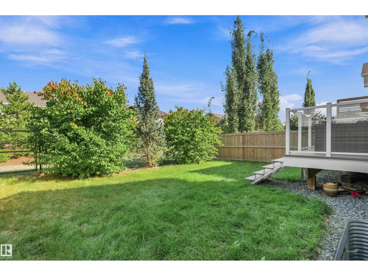
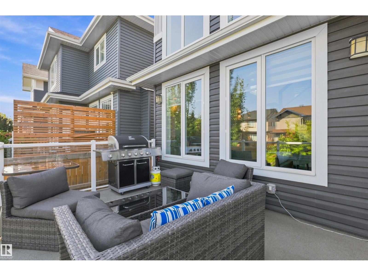
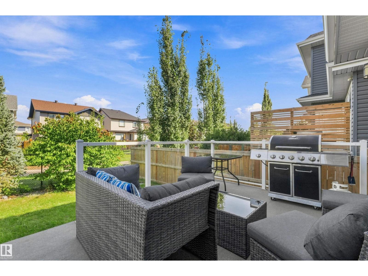
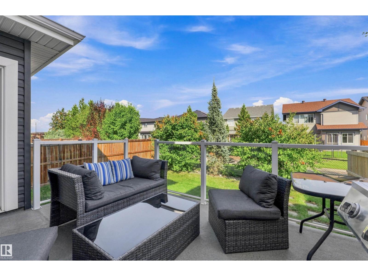
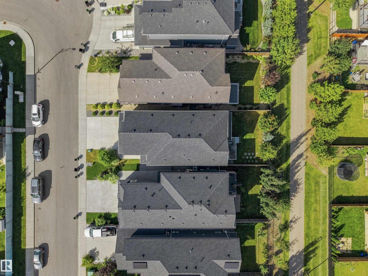
STUNNING OPEN-TO-BELOW DESIGN, SEPARATE SIDE ENTRY, OVERSIZED HEATED GARAGE & BACKING A WALKING TRAIL! Welcome to this impressive 2,458 sq. ft. home in Glenridding Heights, offering 3 bedrooms, 2.5 bathrooms and a thoughtfully designed layout filled with upscale details. The soaring great room makes an unforgettable first impression with expansive windows, a statement chandelier, tray ceiling and cozy gas fireplace. The chef-inspired kitchen features built-in stainless steel appliances, gas cooktop, generous cabinetry and a convenient walk-through pantry connecting to the mudroom and laundry area. A main-floor den adds valuable flexibility for a home office or study. Upstairs, retreat to the spacious primary suite with an organized walk-in closet and luxurious 5-piece ensuite with a relaxing jetted tub. Two additional bedrooms, a full bath and large bonus room complete the upper level. Enjoy a landscaped, fenced yard with a deck (id:51989)
Features of 1715 163 St Sw
- MLS® Number E4506106
- Price $679,800
- Bedrooms: 3
- Bathrooms: 3
- Square Footage: 2448 sqft
- Property Type: House
- Neigbourhood: Glenridding Heights
- Amenities Near By Airport, Golf Course, Playground, Public Transit, Schools, Shopping
- Features See Remarks
- Parking Space Total 4
- Structure Deck
Buildings
| Bathroom Total | 3 | Bedrooms Total | 3 |
| Amenities | Ceiling - 9ft | Appliances | Dishwasher, Dryer, Garage Door Opener Remote(s), Garage Door Opener, Hood Fan, Oven - Built-in, Microwave, Refrigerator, Stove, Washer, See Remarks |
| Basement Development | Unfinished | Basement Type | Full (unfinished) |
| Constructed Date | 2017 | Construction Style Attachment | Detached |
| Fire Protection | Smoke Detectors | Fireplace Fuel | Gas |
| Fireplace Present | Yes | Fireplace Type | Unknown |
| Half Bath Total | 1 | Heating Type | Forced Air |
| Stories Total | 2 | Size Interior | 2448 Sqft |
| Type | House |
Parking
| Attached Garage | |
| Oversize |
Land
| Acreage | No | Fence Type | Fence |
| Land Amenities | Airport, Golf Course, Playground, Public Transit, Schools, Shopping | Size Irregular | 381.4 |
| Size Total | 381.4 M2 | Size Total Text | 381.4 M2 |
Rooms
| Level | Type | Length | Width | Dimensions |
|---|---|---|---|---|
| Main Level | Living Room | 13.3 m | 15.2 m | 13.3 m x 15.2 m |
| Main Level | Dining Room | 13.8 m | 8.3 m | 13.8 m x 8.3 m |
| Main Level | Kitchen | 13.9 m | 14.9 m | 13.9 m x 14.9 m |
| Main Level | Den | 9.11 m | 10.2 m | 9.11 m x 10.2 m |
| Main Level | Laundry Room | 12.2 m | 9.2 m | 12.2 m x 9.2 m |
| Main Level | Pantry | 6.6 m | 8.9 m | 6.6 m x 8.9 m |
| Upper Level | Primary Bedroom | 14.3 m | 16.4 m | 14.3 m x 16.4 m |
| Upper Level | Bedroom 2 | 10 m | 12.4 m | 10 m x 12.4 m |
| Upper Level | Bedroom 3 | 12.4 m | 11 m | 12.4 m x 11 m |
| Upper Level | Bonus Room | 20.11 m | 14.6 m | 20.11 m x 14.6 m |
Agents and Offices
- Michael D. Melnychuk
- Office: Century 21 All Stars Realty Ltd