

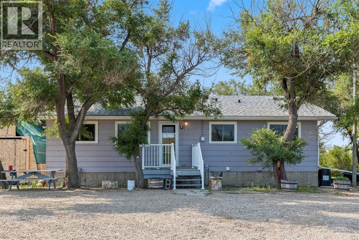
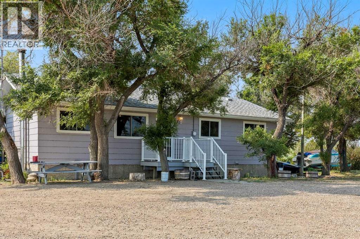
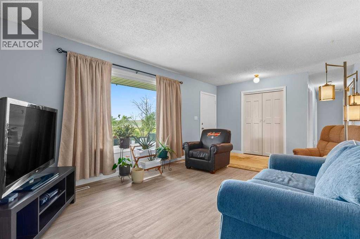
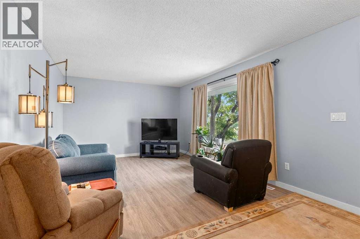
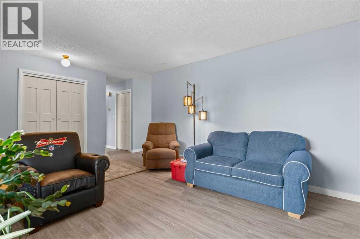
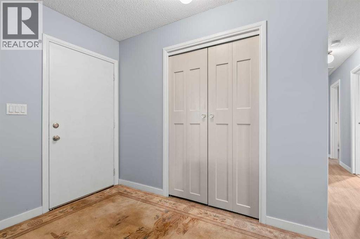
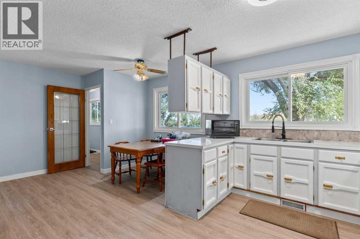
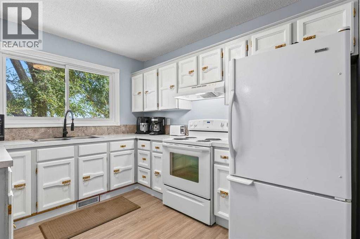
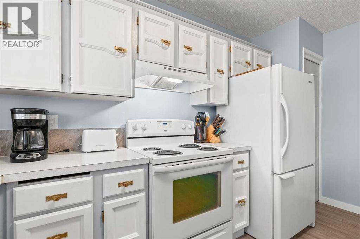
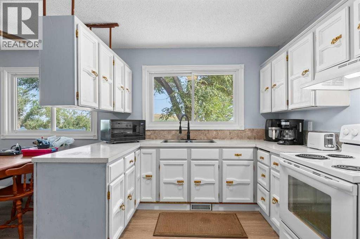
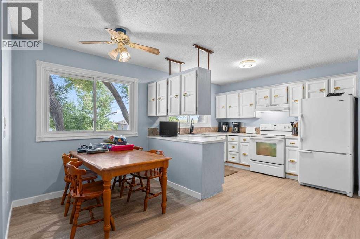
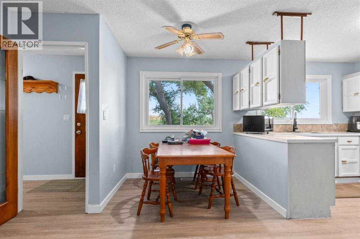
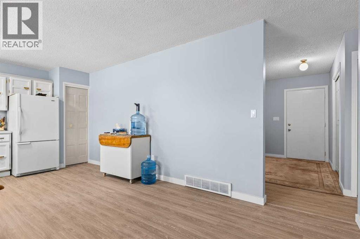
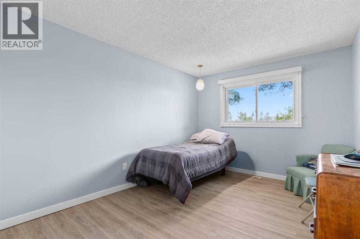
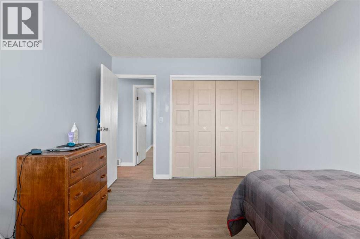
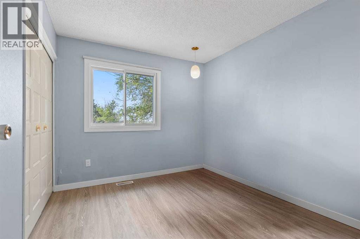
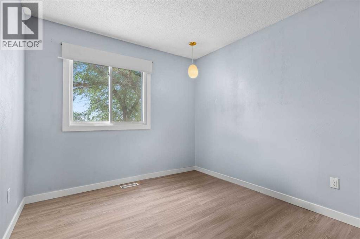
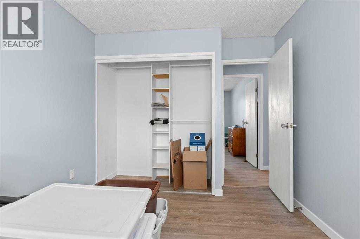
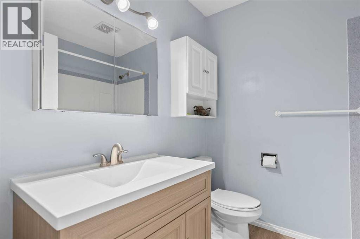
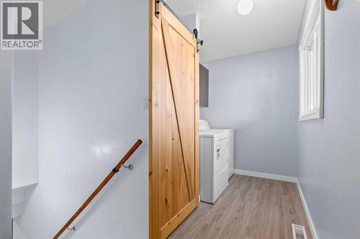
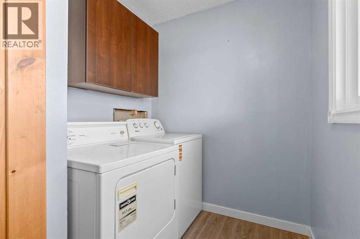
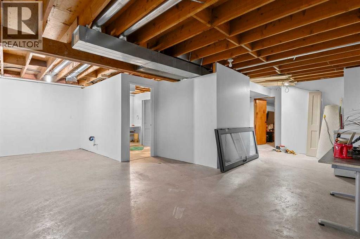
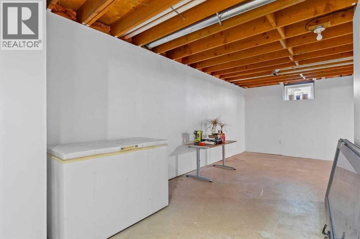
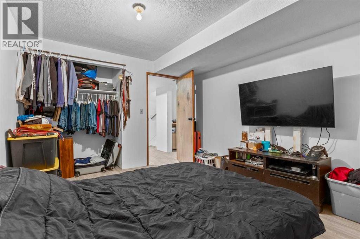
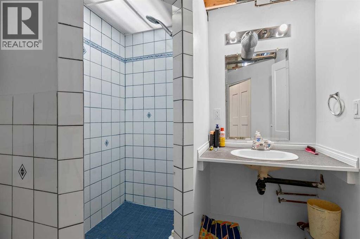
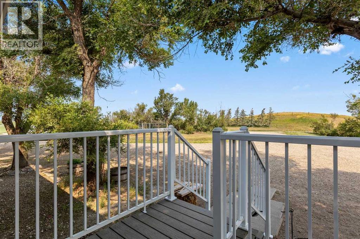
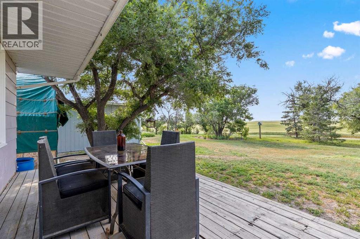
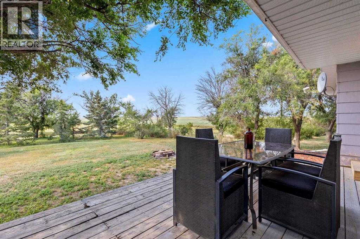
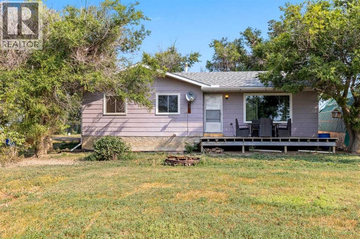
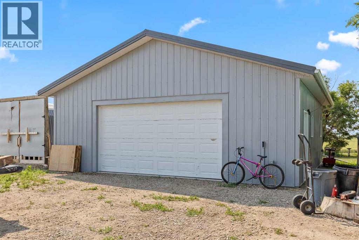
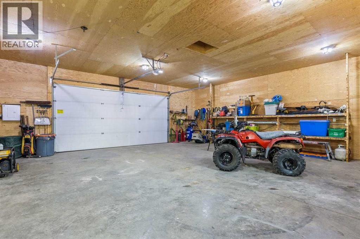
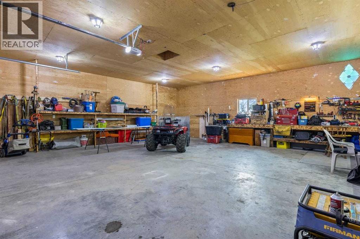
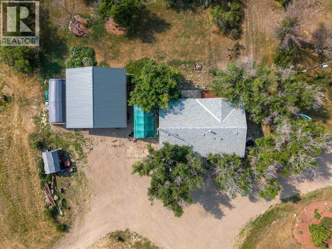
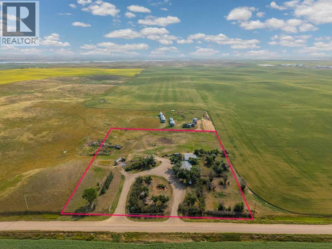
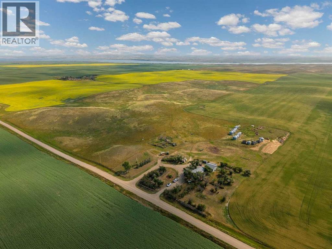
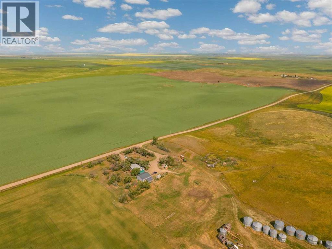
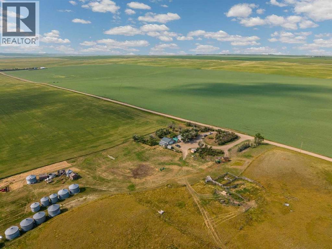
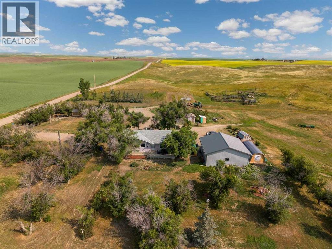
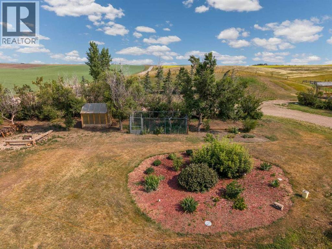
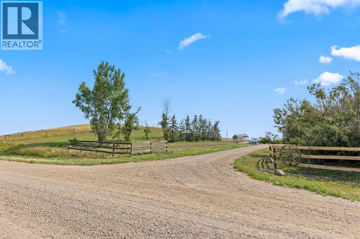
Welcome to this beautiful 4.87-acre property, offering the perfect blend of country living, modern upgrades, and exceptional functionality. With extensive improvements completed over the past several years, this move-in-ready acreage provides peace of mind and plenty of room to live, work, and play. The home features a roof replaced in 2017, new eaves (2022), new windows (2023), new flooring throughout the main floor, and fresh paint throughout creating a bright, welcoming interior. Major mechanical upgrades include a new furnace and hot water tank (2024), the pressure tank relocated into the house (2024), a new well pump, and underground electrical service from the power pole to both the house and garage. A standout feature is the 30' x 30' detached garage built in 2023, constructed on a 6-inch concrete slab and finished with spray foam insulation plus additional insulation, making it an ideal space for vehicles, a workshop, or year-round projects. The septic system was rebuilt in 2023 and comes with a transferable warranty valid through 2028, providing added confidence for the next owner. With nearly five acres to enjoy and an impressive list of recent upgrades, this property offers the ideal combination of space, comfort, and convenience in a peaceful rural setting. (id:51989)
Features of 1711349 Rr 221
- MLS® Number A2331906
- Price $524,900
- Bedrooms: 4
- Bathrooms: 2
- Square Footage: 1145 sqft
- Property Type: House
- Features Treed
- Plan 0710474
- Structure Deck
- View Type View
Buildings
| Bathroom Total | 2 | Bedrooms Above Ground | 3 |
| Bedrooms Below Ground | 1 | Bedrooms Total | 4 |
| Appliances | Washer, Stove, Dryer, Freezer, Hood Fan, Window Coverings, Garage Door Opener | Architectural Style | Bungalow |
| Basement Development | Partially Finished | Basement Type | Full (partially Finished) |
| Constructed Date | 1970 | Construction Style Attachment | Detached |
| Cooling Type | None | Exterior Finish | Composite Siding |
| Flooring Type | Vinyl Plank | Foundation Type | Poured Concrete |
| Heating Fuel | Natural Gas | Heating Type | Forced Air |
| Stories Total | 1 | Size Interior | 1145 Sqft |
| Total Finished Area | 1145.13 Sqft | Type | House |
| Utility Water | Well |
Parking
| Garage | |
| Detached Garage |
Land
| Acreage | Yes | Fence Type | Not Fenced |
| Landscape Features | Garden Area, Landscaped | Sewer | Septic Field, Septic Tank |
| Size Irregular | 4.87 | Size Total | 4.87 Ac|2 - 4.99 Acres |
| Size Total Text | 4.87 Ac|2 - 4.99 Acres | Zoning Description | Rg |
Rooms
| Level | Type | Length | Width | Dimensions |
|---|---|---|---|---|
| Basement | 3pc Bathroom | 10.08 Ft x 6.83 Ft | ||
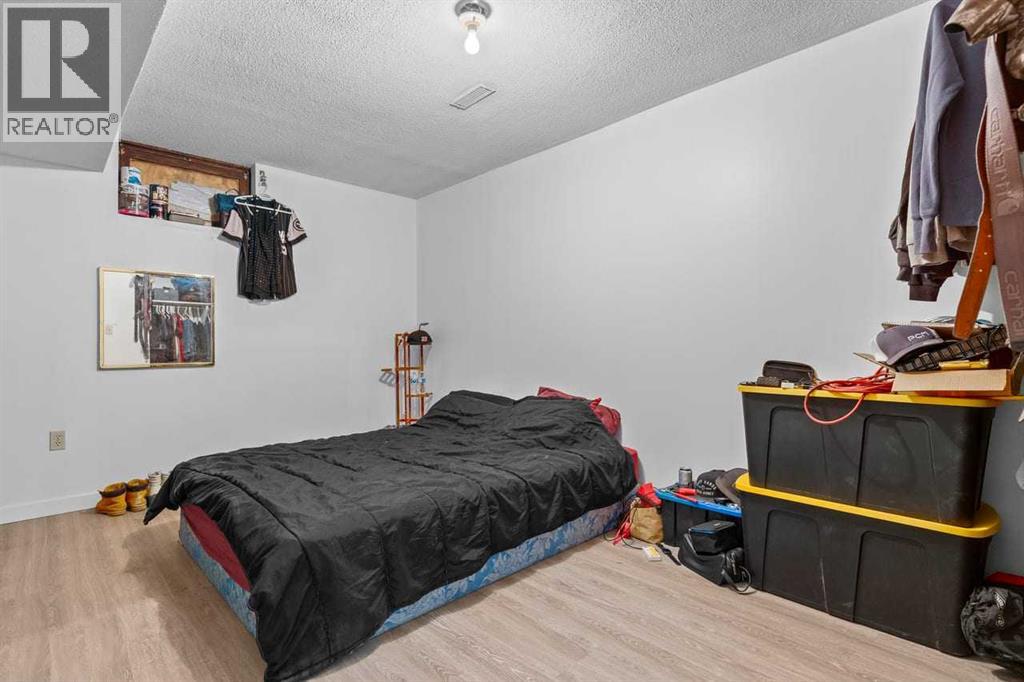
| Basement | Bedroom | 12.75 Ft x 18.83 Ft | ||
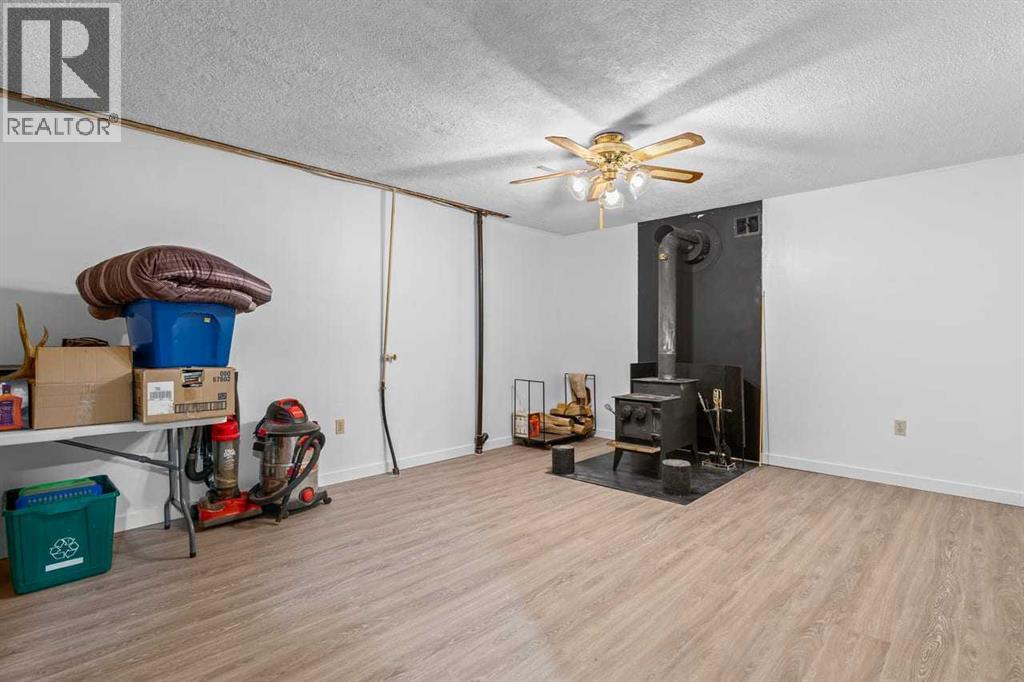
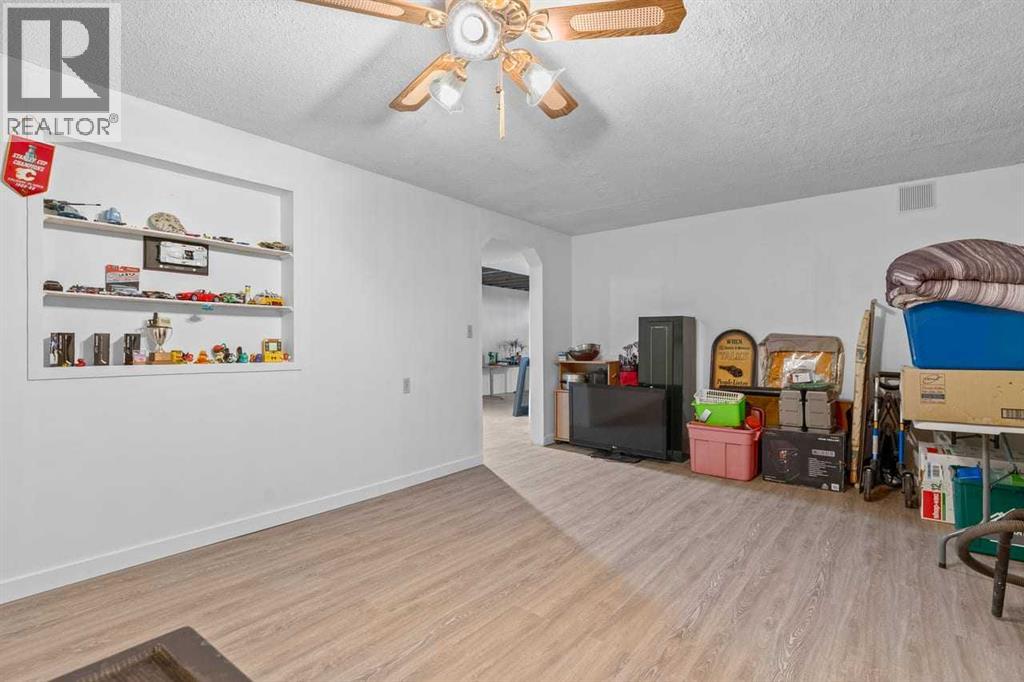
| Basement | Recreational, Games Room | 12.75 Ft x 18.83 Ft | ||
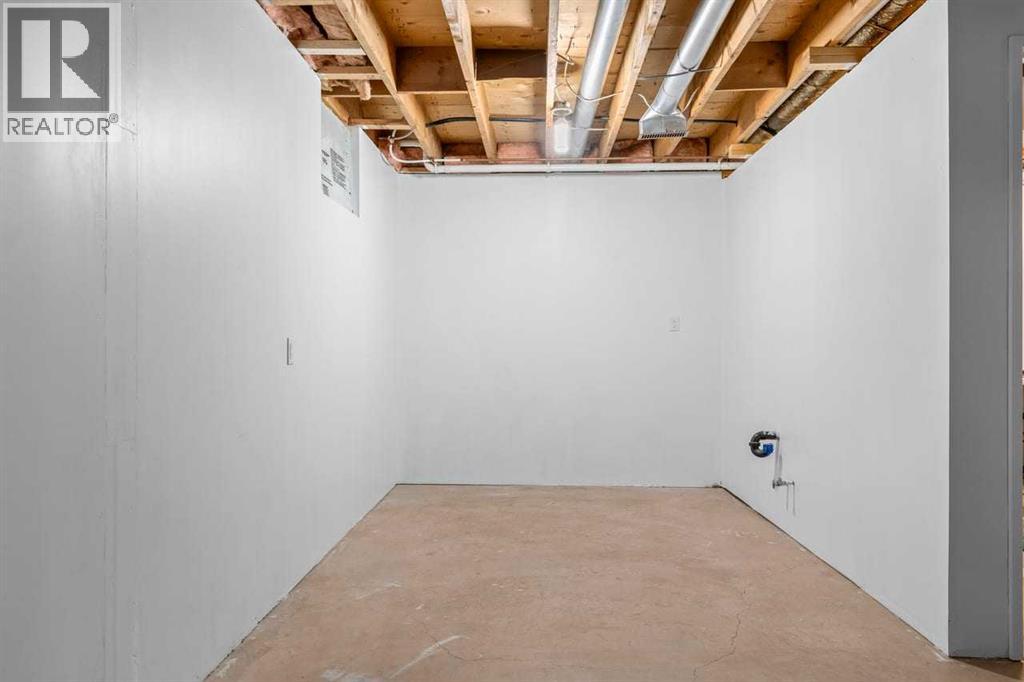
| Basement | Furnace | 10.92 Ft x 4.92 Ft | ||
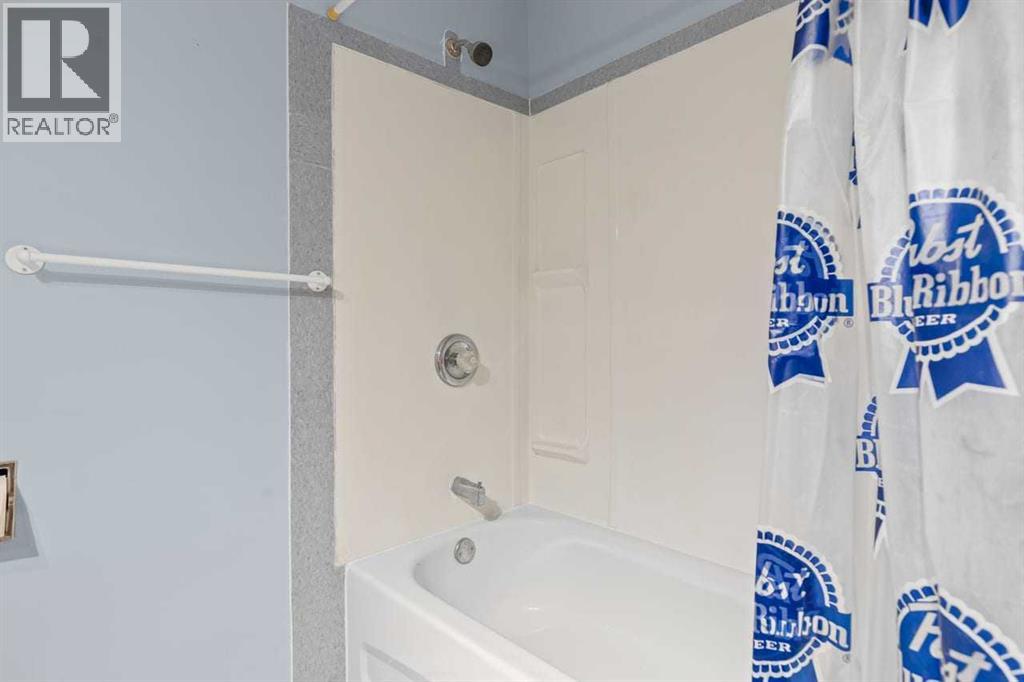
| Main Level | 4pc Bathroom | 6.58 Ft x 7.42 Ft | ||
| Main Level | Bedroom | 10.58 Ft x 9.25 Ft | ||
| Main Level | Bedroom | 10.58 Ft x 9.42 Ft | ||
| Main Level | Dining Room | 13.42 Ft x 10.33 Ft | ||
| Main Level | Living Room | 12.00 Ft x 19.67 Ft | ||
| Main Level | Primary Bedroom | 12.92 Ft x 10.08 Ft |
Agents and Offices
- Sarah Langenhoff
- Office: Century 21 Foothills Real Estate