

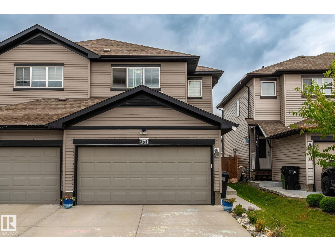
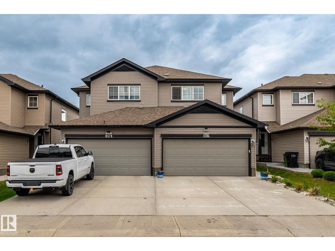
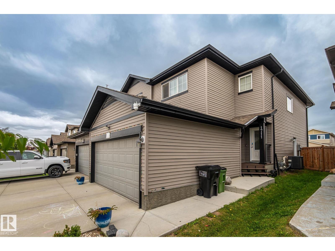
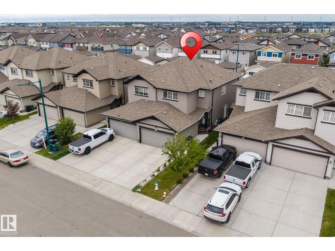
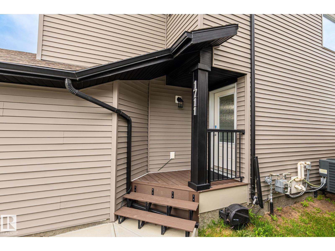
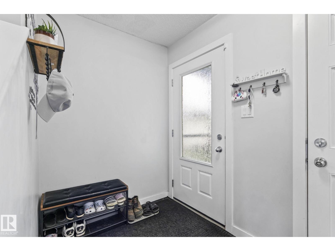
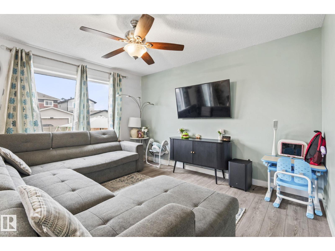
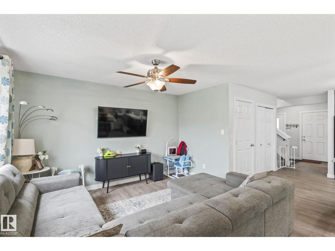
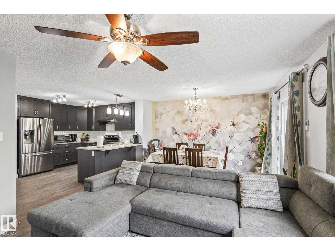
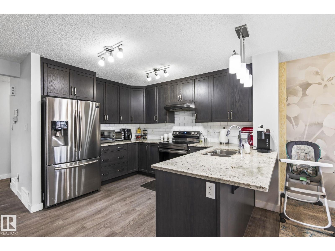
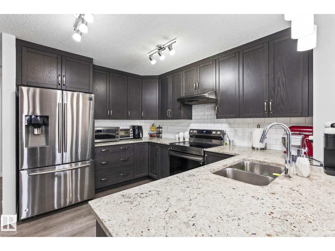
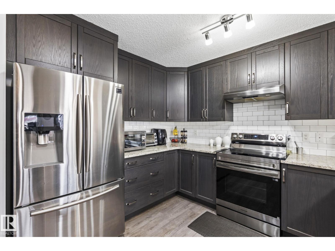
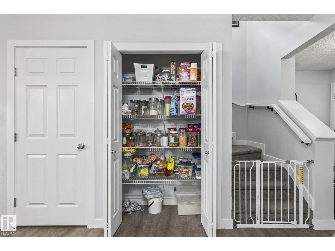
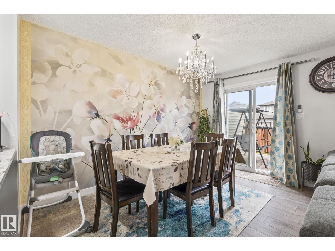
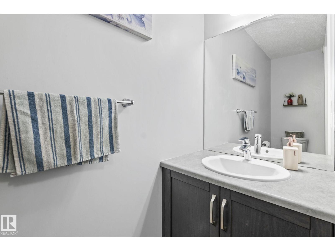
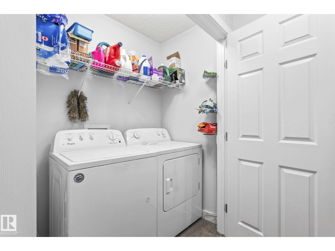
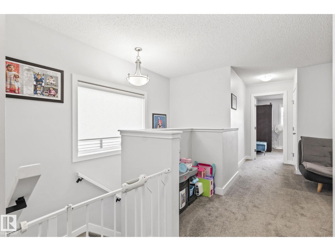
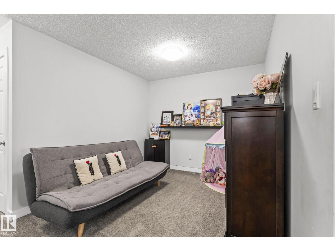
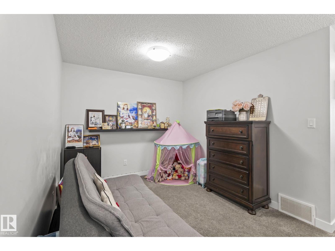
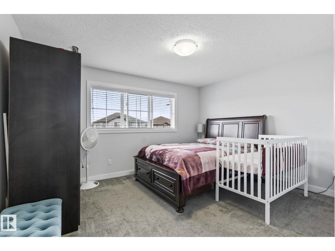
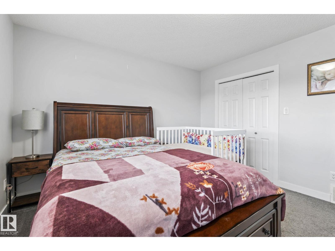
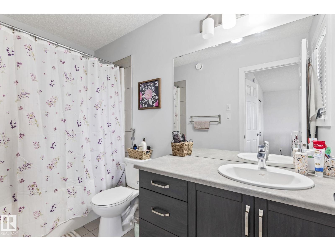
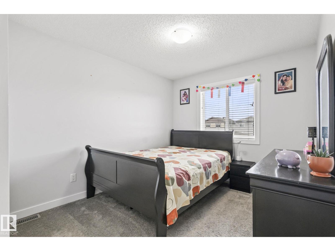
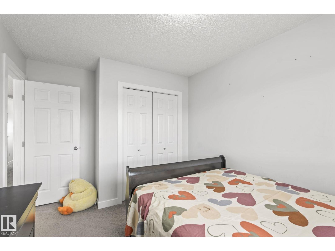
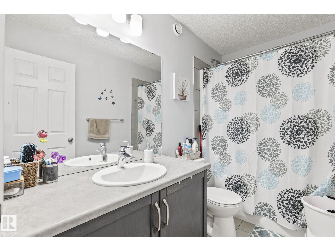
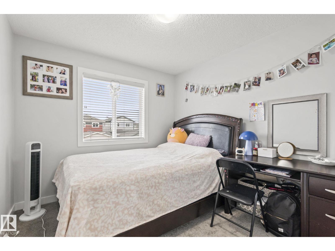
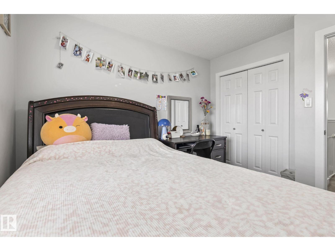
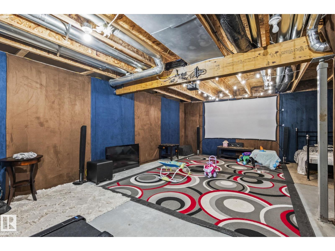
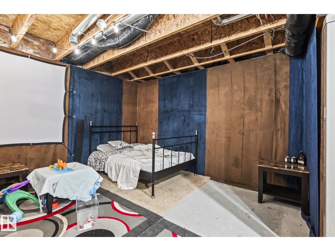
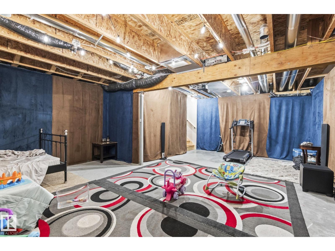
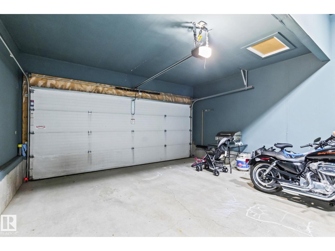
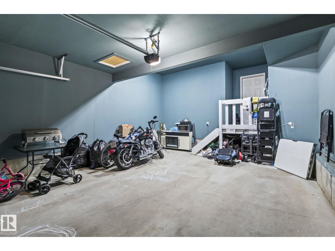
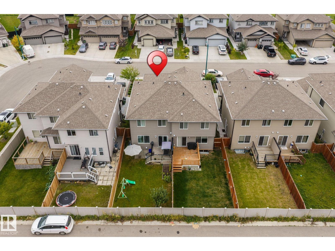
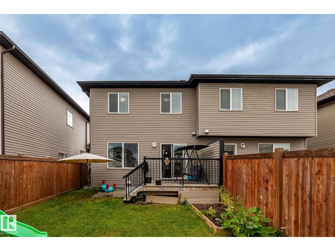
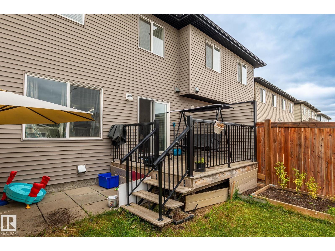
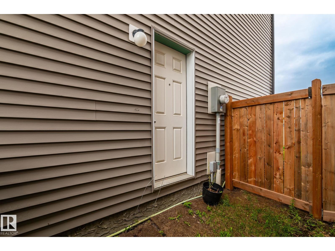
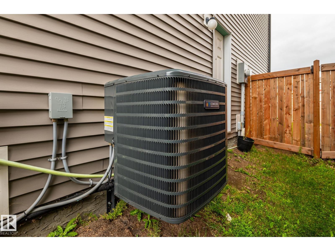
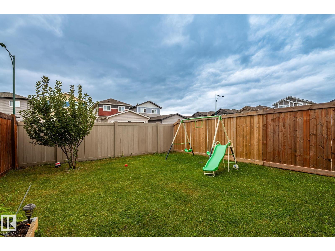
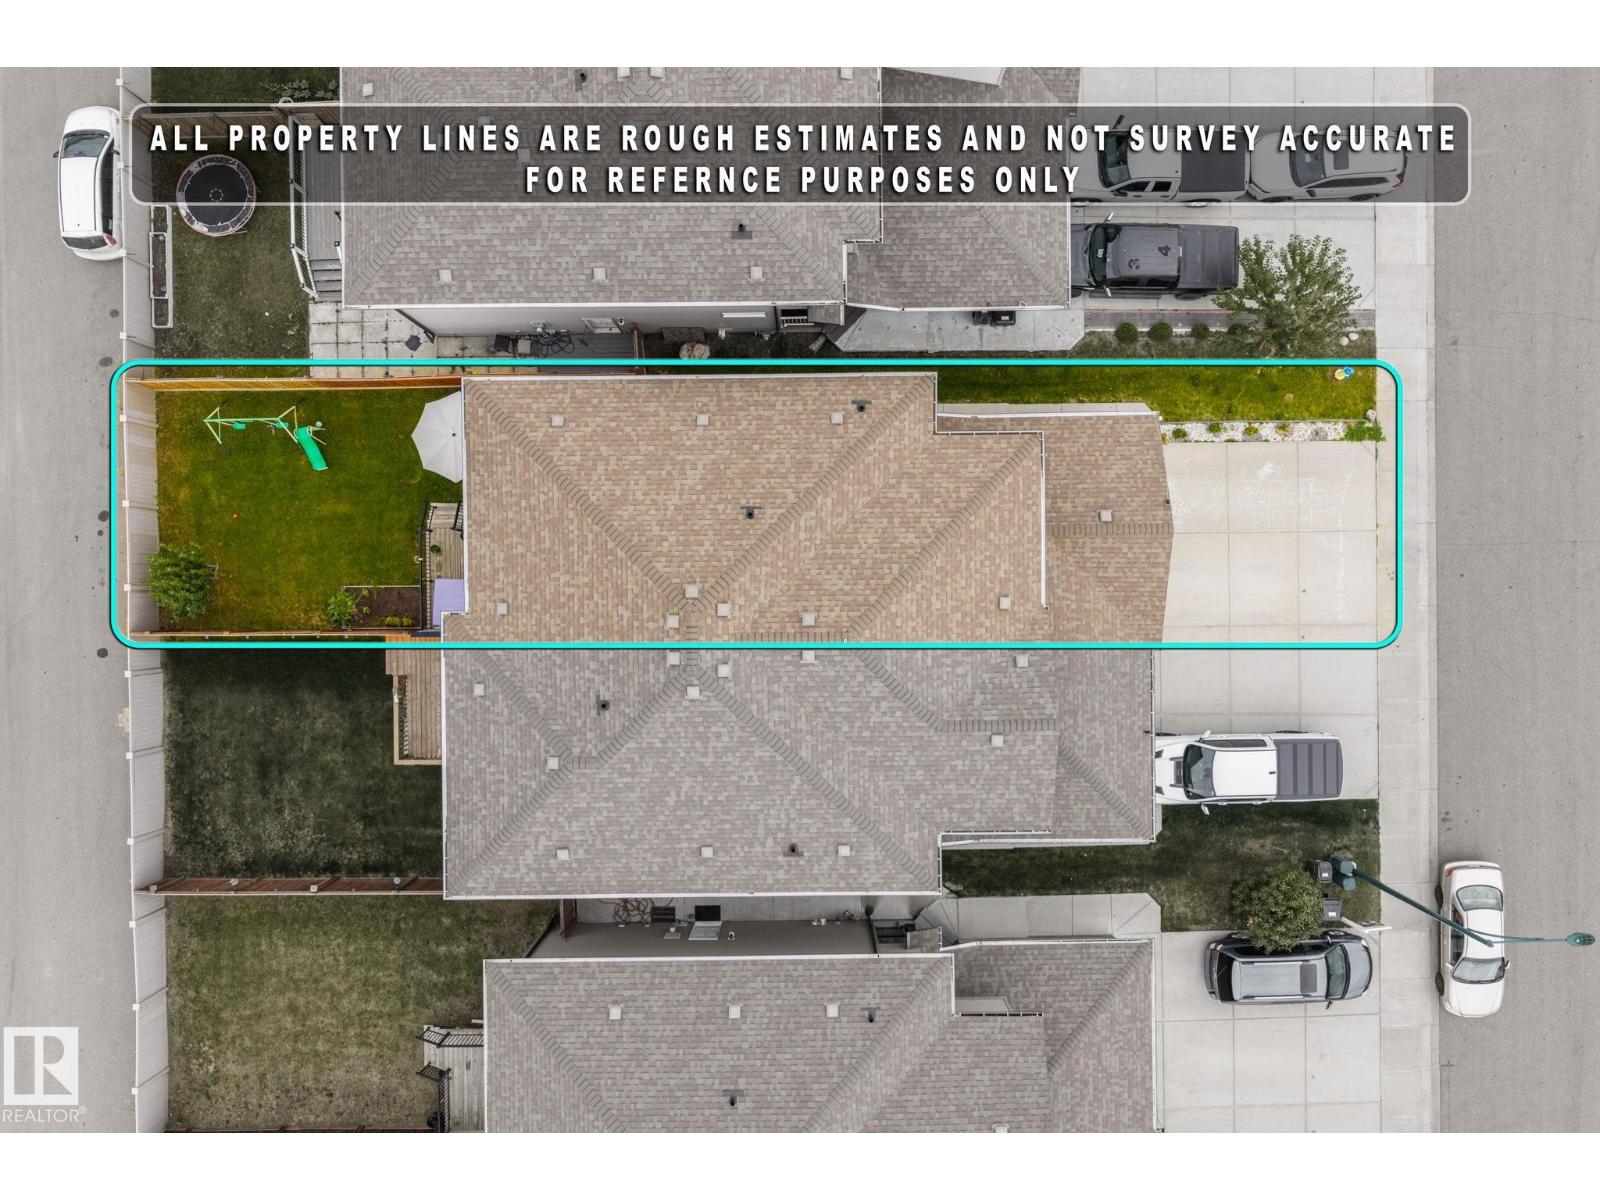
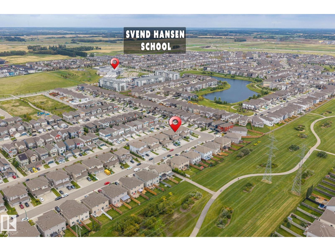
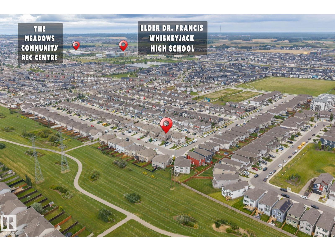
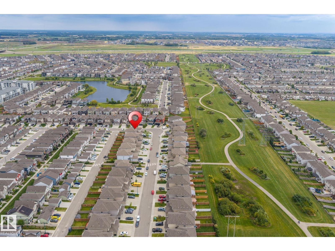
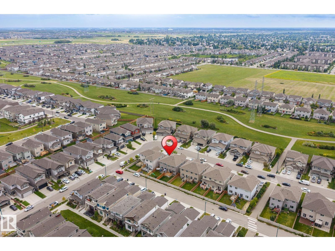
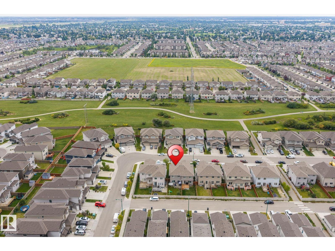
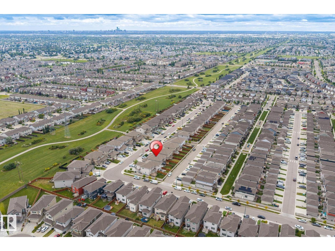
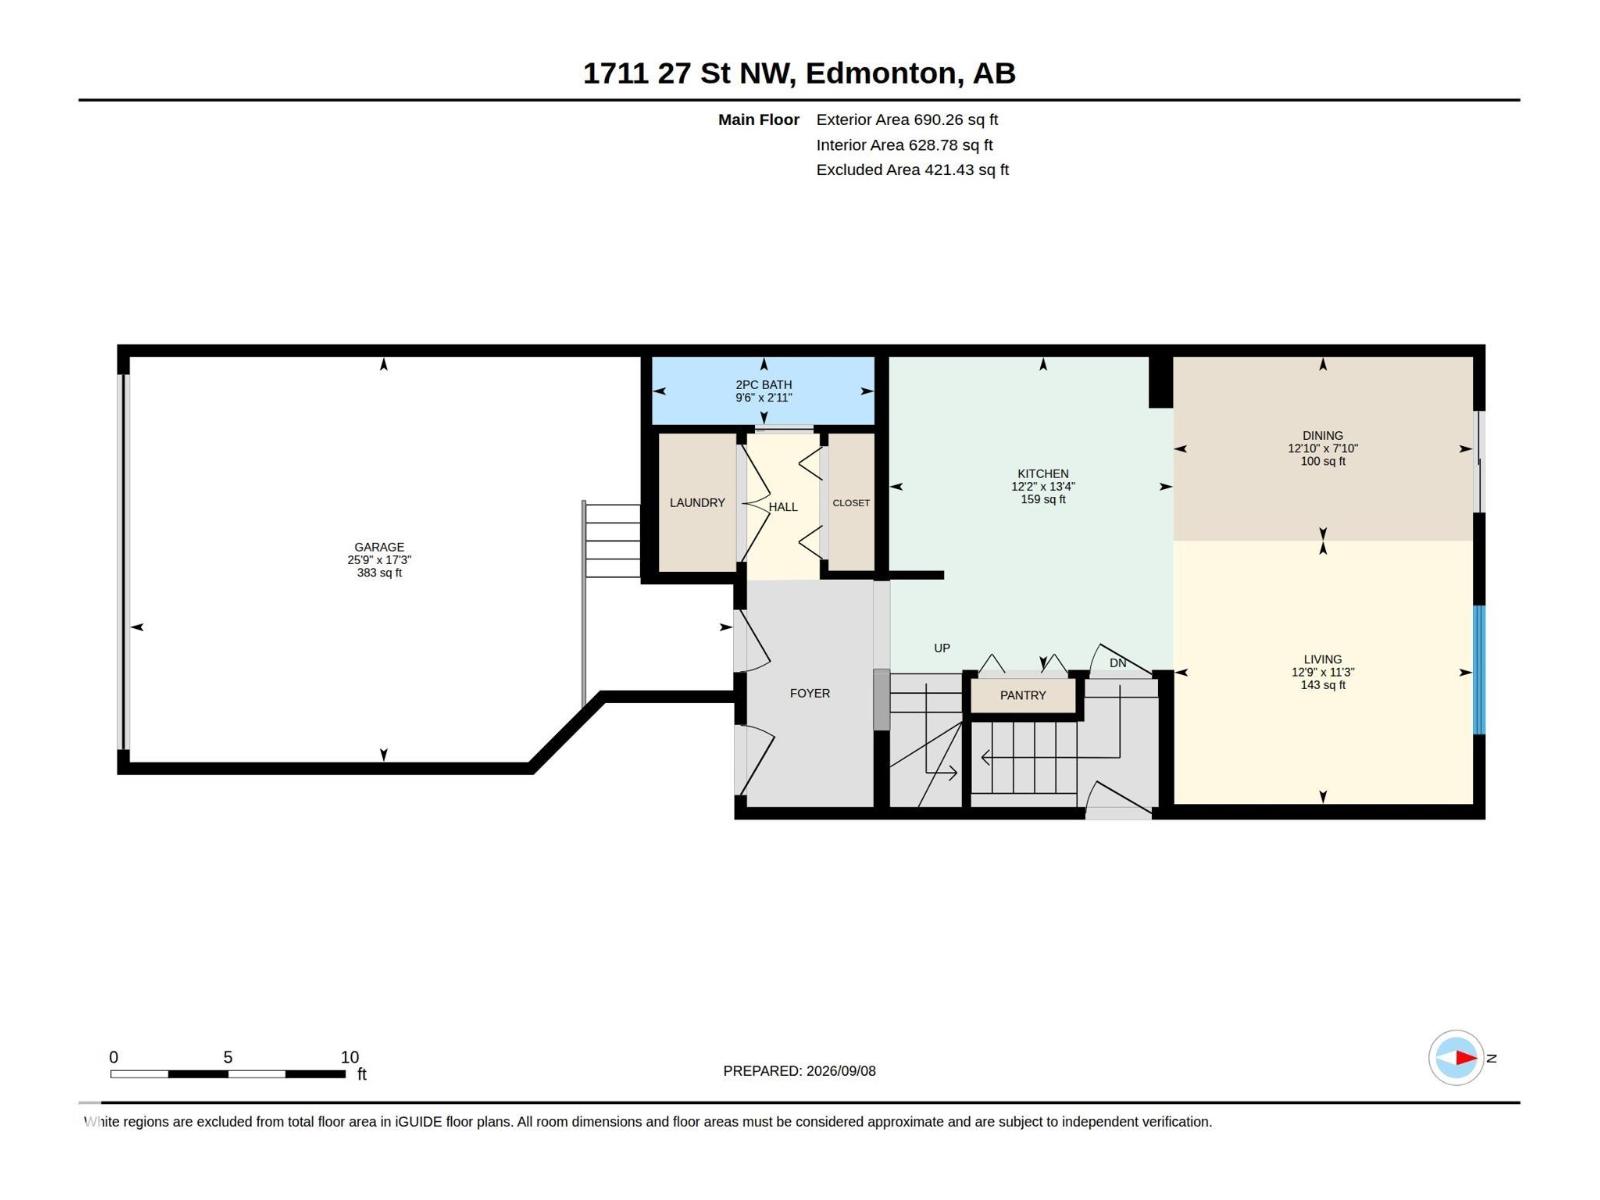
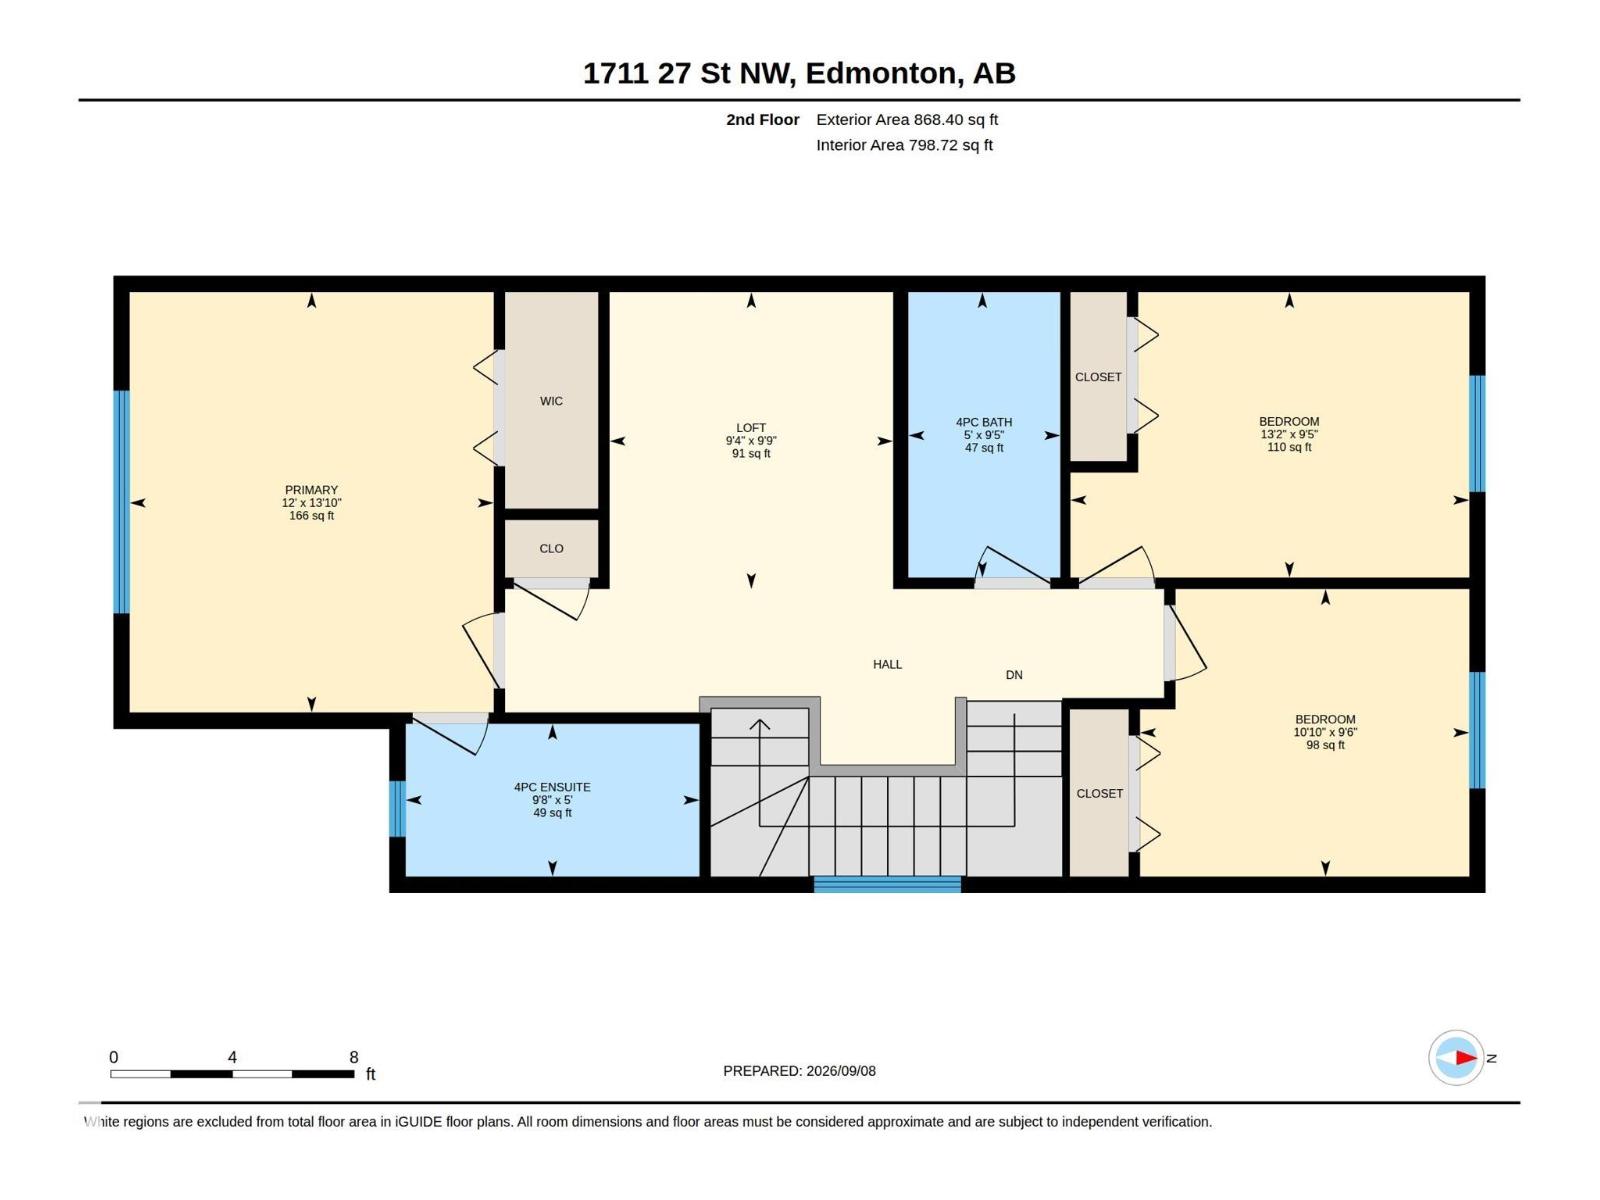
Welcome to this beautiful duplex with a double attached garage and central air conditioning in the family-friendly community of Laurel. Backing onto an alley with no direct rear neighbour, this home is ideally located within walking distance of Svend Hansen School, parks, playgrounds, and public transit, while shopping plazas, the Meadows Recreation Centre, Anthony Henday Drive, Whitemud Drive, and Elder Dr. Francis Whiskeyjack High School are all just minutes away. The main floor features a modern kitchen, a spacious and inviting living room, a convenient 2-piece bathroom, and patio doors opening onto a deck and beautifully landscaped backyard—perfect for family gatherings and outdoor enjoyment. Upstairs, you’ll find a versatile bonus area, three generously sized bedrooms, and two full bathrooms, including a spacious primary suite with a walk-in closet and private ensuite. The unfinished basement offers endless possibilities for additional living space and features a separate side entrance. An excellent (id:51989)
Features of 1711 27 St Nw
- MLS® Number E4507558
- Price $475,000
- Bedrooms: 3
- Bathrooms: 3
- Square Footage: 1559 sqft
- Property Type: Duplex
- Neigbourhood: Laurel
- Amenities Near By Playground, Shopping
- Features See Remarks, Flat Site, Lane, No Animal Home, No Smoking Home
Buildings
| Bathroom Total | 3 | Bedrooms Total | 3 |
| Appliances | Dishwasher, Dryer, Microwave, Refrigerator, Stove, Washer | Basement Development | Unfinished |
| Basement Type | Full (unfinished) | Constructed Date | 2018 |
| Construction Style Attachment | Semi-detached | Cooling Type | Central Air Conditioning |
| Half Bath Total | 1 | Heating Type | Forced Air |
| Stories Total | 2 | Size Interior | 1559 Sqft |
| Type | Duplex |
Parking
| Attached Garage |
Land
| Acreage | No | Fence Type | Fence |
| Land Amenities | Playground, Shopping | Size Irregular | 262.47 |
| Size Total | 262.47 M2 | Size Total Text | 262.47 M2 |
Rooms
| Level | Type | Length | Width | Dimensions |
|---|---|---|---|---|
| Main Level | Living Room | 11'3" x 12' | ||
| Main Level | Dining Room | 7'10" x 12' | ||
| Main Level | Kitchen | 13'4" x 12' | ||
| Upper Level | Primary Bedroom | 12 m | Measurements not available x 12 m | |
| Upper Level | Bedroom 2 | 9'5" x 13'2 | ||
| Upper Level | Bedroom 3 | 9'6" x 10'1 |
Agents and Offices
- Sukh Somal
- Office: Maxwell Polaris