

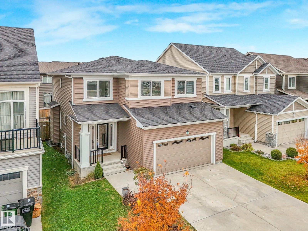
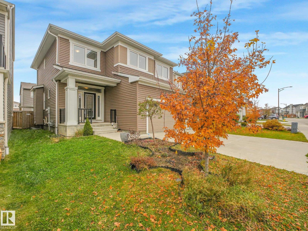
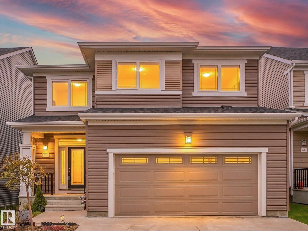
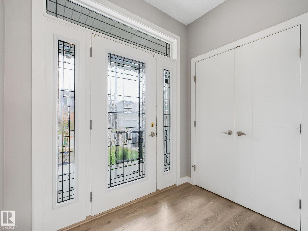
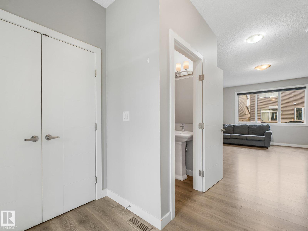
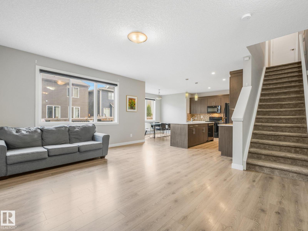
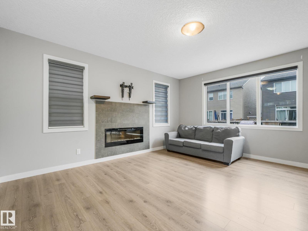
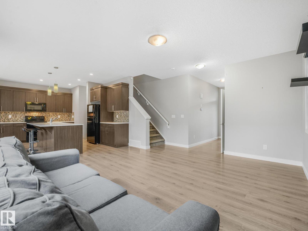
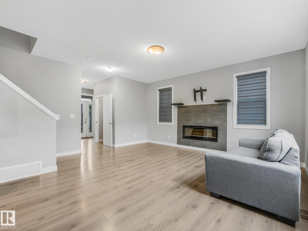
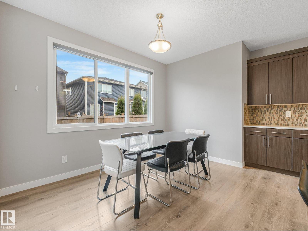
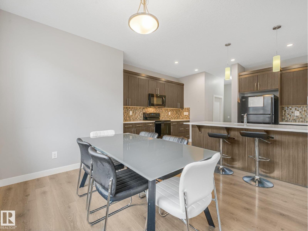
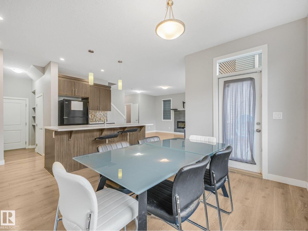
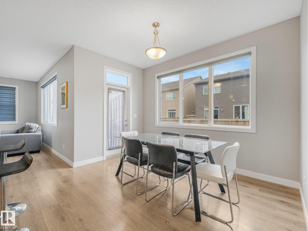
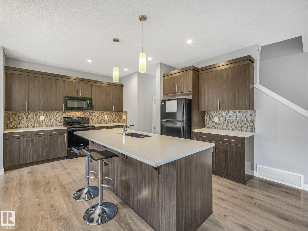
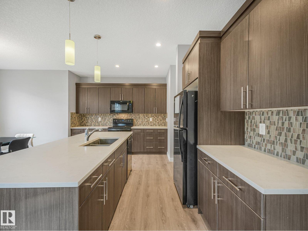
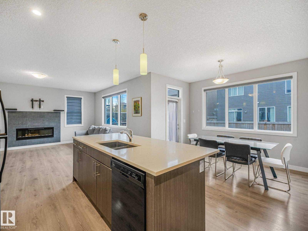
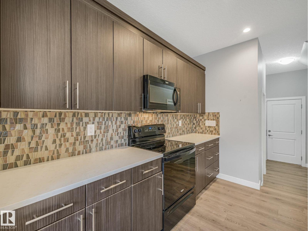
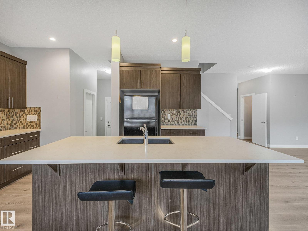
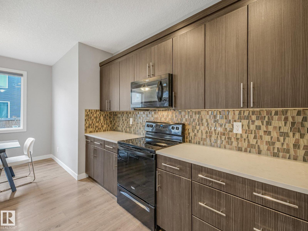
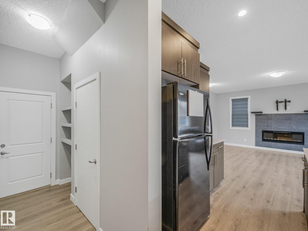
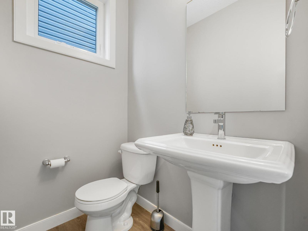
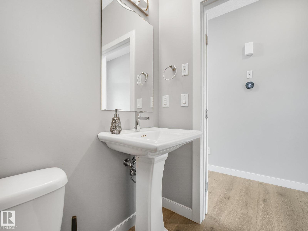
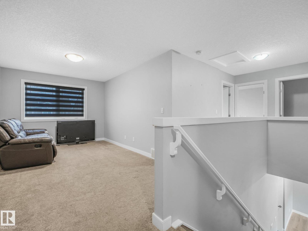
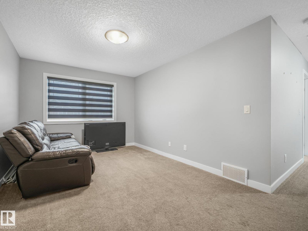
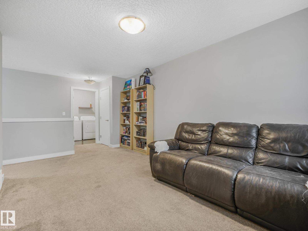
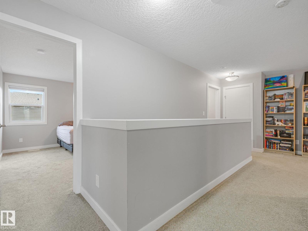
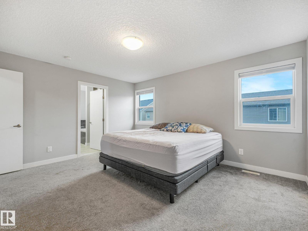
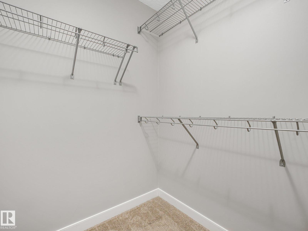
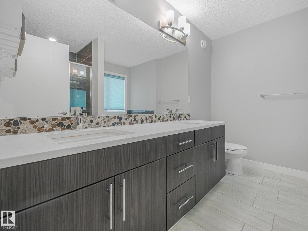
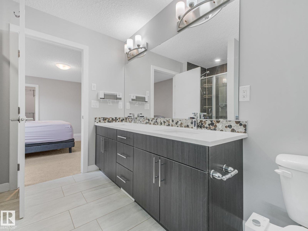
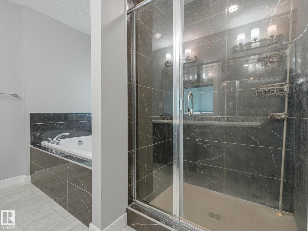
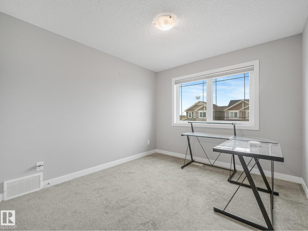
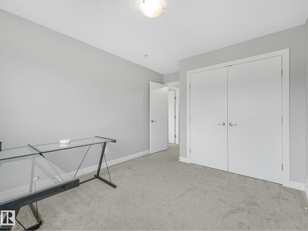
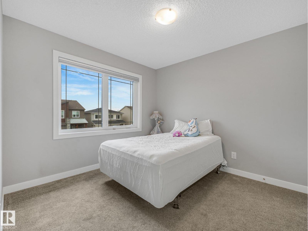
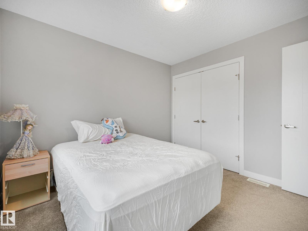
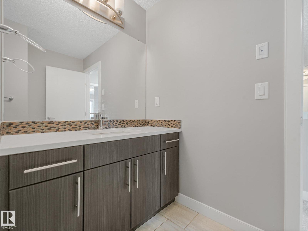
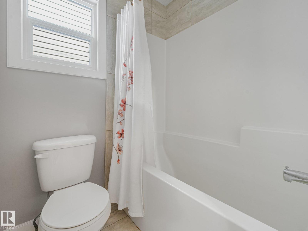
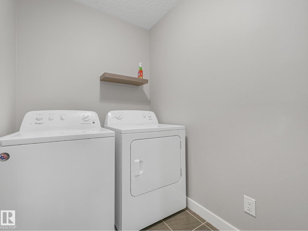
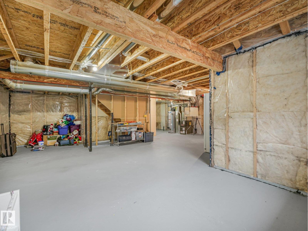
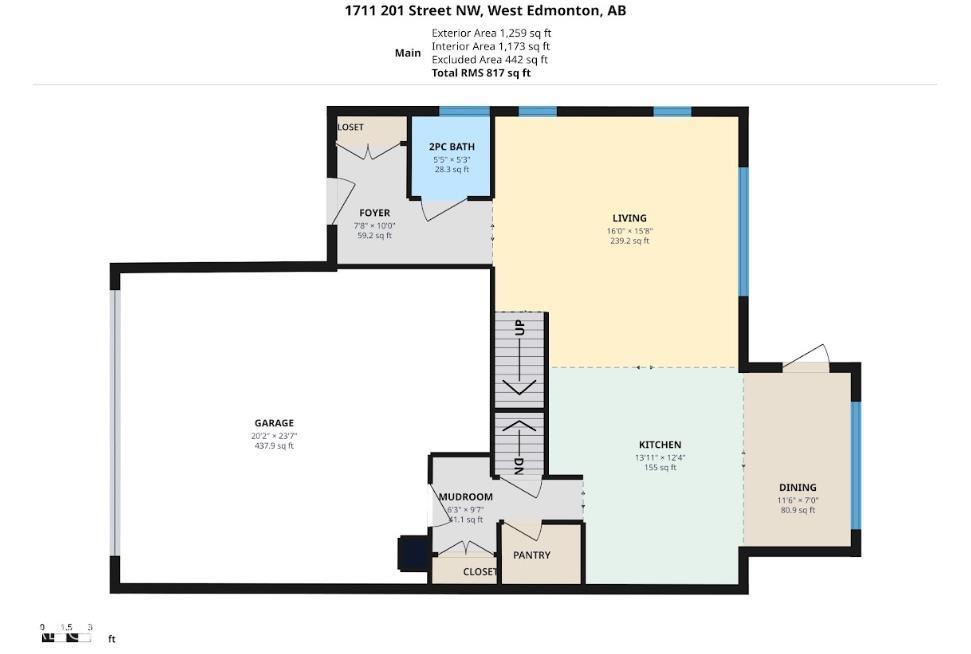
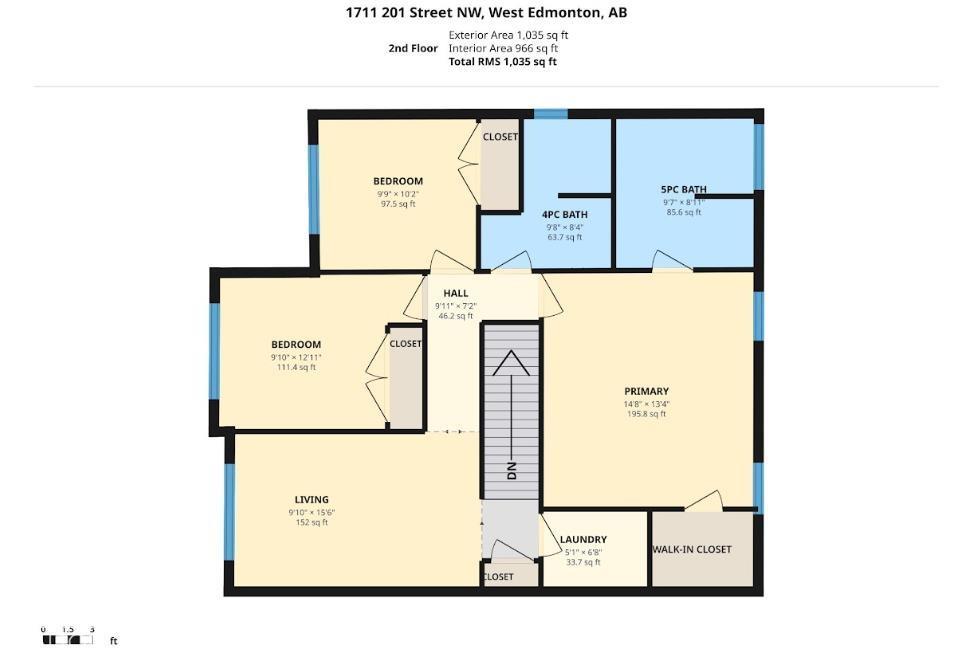
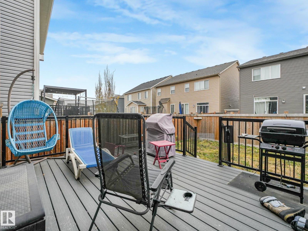
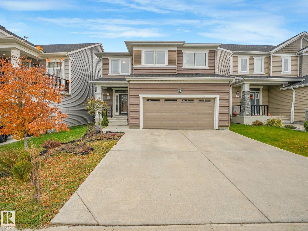
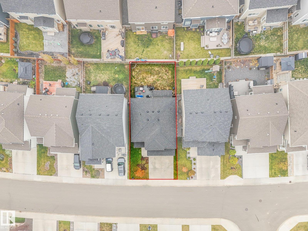
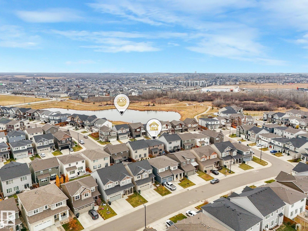
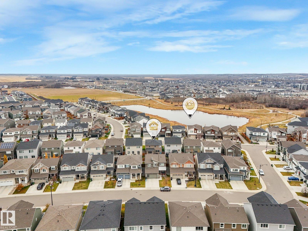
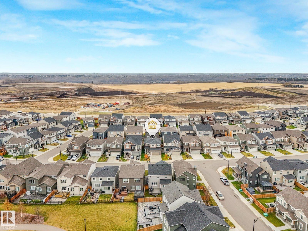
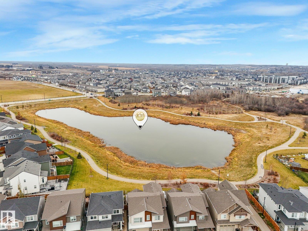
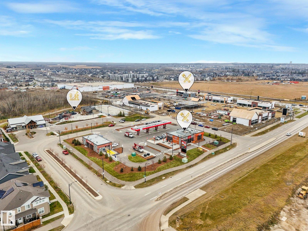
Welcome to this growing west Edmonton community where MODERN LIVING meets NATURAL SURROUNDINGS! This 1,852 sqft 2-storey home offers a FUNCTIONAL LAYOUT with plenty of room for everyday living. Step inside the welcoming foyer that opens into a bright, OPEN-CONCEPT main floor featuring a spacious living room & dining nook. The nook provides direct access to the composite deck & fenced backyard, making it easy to enjoy indoor-outdoor living. The kitchen is designed with ample cabinetry, generous counter space, & pantry to keep everything organized. Upstairs, the spacious primary retreat features a walk-in closet & a 5-PCE ENSUITE. Two addt'l bedrooms, 4pce bath, BONUS ROOM, & convenient UPPER-FLOOR LAUNDRY ROOM complete the 2nd level. The unfinished bsmnt offers a blank canvas to create addt'l living space tailored to your needs. Located in the UP-AND-COMING COMMUNITY OF STILLWATER, you'll enjoy access to nearby amenities, green spaces, & natural surroundings, with the Henday close by for an easy commute! (id:51989)
Features of 1711 201 St Nw
- MLS® Number E4514850
- Price $539,000
- Bedrooms: 3
- Bathrooms: 3
- Square Footage: 1852 sqft
- Property Type: House
- Neigbourhood: Stillwater
- Amenities Near By Playground
- Features See Remarks, Flat Site, Closet Organizers
- Structure Deck
Buildings
| Bathroom Total | 3 | Bedrooms Total | 3 |
| Appliances | Dishwasher, Dryer, Freezer, Microwave Range Hood Combo, Refrigerator, Stove, Washer | Basement Development | Unfinished |
| Basement Type | Full (unfinished) | Constructed Date | 2018 |
| Construction Style Attachment | Detached | Fireplace Fuel | Electric |
| Fireplace Present | Yes | Fireplace Type | Unknown |
| Half Bath Total | 1 | Heating Type | Forced Air |
| Stories Total | 2 | Size Interior | 1852 Sqft |
| Type | House |
Parking
| Attached Garage |
Land
| Acreage | No | Fence Type | Fence |
| Land Amenities | Playground | Size Irregular | 329.32 |
| Size Total | 329.32 M2 | Size Total Text | 329.32 M2 |
Rooms
| Level | Type | Length | Width | Dimensions |
|---|---|---|---|---|
| Main Level | Living Room | 4.87 m | 4.78 m | 4.87 m x 4.78 m |
| Main Level | Dining Room | 3.51 m | 2.14 m | 3.51 m x 2.14 m |
| Main Level | Kitchen | 4.23 m | 3.76 m | 4.23 m x 3.76 m |
| Upper Level | Primary Bedroom | 4.48 m | 4.08 m | 4.48 m x 4.08 m |
| Upper Level | Bedroom 2 | 3 m | 3.95 m | 3 m x 3.95 m |
| Upper Level | Bedroom 3 | 2.97 m | 3.1 m | 2.97 m x 3.1 m |
| Upper Level | Bonus Room | 2.99 m | 4.73 m | 2.99 m x 4.73 m |
| Upper Level | Laundry Room | 1.54 m | 2.04 m | 1.54 m x 2.04 m |
Agents and Offices
- Adrian Michelutti
- Denise Michelutti
- Office: Exp Realty