

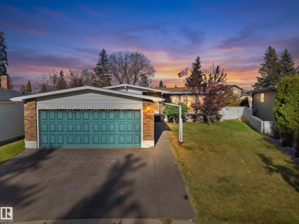
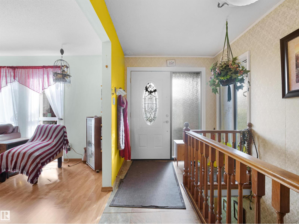
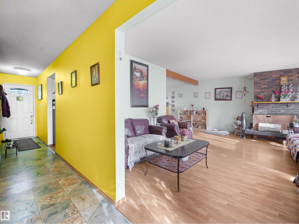
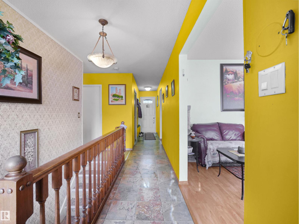
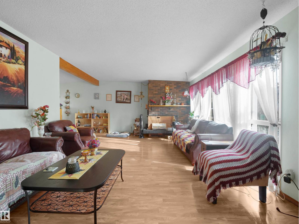
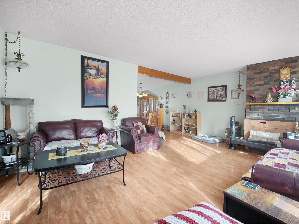
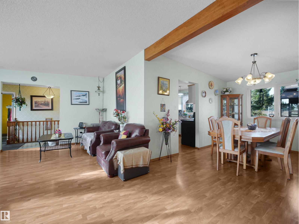
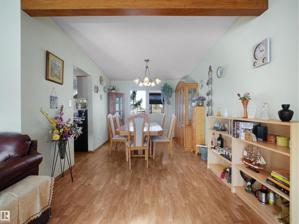
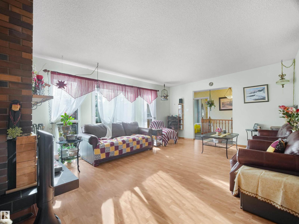
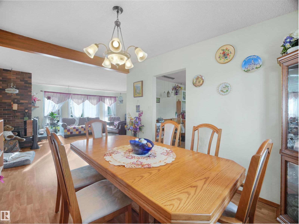
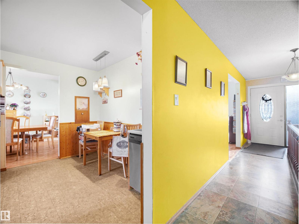
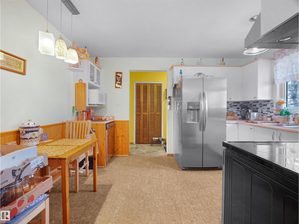
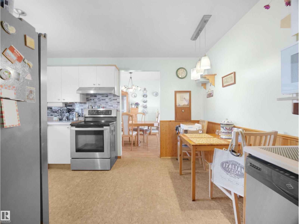
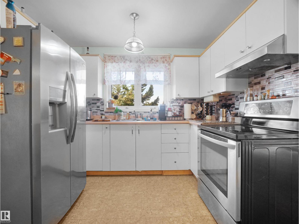
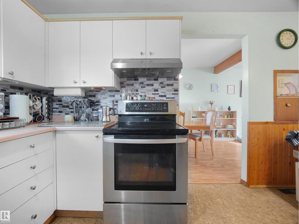
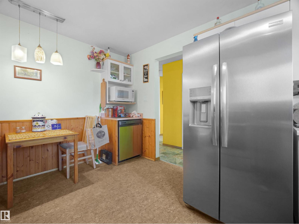
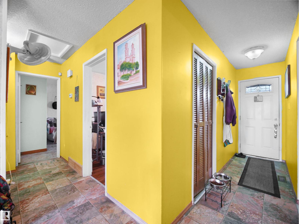
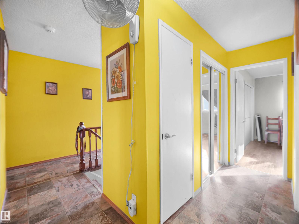
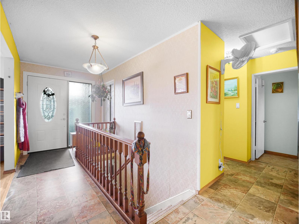
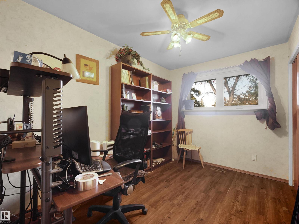
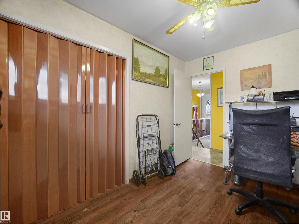
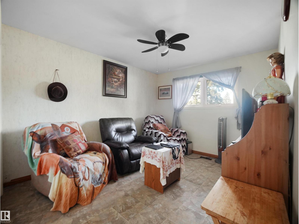
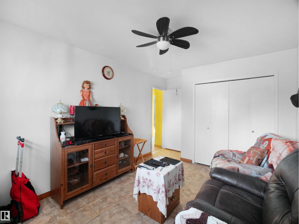
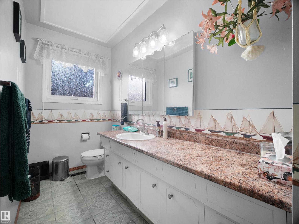
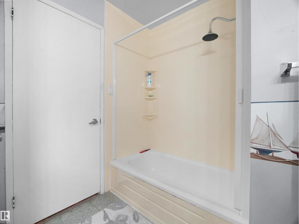
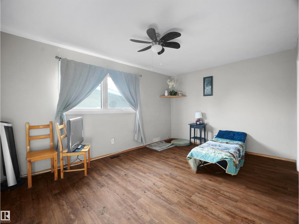
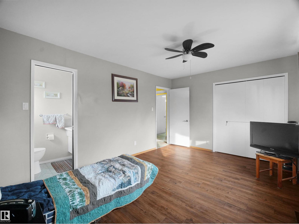
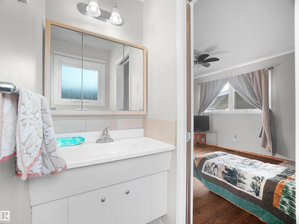
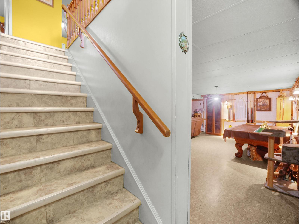
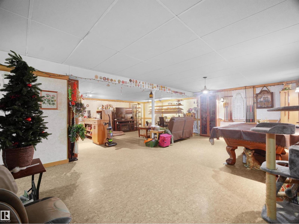
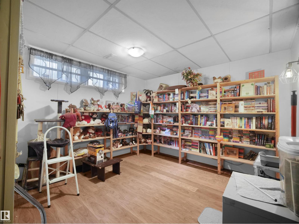
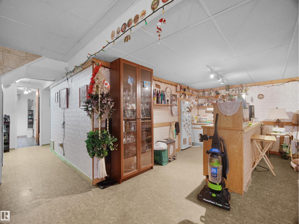
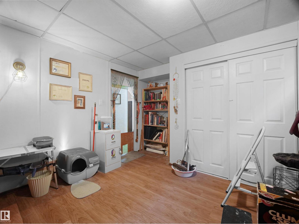
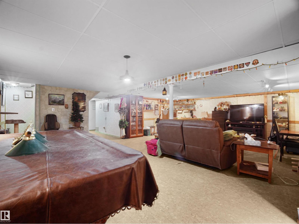
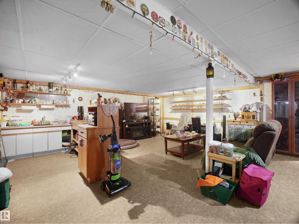
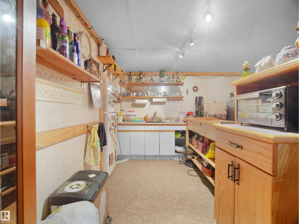
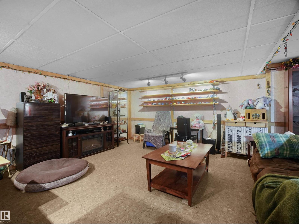
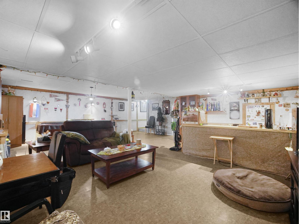
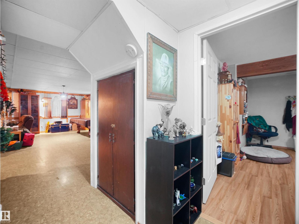
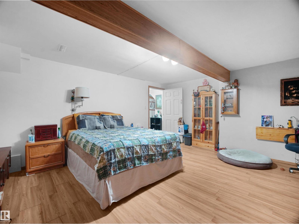
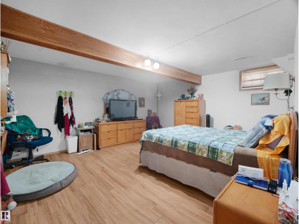
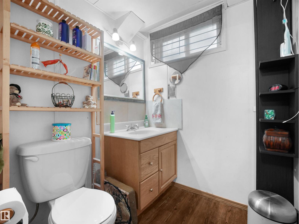
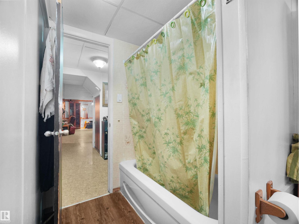
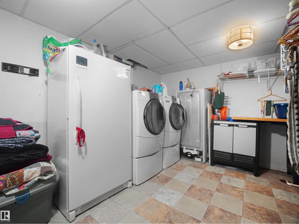
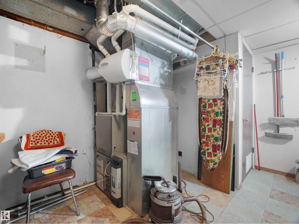
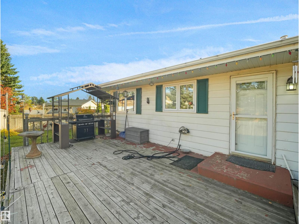
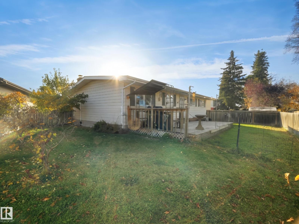
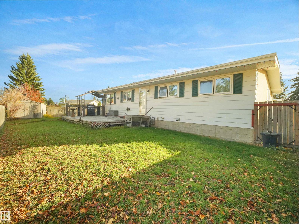
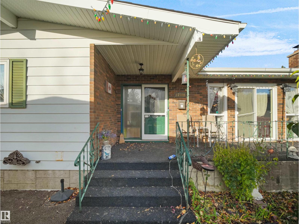
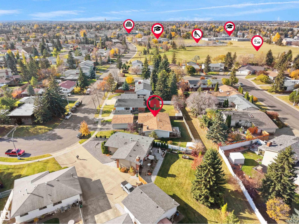
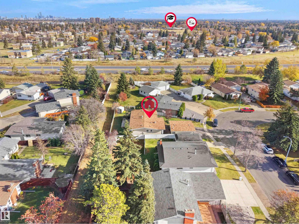
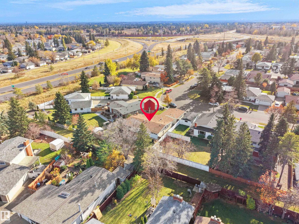
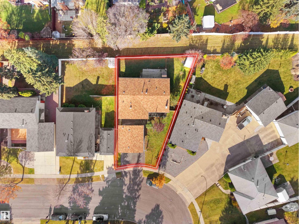
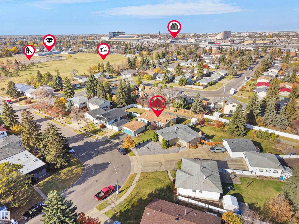
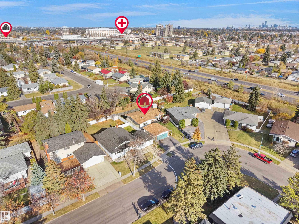
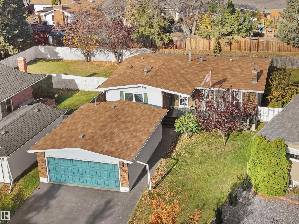
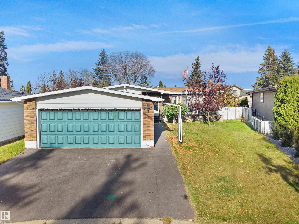
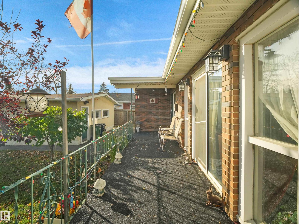
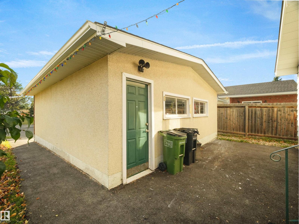
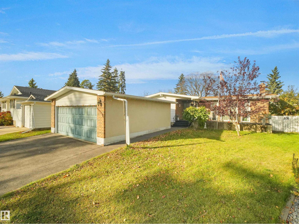
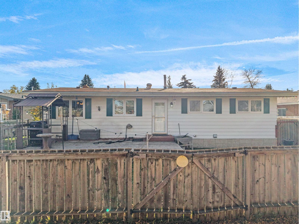
Thorncliffe bungalow tucked away on a quiet crescent and sits on a huge pie-shaped lot with an apple tree. No neighbours behind, and a double detached garage. Inside, you’ll find 5 bedrooms, 2.5 bathrooms, and a lovely exposed beam in the living room that adds to the home’s character. Enjoy being within walking distance of Thorncliffe Playground, basketball courts, soccer fields, and West Edmonton Mall. With easy access to 170 Street, Whitemud Drive, and Anthony Henday Drive, getting around the city is a breeze. A charming home in a great location with a yard you’ll love! (id:51989)
Features of 17108 82 Av Nw
- MLS® Number E4513864
- Price $425,000
- Bedrooms: 5
- Bathrooms: 3
- Square Footage: 1420 sqft
- Property Type: House
- Neigbourhood: Thorncliffe (Edmonton)
- Amenities Near By Playground, Public Transit, Schools, Shopping
- Features Cul-de-sac, Flat Site, No Back Lane, No Smoking Home
- Structure Deck, Porch
Buildings
| Bathroom Total | 3 | Bedrooms Total | 5 |
| Appliances | Dryer, Freezer, Refrigerator, Stove, Washer, Window Coverings, Two Refrigerators | Architectural Style | Bungalow |
| Basement Development | Finished | Basement Type | Full (finished) |
| Ceiling Type | Open | Constructed Date | 1971 |
| Construction Style Attachment | Detached | Fire Protection | Smoke Detectors |
| Half Bath Total | 1 | Heating Type | Forced Air |
| Stories Total | 1 | Size Interior | 1420 Sqft |
| Type | House |
Parking
| Detached Garage |
Land
| Acreage | No | Fence Type | Fence |
| Land Amenities | Playground, Public Transit, Schools, Shopping | Size Irregular | 622.07 |
| Size Total | 622.07 M2 | Size Total Text | 622.07 M2 |
Rooms
| Level | Type | Length | Width | Dimensions |
|---|---|---|---|---|
| Basement | Bedroom 4 | Measurements not available | ||
| Basement | Bedroom 5 | Measurements not available | ||
| Main Level | Primary Bedroom | Measurements not available | ||
| Main Level | Bedroom 2 | Measurements not available | ||
| Main Level | Bedroom 3 | Measurements not available |
Agents and Offices
- Nate Nagle
- Office: RE/MAX Excellence