

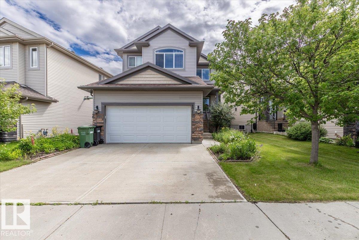
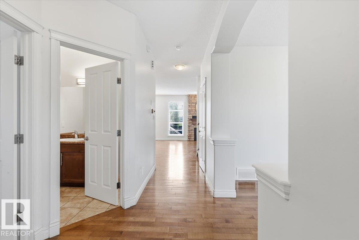
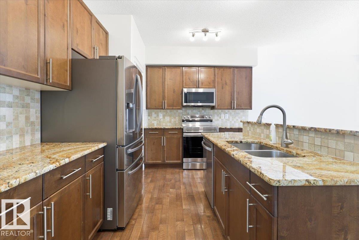
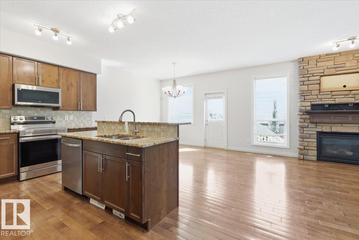
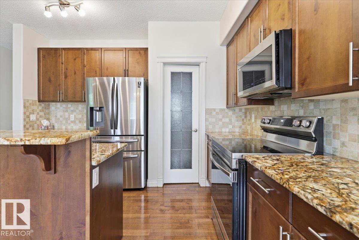
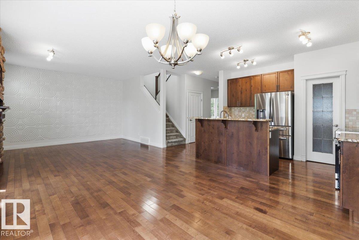
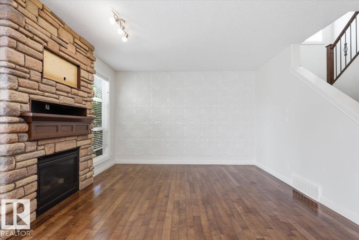
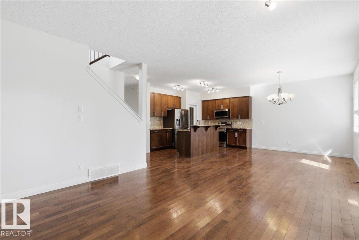
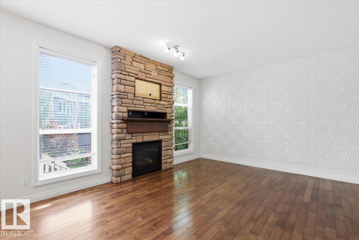
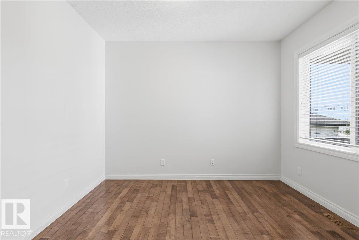
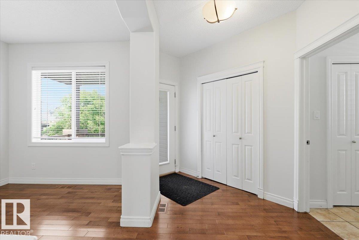
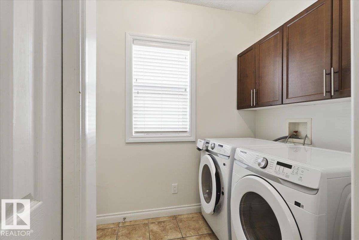
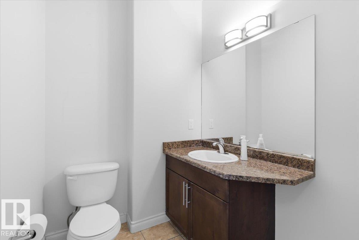
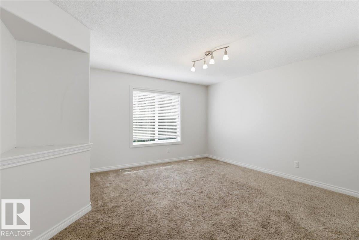
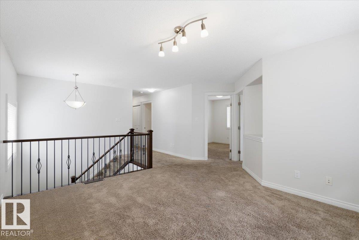
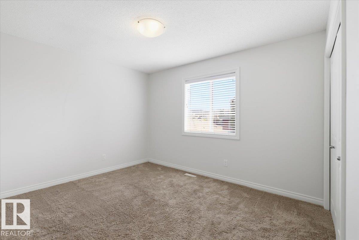
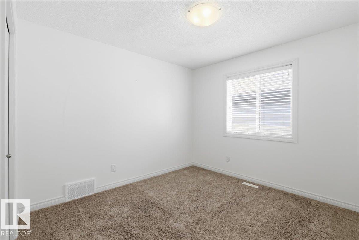
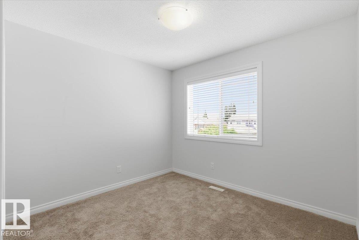
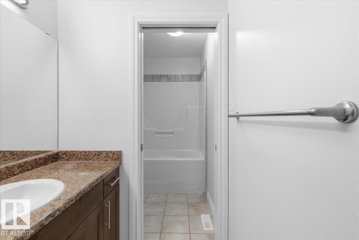
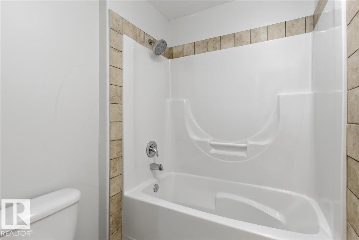
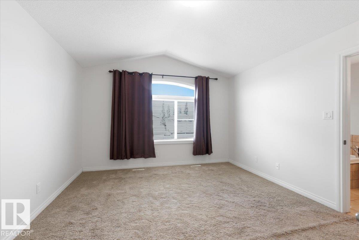
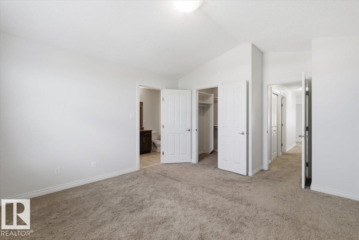
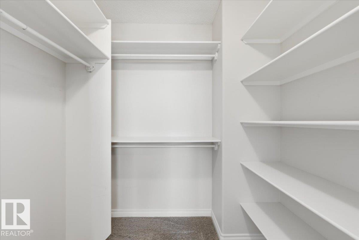
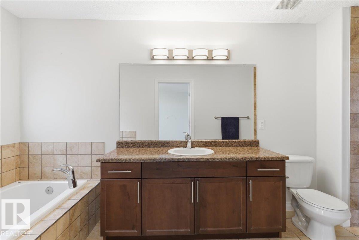
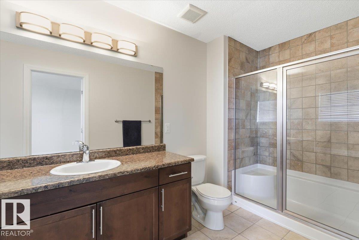
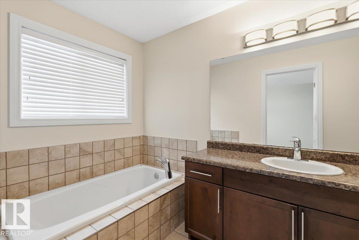
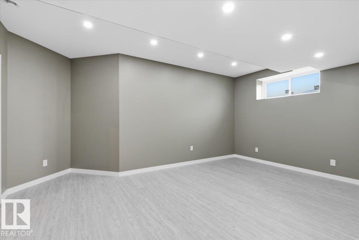
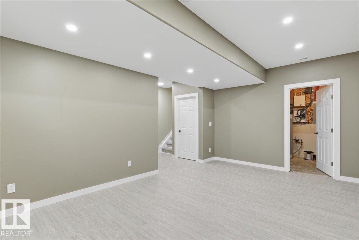
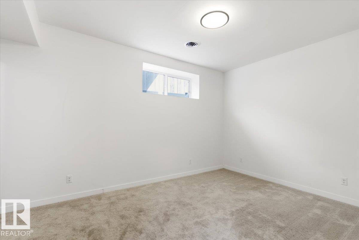
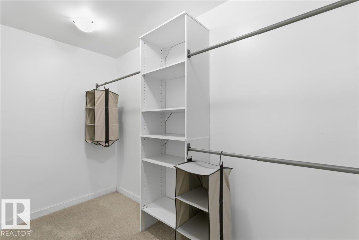
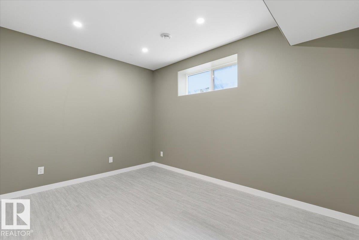
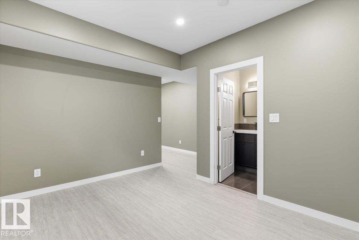
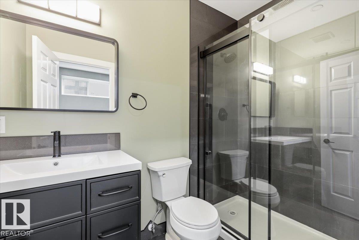
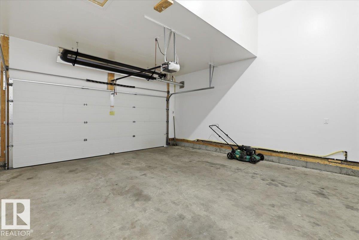
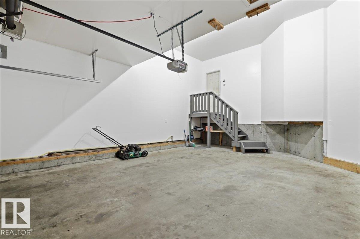
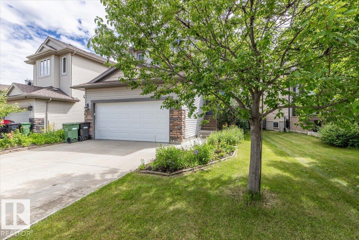
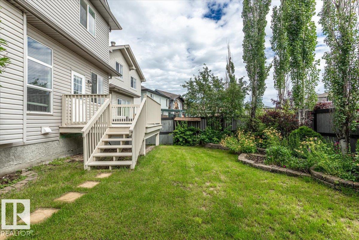
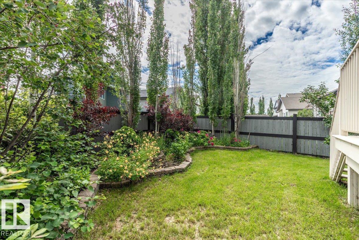
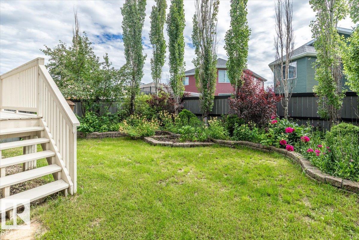
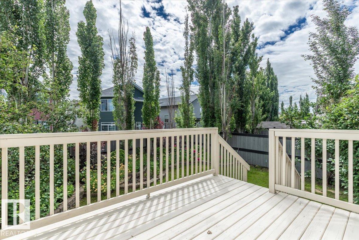
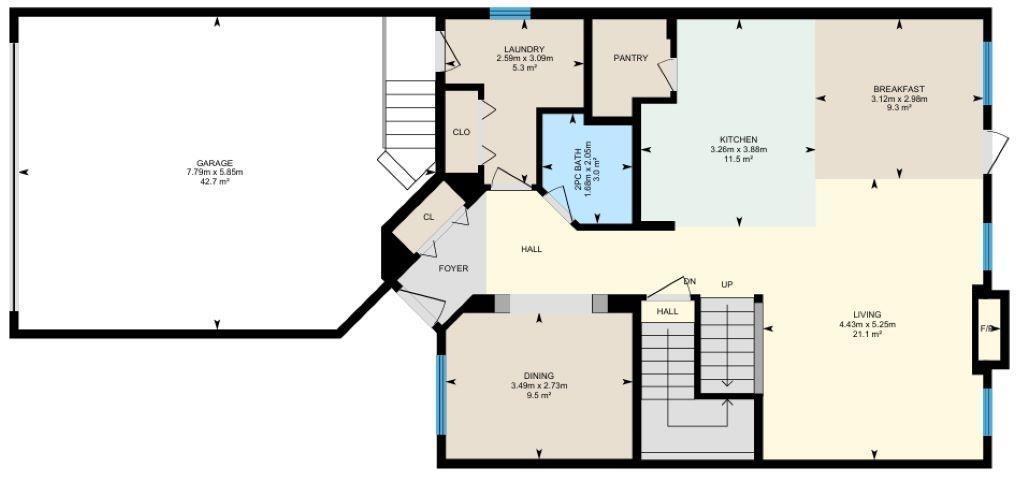
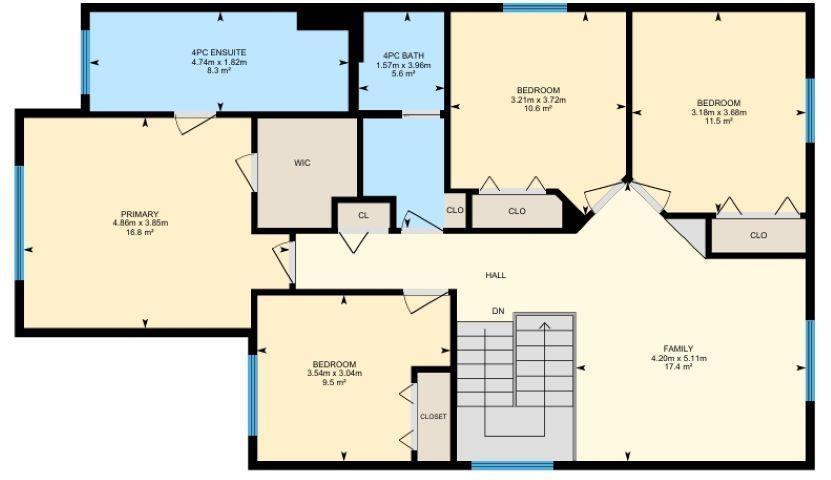
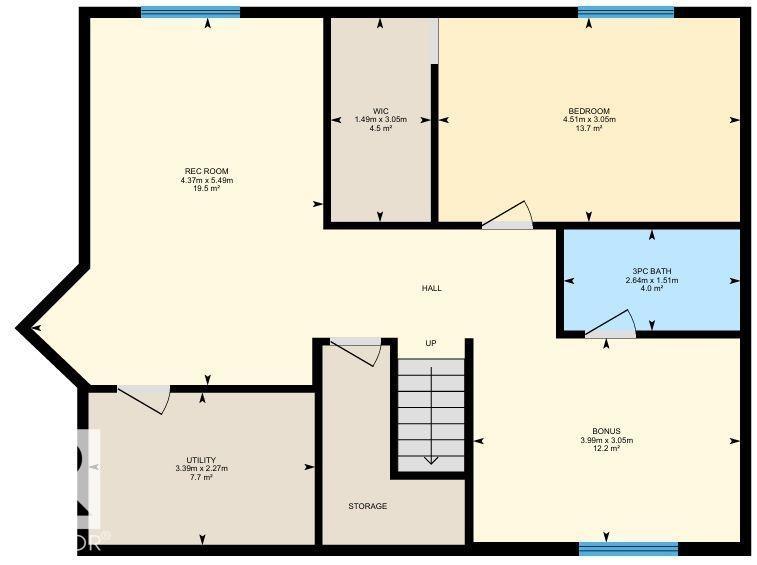
This Fully Finished 2189 sq/ft Home has a Double Attached Heated Garage, Beautifully Landscaped Yard, and Air Conditioning! Enter to the main floor of the home with Hardwood and Tile flooring throughout. The living room has a gas fireplace with stone floor to ceiling, a feature wall, and is open to the kitchen with a raised island eating bar, lots of cabinets, granite countertops, and a walk-in pantry. A 2 piece bathroom, vibrant den, and laundry room completes the main floor. The Upper Level hosts FOUR Bedrooms Including the Primary with its own 4 piece ensuite bathroom, and walk-in closet. Another 4 piece bathroom, and family room is also situated on the functional Upper level. The Basement is Fully Finished with a Fifth Bedroom, 3 piece bathroom, and two bonus areas. The backyard is Fenced and Landscaped with Stone flower beds filled with trees and low maintenance perennials. The large deck has a gas BBQ hookup and overlooks the beautiful backyard. New Shingles in 2024 along with many other updates! (id:51989)
Features of 171 Keyport Ci
- MLS® Number E4497239
- Price $544,900
- Bedrooms: 5
- Bathrooms: 4
- Square Footage: 2190 sqft
- Property Type: House
- Neigbourhood: West Haven
- Amenities Near By Golf Course, Playground, Schools, Shopping
- Features Treed, See Remarks
- Structure Deck
Buildings
| Bathroom Total | 4 | Bedrooms Total | 5 |
| Appliances | Dishwasher, Dryer, Garage Door Opener, Microwave Range Hood Combo, Refrigerator, Stove, Washer, Window Coverings | Basement Development | Finished |
| Basement Type | Full (finished) | Constructed Date | 2010 |
| Construction Style Attachment | Detached | Cooling Type | Central Air Conditioning |
| Fireplace Fuel | Gas | Fireplace Present | Yes |
| Fireplace Type | Unknown | Half Bath Total | 1 |
| Heating Type | Forced Air | Stories Total | 2 |
| Size Interior | 2190 Sqft | Type | House |
Parking
| Attached Garage | |
| Heated Garage | |
| Parking Pad | |
| See Remarks |
Land
| Acreage | No | Fence Type | Fence |
| Land Amenities | Golf Course, Playground, Schools, Shopping | Size Irregular | 407.84 |
| Size Total | 407.84 M2 | Size Total Text | 407.84 M2 |
Rooms
| Level | Type | Length | Width | Dimensions |
|---|---|---|---|---|
| Basement | Bonus Room | 5.49 m | 4.37 m | 5.49 m x 4.37 m |
| Basement | Bedroom 5 | 4.51 m | 3.05 m | 4.51 m x 3.05 m |
| Main Level | Living Room | 5.25 m | 4.43 m | 5.25 m x 4.43 m |
| Main Level | Dining Room | 3.12 m | 2.96 m | 3.12 m x 2.96 m |
| Main Level | Kitchen | 3.88 m | 3.26 m | 3.88 m x 3.26 m |
| Main Level | Den | 3.49 m | 2.73 m | 3.49 m x 2.73 m |
| Main Level | Pantry | Measurements not available | ||
| Main Level | Laundry Room | Measurements not available | ||
| Upper Level | Family Room | 5.11 m | 4.2 m | 5.11 m x 4.2 m |
| Upper Level | Primary Bedroom | 4.86 m | 3.85 m | 4.86 m x 3.85 m |
| Upper Level | Bedroom 2 | 3.72 m | 3.21 m | 3.72 m x 3.21 m |
| Upper Level | Bedroom 3 | 3.68 m | 3.18 m | 3.68 m x 3.18 m |
| Upper Level | Bedroom 4 | 3.54 m | 3.04 m | 3.54 m x 3.04 m |
Agents and Offices
- Darcy Powlik
- Office: RE/MAX Real Estate