

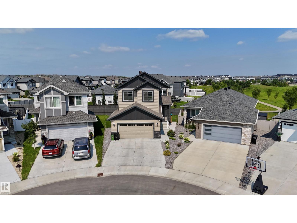
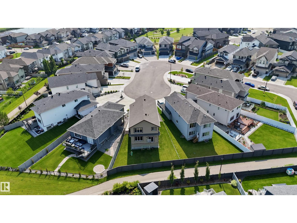
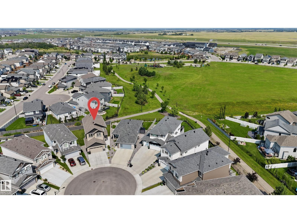
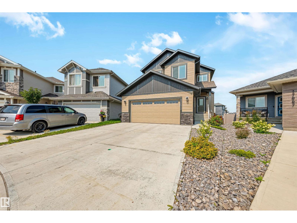
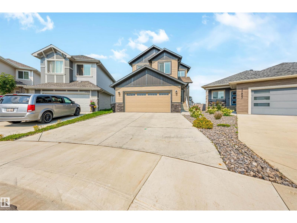
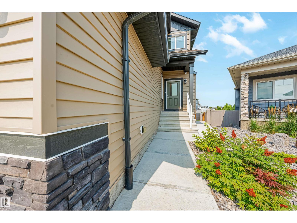
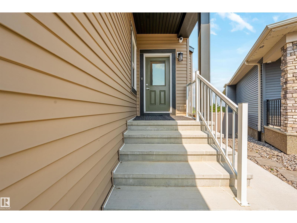
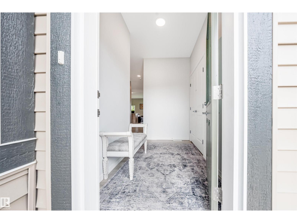
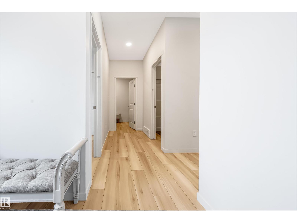
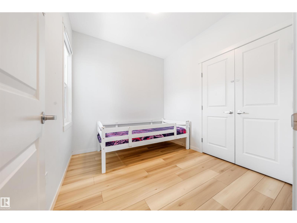
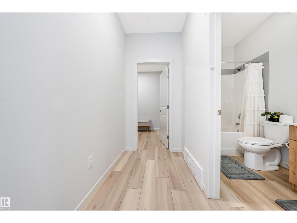
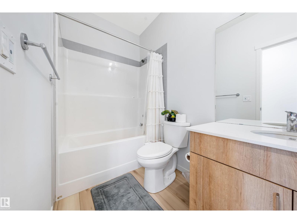
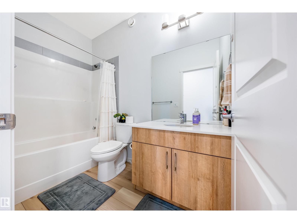
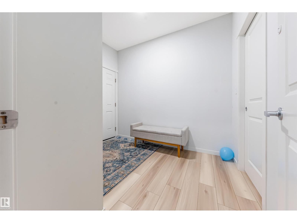
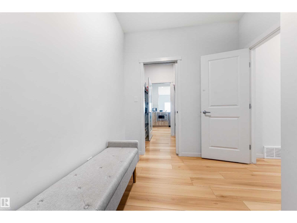
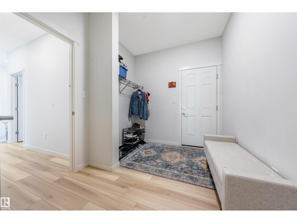
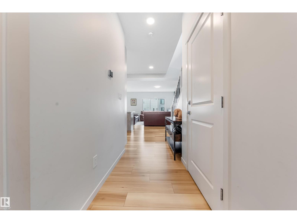
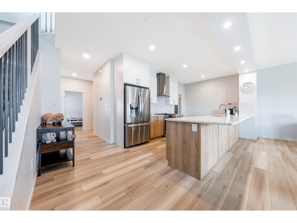
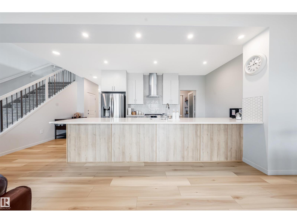
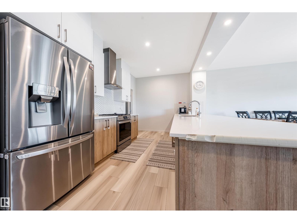
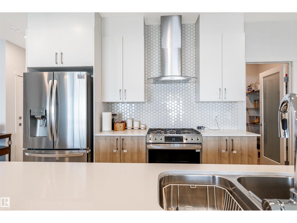
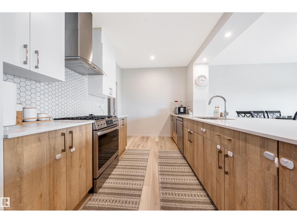
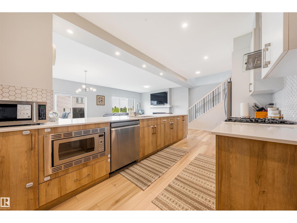
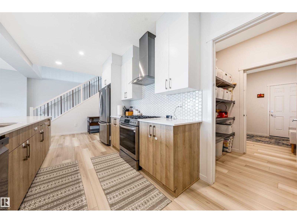
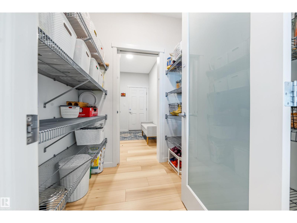
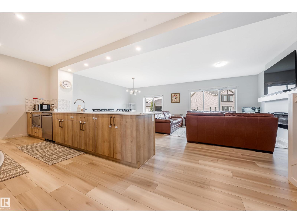
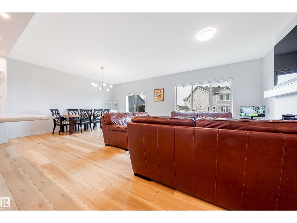
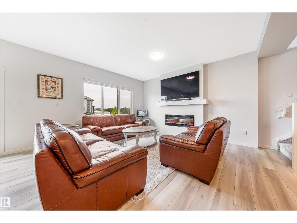
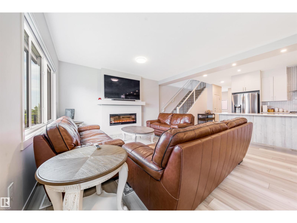
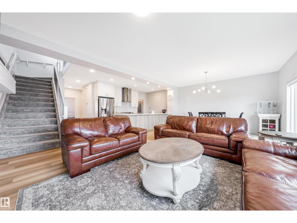
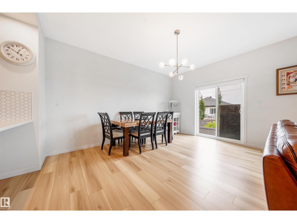
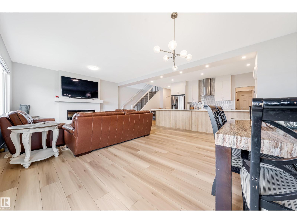
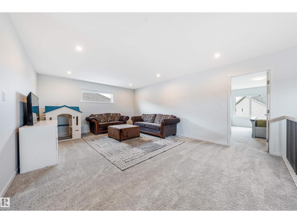
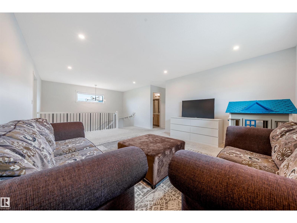
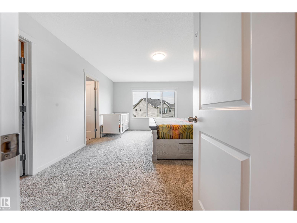
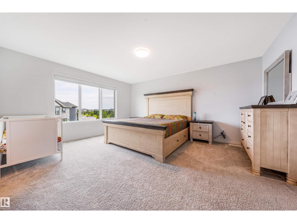
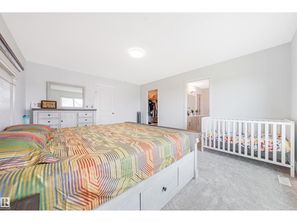
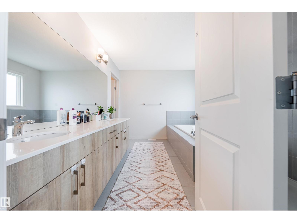
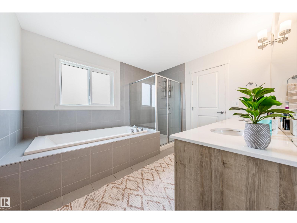
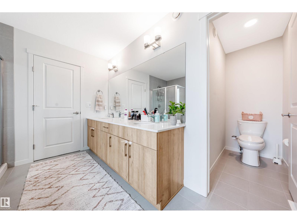
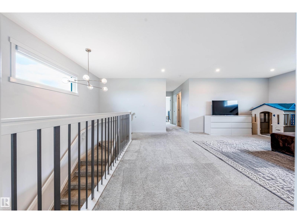
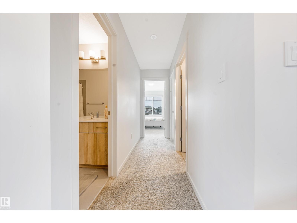
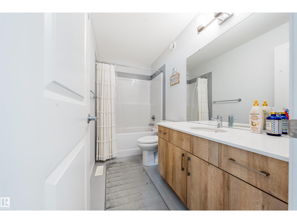
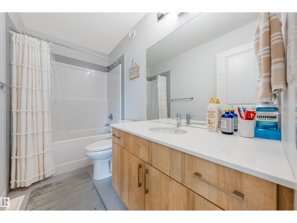
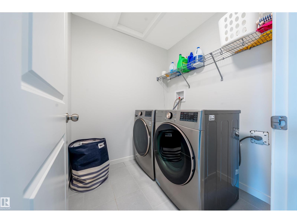
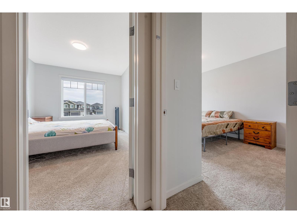
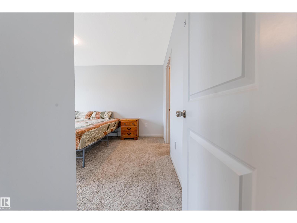
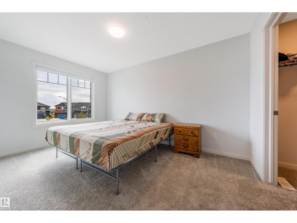
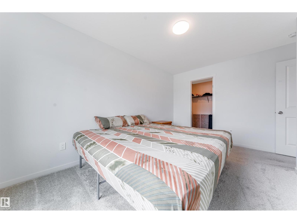
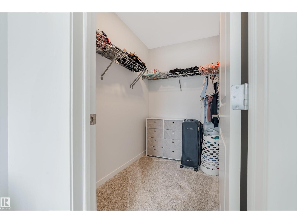
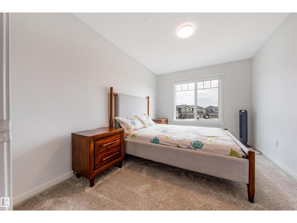
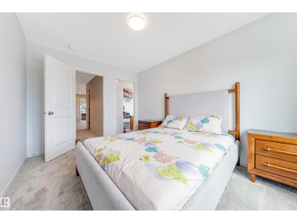
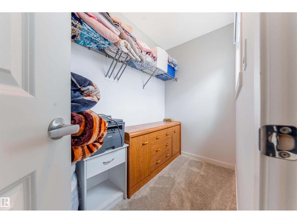
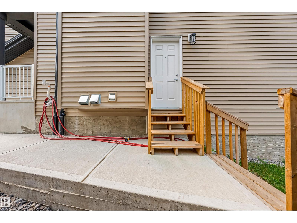
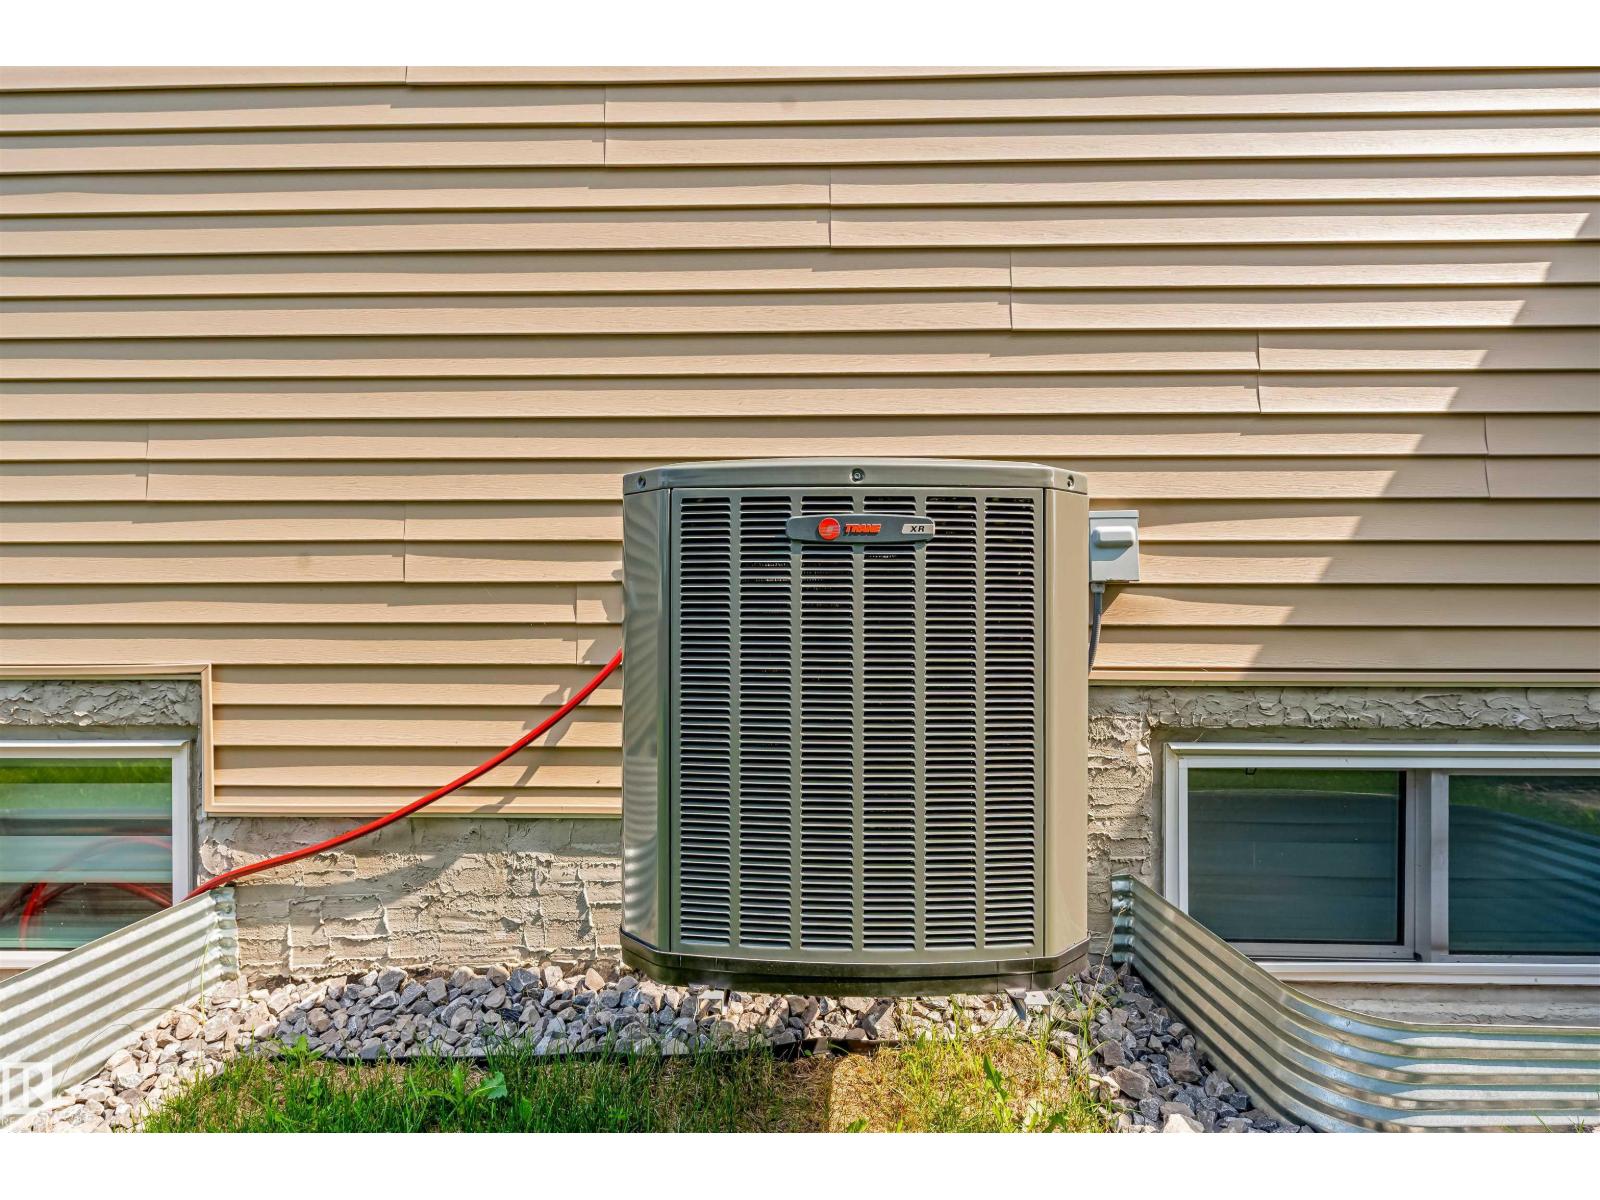
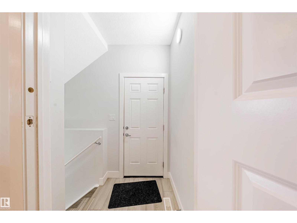
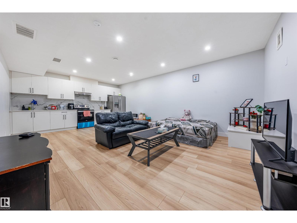
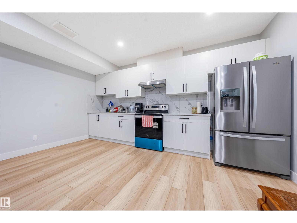
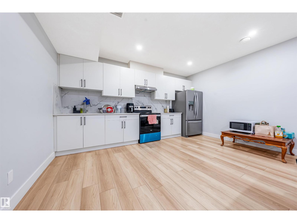
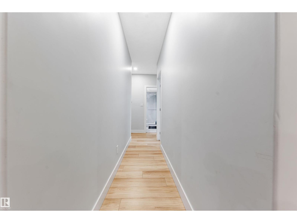
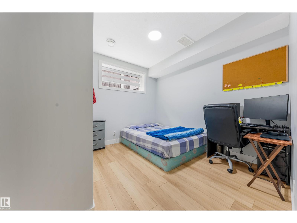
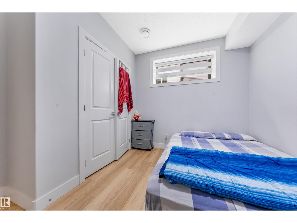
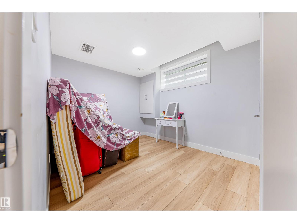
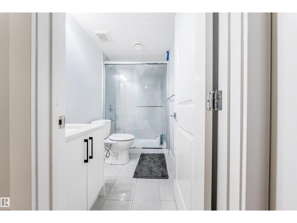
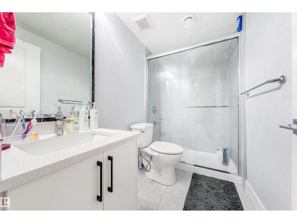
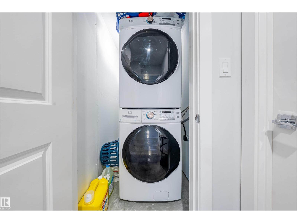
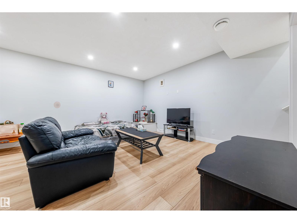
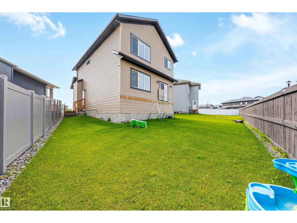
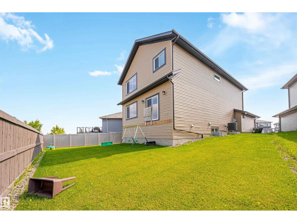
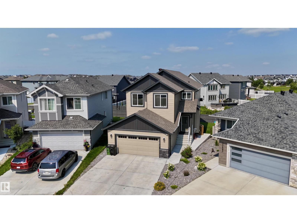
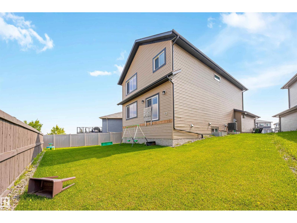
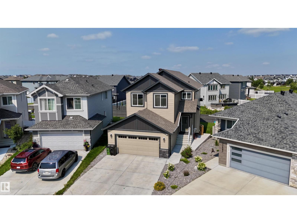
Welcome to this stunning 3,500 sq. ft. home nestled in a quiet cul-de-sac, backing onto walking trails & green park! Featuring 6 BEDROOMS TOTAL, 4 FULL BATHROOMS & CENTRAL A/C for summer comfort, including a LEGAL 2-bedroom basement suite. The main floor offers a bedroom & full bath, bright open-concept living area with massive windows, electric fireplace, modern kitchen with oversized island, walk-through pantry & mudroom leading to the double attached garage with drain. Upstairs features a bonus room, primary suite with 5-pc ensuite & walk-in closet, 2 additional bedrooms, full bath & laundry. Separate side entrance leads to the legal suite with 2 bedrooms, kitchen, full bath, storage room & separate laundry. Prime location, beautiful views & excellent income potential—don’t miss out! (id:51989)
Features of 17072 45 St Nw
- MLS® Number E4503470
- Price $714,500
- Bedrooms: 6
- Bathrooms: 4
- Square Footage: 2478 sqft
- Property Type: House
- Neigbourhood: Cy Becker
- Amenities Near By Playground, Shopping
- Features Cul-de-sac, See Remarks, Exterior Walls- 2x6", No Smoking Home
Buildings
| Bathroom Total | 4 | Bedrooms Total | 6 |
| Amenities | Ceiling - 9ft, Vinyl Windows | Appliances | Dishwasher, Garage Door Opener Remote(s), Hood Fan, Stove, Gas Stove(s), Window Coverings, See Remarks, Dryer, Two Refrigerators, Two Washers |
| Basement Development | Finished | Basement Features | Suite |
| Basement Type | Full (finished) | Constructed Date | 2022 |
| Construction Style Attachment | Detached | Cooling Type | Central Air Conditioning |
| Heating Type | Forced Air | Stories Total | 2 |
| Size Interior | 2478 Sqft | Type | House |
Parking
| Attached Garage |
Land
| Acreage | No | Land Amenities | Playground, Shopping |
| Size Irregular | 470 | Size Total | 470 M2 |
| Size Total Text | 470 M2 |
Rooms
| Level | Type | Length | Width | Dimensions |
|---|---|---|---|---|
| Basement | Bedroom 5 | 9'4" x 12'7 | ||
| Basement | Bedroom 6 | 10'9" x 10'8 | ||
| Basement | Recreation Room | 17'7" x 15'6 | ||
| Basement | Second Kitchen | 6' x 15'6" | ||
| Basement | Storage | 5'7" x 10' | ||
| Main Level | Living Room | Measurements not available | ||
| Main Level | Dining Room | Measurements not available | ||
| Main Level | Kitchen | 15'7" x 8'7 | ||
| Main Level | Bedroom 4 | 8'6" x 9'1" | ||
| Upper Level | Primary Bedroom | 13'7" x 16'3 | ||
| Upper Level | Bedroom 2 | 9'6" x 12'9 | ||
| Upper Level | Bedroom 3 | 11'5" x 14'3 | ||
| Upper Level | Bonus Room | 19'11" x 14'4 |
Agents and Offices
- Harman Kaila
- Nitish Sharma
- Office: Venus Realty