

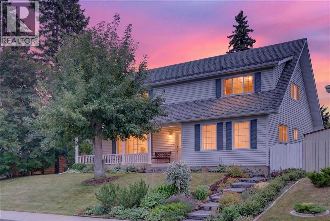
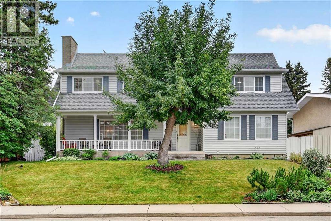
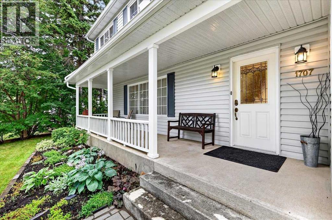
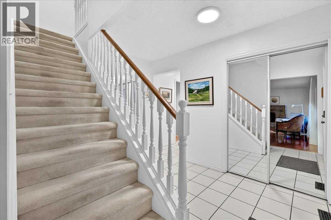
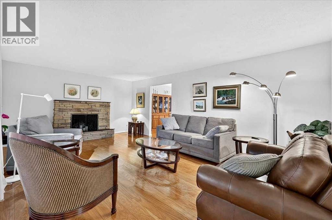
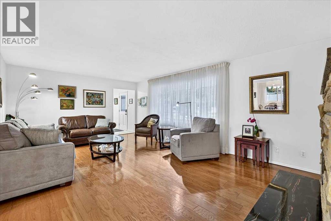
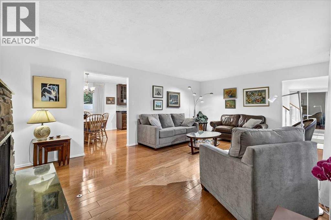
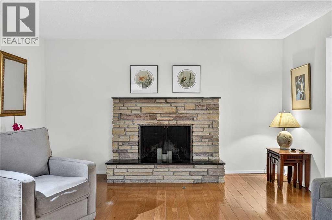
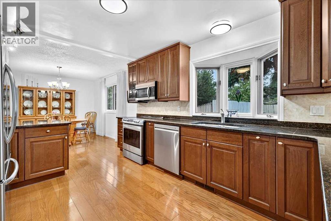
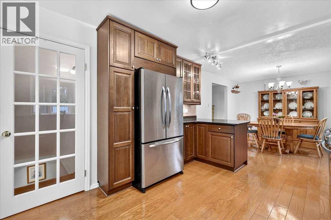
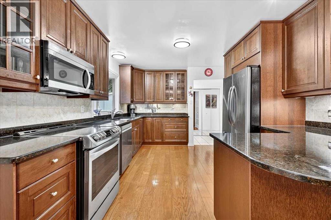
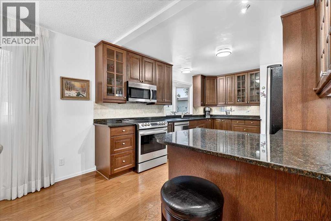
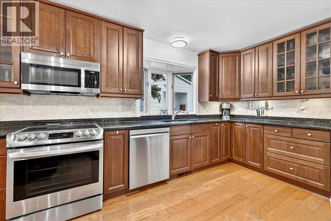
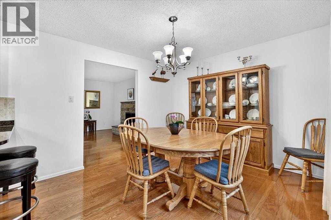
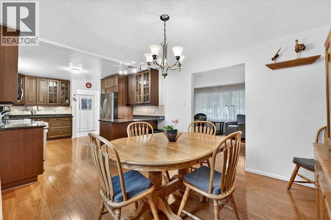
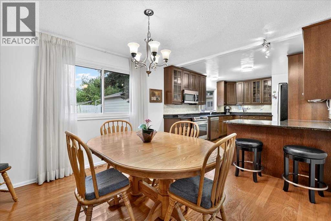
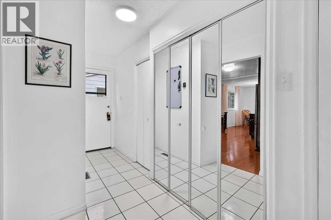
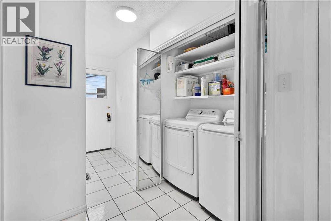
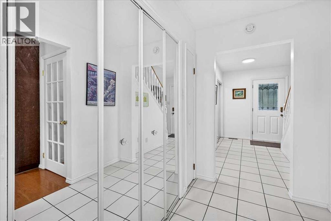
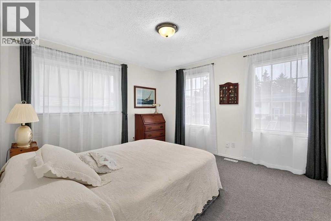
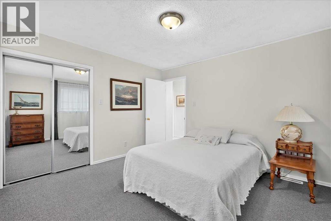
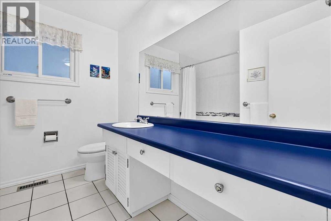
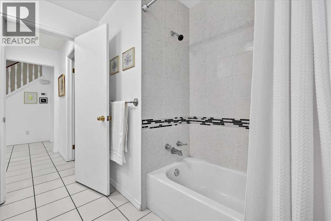
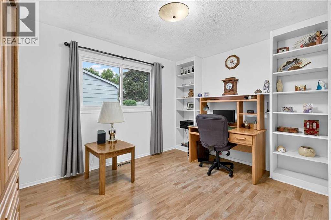
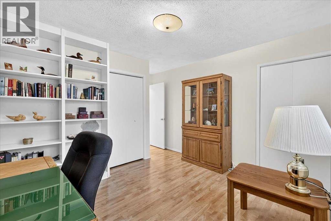
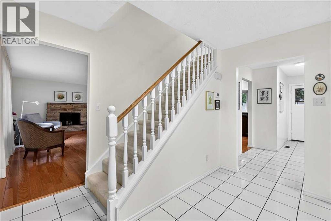
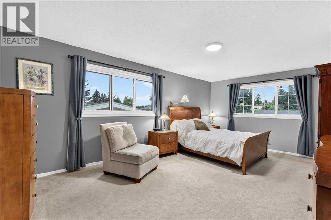
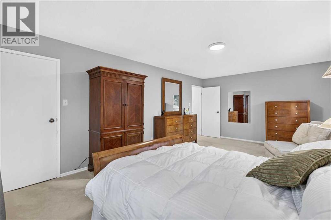
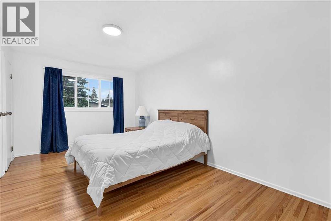
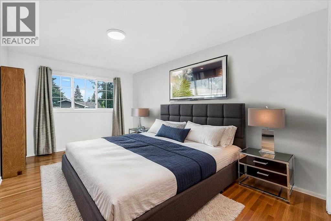
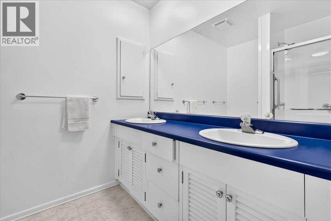
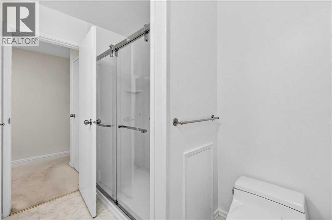
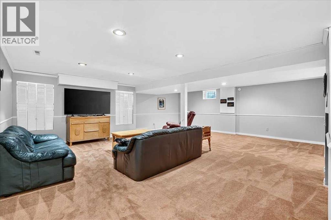
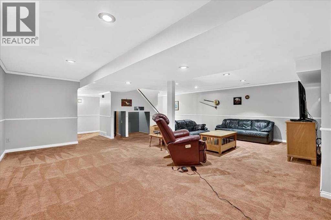
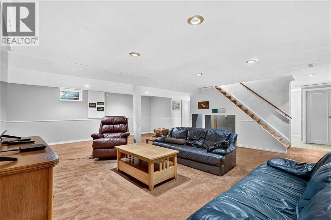
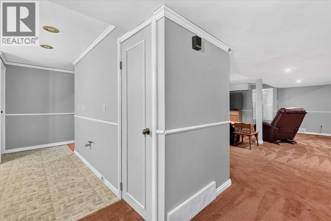
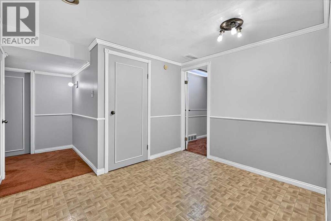
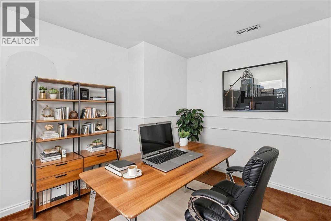
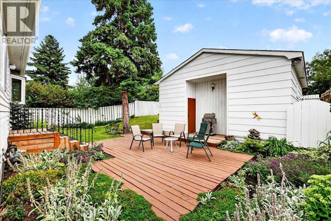
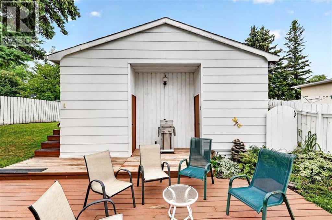
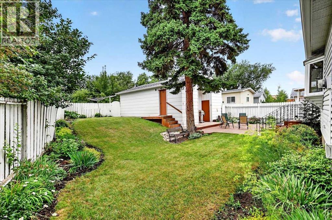
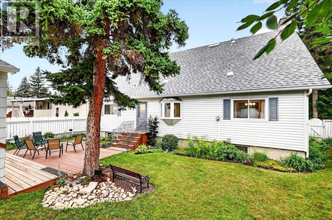
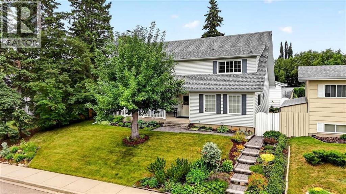
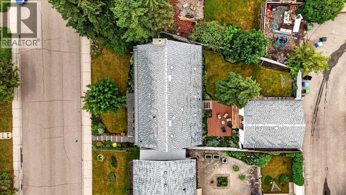
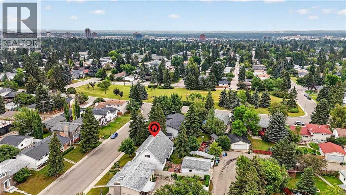
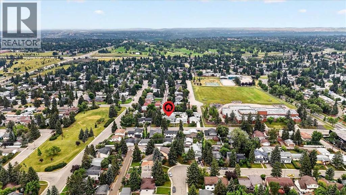
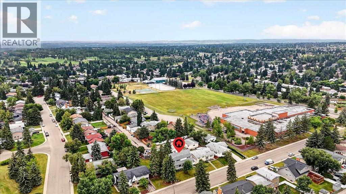
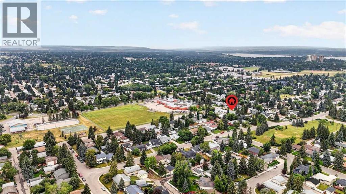
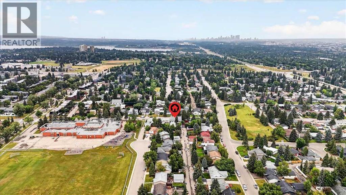
Rare, beautiful 2-storey home with a double detached garage, located in Braeside—just steps from schools and parks, with easy access to 14th Street and local amenities. Features a sun-filled south-facing backyard. Exceptionally well-maintained, offering 5 bedrooms and 2 bathrooms in a bright, open-concept floor plan. Upgraded throughout the years, including a formal living room with a fireplace and an updated gourmet kitchen featuring granite countertops, a designer tiled backsplash, a new dishwasher, and stainless steel appliances open to the dining area.Two main-floor bedrooms offer great flexibility as home offices or hobby spaces, served by an updated 4-piece bath. A staircase leads upstairs to a spacious primary bedroom (over 13 feet wide) complete with a walk-in closet. Two additional good-sized bedrooms feature hardwood flooring alongside an updated 4-piece bath with double sinks and a renovated oversized shower.The fully developed basement includes a large recreation/games room, a flex/hobby room, and plenty of storage. Outfitted with a brand-new furnace and a newer hot water tank (2021).Upgraded windows throughout, including recently installed triple-pane windows in the primary bedroom, dining room, and main-floor bedroom. Features a newer roof, eavestroughs, and downspouts. Enjoy a beautifully landscaped, south-facing backyard with a deck and an oversized double detached garage.Pride of ownership shines throughout. An exceptional family home offering incredible value (id:51989)
Features of 1707 107 Avenue Sw
- MLS® Number A2337078
- Price $784,900
- Bedrooms: 5
- Bathrooms: 2
- Square Footage: 2231 sqft
- Property Type: House
- Community Name: Braeside
- Amenities Near By Park, Playground, Recreation Nearby, Schools, Shopping
- Features Treed, Back Lane, Pvc Window, No Animal Home, No Smoking Home
- Parking Space Total 2
- Plan 5469jk
- Structure Deck
Buildings
| Bathroom Total | 2 | Bedrooms Above Ground | 5 |
| Bedrooms Total | 5 | Appliances | Washer, Refrigerator, Dishwasher, Stove, Dryer, Microwave, Window Coverings, Garage Door Opener |
| Basement Development | Finished | Basement Type | Full (finished) |
| Constructed Date | 1969 | Construction Material | Wood Frame |
| Construction Style Attachment | Detached | Cooling Type | None |
| Exterior Finish | Vinyl Siding | Fireplace Present | Yes |
| Fireplace Total | 1 | Flooring Type | Carpeted, Ceramic Tile, Hardwood |
| Foundation Type | Poured Concrete | Heating Fuel | Natural Gas |
| Heating Type | Forced Air | Stories Total | 2 |
| Size Interior | 2231 Sqft | Total Finished Area | 2230.81 Sqft |
| Type | House |
Parking
| Detached Garage | 2 |
Land
| Acreage | No | Fence Type | Fence |
| Land Amenities | Park, Playground, Recreation Nearby, Schools, Shopping | Landscape Features | Landscaped |
| Size Depth | 33.62 M | Size Frontage | 12.68 M |
| Size Irregular | 590.00 | Size Total | 590 M2|4,051 - 7,250 Sqft |
| Size Total Text | 590 M2|4,051 - 7,250 Sqft | Zoning Description | R-cg |
Rooms
| Level | Type | Length | Width | Dimensions |
|---|---|---|---|---|
| Basement | Recreational, Games Room | 23.83 Ft x 20.33 Ft | ||
| Basement | Den | 9.67 Ft x 8.50 Ft | ||
| Basement | Other | 5.25 Ft x 4.00 Ft | ||
| Basement | Cold Room | 15.08 Ft x 9.00 Ft | ||
| Basement | Furnace | 12.17 Ft x 10.83 Ft | ||
| Basement | Storage | 7.67 Ft x 4.92 Ft | ||
| Main Level | Living Room | 20.83 Ft x 13.92 Ft | ||
| Main Level | Kitchen | 14.25 Ft x 10.83 Ft | ||
| Main Level | Dining Room | 12.00 Ft x 10.92 Ft | ||
| Main Level | Foyer | 10.92 Ft x 5.08 Ft | ||
| Main Level | Bedroom | 12.25 Ft x 10.33 Ft | ||
| Main Level | Bedroom | 12.42 Ft x 11.83 Ft | ||
| Main Level | Laundry Room | 5.08 Ft x 2.42 Ft | ||
| Main Level | Other | 6.92 Ft x 3.33 Ft | ||
| Main Level | 4pc Bathroom | 8.83 Ft x 8.00 Ft | ||
| Upper Level | Primary Bedroom | 19.58 Ft x 12.42 Ft | ||
| Upper Level | Other | 7.67 Ft x 3.92 Ft | ||
| Upper Level | Bedroom | 15.83 Ft x 10.08 Ft | ||
| Upper Level | Other | 3.50 Ft x 3.08 Ft | ||
| Upper Level | Other | 3.50 Ft x 3.08 Ft | ||
| Upper Level | Bedroom | 15.83 Ft x 10.25 Ft | ||
| Upper Level | Other | 6.17 Ft x 3.25 Ft | ||
| Upper Level | 4pc Bathroom | 8.50 Ft x 7.58 Ft |
Agents and Offices
- Len T. Wong
- Office: RE/MAX Complete Realty
What's Nearby
Similar Properties

48 Hillary Crescent Sw, Calgary, Alberta
- MLS® # A2334540
- Lesley Birkkjaer
- RE/MAX Realty Professionals