

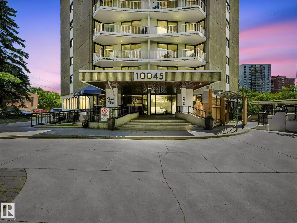
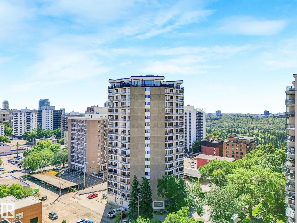
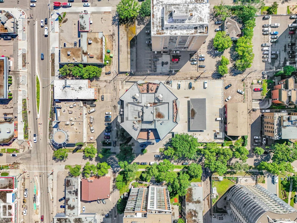
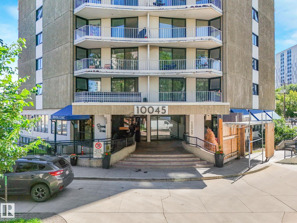
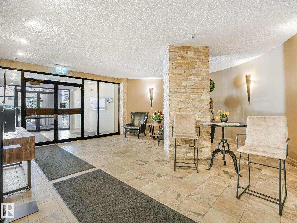
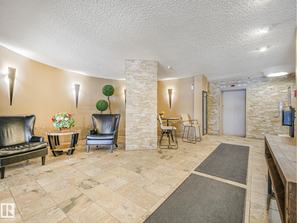
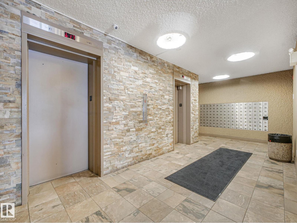
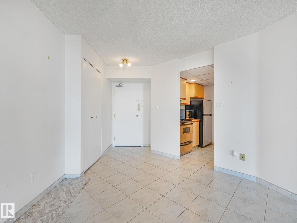
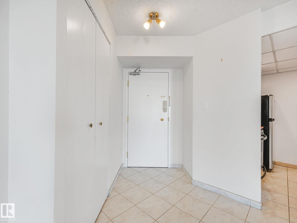
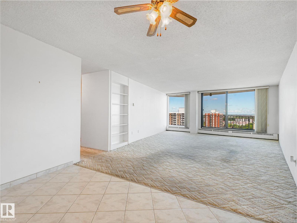
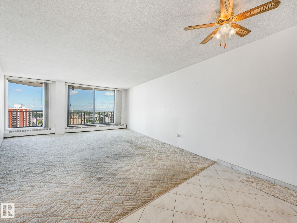
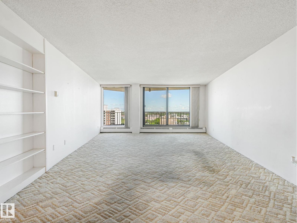
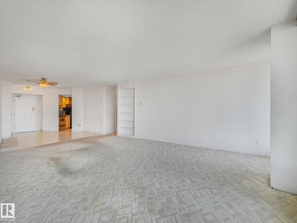
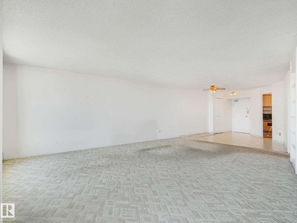
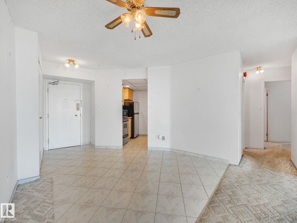
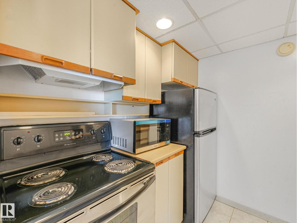
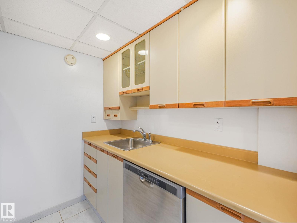
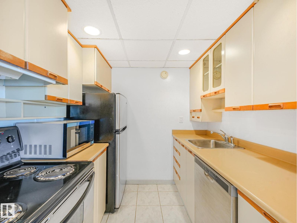
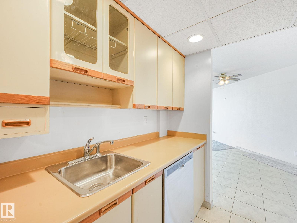
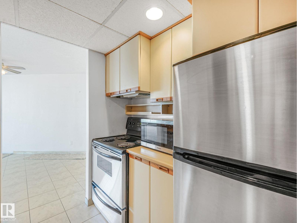
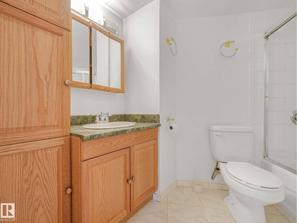
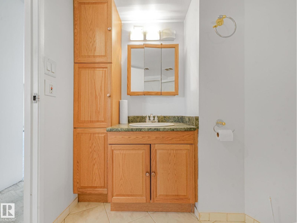
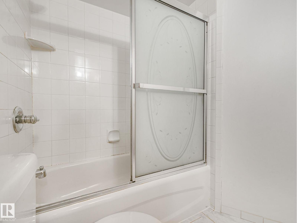
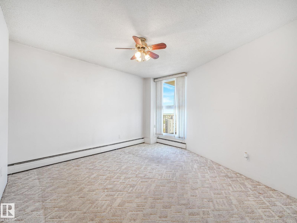
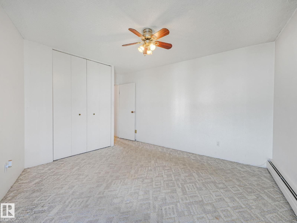
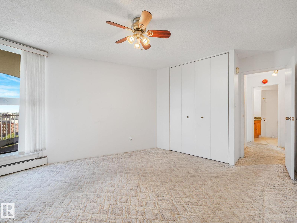
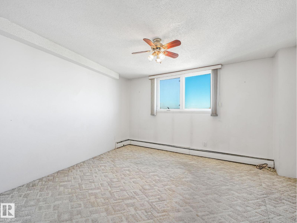
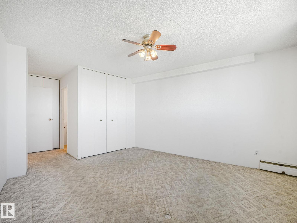
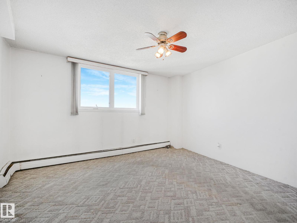
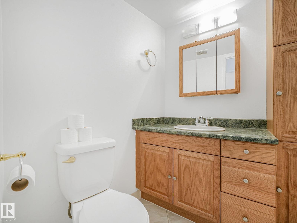
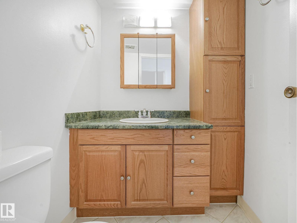
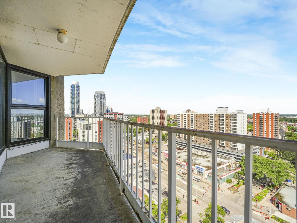
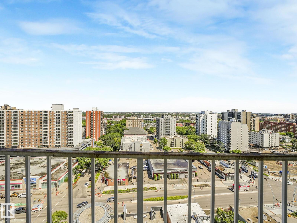
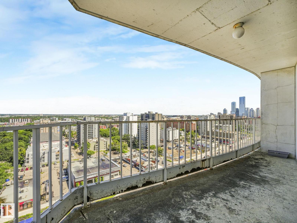
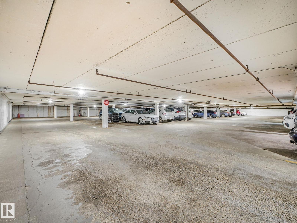
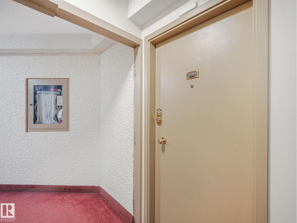
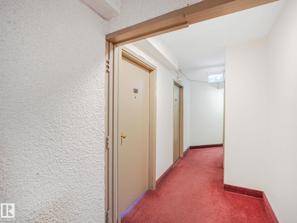
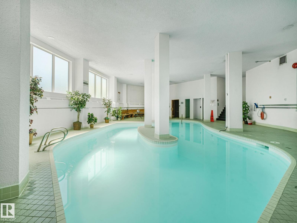
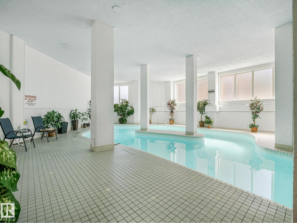
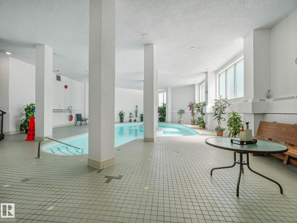
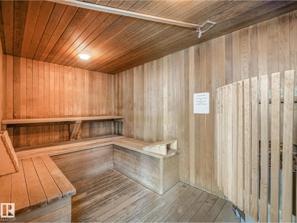
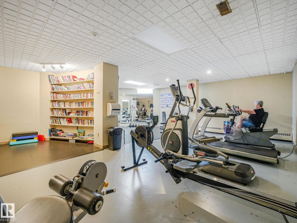
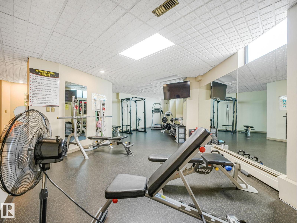
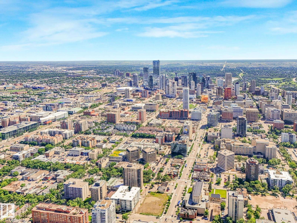
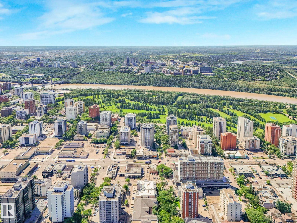
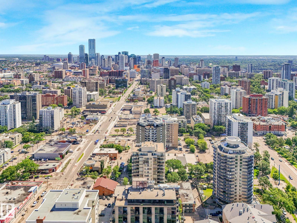
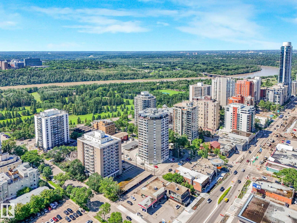
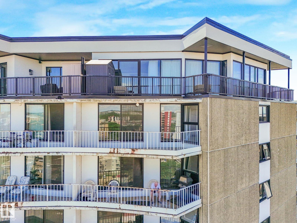
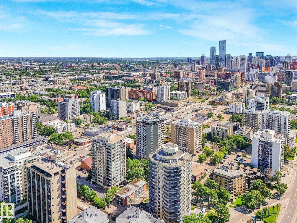
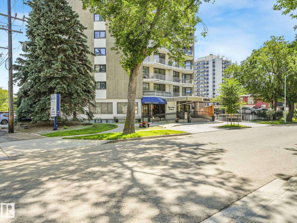
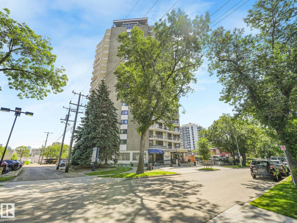
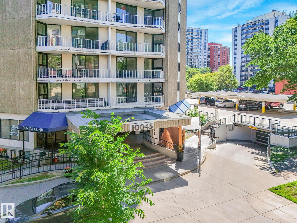
Experience elevated downtown living from this 17th-floor sub-penthouse! One of the larger condos in the building, this spacious 2-bedroom, 1.5-bath home offers a functional layout and panoramic views of Edmonton's downtown skyline from your private balcony. Large windows fill the home with natural light, creating a warm and inviting space. Ideally located in the heart of downtown, you're just steps from the River Valley trail system, Jasper Avenue, restaurants, shopping, entertainment, and public transit. Offering incredible potential, this condo is ready for a new owner to bring their own inspiration and personal touch through updates and renovations. An exceptional opportunity to own a spacious condo in a prime central location with breathtaking views and unbeatable convenience. (id:51989)
Features of #1706 10045 117 St Nw
- MLS® Number E4497079
-
Price
$119,900
Maintenance, Electricity, Exterior Maintenance, Heat, Insurance, Property Management, Other, See Remarks, Water
$947.46 Monthly - Bedrooms: 2
- Bathrooms: 2
- Square Footage: 1030 sqft
- Property Type: Apartment
- Neigbourhood: Wîhkwêntôwin
- Amenities Near By Golf Course, Public Transit, Schools, Shopping
- Features Treed, Park/reserve
- Parking Space Total 1
- Pool Type Indoor Pool
- View Type City View
Buildings
| Bathroom Total | 2 | Bedrooms Total | 2 |
| Appliances | Dishwasher, Refrigerator, Stove | Basement Type | None |
| Constructed Date | 1969 | Half Bath Total | 1 |
| Heating Type | Hot Water Radiator Heat | Size Interior | 1030 Sqft |
| Type | Apartment |
Parking
| Underground |
Land
| Acreage | No | Land Amenities | Golf Course, Public Transit, Schools, Shopping |
Rooms
| Level | Type | Length | Width | Dimensions |
|---|---|---|---|---|
| Main Level | Living Room | 5.21 m | 6.35 m | 5.21 m x 6.35 m |
| Main Level | Dining Room | 3.33 m | 3.58 m | 3.33 m x 3.58 m |
| Main Level | Kitchen | 2.2 m | 2.27 m | 2.2 m x 2.27 m |
| Main Level | Primary Bedroom | 3.88 m | 5.8 m | 3.88 m x 5.8 m |
| Main Level | Bedroom 2 | 3.93 m | 2.78 m | 3.93 m x 2.78 m |
Agents and Offices
- Nicholas J. Golden
- Office: RE/MAX Professionals