

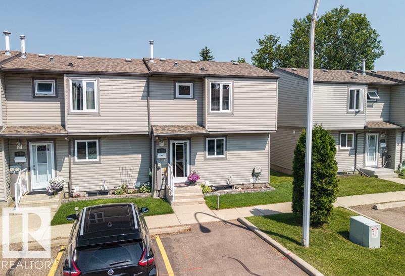
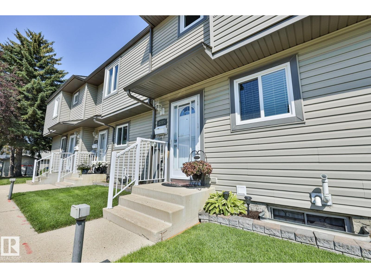
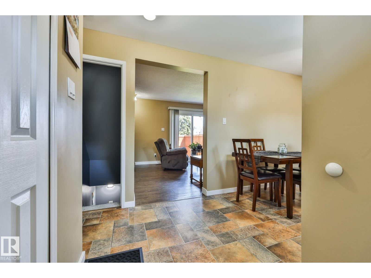
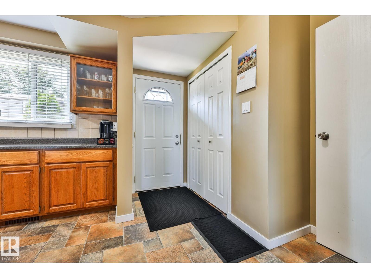
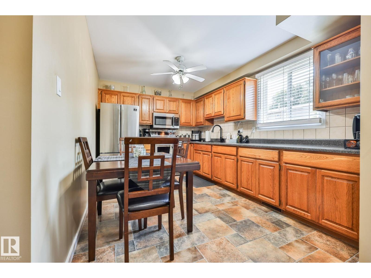
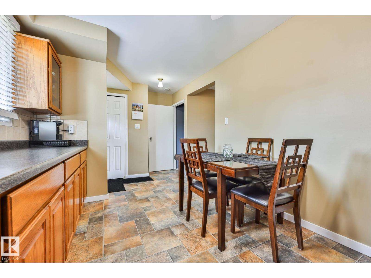
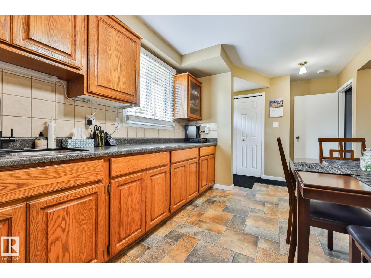
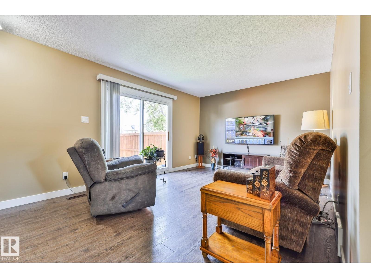
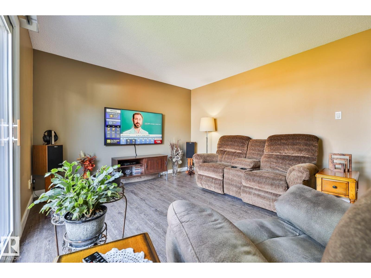
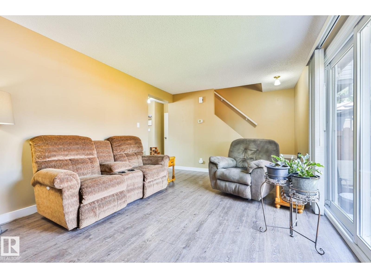
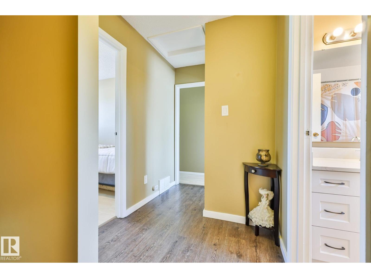
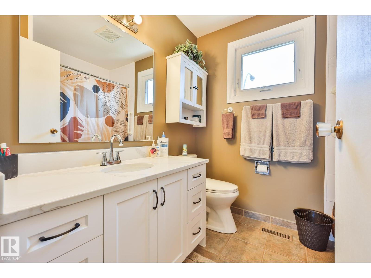
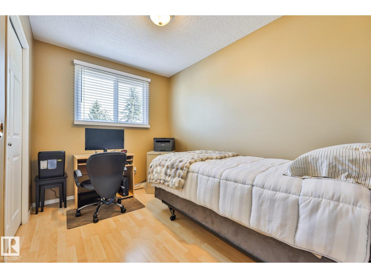
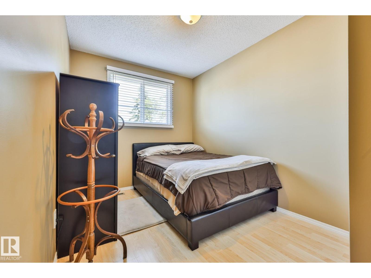
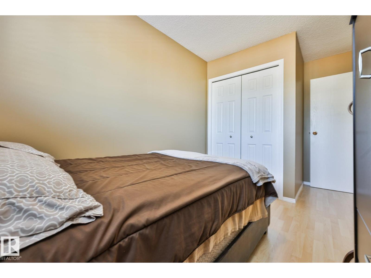
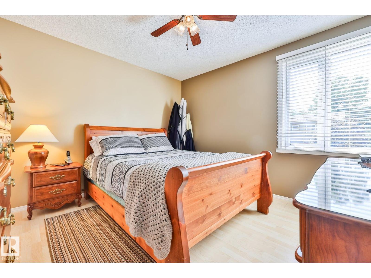
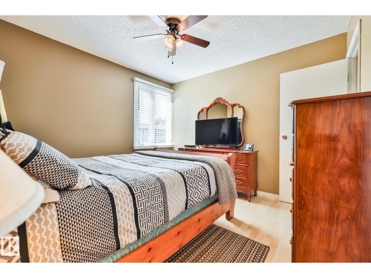
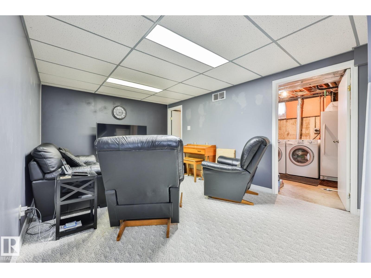
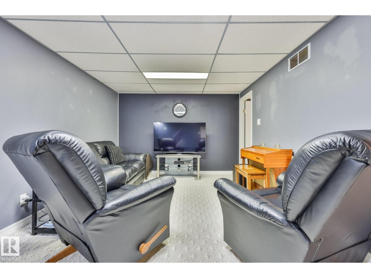
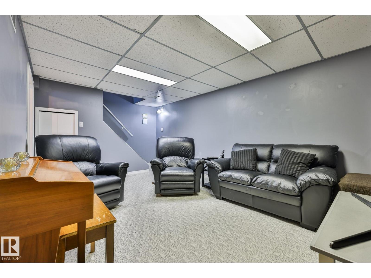
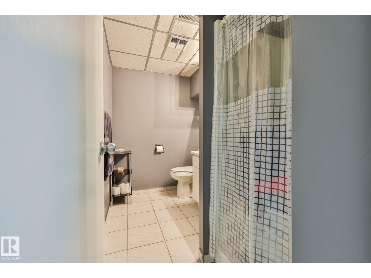
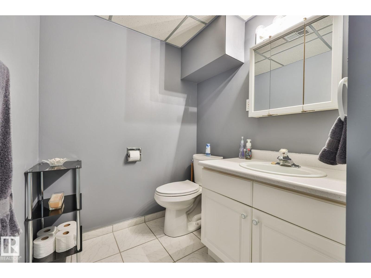
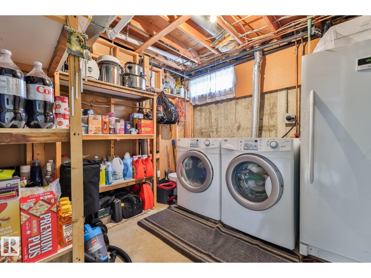
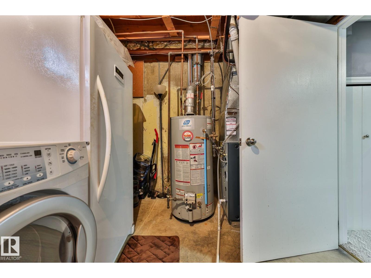
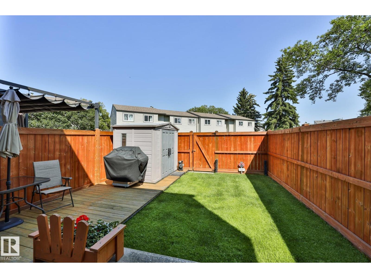
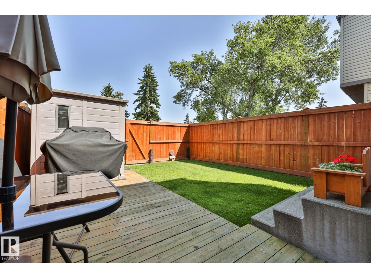
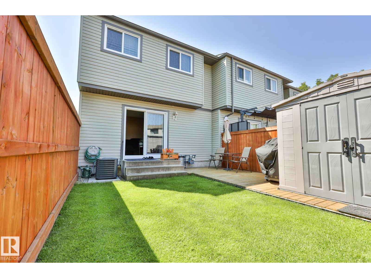
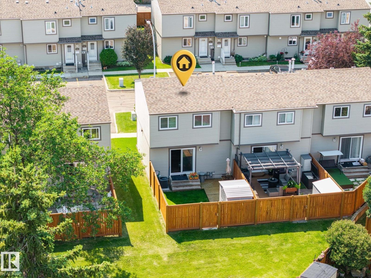
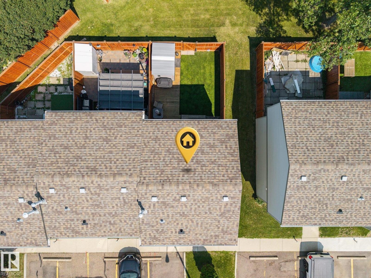
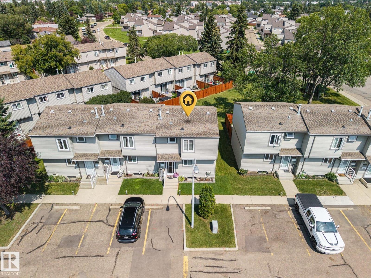
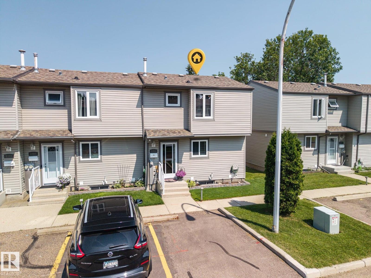
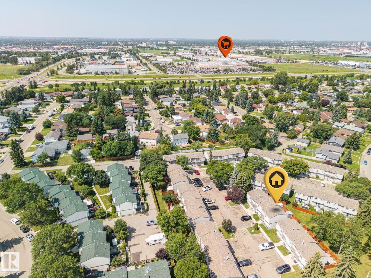


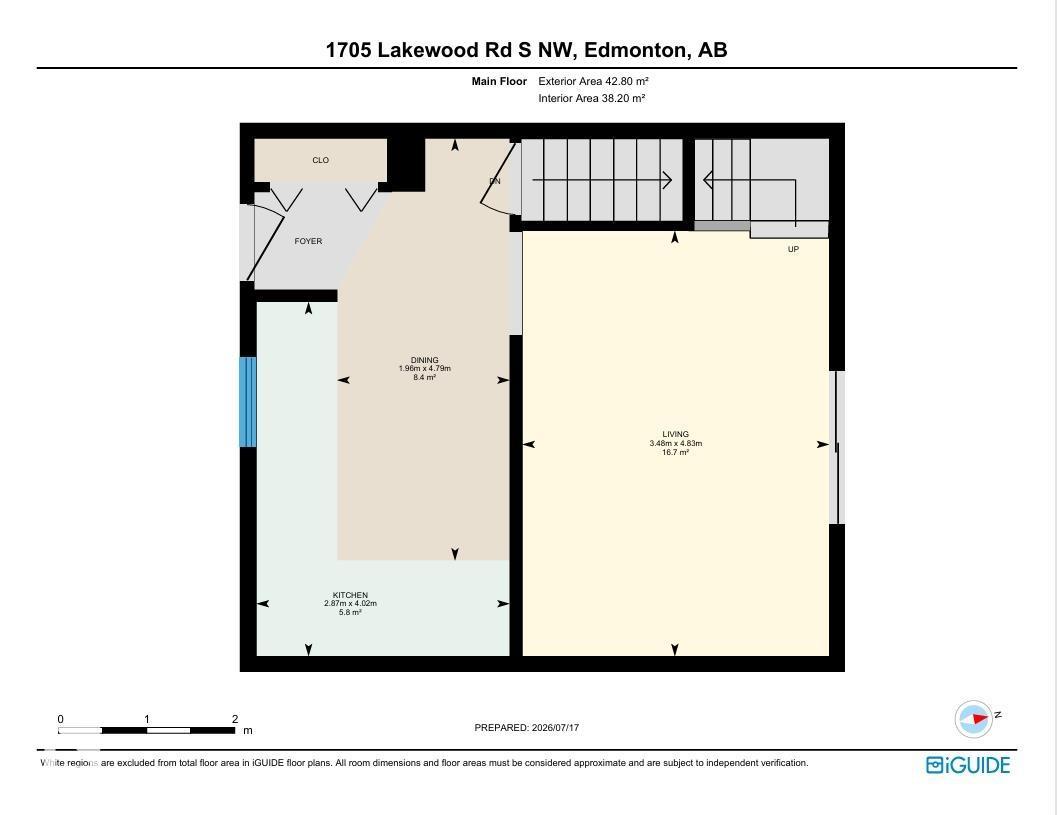
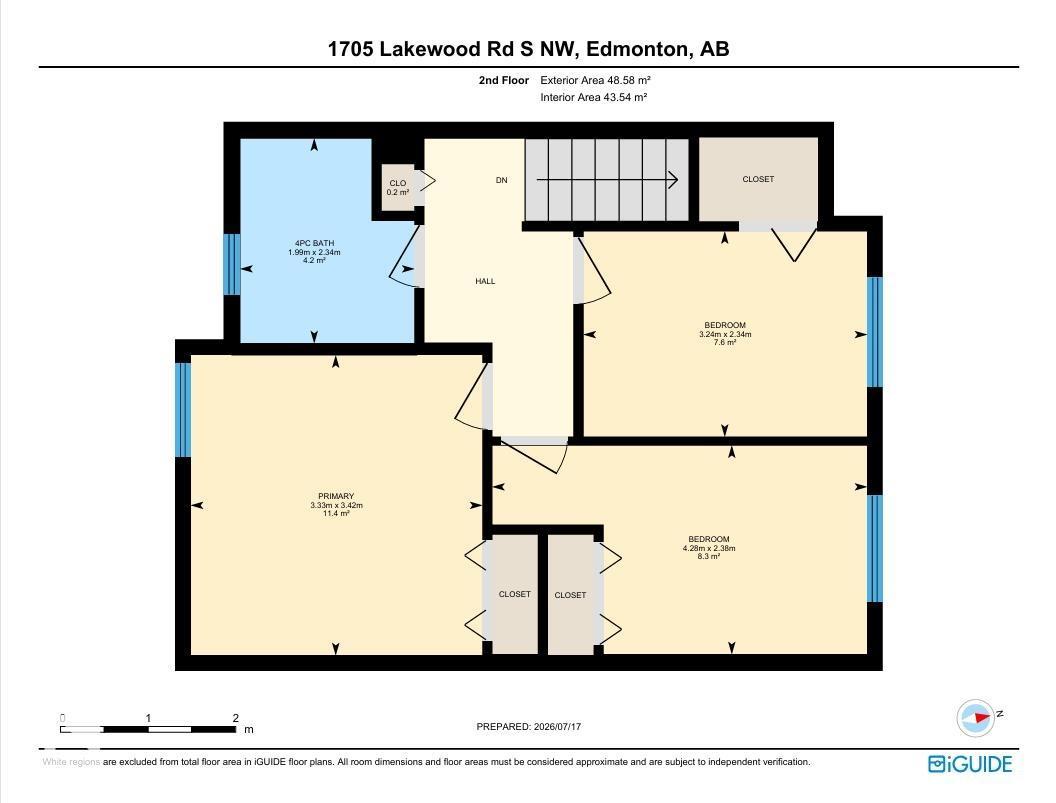
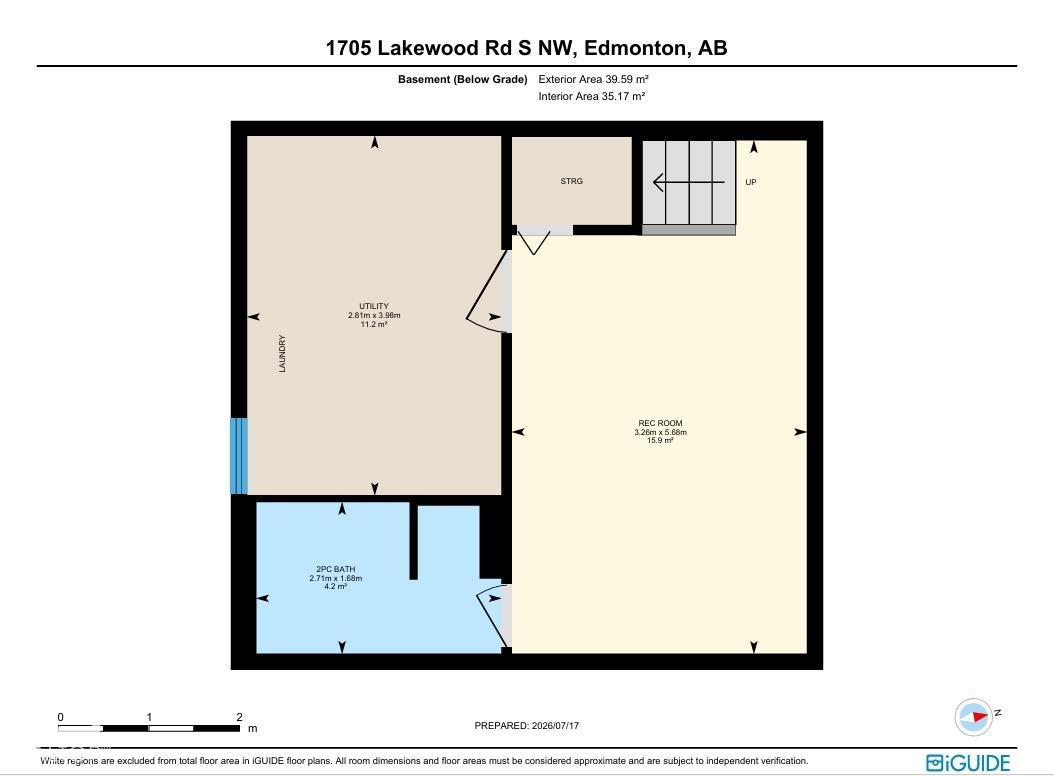
Welcome to this exceptionally well maintained end unit townhouse in the desirable community of Meyonohk. Offering 3 bedrooms and 2 bathrooms, this bright and inviting home is perfect for families, first time buyers or anyone looking for a move in ready property. The spacious layout is complemented by numerous updates, including kitchen flooring and appliances (2022), furnace (2022), electrical upgrades (2022), central A/C (2024) and new blinds (2026) and many more. Enjoy a private outdoor space in the fenced yard with deck. Added convenience can be found with nearby schools, parks, shopping, public transit and everyday amenities. This is a fantastic opportunity to own a beautifully cared for home in one of Mill Woods' most established and family friendly communities. (id:51989)
Features of 1705 Lakewood Rd S Nw
- MLS® Number E4499598
-
Price
$239,000
Maintenance, Exterior Maintenance, Landscaping, Other, See Remarks, Property Management
$412 Monthly - Bedrooms: 3
- Bathrooms: 2
- Square Footage: 984 sqft
- Property Type: Row / Townhouse
- Neigbourhood: Meyonohk
- Amenities Near By Playground, Schools
- Features Flat Site, No Back Lane, No Animal Home, No Smoking Home
Open House
This property has open houses!
July
19
Sunday
Starts at:
12:00 pm
Ends at:2:00 pm
Buildings
| Bathroom Total | 2 | Bedrooms Total | 3 |
| Amenities | Vinyl Windows | Appliances | Dryer, Fan, Microwave Range Hood Combo, Refrigerator, Storage Shed, Stove, Washer |
| Basement Development | Finished | Basement Type | Full (finished) |
| Constructed Date | 1977 | Construction Style Attachment | Attached |
| Cooling Type | Central Air Conditioning | Heating Type | Forced Air |
| Stories Total | 2 | Size Interior | 984 Sqft |
| Type | Row / Townhouse |
Parking
| Stall |
Land
| Acreage | No | Fence Type | Fence |
| Land Amenities | Playground, Schools | Size Irregular | 237.75 |
| Size Total | 237.75 M2 | Size Total Text | 237.75 M2 |
Rooms
| Level | Type | Length | Width | Dimensions |
|---|---|---|---|---|
| Main Level | Living Room | 4.83 m | 3.48 m | 4.83 m x 3.48 m |
| Main Level | Dining Room | 4.79 m | 1.96 m | 4.79 m x 1.96 m |
| Main Level | Kitchen | 4.02 m | 2.87 m | 4.02 m x 2.87 m |
| Upper Level | Primary Bedroom | 3.42 m | 3.33 m | 3.42 m x 3.33 m |
| Upper Level | Bedroom 2 | 2.38 m | 4.28 m | 2.38 m x 4.28 m |
| Upper Level | Bedroom 3 | 2.34 m | 3.24 m | 2.34 m x 3.24 m |
Agents and Offices
- Raelee Stagliano
- Office: RE/MAX River City