

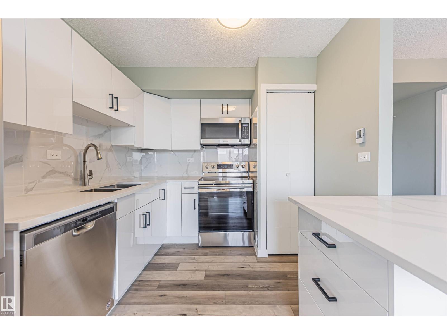
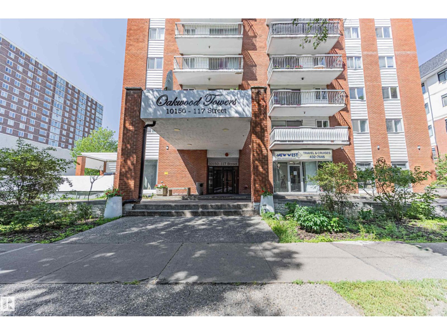
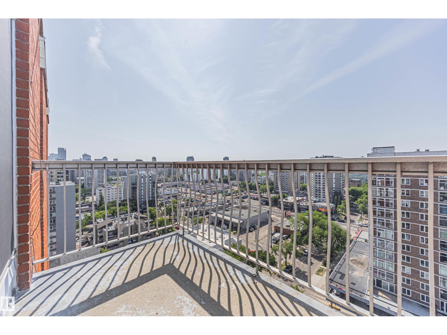
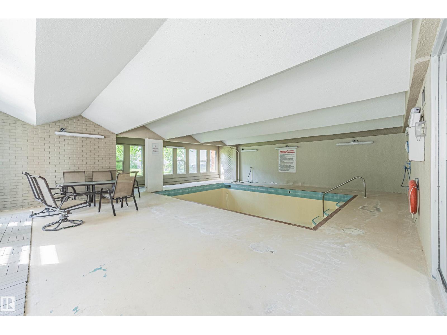
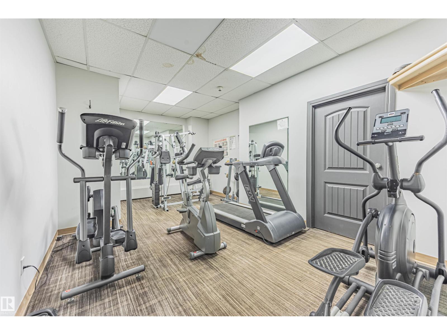
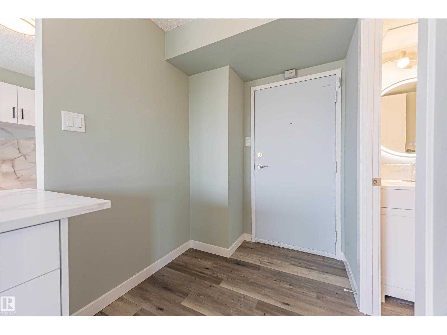
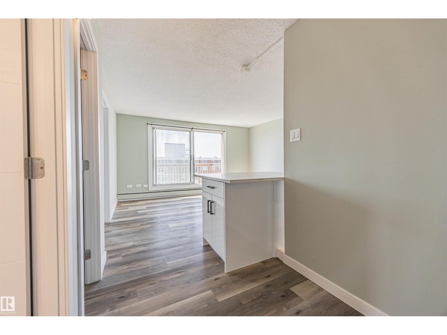
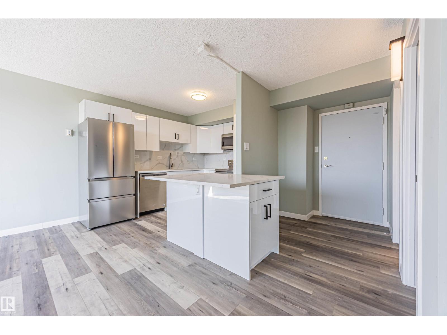
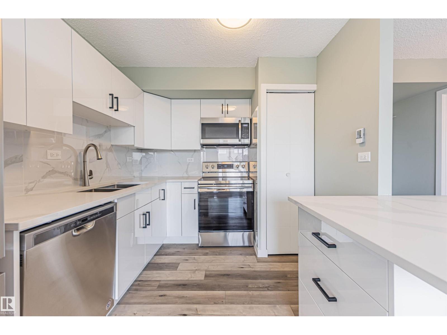
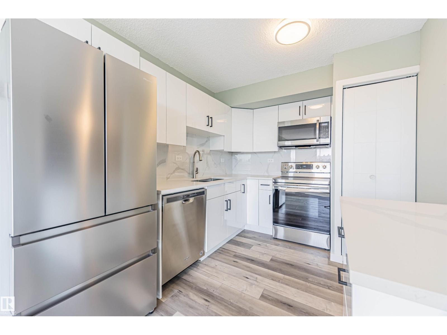
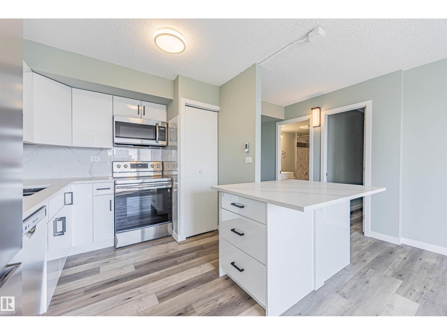
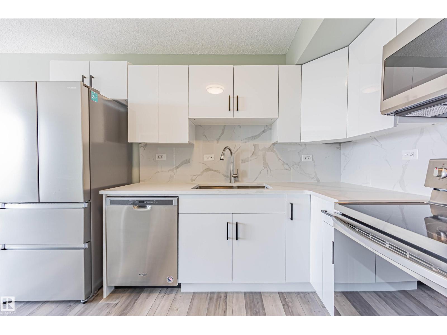
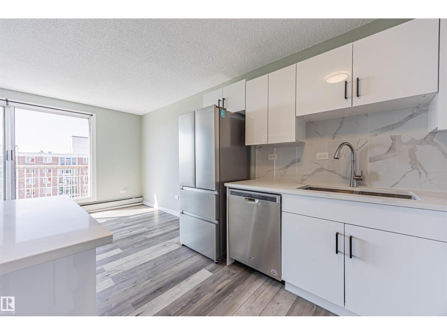
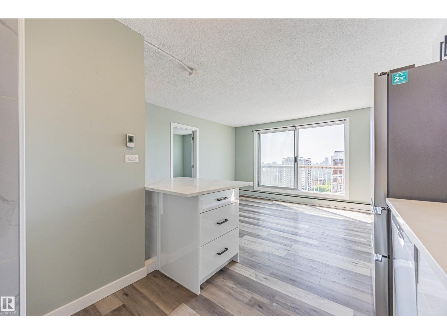
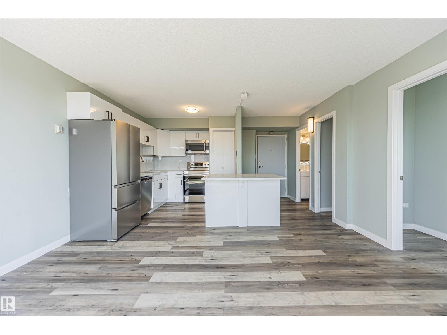
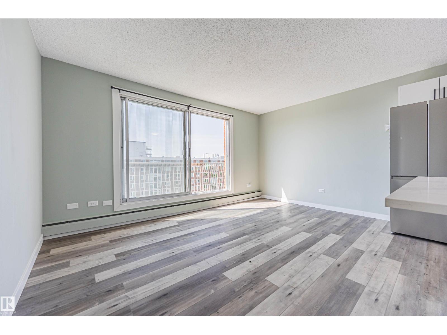
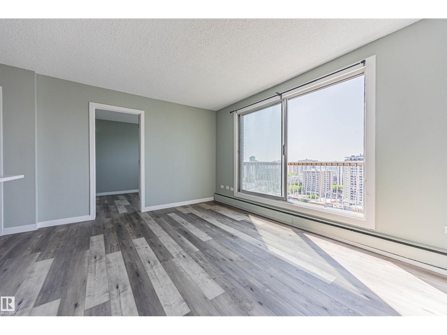
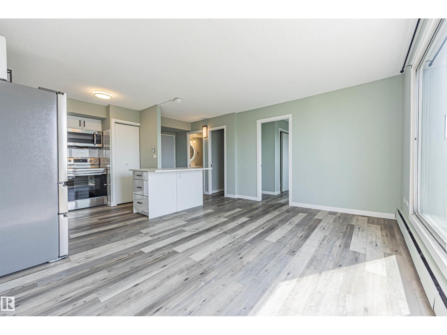
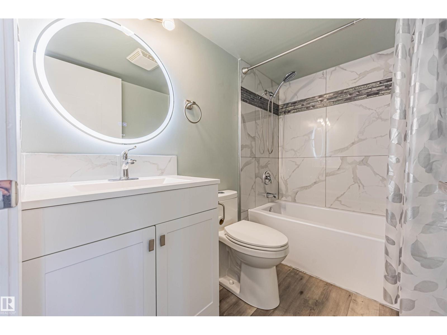
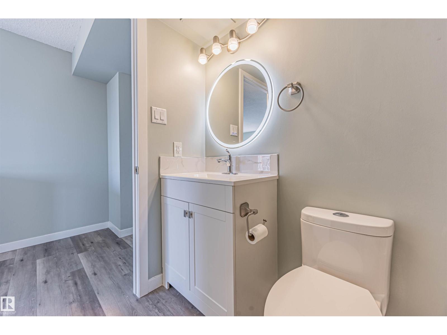
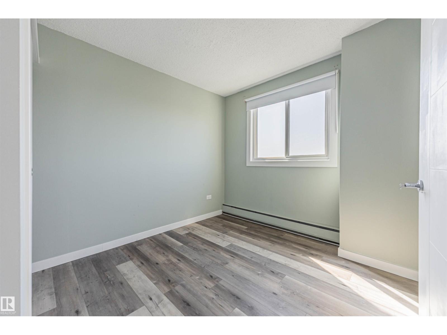
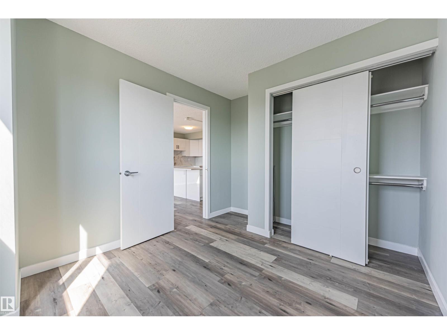
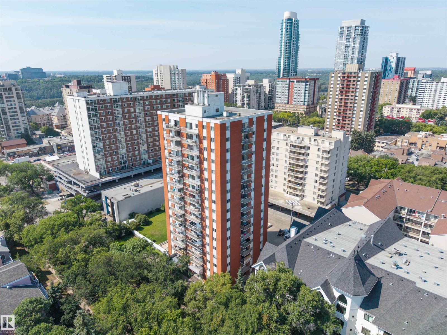
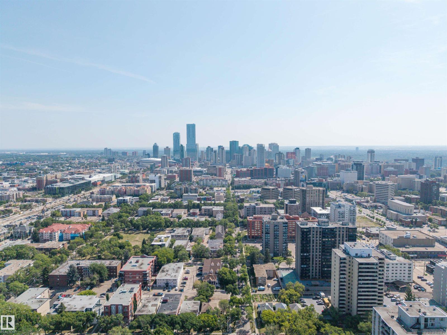
WOW. Top-floor, south-facing condo combines modern updates w/ incredible value, making it an excellent choice for first-time buyers or investors (hello Airbnb investors). Fully renovated, this is move-in ready & designed for both comfort & style. The kitchen is a true highlight, featuring quartz countertops, stainless steel appliances & beautiful tile backsplash that makes cooking enjoyable & functional. The open-concept living offers a warm, welcoming space that extends out to a sunny south balcony. Spacious bedroom is filled w/ natural light & includes generous closet space, while the updated bathroom adds a fresh, modern touch. VERY well Managed! Low condo fees of $374.57 includes ALL utilities heat, water, electricity! Giving you peace of mind with simple budgeting & building itself enhances your lifestyle w/ a fitness area & pool. Airbnb friendly & no dog size restrictions - only board approval! Located close to parks, shopping, restaurants & the River Valley, this GEM wont last long. (id:51989)
Features of #1705 10150 117 St Nw
- MLS® Number E4499716
-
Price
$166,900
Maintenance, Electricity, Exterior Maintenance, Heat, Insurance, Common Area Maintenance, Landscaping, Other, See Remarks, Water
$374.57 Monthly - Bedrooms: 1
- Bathrooms: 1
- Square Footage: 465 sqft
- Property Type: Apartment
- Neigbourhood: Wîhkwêntôwin
- Amenities Near By Playground, Public Transit, Schools, Shopping
- Community Features Public Swimming Pool
- View Type City View
Buildings
| Bathroom Total | 1 | Bedrooms Total | 1 |
| Appliances | Dishwasher, Microwave Range Hood Combo, Refrigerator, Stove | Basement Type | None |
| Constructed Date | 1974 | Heating Type | Hot Water Radiator Heat |
| Size Interior | 465 Sqft | Type | Apartment |
Land
| Acreage | No | Land Amenities | Playground, Public Transit, Schools, Shopping |
| Size Irregular | 20.35 | Size Total | 20.35 M2 |
| Size Total Text | 20.35 M2 |
Rooms
| Level | Type | Length | Width | Dimensions |
|---|---|---|---|---|
| Main Level | Living Room | 9'3 x 14'7 | ||
| Main Level | Dining Room | Measurements not available | ||
| Main Level | Kitchen | 10'10 x 14'7 | ||
| Main Level | Primary Bedroom | 11'1 x 9'2 |
Agents and Offices
- Oksana Liva
- Office: RE/MAX River City