

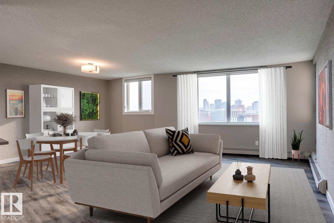
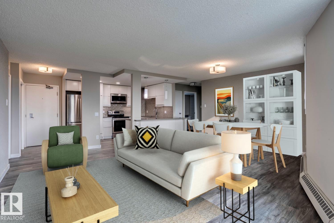
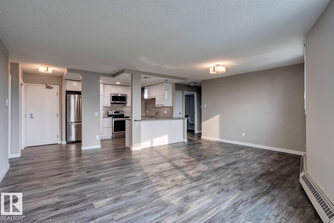
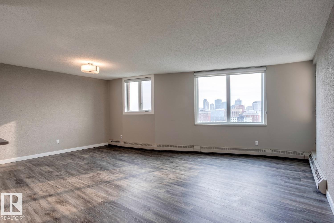
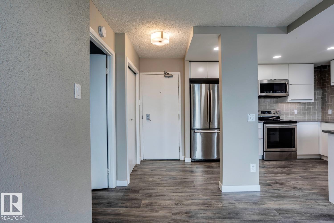
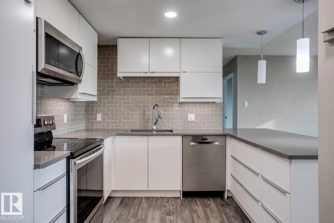
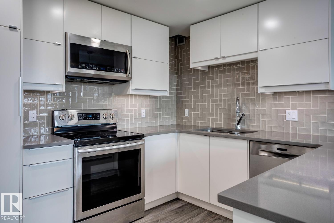
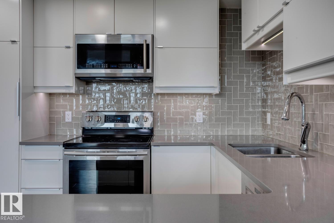
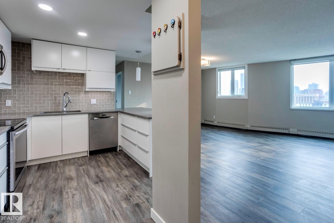
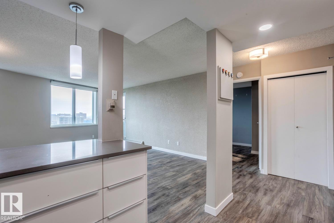
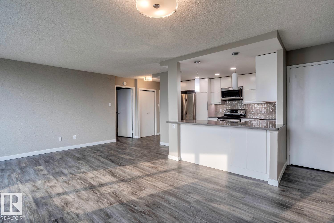
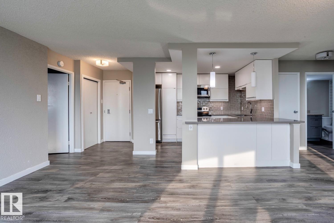
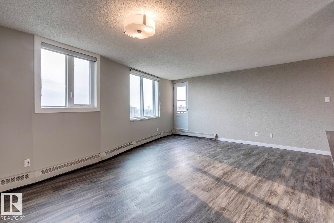
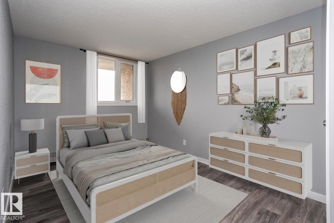
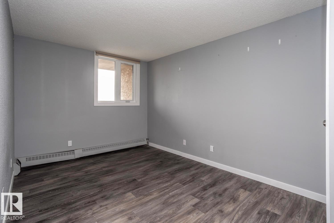
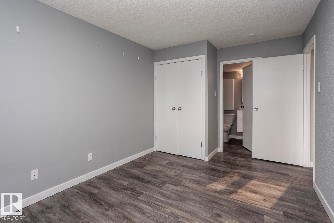
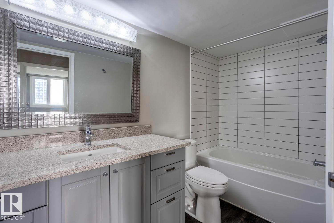
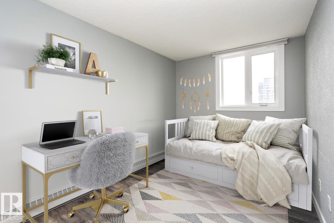
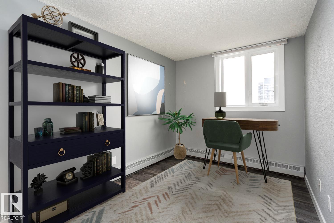
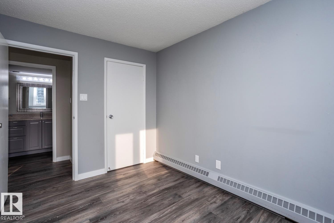
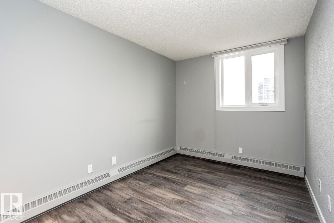
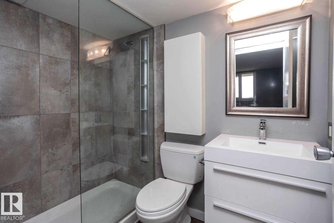
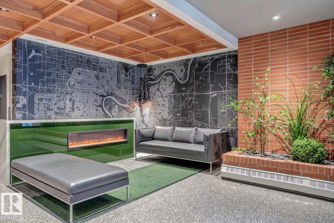
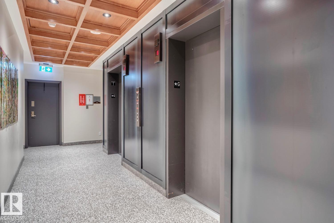
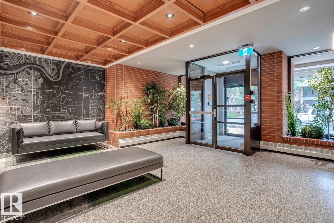
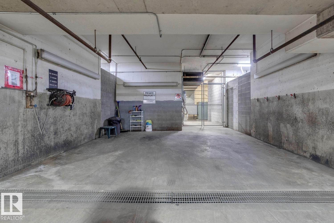
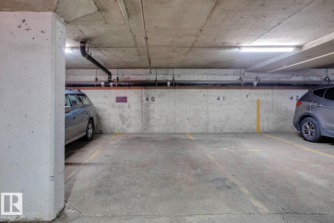
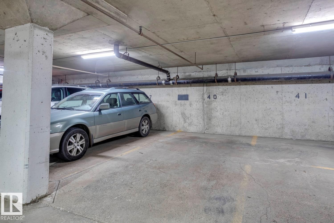
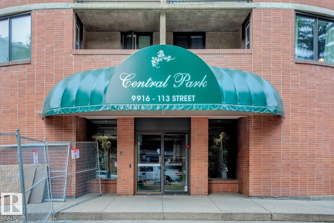
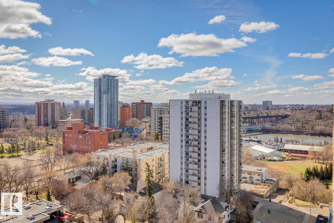
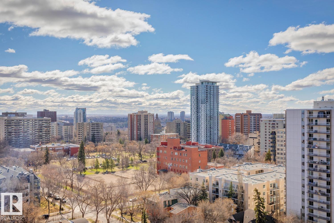
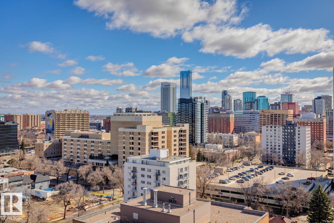
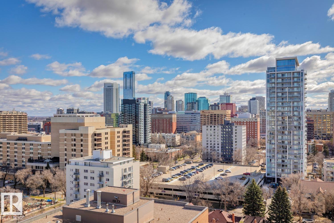
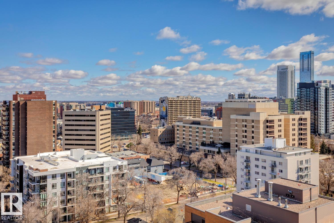
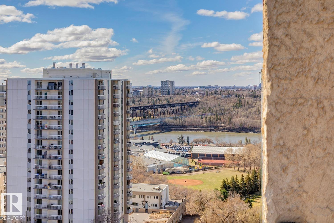
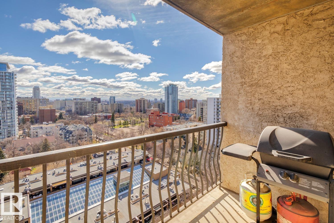
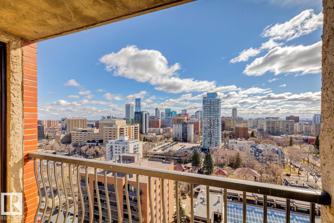
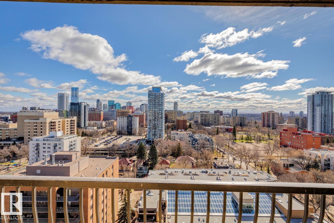
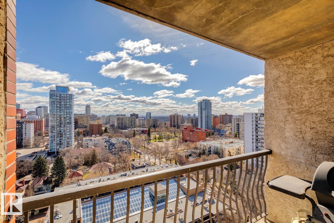
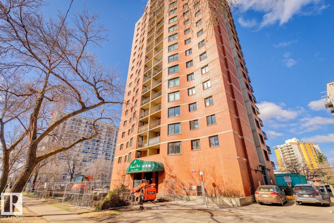
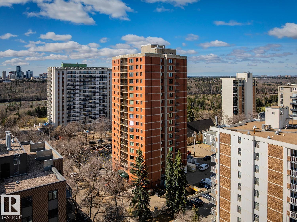
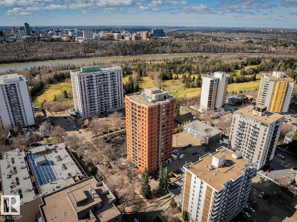
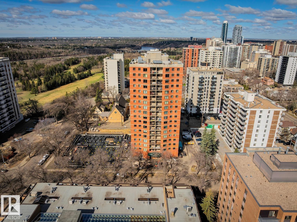
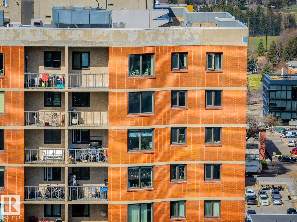
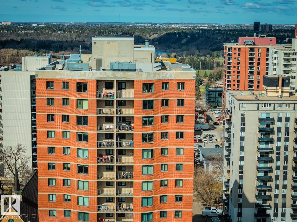
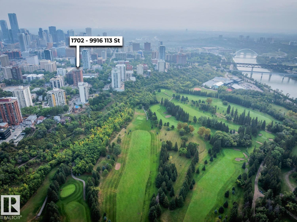
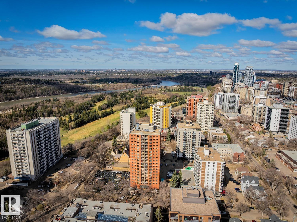
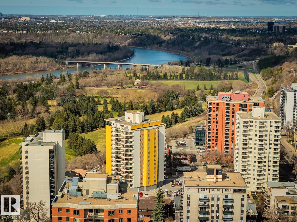
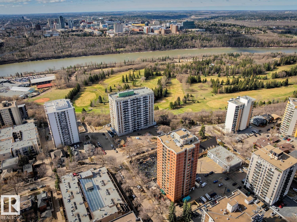
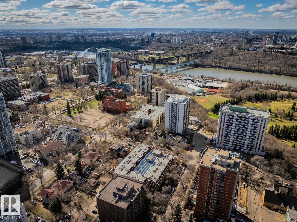
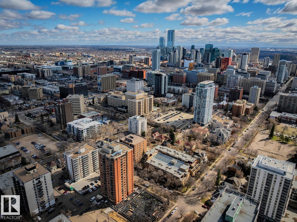
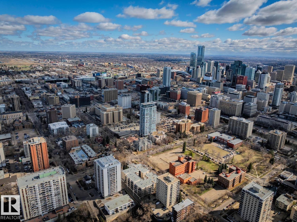
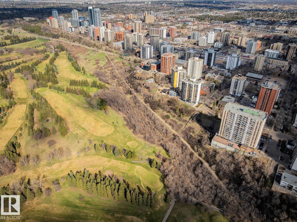
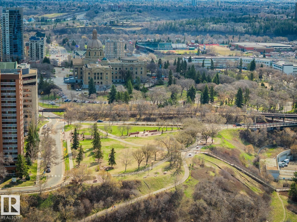
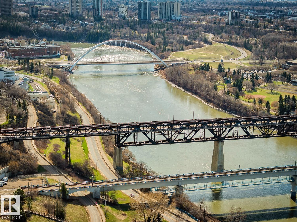
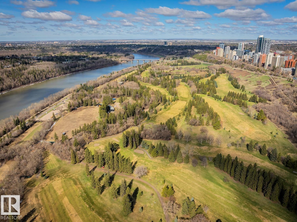
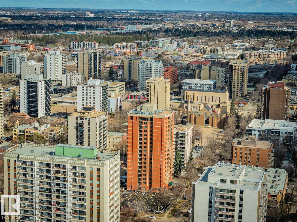
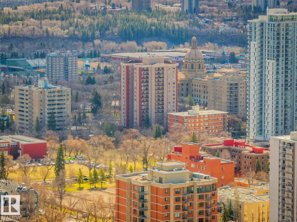
Perched high in one of the best locations in downtown Edmonton, this FULLY RENOVATED 2-bed, 2-bath condo delivers panoramic views of the River Valley, Legislature grounds, and High Level Bridge from every single window — no alleys, no buildings, just sky, river, and sunrises. High above the city noise, this is downtown living at its absolute finest. The open-concept layout flows effortlessly, with bedrooms on opposite sides for maximum privacy — ideal for guests, roommates, or a home office. A 4-piece ensuite completes the primary suite. Step outside soon-to be-completed courtyard — nearly complete and built for those who want outdoor living in the heart of the city. Heated underground parking, a car wash bay, and all-inclusive condo fees (electricity excluded) make daily life seamless. LRT, River Valley trails, Victoria Park, cafés, U of A, MacEwan, and the best of downtown are literally at your door. Strong rental potential in Edmonton's most walkable address. Central. Elevated. Yours. (id:51989)
Features of #1702 9916 113 St Nw
- MLS® Number E4467601
-
Price
$165,000
Maintenance, Exterior Maintenance, Heat, Insurance, Common Area Maintenance, Landscaping, Other, See Remarks, Property Management, Water
$839.38 Monthly - Bedrooms: 2
- Bathrooms: 2
- Square Footage: 831 sqft
- Property Type: Apartment
- Neigbourhood: Wîhkwêntôwin
- Amenities Near By Golf Course, Public Transit, Shopping
- Community Features Public Swimming Pool
- Features See Remarks, No Smoking Home
- Parking Space Total 1
- View Type Valley View, City View
Buildings
| Bathroom Total | 2 | Bedrooms Total | 2 |
| Appliances | Dishwasher, Microwave Range Hood Combo, Refrigerator, Stove, Window Coverings | Basement Type | None |
| Constructed Date | 1981 | Heating Type | Baseboard Heaters |
| Size Interior | 831 Sqft | Type | Apartment |
Parking
| Heated Garage | |
| Underground |
Land
| Acreage | No | Land Amenities | Golf Course, Public Transit, Shopping |
| Size Irregular | 36.3 | Size Total | 36.3 M2 |
| Size Total Text | 36.3 M2 |
Rooms
| Level | Type | Length | Width | Dimensions |
|---|---|---|---|---|
| Main Level | Primary Bedroom | Measurements not available | ||
| Main Level | Bedroom 2 | Measurements not available |
Agents and Offices
- Samantha King
- Office: RE/MAX River City