

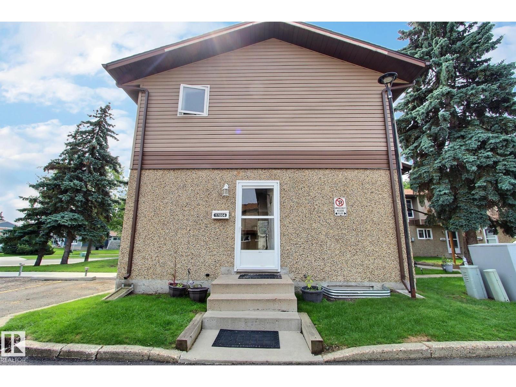
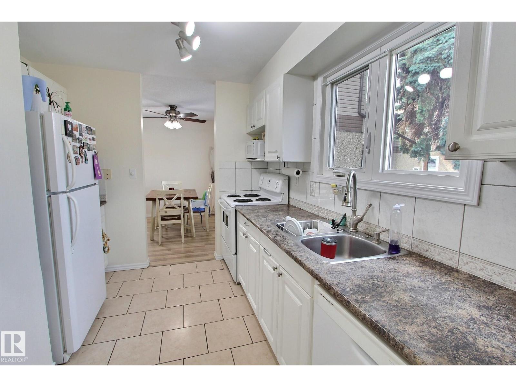
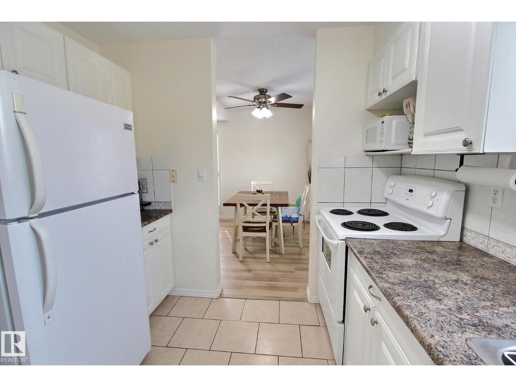
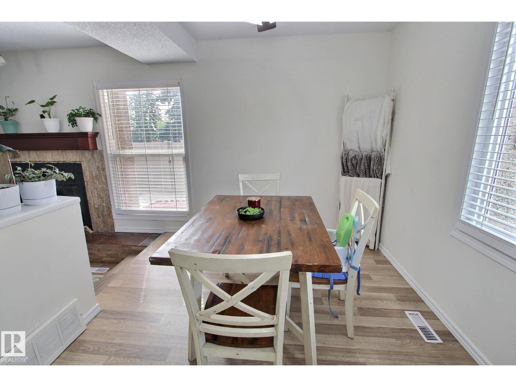
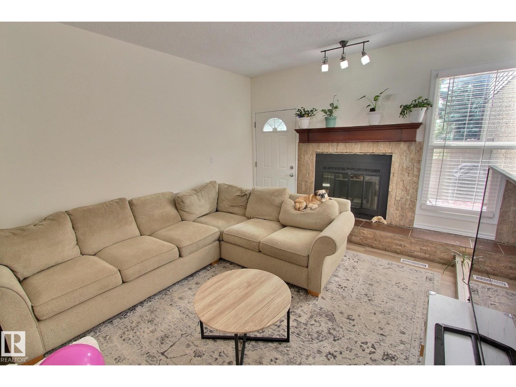
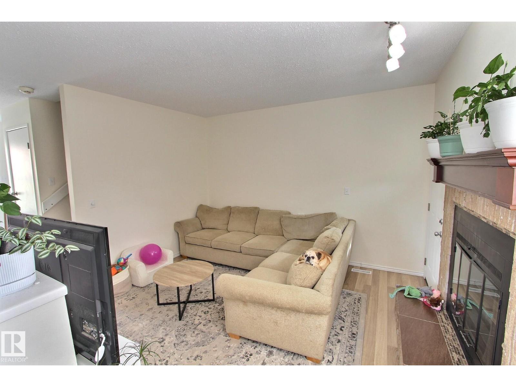
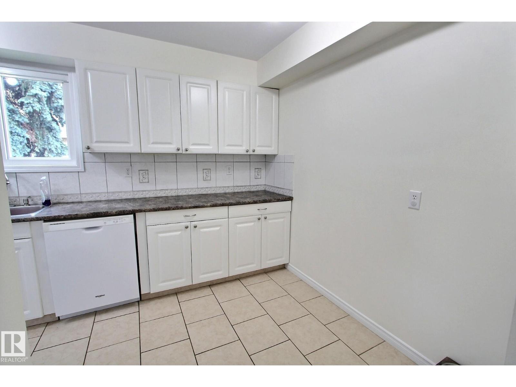
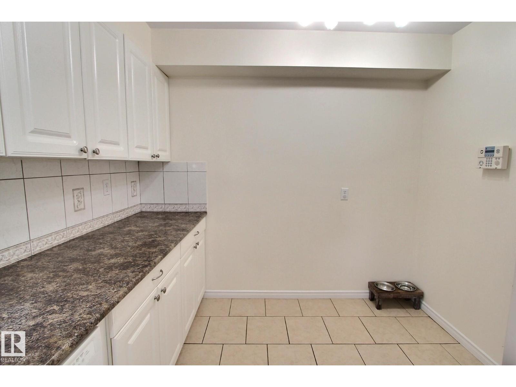
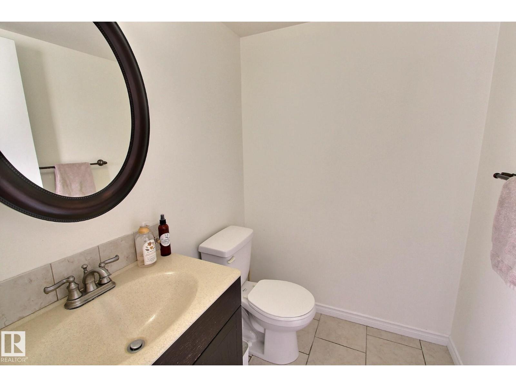
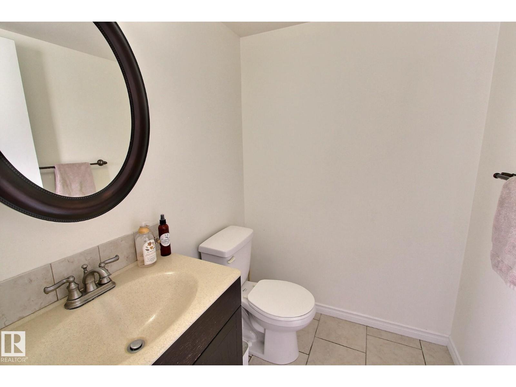
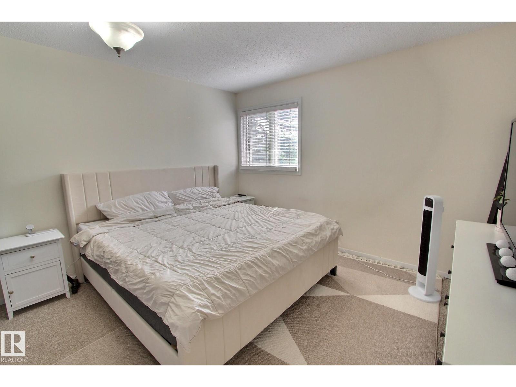
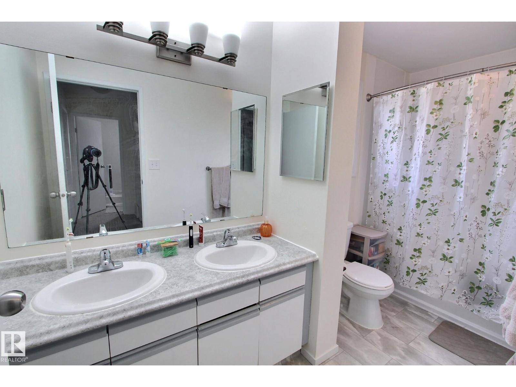
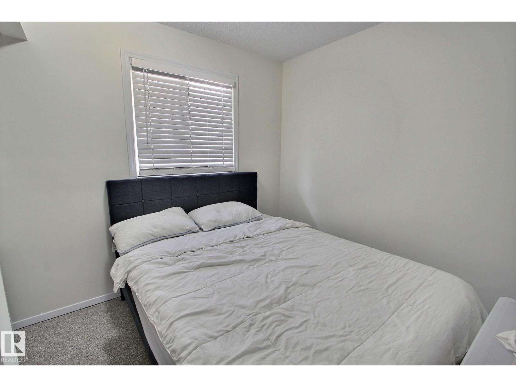
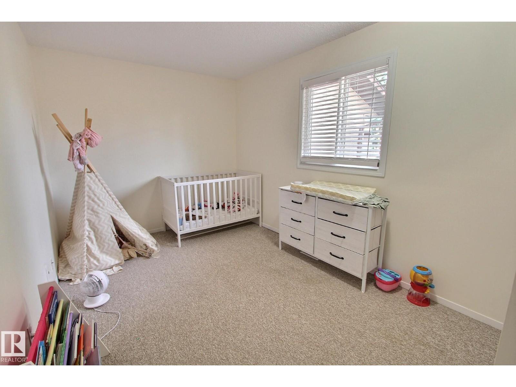
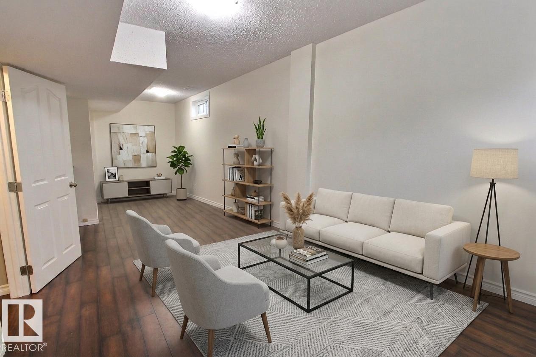
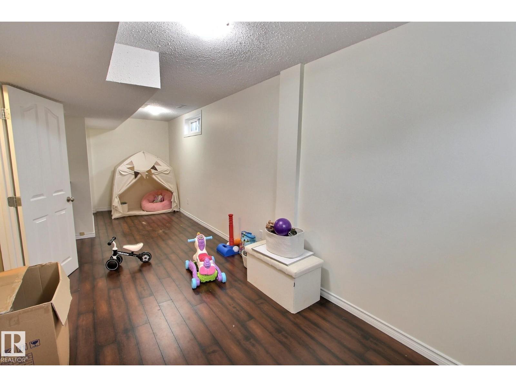
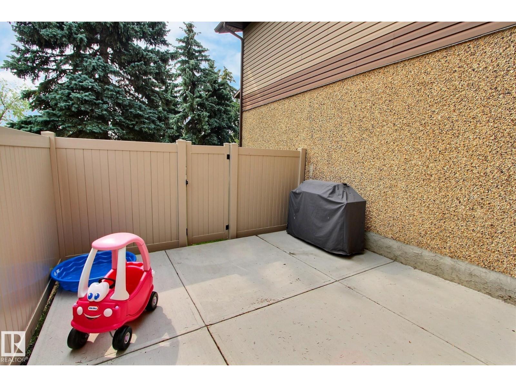
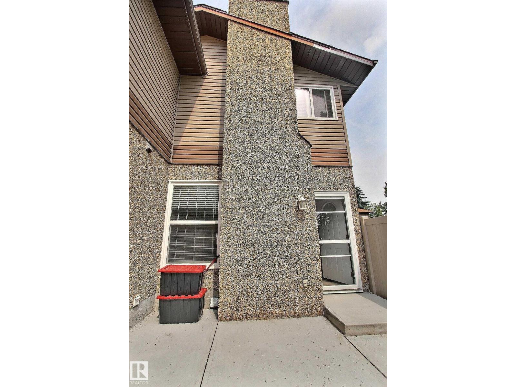
Located in a quiet neighbourhood near a ton of amenities.This 3 bedroom home features an upgraded yard and finished basement. Walking in, to the left is a half bath, straight ahead is the living room and to the right is the kitchen. The galley style kitchen has a ton of counter and cabinet space, and leads into the dining room. From the dining room, you step down into the spacious sunken living room, complete with a fireplace. There is access to the backyard from the living room. The upper level is home to 3 decently sized bedrooms and a full bathroom. The basement features a rec room, laundry and storage. This home is a MUST SEE! (id:51989)
Features of 17004 100 St Nw
- MLS® Number E4503265
-
Price
$210,000
Maintenance, Exterior Maintenance, Other, See Remarks, Property Management
$368.18 Monthly - Bedrooms: 3
- Bathrooms: 2
- Square Footage: 1177 sqft
- Property Type: Row / Townhouse
- Neigbourhood: Baturyn
- Amenities Near By Playground, Public Transit, Schools, Shopping
Buildings
| Bathroom Total | 2 | Bedrooms Total | 3 |
| Appliances | Dishwasher, Dryer, Freezer, Refrigerator, Stove, Washer | Basement Development | Finished |
| Basement Type | Full (finished) | Constructed Date | 1981 |
| Construction Style Attachment | Attached | Fire Protection | Smoke Detectors |
| Half Bath Total | 1 | Heating Type | Forced Air |
| Stories Total | 2 | Size Interior | 1177 Sqft |
| Type | Row / Townhouse |
Parking
| Stall |
Land
| Acreage | No | Fence Type | Fence |
| Land Amenities | Playground, Public Transit, Schools, Shopping | Size Irregular | 304.12 |
| Size Total | 304.12 M2 | Size Total Text | 304.12 M2 |
Rooms
| Level | Type | Length | Width | Dimensions |
|---|---|---|---|---|
| Basement | Recreation Room | 2.43 m | 7.37 m | 2.43 m x 7.37 m |
| Main Level | Living Room | 3.7 m | 4 m | 3.7 m x 4 m |
| Main Level | Dining Room | 2.91 m | 2.61 m | 2.91 m x 2.61 m |
| Main Level | Kitchen | 4.63 m | 2.7 m | 4.63 m x 2.7 m |
| Upper Level | Primary Bedroom | 3.26 m | 3.71 m | 3.26 m x 3.71 m |
| Upper Level | Bedroom 2 | 2.68 m | 3.73 m | 2.68 m x 3.73 m |
| Upper Level | Bedroom 3 | 2.4 m | 2.68 m | 2.4 m x 2.68 m |
Agents and Offices
- Deanne E. Miketon
- Office: 2% Realty Pro