

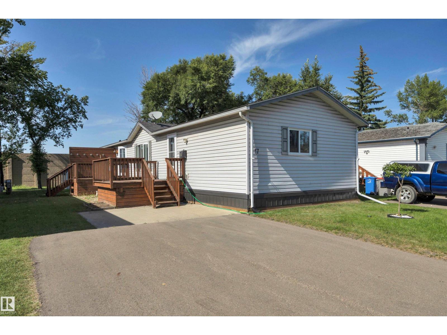
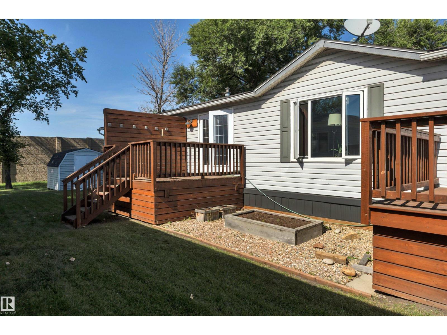
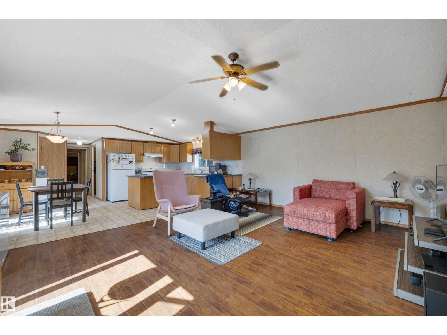
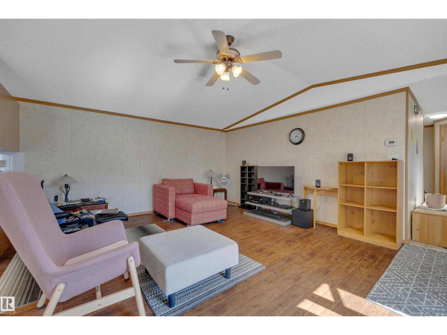
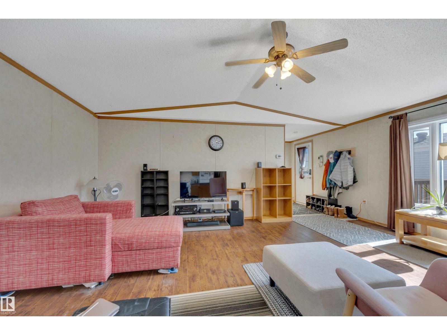
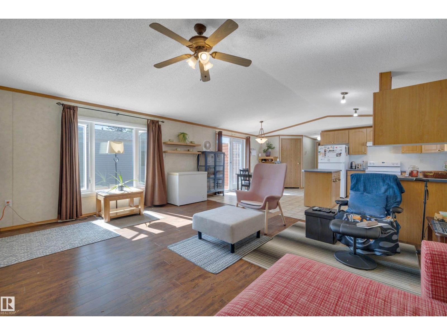
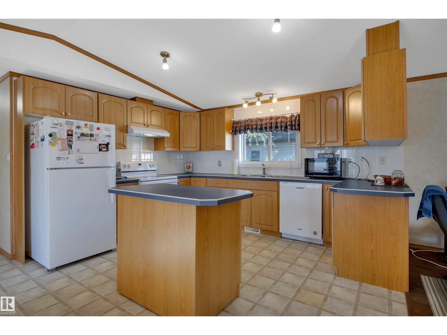
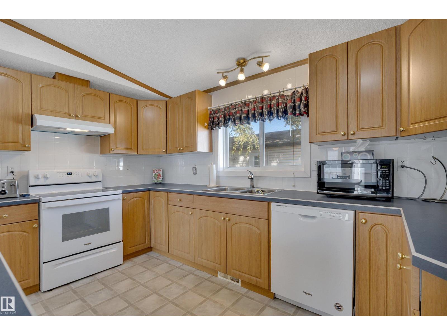
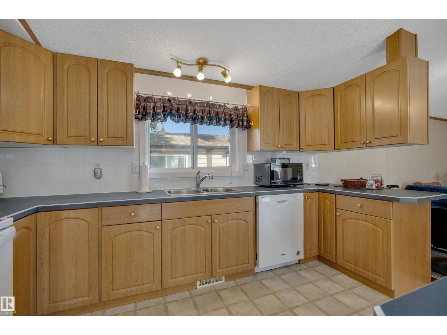
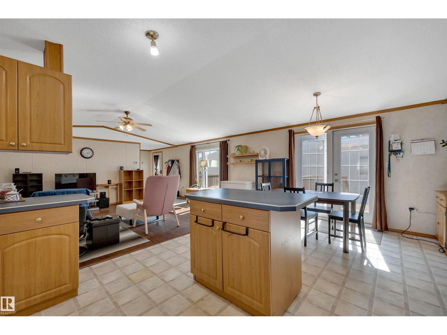
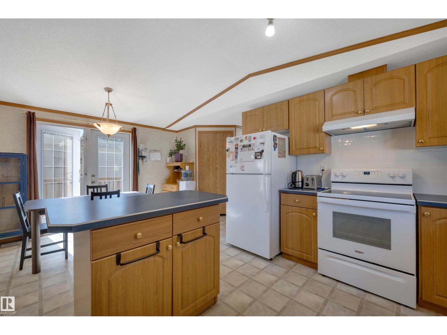
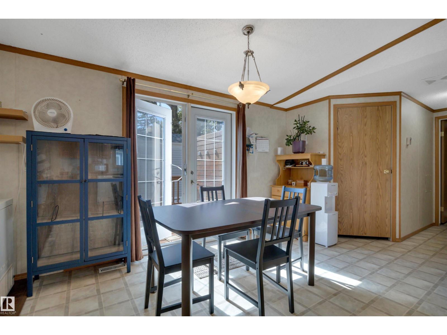
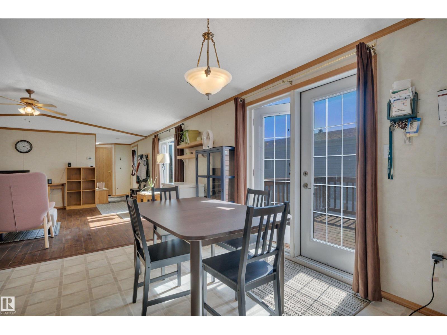
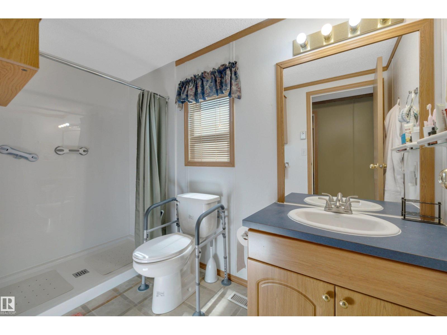
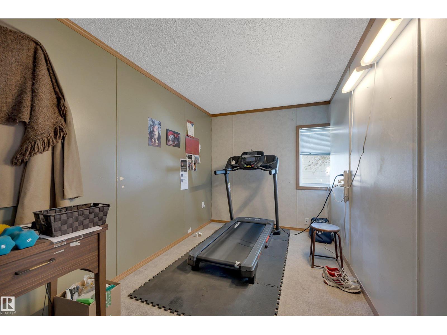
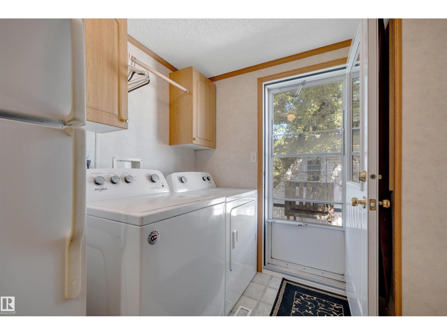
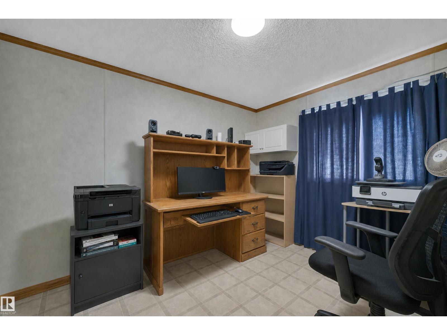
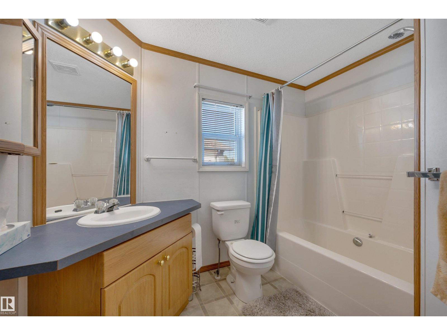
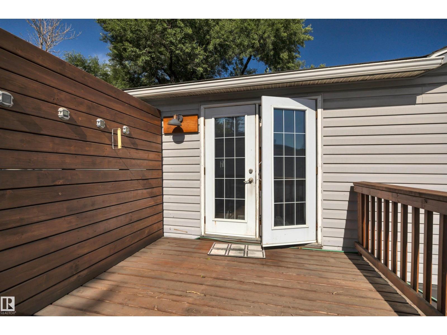
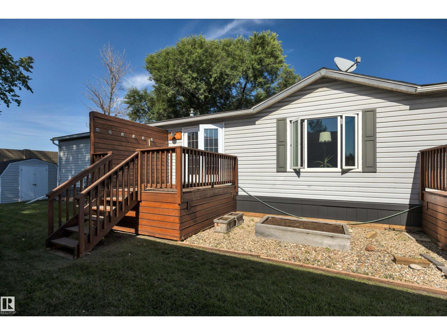
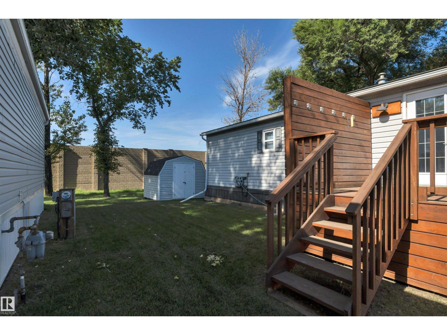
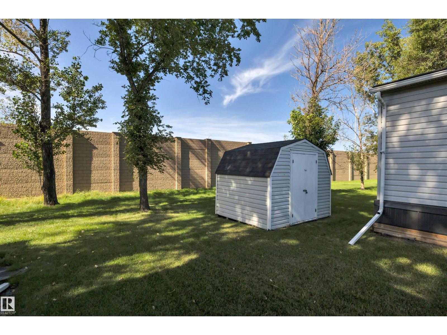
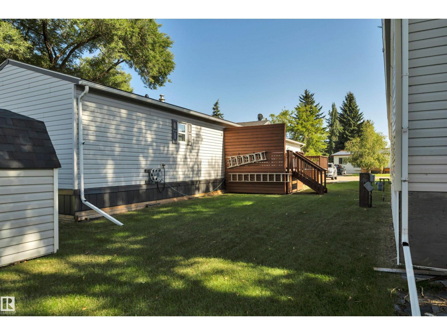
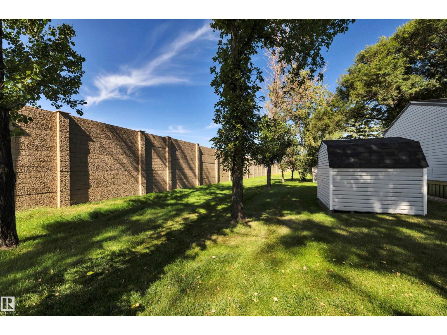
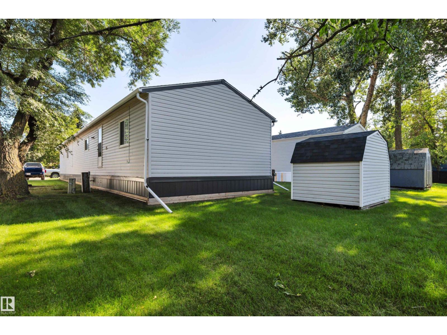
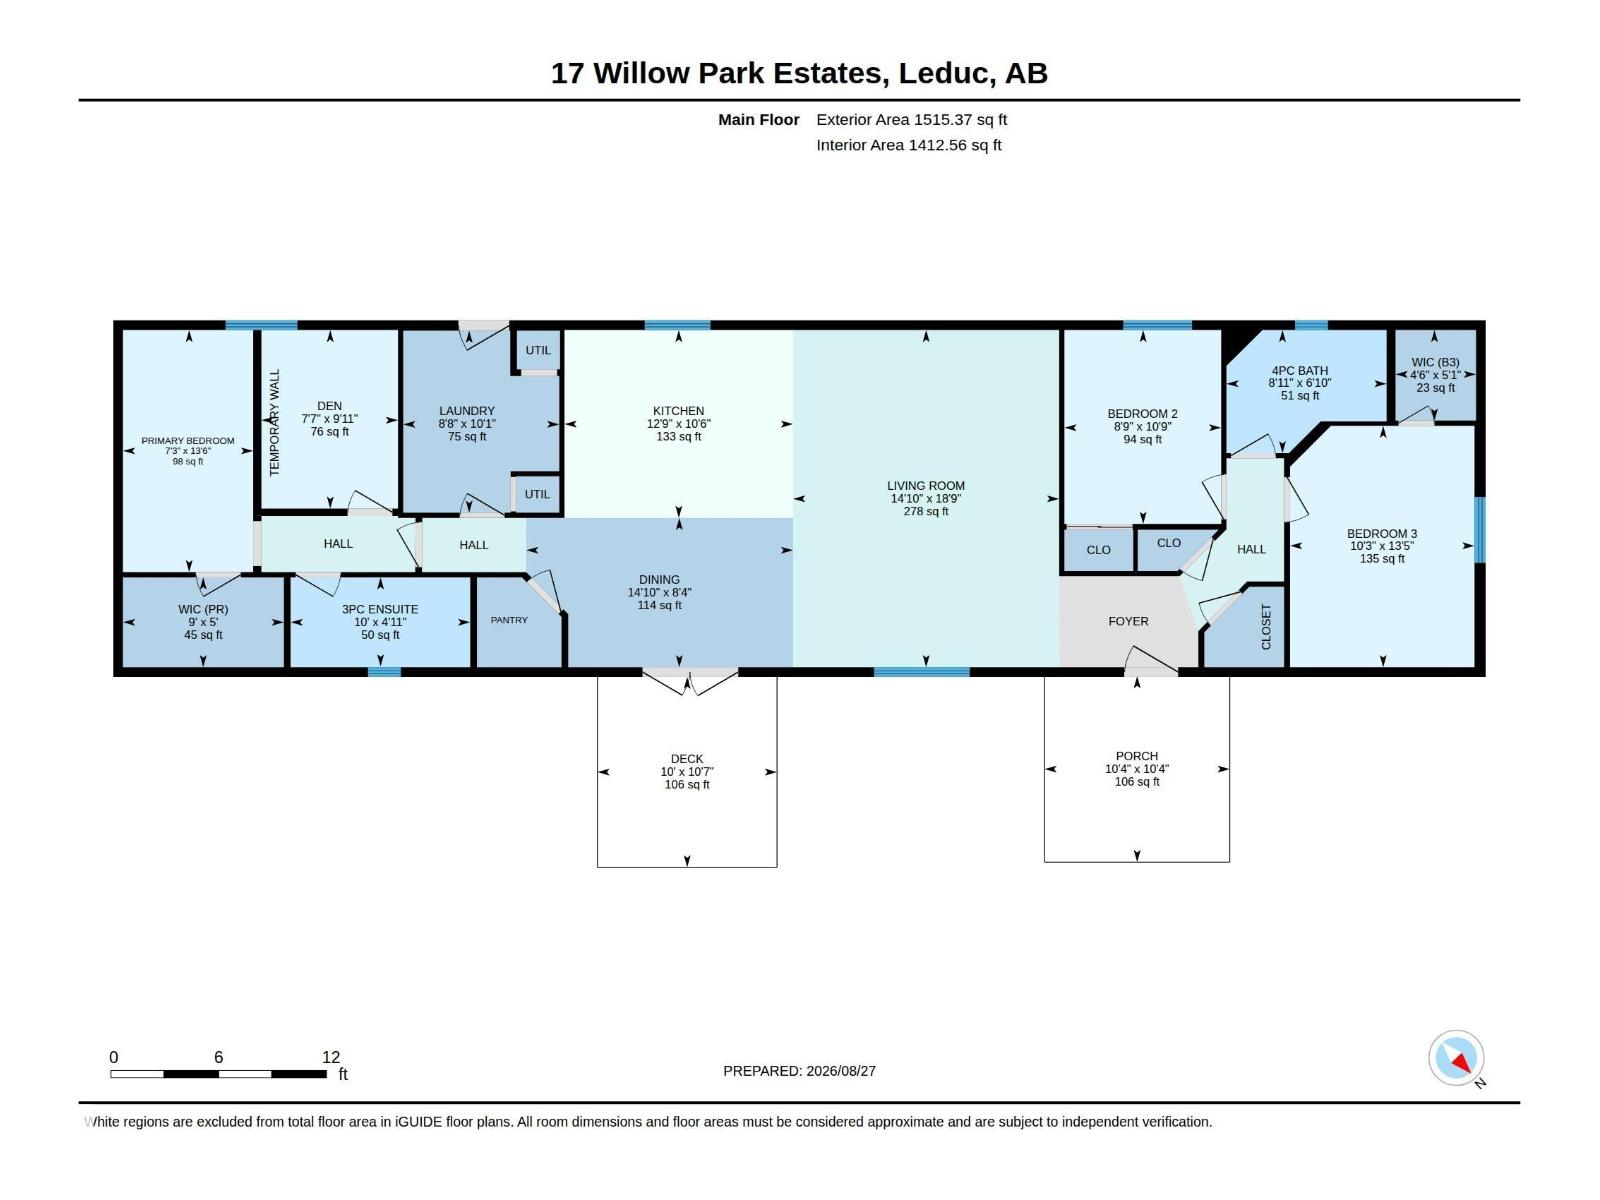
WILLOW PARK ESTATES-Is a Land-Lease Manufactured Home Community Offering a Unique, Affordable Housing Option. Satisfies All of Life’s Needs With Convenience & Walkability to Schools, Parks, Shopping & Public Transportation. FEATURES: 3 Bedrooms. 2 Full Bathrooms Including New Walk-in Shower. FEATURES: Open Concept Floor & Abundance of Natural Light + Vaulted Ceilings Invokes a Sense of Space & Openness. Provides a Complete Range of Space, Storage & Functionality. Large Kitchen Complete w/ Tons of Storage Including a Generous Panty & Convenient Island + New Back Splash. Additional Features & Upgrades: Shingles Replaced in 2018. Contemporary Vinyl Siding + Soffits, Fascia & Eaves Including Custom Gutter Guards. New Skirting. Front & Back Decks. Updated Hot Water Tank & Appliances. Laminate Flooring. Upgraded Insulation on Plumbing Supply Lines. Convenient Storage Shed. Double Paved Parking Pad. Affordable Living Without Compromise. Exceptional Space, Storage, & Value (id:51989)
Features of 17 Willow Park Estates
- MLS® Number E4506043
- Price $180,000
- Bedrooms: 3
- Bathrooms: 2
- Square Footage: 1515 sqft
- Property Type: Modular
- Neigbourhood: Willow Park Estate_LEDU
- Amenities Near By Airport, Golf Course, Playground, Public Transit, Schools, Shopping
- Features Exterior Walls- 2x6"
- Structure Deck
Buildings
| Bathroom Total | 2 | Bedrooms Total | 3 |
| Amenities | Vinyl Windows | Appliances | Dishwasher, Dryer, Fan, Garburator, Hood Fan, Refrigerator, Storage Shed, Stove, Washer, Window Coverings |
| Architectural Style | Bungalow | Ceiling Type | Vaulted |
| Constructed Date | 2003 | Heating Type | Forced Air |
| Stories Total | 1 | Size Interior | 1515 Sqft |
| Type | Modular |
Parking
| Parking Pad |
Land
| Acreage | No | Land Amenities | Airport, Golf Course, Playground, Public Transit, Schools, Shopping |
Rooms
| Level | Type | Length | Width | Dimensions |
|---|---|---|---|---|
| Main Level | Living Room | 5.72 m | 4.52 m | 5.72 m x 4.52 m |
| Main Level | Dining Room | 2.53 m | 4.53 m | 2.53 m x 4.53 m |
| Main Level | Kitchen | 3.19 m | 3.88 m | 3.19 m x 3.88 m |
| Main Level | Den | 3.03 m | 2.32 m | 3.03 m x 2.32 m |
| Main Level | Primary Bedroom | 4.11 m | 2.21 m | 4.11 m x 2.21 m |
| Main Level | Bedroom 2 | 3.29 m | 2.66 m | 3.29 m x 2.66 m |
| Main Level | Bedroom 3 | 4.1 m | 3.13 m | 4.1 m x 3.13 m |
Agents and Offices
- Jason De Fraine
- Office: Maxwell Heritage Realty