

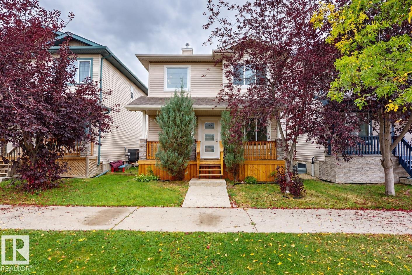
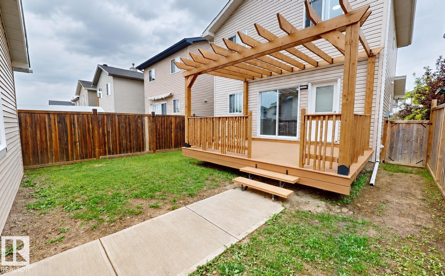
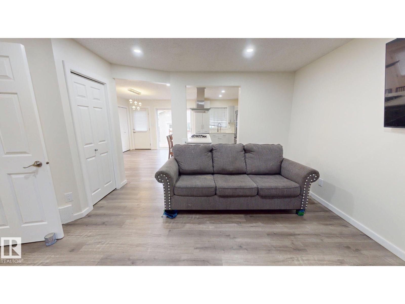
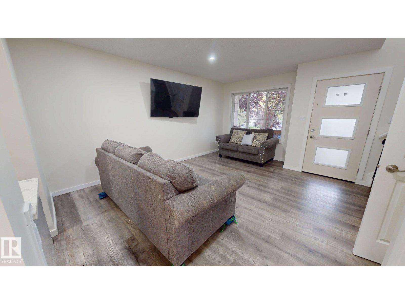
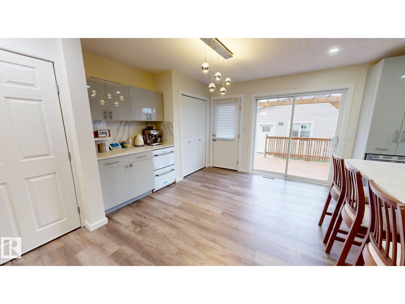
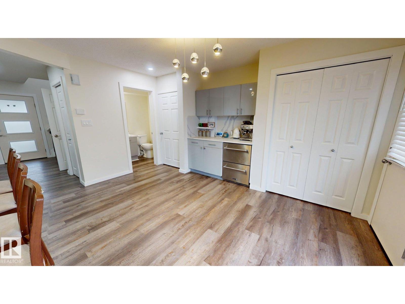
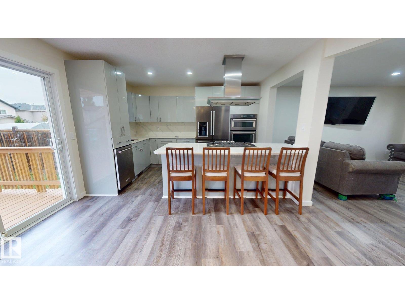
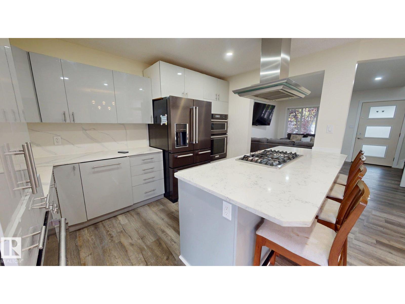
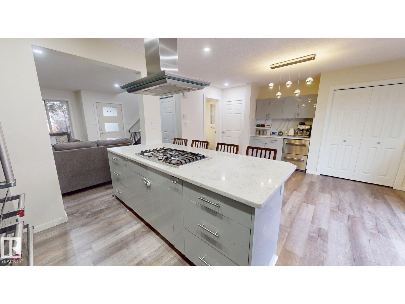
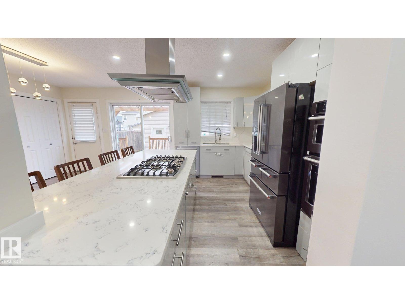
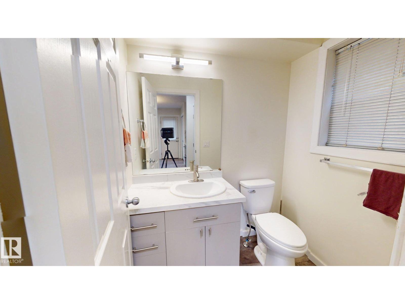
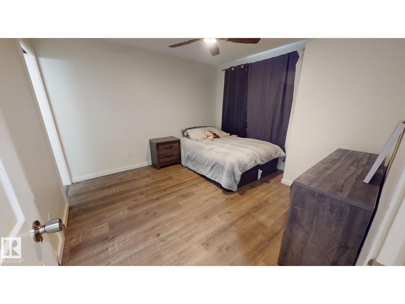
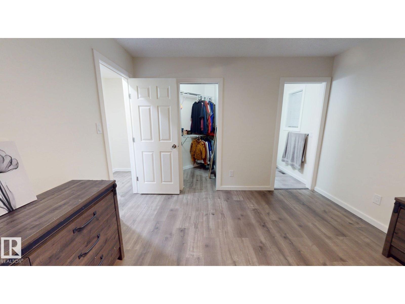
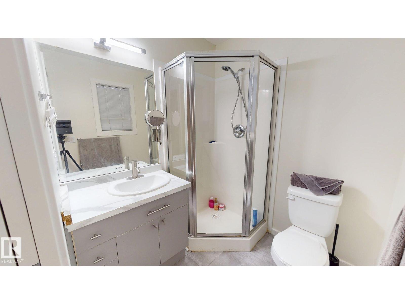
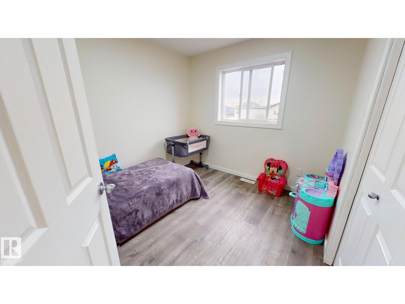
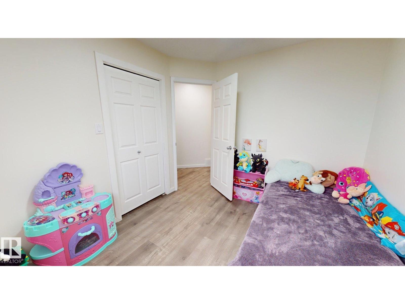
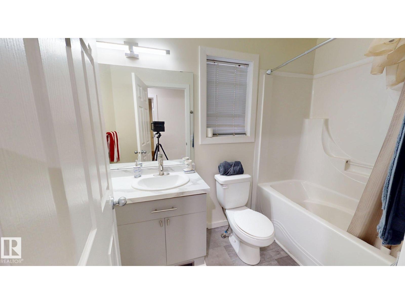
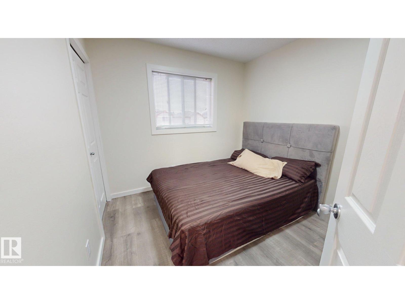
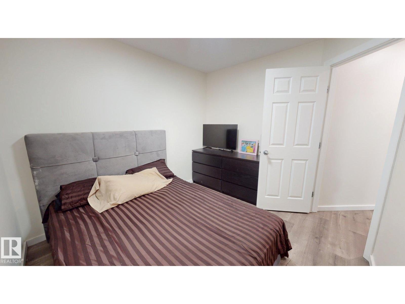
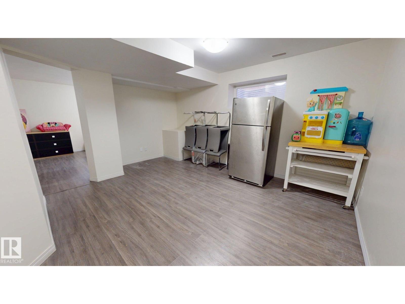
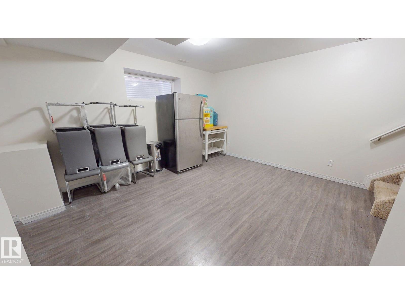
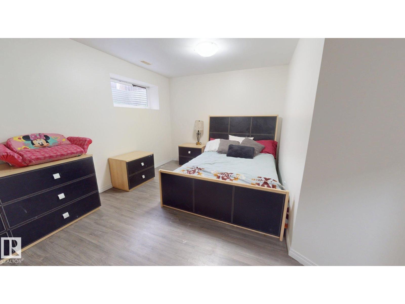
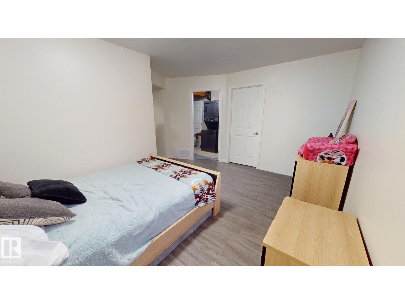
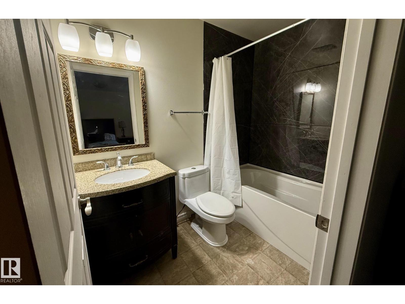
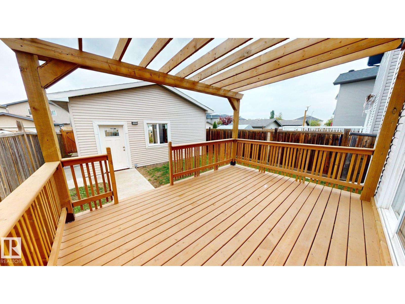
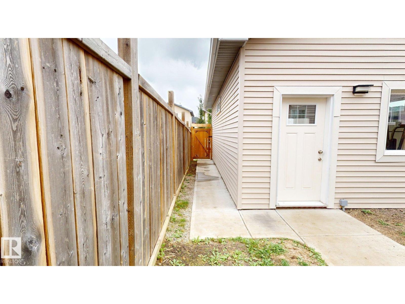
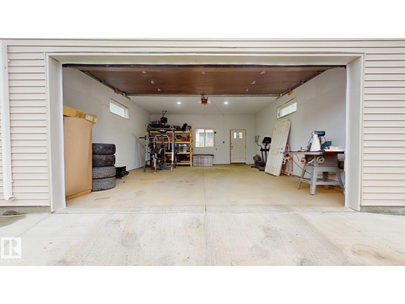
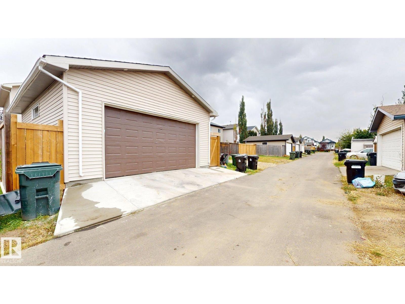
This updated 1,300 sq. ft. home offers 4 bedrooms and 3.5 bathrooms with numerous recent improvements throughout. The kitchen was renovated in 2024 and features updated appliances, two pantries and a dedicated coffee station. The main and upper levels, including the stairs, have been freshly painted and finished with new luxury vinyl plank flooring. The fully finished basement adds a rec room, 4th bedroom and full bathroom. Additional updates include new roofing completed in 2024, an expanded rear deck with pergola and a renovated front deck. A rear entrance with sidewalk access leads to the back alley. The 26' x 22' garage features a 10' ceiling and is heated, insulated, drywalled and wired for 240V, providing space for parking, storage or a workshop. (id:51989)
Features of 17 Vista Spruce Grove
- MLS® Number E4510971
- Price $448,000
- Bedrooms: 4
- Bathrooms: 4
- Square Footage: 1320 sqft
- Property Type: House
- Neigbourhood: Spruce Village
- Features Paved Lane, No Animal Home, No Smoking Home
- Structure Deck
Buildings
| Bathroom Total | 4 | Bedrooms Total | 4 |
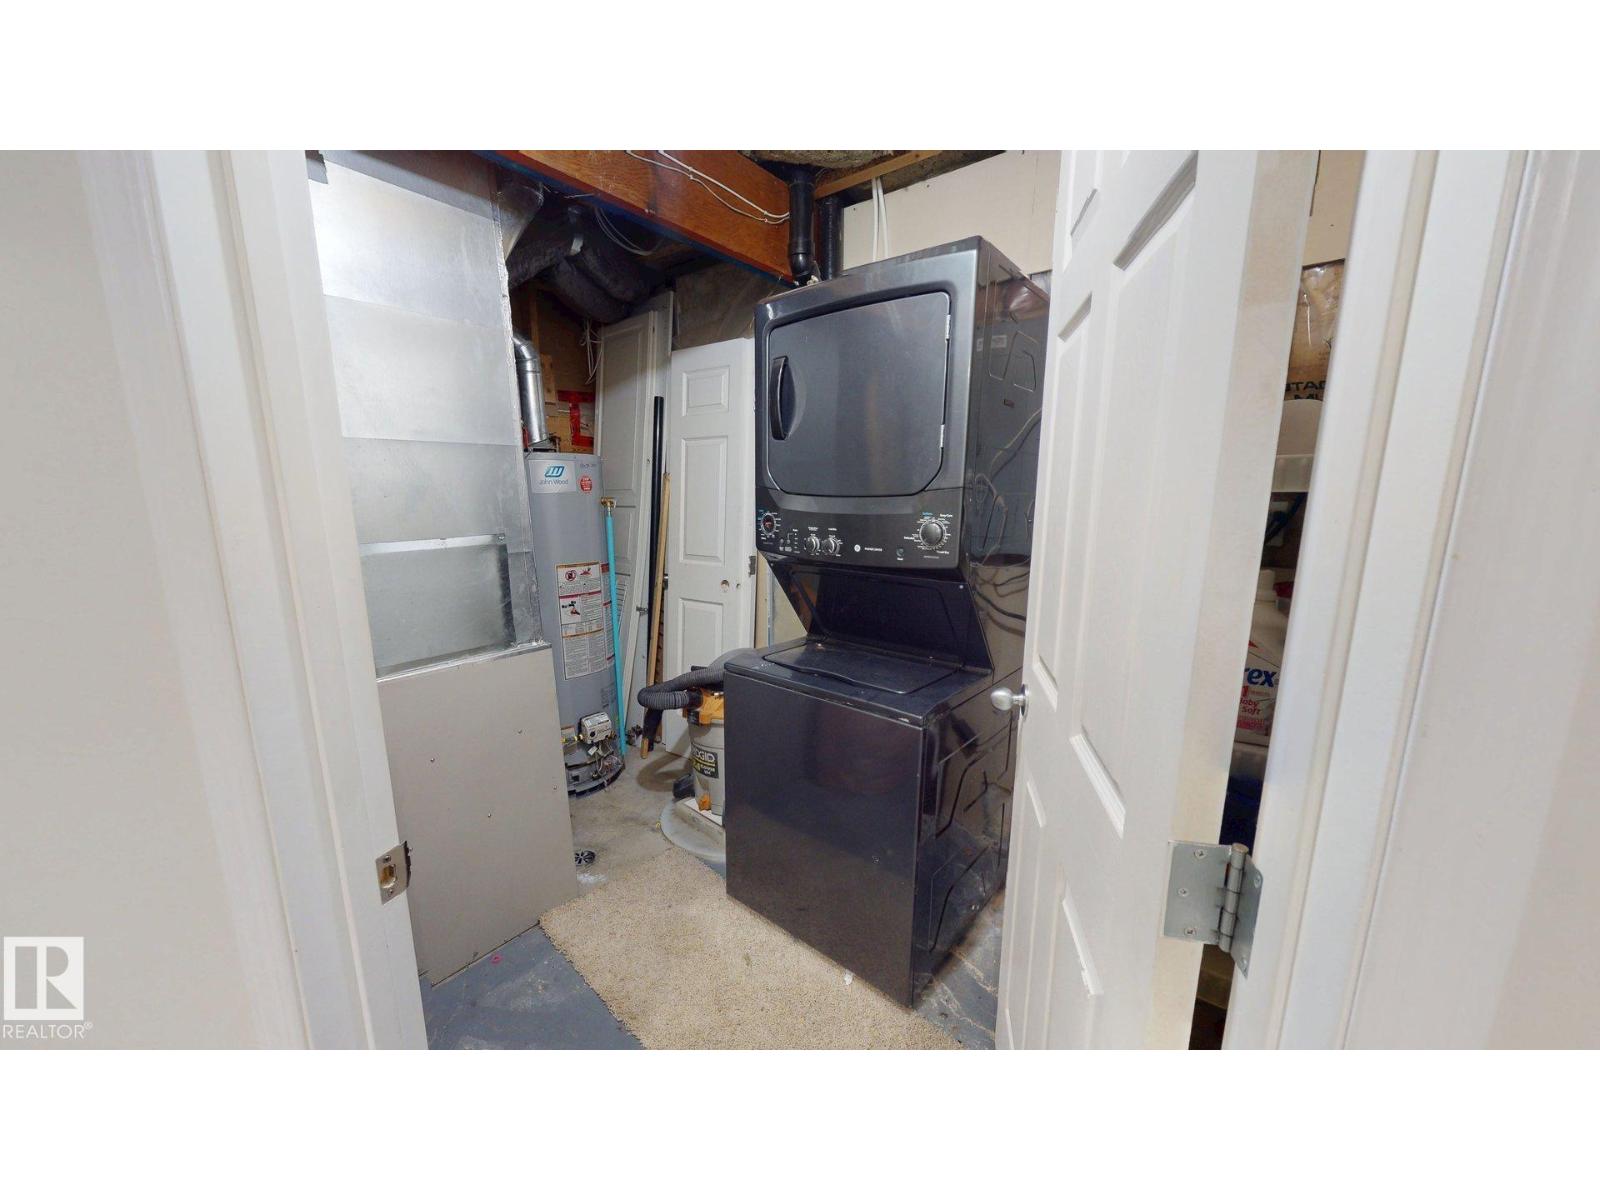
| Amenities | Vinyl Windows | Appliances | Dishwasher, Dryer, Freezer, Garage Door Opener Remote(s), Garage Door Opener, Hood Fan, Humidifier, Microwave Range Hood Combo, Oven - Built-in, Refrigerator, Stove, Washer |
| Basement Development | Finished | Basement Type | Full (finished) |
| Constructed Date | 2008 | Construction Style Attachment | Detached |
| Half Bath Total | 1 | Heating Type | Forced Air |
| Stories Total | 2 | Size Interior | 1320 Sqft |
| Type | House |
Parking
| Detached Garage | |
| Heated Garage | |
| Oversize |
Land
| Acreage | No | Fence Type | Fence |
| Size Irregular | 273.14 | Size Total | 273.14 M2 |
| Size Total Text | 273.14 M2 |
Rooms
| Level | Type | Length | Width | Dimensions |
|---|---|---|---|---|
| Basement | Bedroom 4 | Measurements not available | ||
| Basement | Recreation Room | Measurements not available | ||
| Main Level | Living Room | Measurements not available | ||
| Main Level | Dining Room | Measurements not available | ||
| Main Level | Kitchen | Measurements not available | ||
| Upper Level | Primary Bedroom | Measurements not available | ||
| Upper Level | Bedroom 2 | Measurements not available | ||
| Upper Level | Bedroom 3 | Measurements not available |
Agents and Offices
- Tatum Fitton
- Office: Comfree