

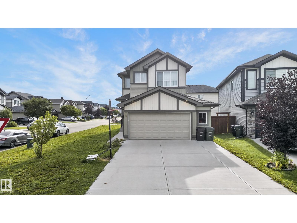
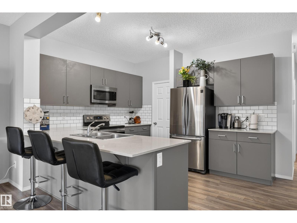
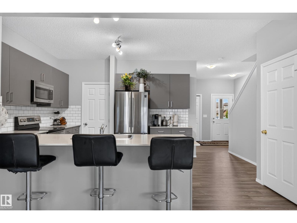
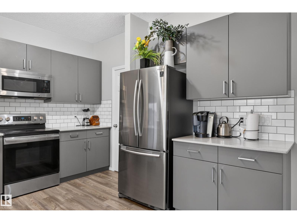
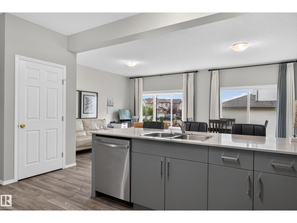
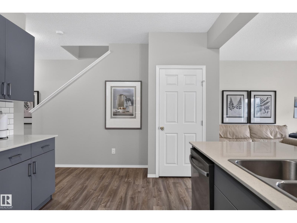
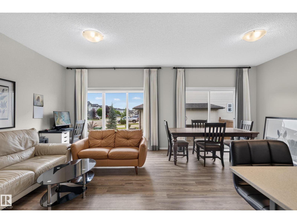
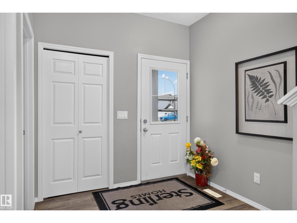
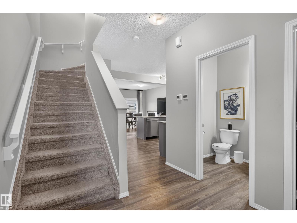
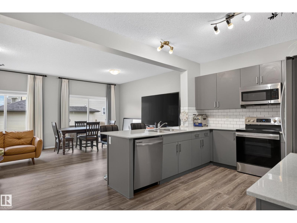
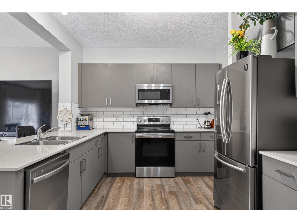
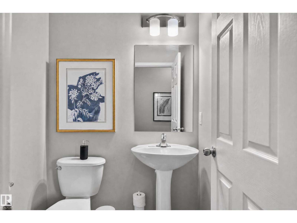
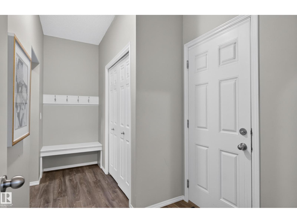
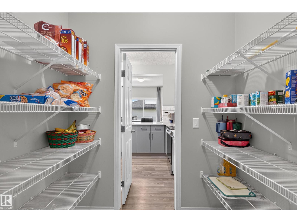
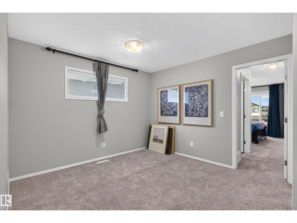
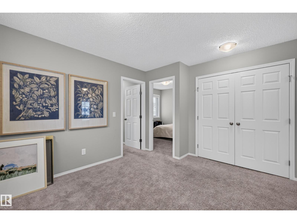
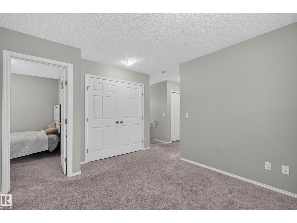
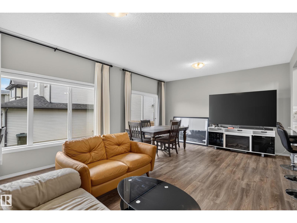
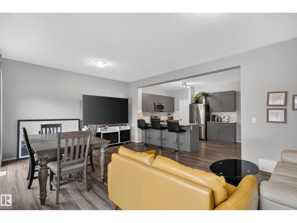
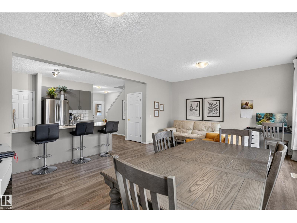
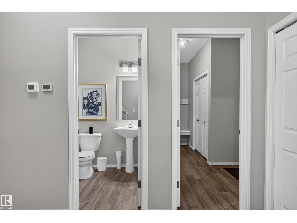
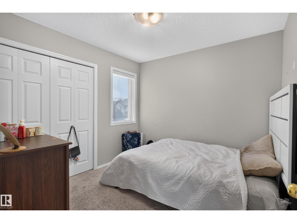
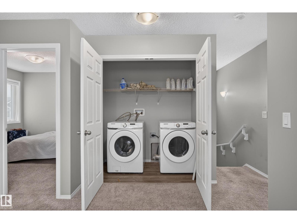
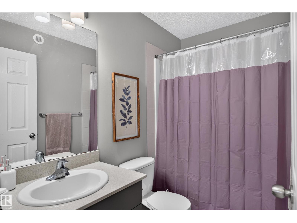
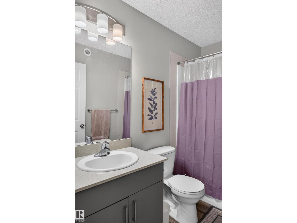
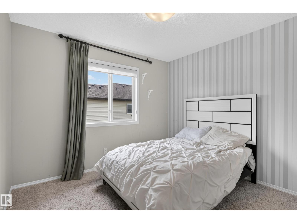
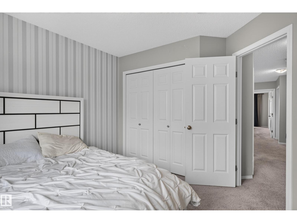
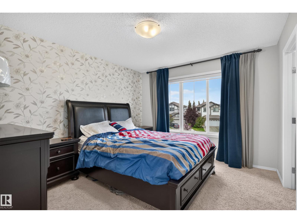
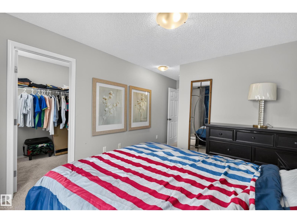
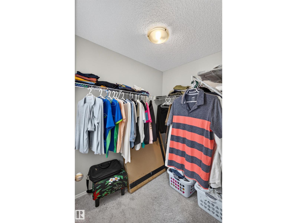
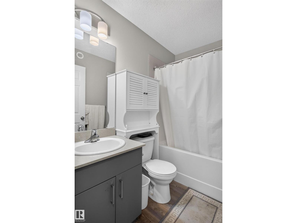
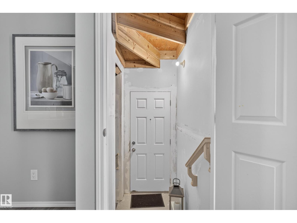
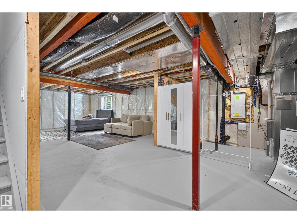
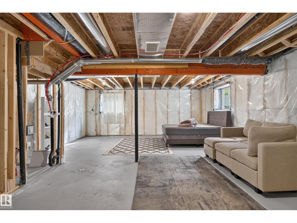
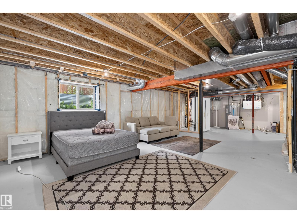
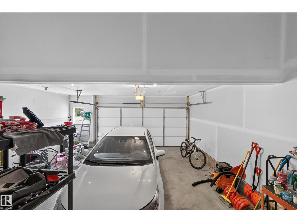
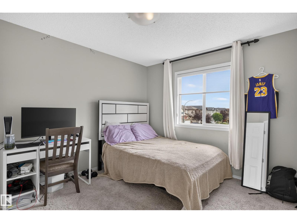
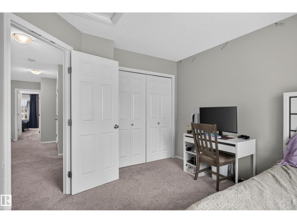
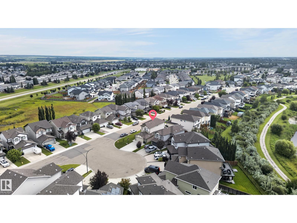
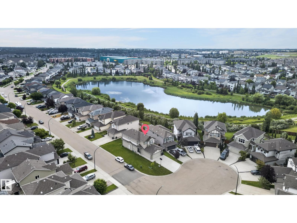
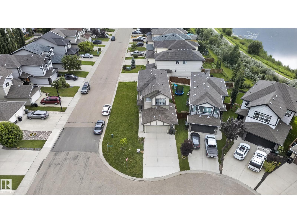
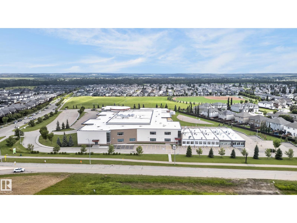
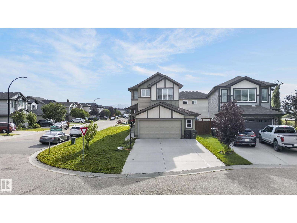
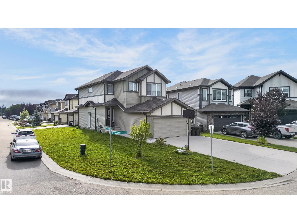
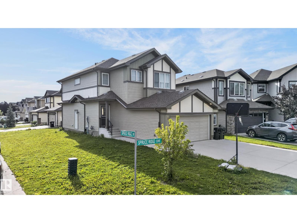
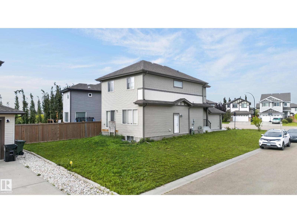
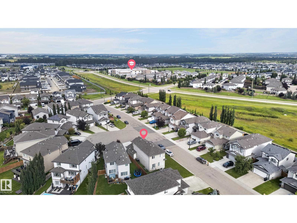
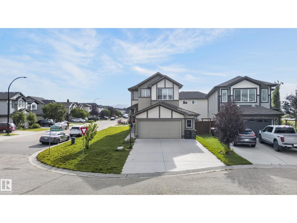
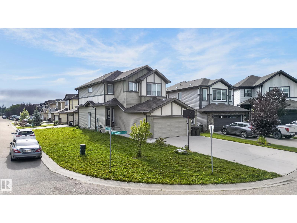
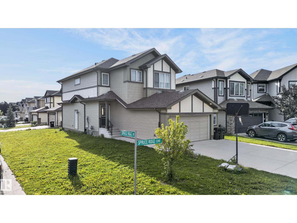
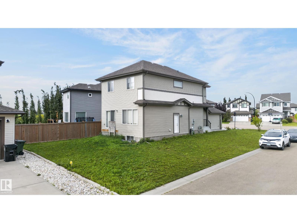
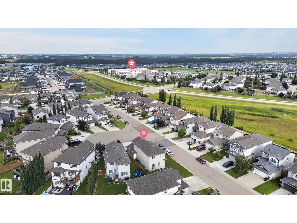
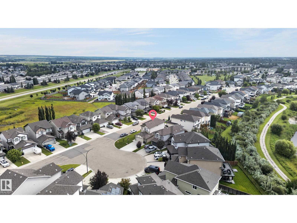
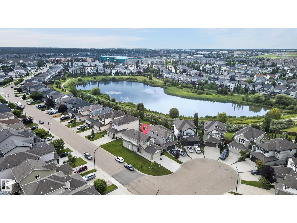
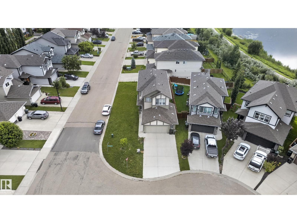
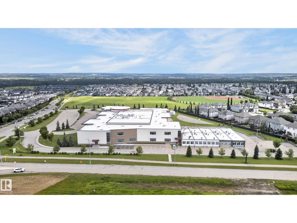
Okay, Here's the Deal! Welcome to this former Sterling Homes Allure Show Home in family-friendly Spruce Ridge! This impressive 1,830 sq ft 2-storey sits on a prime corner lot near schools, parks, shopping, & the Tri-Leisure Centre. The main floor features soaring 9' ceilings, luxury vinyl plank flooring, & an open-concept layout. The chef-inspired U-shaped kitchen boasts quartz countertops, peninsula island with eating bar, & upgraded appliances. Enjoy natural light in the spacious great room with sliding doors leading to the landscaped yard. A functional mudroom with built-in bench completes the main level. Upstairs offers a bonus room, convenient laundry, & 4 spacious bedrooms—including a primary suite with a walk-in closet & 3-pc ensuite. Comes complete with window coverings, alarm system, & extended double attached garage. Added value includes a separate entrance & rough-in plumbing in the basement for future development options. A complete turn-key package! (id:51989)
Features of 17 Spruce Ridge Cv
- MLS® Number E4503868
- Price $500,000
- Bedrooms: 3
- Bathrooms: 3
- Square Footage: 1857 sqft
- Property Type: House
- Neigbourhood: Spruce Ridge
- Amenities Near By Golf Course, Playground, Public Transit, Schools, Shopping
- Community Features Public Swimming Pool
- Features Corner Site, No Back Lane, No Animal Home, No Smoking Home, Level
Buildings
| Bathroom Total | 3 | Bedrooms Total | 3 |
| Amenities | Ceiling - 9ft, Vinyl Windows | Appliances | Dishwasher, Dryer, Garage Door Opener Remote(s), Garage Door Opener, Microwave Range Hood Combo, Refrigerator, Stove, Washer, Window Coverings |
| Basement Development | Unfinished | Basement Type | Full (unfinished) |
| Constructed Date | 2020 | Construction Style Attachment | Detached |
| Fire Protection | Smoke Detectors | Half Bath Total | 1 |
| Heating Type | Forced Air | Stories Total | 2 |
| Size Interior | 1857 Sqft | Type | House |
Parking
| Attached Garage |
Land
| Acreage | No | Fence Type | Not Fenced |
| Land Amenities | Golf Course, Playground, Public Transit, Schools, Shopping | Size Irregular | 435.72 |
| Size Total | 435.72 M2 | Size Total Text | 435.72 M2 |
Rooms
| Level | Type | Length | Width | Dimensions |
|---|---|---|---|---|
| Main Level | Living Room | 3.52 m | 4.29 m | 3.52 m x 4.29 m |
| Main Level | Dining Room | 2.09 m | 4.29 m | 2.09 m x 4.29 m |
| Main Level | Kitchen | 5.16 m | 3.09 m | 5.16 m x 3.09 m |
| Upper Level | Family Room | 3.85 m | 3.37 m | 3.85 m x 3.37 m |
| Upper Level | Primary Bedroom | 3.38 m | 5.33 m | 3.38 m x 5.33 m |
| Upper Level | Bedroom 2 | 3.14 m | 3.71 m | 3.14 m x 3.71 m |
| Upper Level | Bedroom 3 | 3.19 m | 3.39 m | 3.19 m x 3.39 m |
Agents and Offices
- Douglas B. Purdy
- Office: RE/MAX River City