

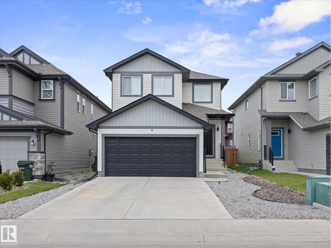
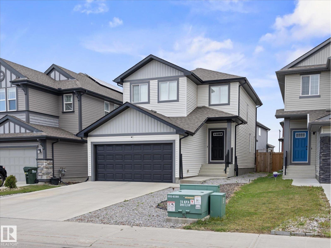
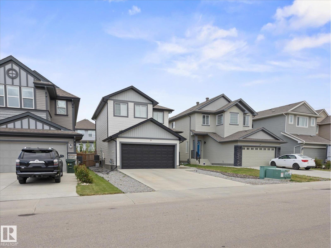
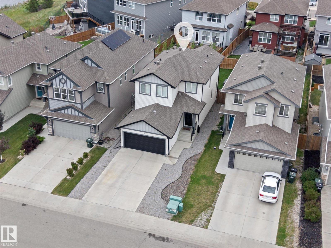
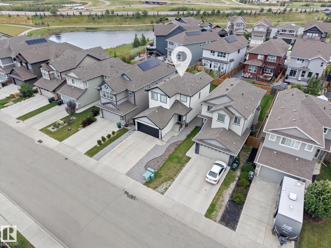
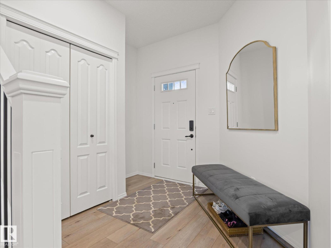
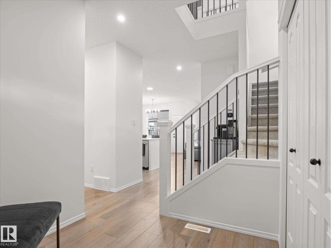
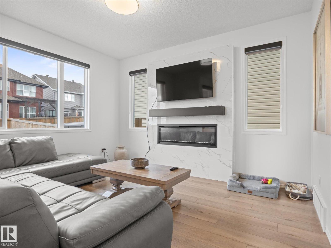
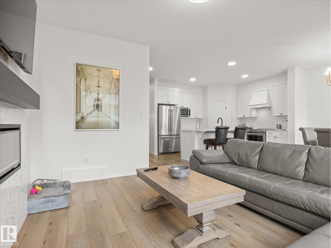
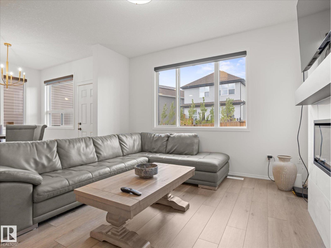
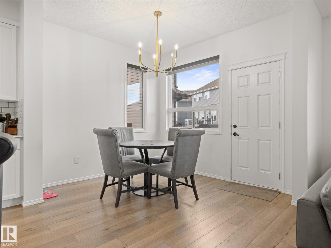
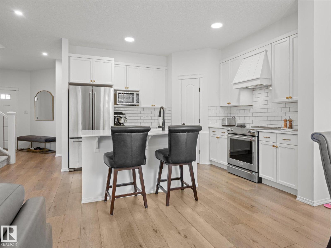
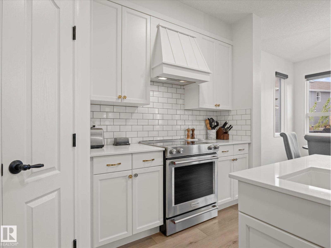
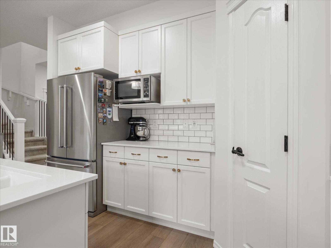
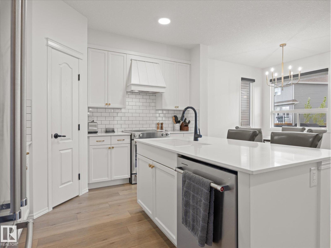
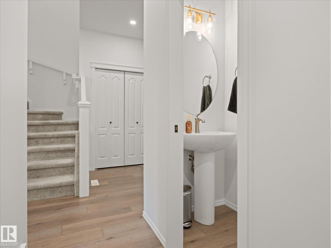
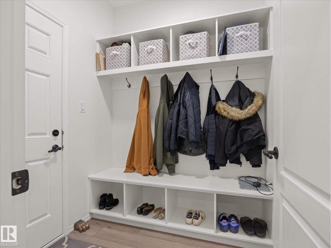
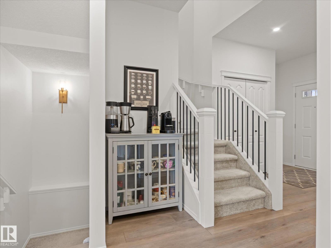
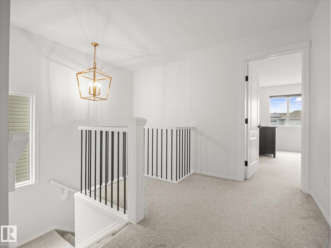
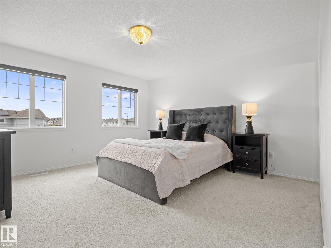
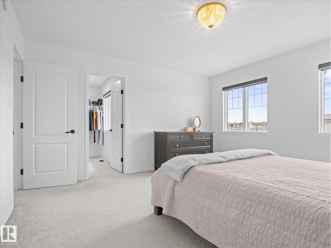
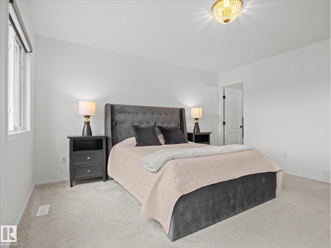
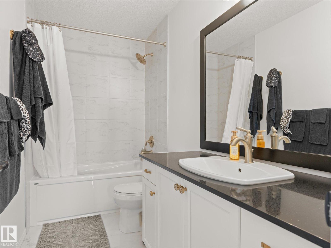
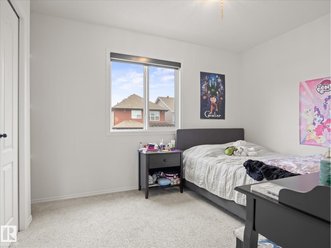
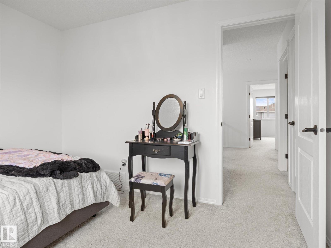
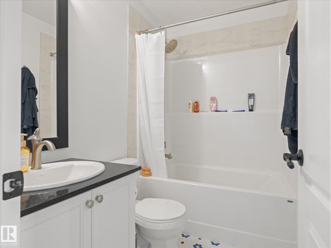
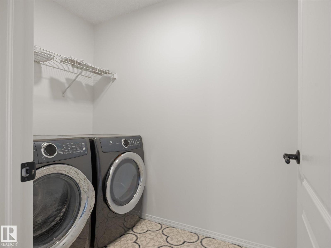
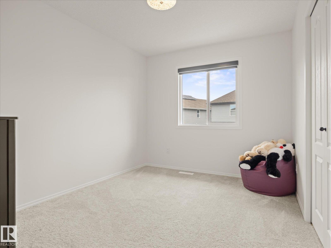
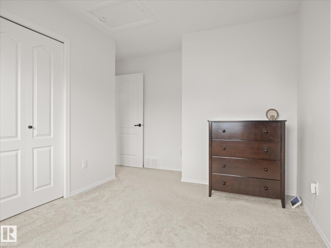
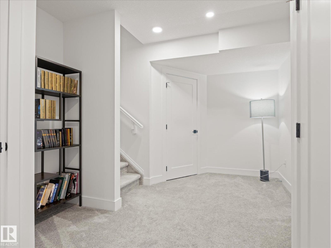
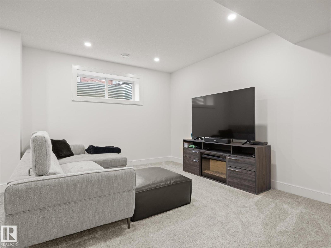
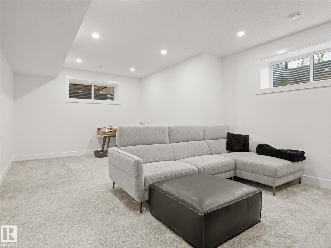
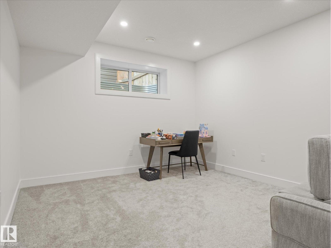
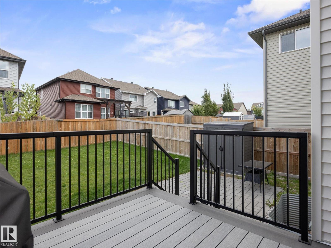
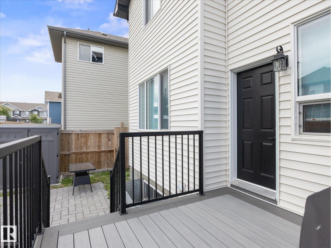
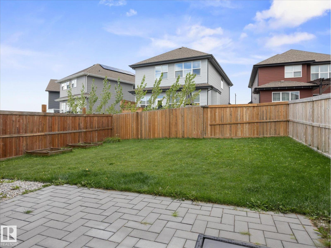
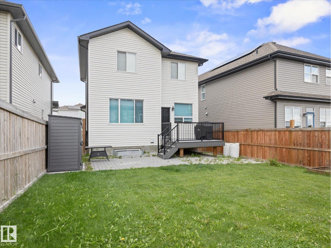
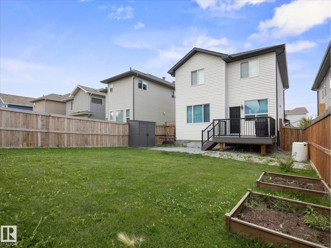
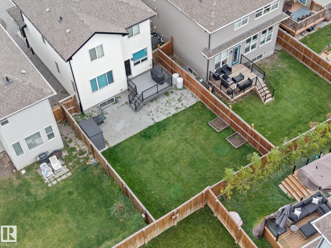
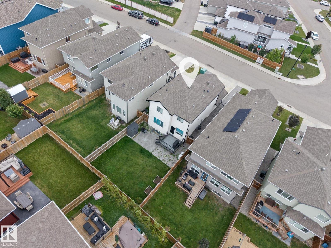
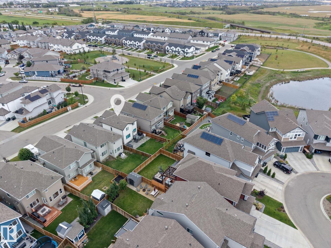
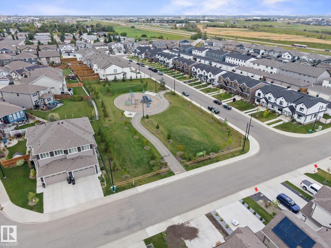
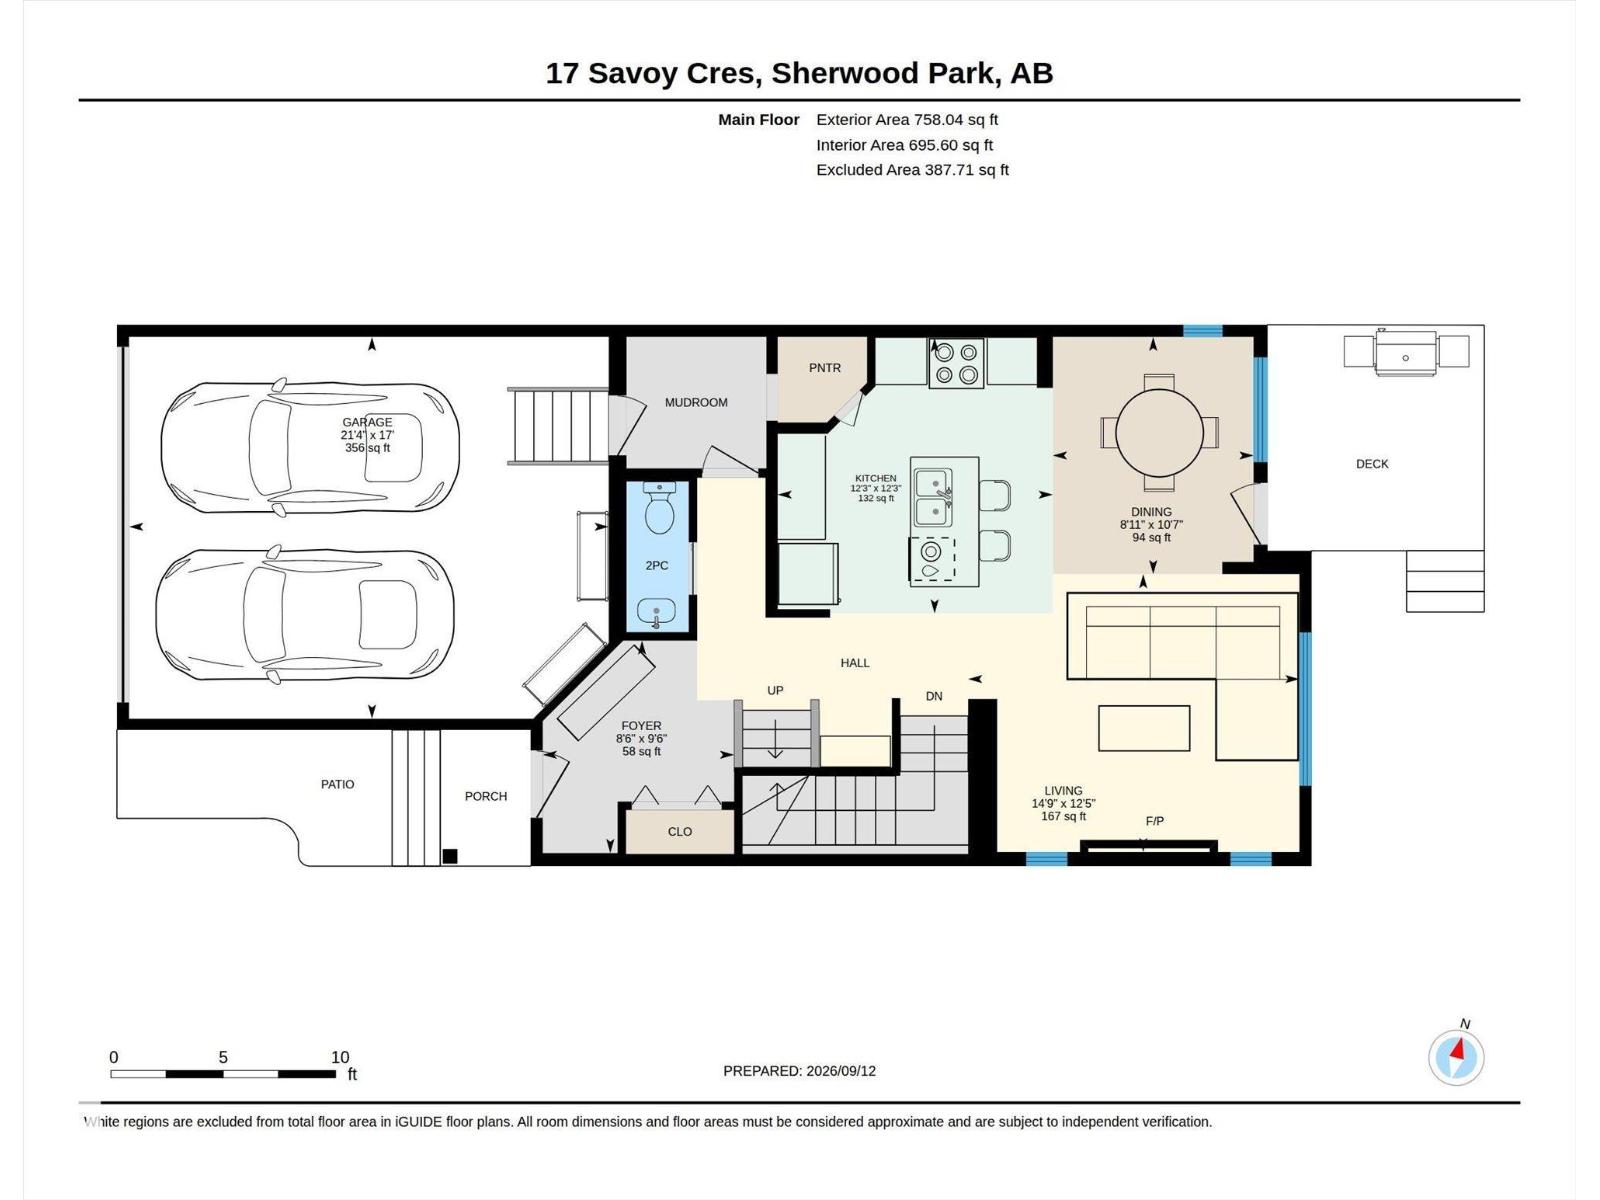
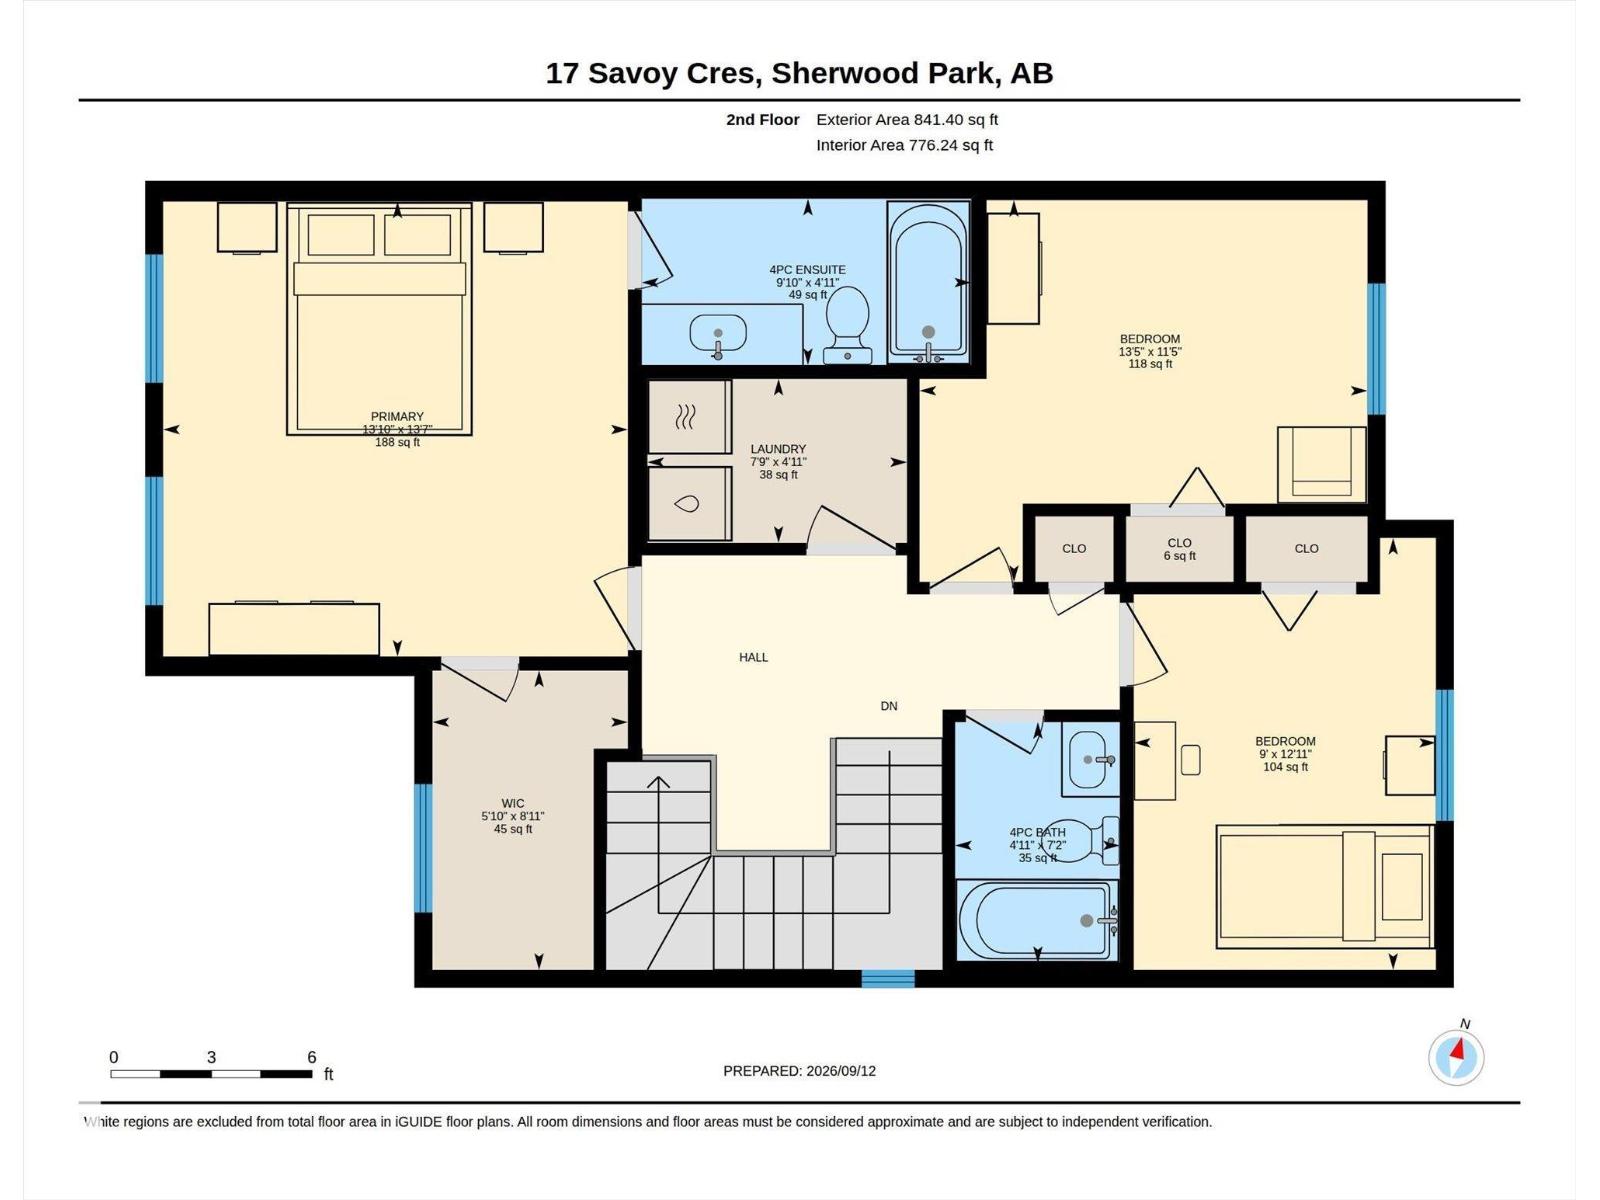
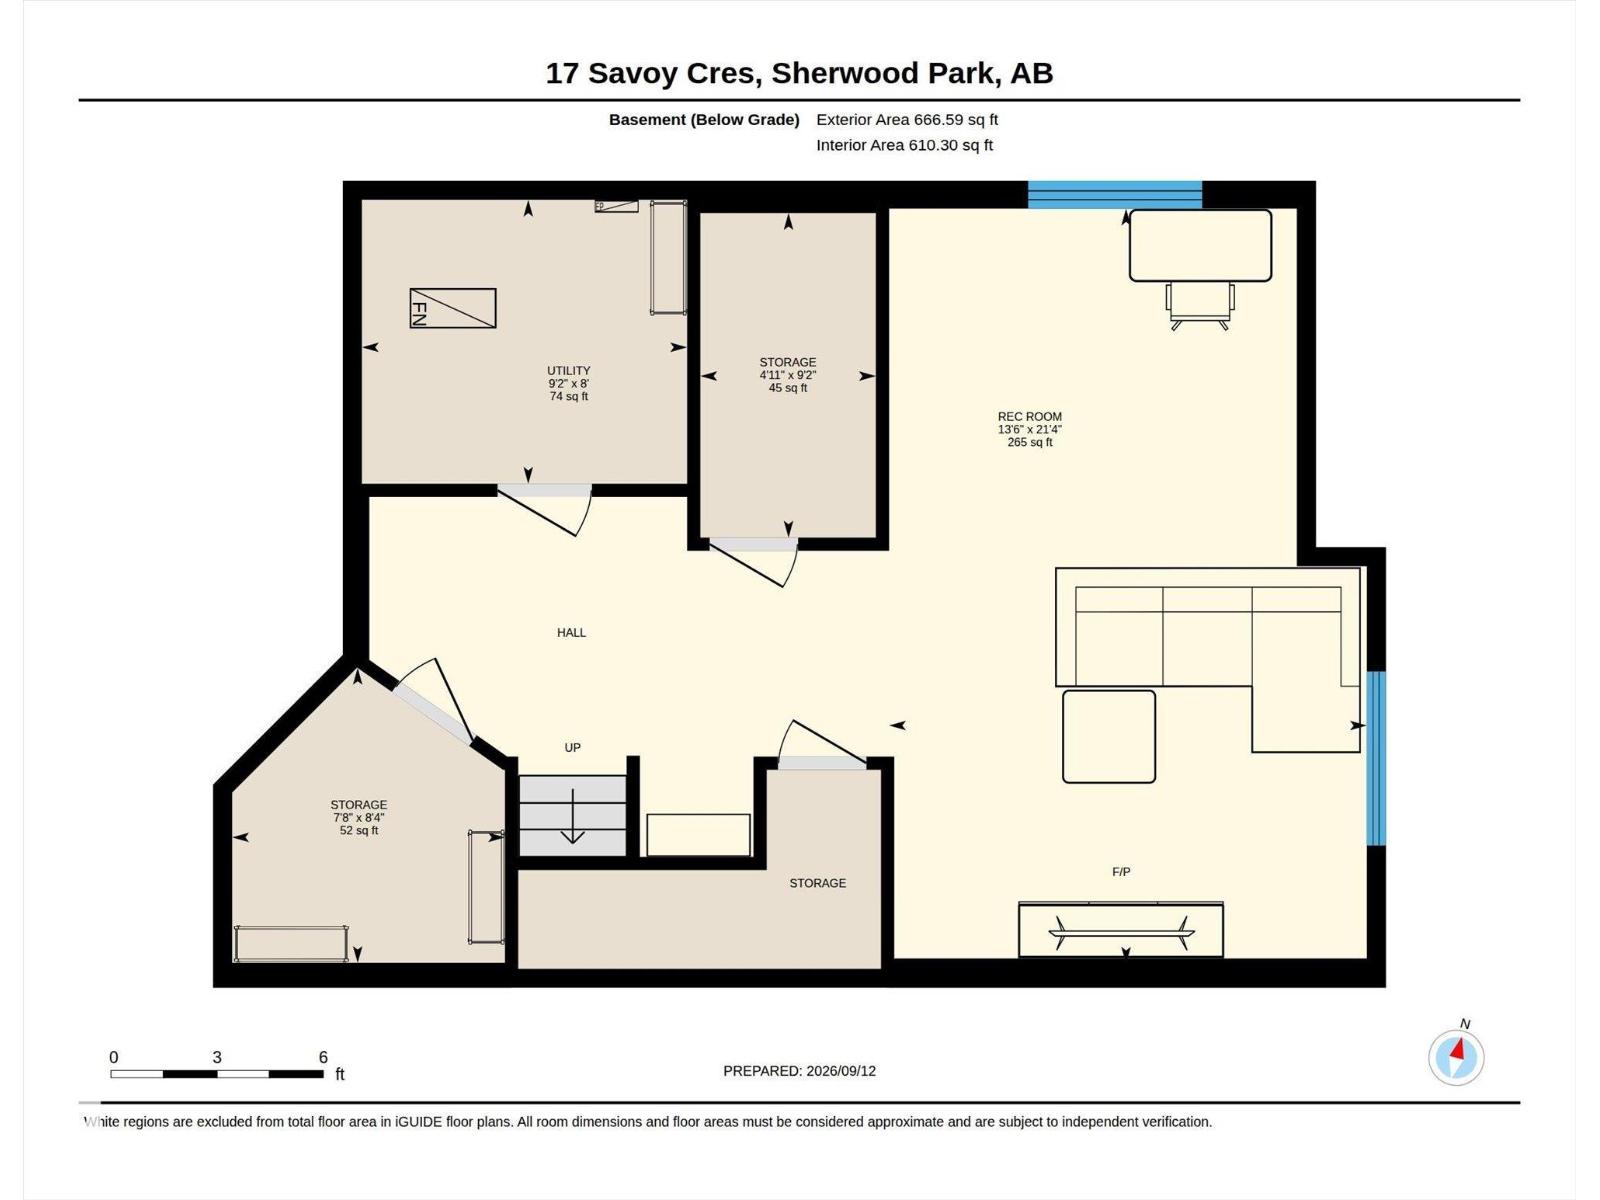
~ GORGEOUS 3 BEDROOM, 2.5 BATH TWO STOREY HOME in SUMMERWOOD ~ CENTRAL AIR CONDITIONING ~ FULLY FINISHED BASEMENT ~ DOUBLE ATTACHED GARAGE ~ The main floor features an open concept with laminate flooring throughout and a 2 piece bath ~ The kitchen has tons of cupboard space and quartz countertops, white cabinetry and high end stainless steel appliances, plus there is an island with an eating bar and corner pantry ~ The dining nook overlooks the back yard and has patio doors leading out to the maintenance free composite deck ~ The living room provides ample space for your furniture and an electric fireplace ~ Upstairs there are 3 good sized bedrooms including the primary bedroom with its own 4 piece ensuite plus a large walk-in closet. There is an additional full bath and 2 good sized spare bedrooms ~ The basement is fully finished with lots of storage and a huge rec room ~ The yard is fully landscaped and fenced ~ Located on a quiet crescent close to parks, transit and shopping ~ Just move in and enjoy. (id:51989)
Features of 17 Savoy Cr
- MLS® Number E4508562
- Price $600,000
- Bedrooms: 3
- Bathrooms: 3
- Square Footage: 1599 sqft
- Property Type: House
- Neigbourhood: Summerwood
- Amenities Near By Golf Course, Playground, Public Transit, Schools, Shopping
- Features Flat Site, No Back Lane, Park/reserve, Exterior Walls- 2x6", No Smoking Home
- Structure Deck, Patio(s)
Buildings
| Bathroom Total | 3 | Bedrooms Total | 3 |
| Amenities | Ceiling - 9ft, Vinyl Windows | Appliances | Dishwasher, Dryer, Garage Door Opener, Microwave Range Hood Combo, Refrigerator, Stove, Washer, Window Coverings |
| Basement Development | Finished | Basement Type | Full (finished) |
| Constructed Date | 2020 | Construction Style Attachment | Detached |
| Cooling Type | Central Air Conditioning | Fire Protection | Smoke Detectors |
| Fireplace Fuel | Electric | Fireplace Present | Yes |
| Fireplace Type | Unknown | Half Bath Total | 1 |
| Heating Type | Forced Air | Stories Total | 2 |
| Size Interior | 1599 Sqft | Type | House |
Parking
| Attached Garage |
Land
| Acreage | No | Fence Type | Fence |
| Land Amenities | Golf Course, Playground, Public Transit, Schools, Shopping |
Rooms
| Level | Type | Length | Width | Dimensions |
|---|---|---|---|---|
| Basement | Family Room | 6.5 m | 4.12 m | 6.5 m x 4.12 m |
| Basement | Utility Room | 2.45 m | 2.8 m | 2.45 m x 2.8 m |
| Basement | Storage | 2.79 m | 1.51 m | 2.79 m x 1.51 m |
| Basement | Storage | 2.54 m | 2.35 m | 2.54 m x 2.35 m |
| Main Level | Living Room | 3.77 m | 4.5 m | 3.77 m x 4.5 m |
| Main Level | Dining Room | 3.22 m | 2.72 m | 3.22 m x 2.72 m |
| Main Level | Kitchen | 3.74 m | 3.73 m | 3.74 m x 3.73 m |
| Upper Level | Primary Bedroom | 4.14 m | 4.23 m | 4.14 m x 4.23 m |
| Upper Level | Bedroom 2 | 3.47 m | 4.08 m | 3.47 m x 4.08 m |
| Upper Level | Bedroom 3 | 3.93 m | 2.75 m | 3.93 m x 2.75 m |
| Upper Level | Laundry Room | 1.49 m | 2.36 m | 1.49 m x 2.36 m |
Agents and Offices
- Che Taylor
- Office: Maxwell Challenge Realty