

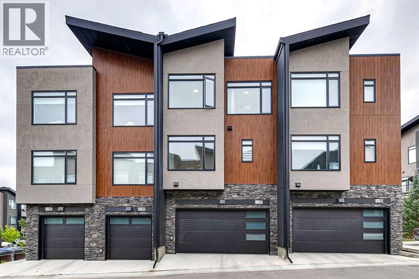
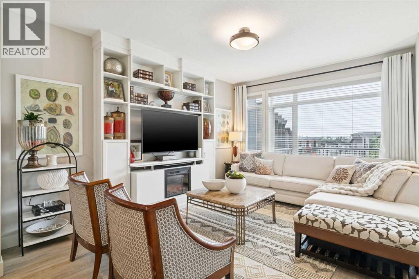
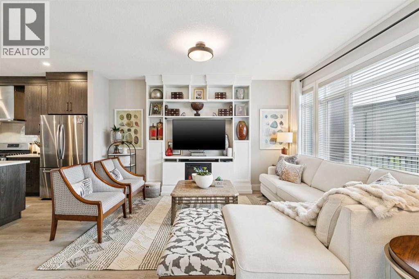
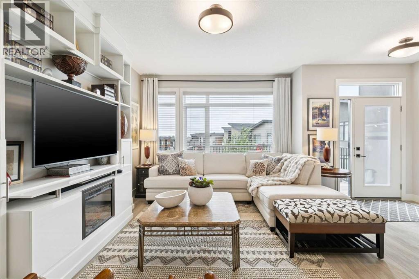
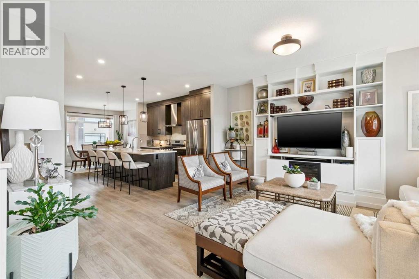
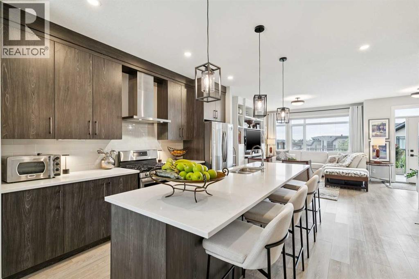
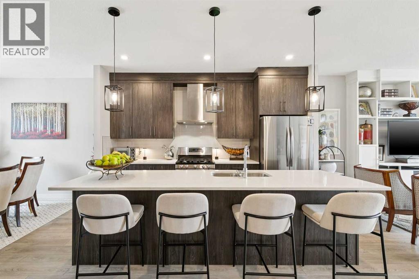
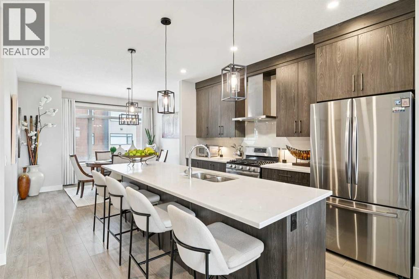
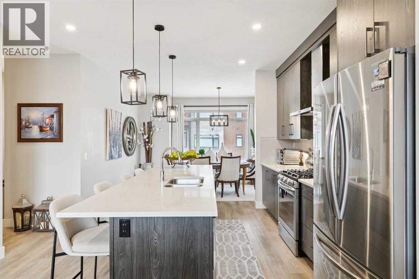
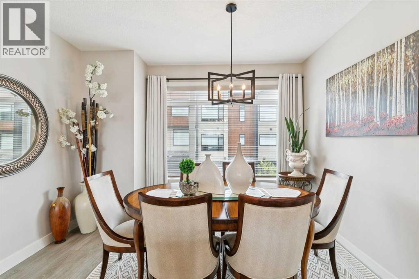
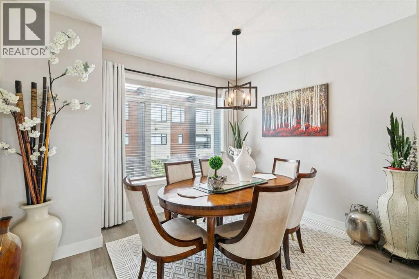
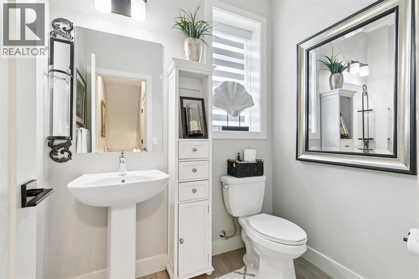
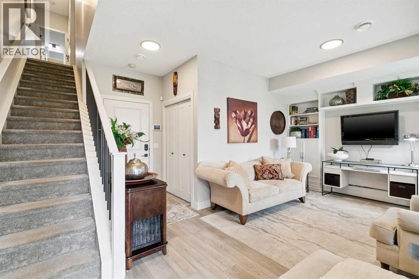
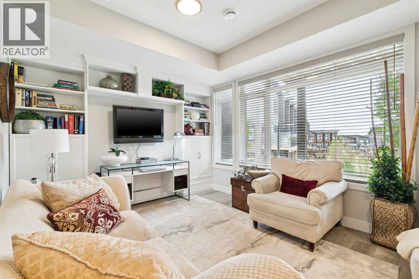
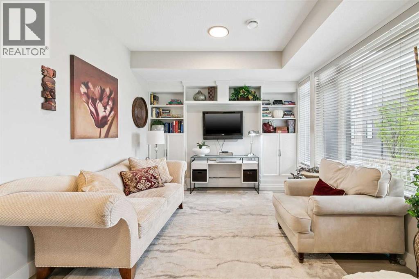
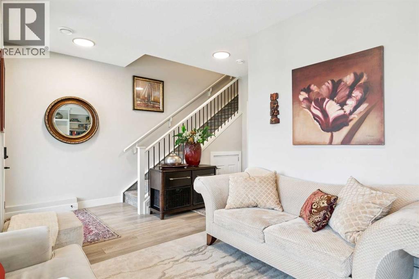
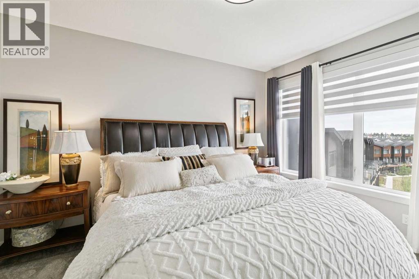
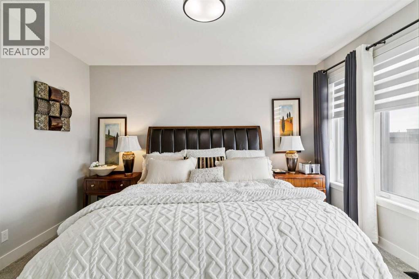
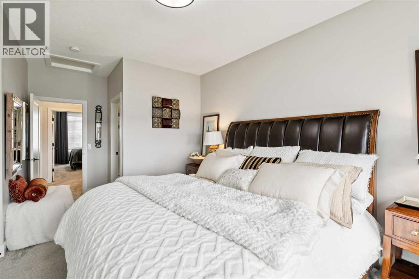
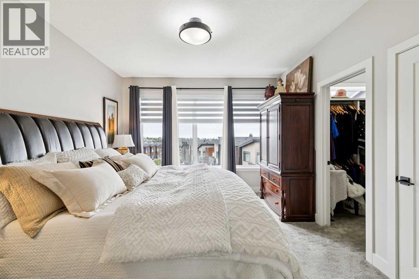
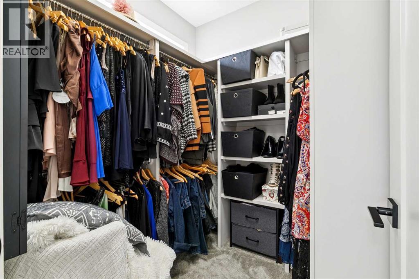
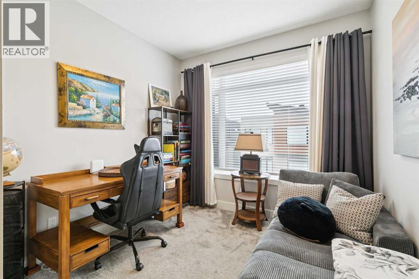
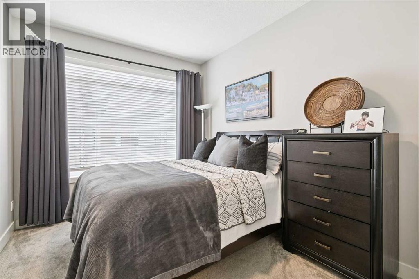
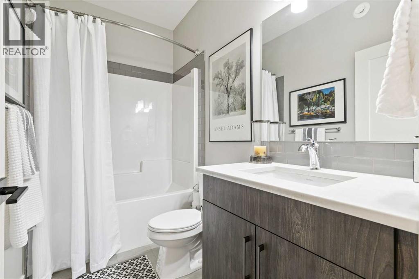
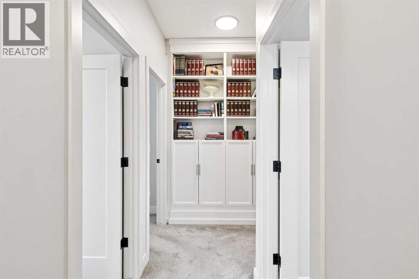
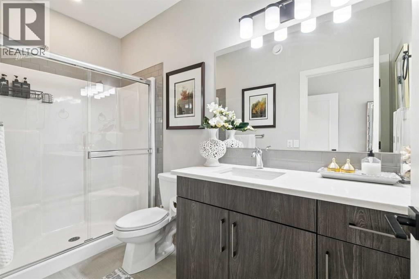
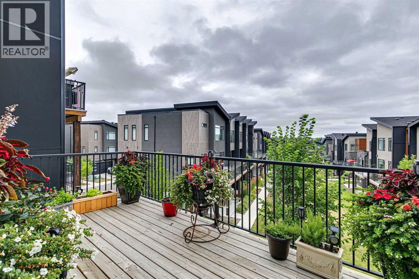
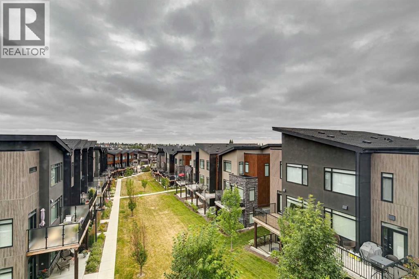
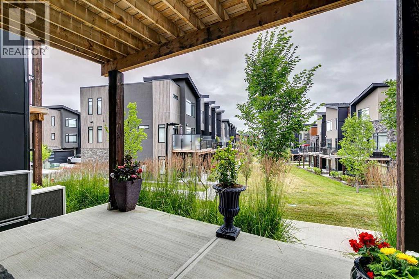
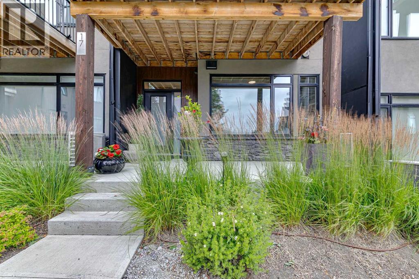
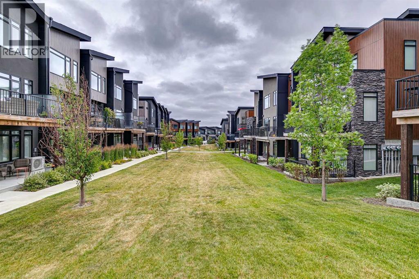
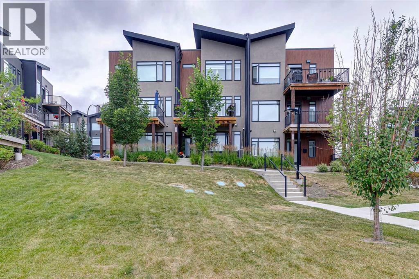
**Great New Price** 20K reduction** Rarely do you find a pristine, upgraded, professionally decorated and designed townhouse in the popular community of Royal Oak. Well, look no further as this sunny beautiful large townhouse is looking for a new owner. Welcome to 17 Royal Elm Green NW. Walking in the lower level you are greeted with a super cozy family room with high ceilings, built ins, additional storage and an entrance to your double attached garage. Walking up the stairs you are met with a large main level with LVP flooring perfect for all your every day needs as well as any entertaining. On the one side is a large living room with built-ins, fireplace and a great spot to curl up on the couch and watch all your favourite tv shows and movies. Enjoy the large windows that feel like an extension of this space with unobstructed views of the courtyard and not one single other unit facing you. The heart of the main floor is an awesome kitchen boasting quartz countertops, large island, stainless steel appliance including gas stove, big pantry and lots of prep and storage space. On the other side is a big dining area perfect for family meals with lots of room for additional seating. A two piece bath and laundry room complete the level. As we head upstairs you will find custom bookshelves in the hall as well as two good size bedroom and a four piece bath. Around the corner is your large primary bedroom with three piece en-suite and huge walk-in closet. Enjoy waking up every morning with those unobstructed views of the courtyard once again that never gets old. As we head back downstairs, pop out to the large deck to enjoy the sun, a morning coffee or if its noon somewhere a nice cold beer. Once its time to head back inside, stay nice and cool with your A/C. Not too often do amazing units like this hit the market so don't delay and book a showing today! (id:51989)
Features of 17 Royal Elm Green Nw
- MLS® Number A2336505
-
Price
$699,900
Maintenance, Condominium Amenities, Common Area Maintenance, Ground Maintenance, Property Management, Reserve Fund Contributions
$310.15 Monthly - Bedrooms: 3
- Bathrooms: 3
- Square Footage: 1888 sqft
- Property Type: Row / Townhouse
- Community Name: Royal Oak
- Amenities Near By Park, Playground, Schools, Shopping
- Community Features Pets Allowed
- Features Pvc Window, No Animal Home, No Smoking Home, Gas Bbq Hookup, Parking
- Parking Space Total 2
- Plan 2011246
- Structure Deck
Buildings
| Bathroom Total | 3 | Bedrooms Above Ground | 3 |
| Bedrooms Total | 3 | Appliances | Washer, Refrigerator, Gas Stove(s), Dishwasher, Dryer, Microwave, Hood Fan, Window Coverings, Garage Door Opener |
| Basement Type | None | Constructed Date | 2019 |
| Construction Material | Wood Frame | Construction Style Attachment | Attached |
| Cooling Type | Central Air Conditioning | Exterior Finish | Stone, Stucco |
| Fireplace Present | Yes | Fireplace Total | 1 |
| Flooring Type | Carpeted, Ceramic Tile, Vinyl Plank | Foundation Type | Poured Concrete |
| Half Bath Total | 1 | Heating Fuel | Natural Gas |
| Heating Type | Forced Air | Stories Total | 3 |
| Size Interior | 1888 Sqft | Total Finished Area | 1887.87 Sqft |
| Type | Row / Townhouse |
Parking
| Attached Garage | 2 |
Land
| Acreage | No | Fence Type | Not Fenced |
| Land Amenities | Park, Playground, Schools, Shopping | Size Total Text | Unknown |
| Zoning Description | Dc |
Rooms
| Level | Type | Length | Width | Dimensions |
|---|---|---|---|---|
| Lower Level | Family Room | 12.00 Ft x 11.00 Ft | ||
| Lower Level | Foyer | 13.83 Ft x 7.17 Ft | ||
| Main Level | Dining Room | 12.17 Ft x 10.00 Ft | ||
| Main Level | Living Room | 18.83 Ft x 15.25 Ft | ||
| Main Level | Laundry Room | 5.50 Ft x 3.08 Ft | ||
| Main Level | Kitchen | 13.42 Ft x 12.17 Ft | ||
| Main Level | 2pc Bathroom | 6.58 Ft x 5.00 Ft | ||
| Upper Level | Primary Bedroom | 14.08 Ft x 12.00 Ft | ||
| Upper Level | Bedroom | 13.50 Ft x 9.42 Ft | ||
| Upper Level | Bedroom | 11.50 Ft x 9.33 Ft | ||
| Upper Level | 4pc Bathroom | 8.75 Ft x 4.92 Ft | ||
| Upper Level | 3pc Bathroom | 10.58 Ft x 4.92 Ft |
Agents and Offices
- John Slade
- Office: Royal LePage Solutions
What's Nearby
Similar Properties

304, 4270 Norford Avenue Nw, Calgary, Alberta
- MLS® # A2340552
- Ben Tsai
- Jason Ngo
- RE/MAX Complete Realty
85 Greenbriar Place Nw, Calgary, Alberta
- MLS® # A2347874
- Gordyn Matheson
- Century 21 Bamber Realty Ltd.
302, 199 Sage Hill Heights Nw, Calgary, Alberta
- MLS® # A2318821
- Steve Zacher
- RE/MAX Real Estate (Mountain View)