

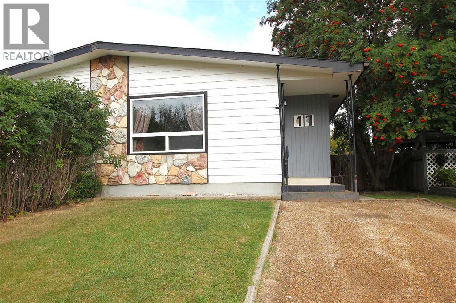
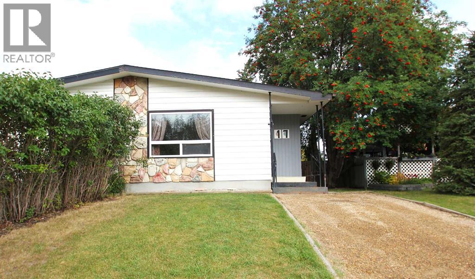
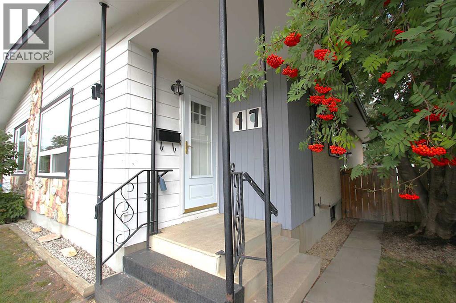
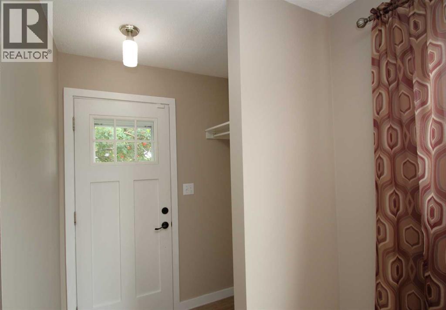
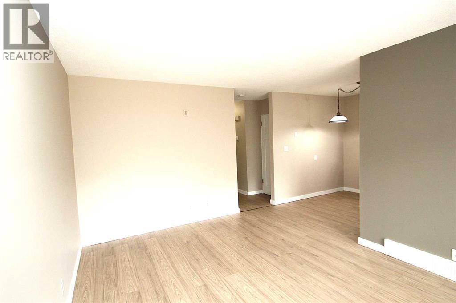
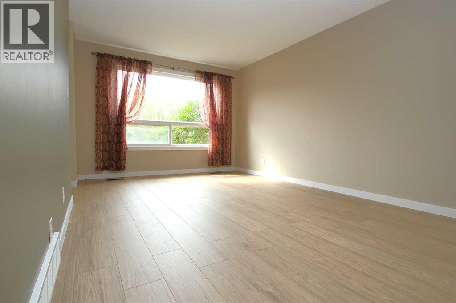
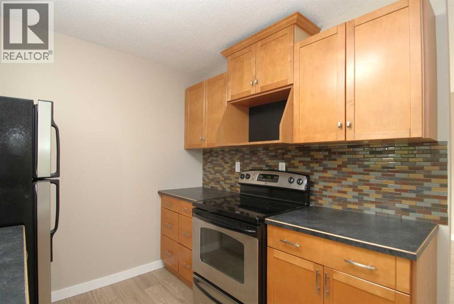
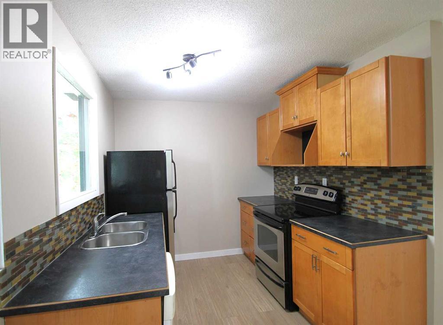
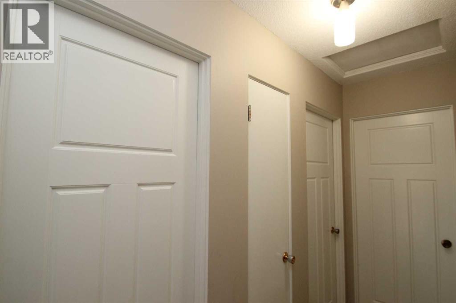
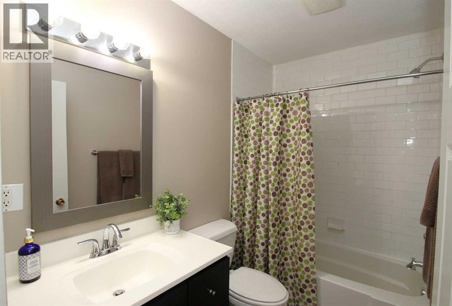
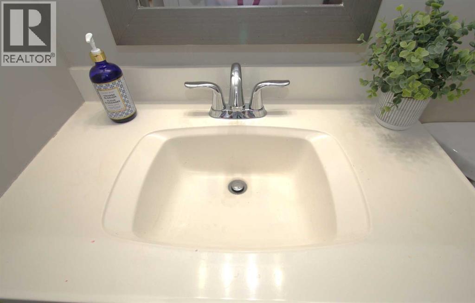
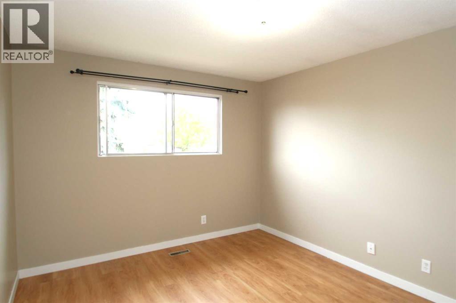
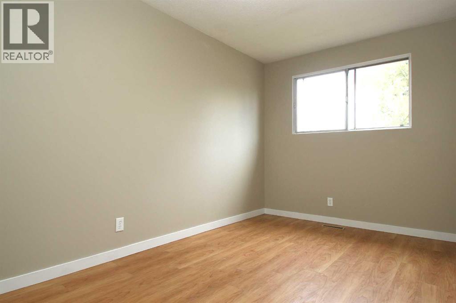
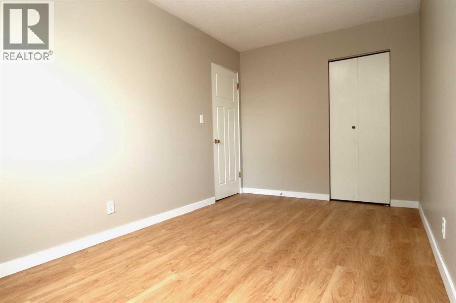
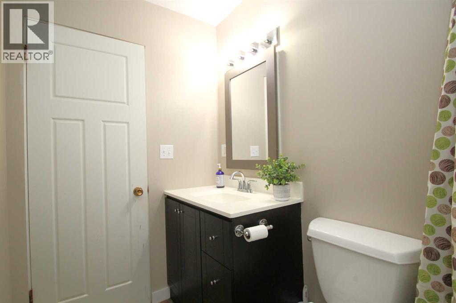
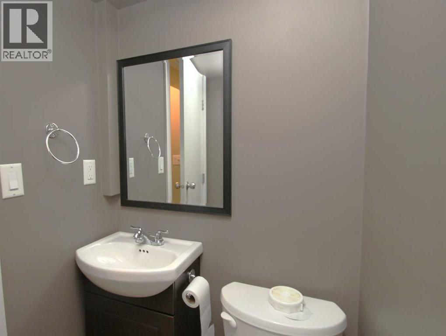
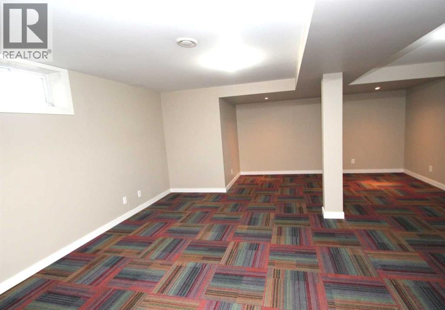
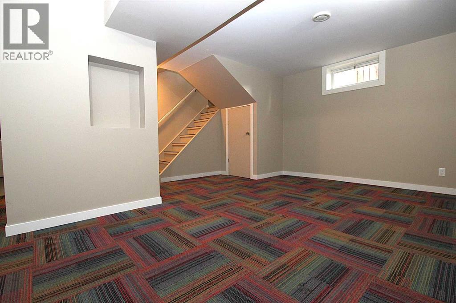
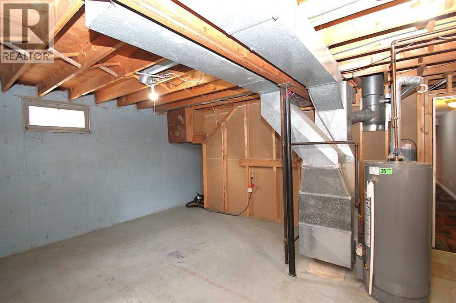
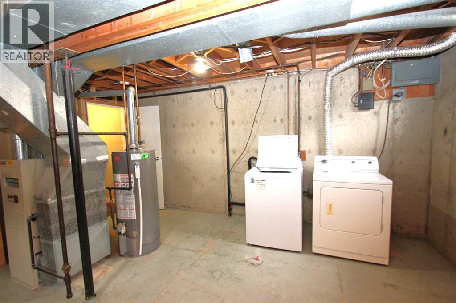
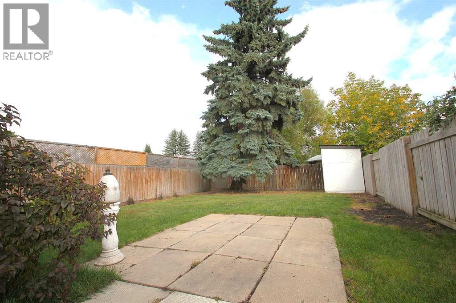
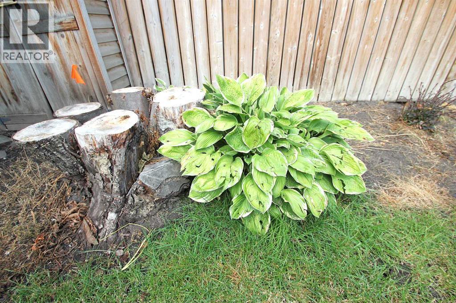
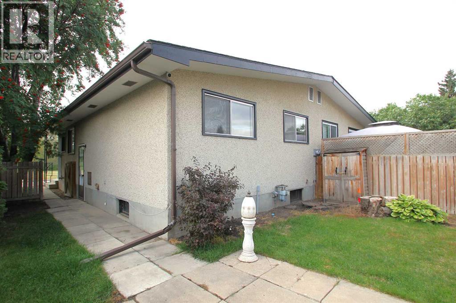
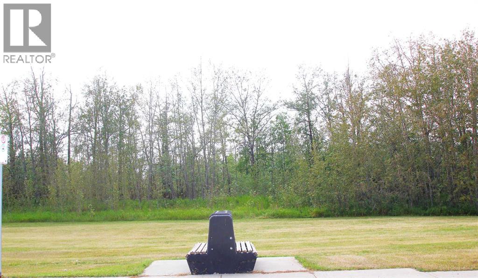
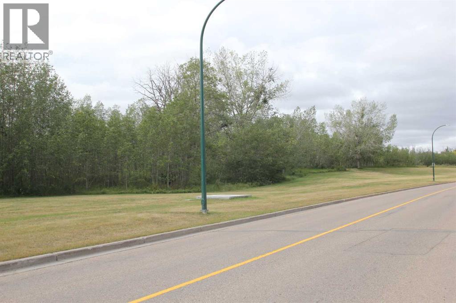
Attention first time home owners or revenue buyers! Great place to start your investment in a quiet location across from the green space and public transit. Short walk to Bower Ponds and the river valley/trail system. Functional 2 bedroom 2 bathroom with large living space and a developed basement complete with a fully fenced private back yard. Recent up grades include some fresh paint with new flooring in the kitchen and living room. Prior upgrades include doors, fixtures, cabinets and counter tops, bathroom vanity's, sinks, toilets and tub. Shingles and eaves 2010, front window 2016, hot water tank 2014. Good size rec room that's great for entertaining or just relaxing. 5 appliances included. Very private back yard completely fenced and comes with patio area and 2 storage sheds. Quick possession is available and ready to move in. (id:51989)
Features of 17 Overdown Drive
- MLS® Number A2343057
- Price $264,900
- Bedrooms: 2
- Bathrooms: 2
- Square Footage: 842 sqft
- Property Type: Duplex
- Community Name: Oriole Park
- Amenities Near By Schools
- Features Back Lane
- Parking Space Total 1
- Plan 5281rs
Buildings
| Bathroom Total | 2 | Bedrooms Above Ground | 2 |
| Bedrooms Total | 2 | Appliances | Refrigerator, Dishwasher, Stove, Washer & Dryer |
| Architectural Style | Bungalow | Basement Development | Partially Finished |
| Basement Type | Full (partially Finished) | Constructed Date | 1971 |
| Construction Material | Wood Frame | Construction Style Attachment | Semi-detached |
| Cooling Type | None | Flooring Type | Carpeted, Laminate, Linoleum |
| Foundation Type | Poured Concrete | Half Bath Total | 1 |
| Heating Type | Forced Air | Stories Total | 1 |
| Size Interior | 842 Sqft | Total Finished Area | 842 Sqft |
| Type | Duplex |
Parking
| Other |
Land
| Acreage | No | Fence Type | Fence |
| Land Amenities | Schools | Size Depth | 33.53 M |
| Size Frontage | 7.62 M | Size Irregular | 3600.00 |
| Size Total | 3600 Sqft|0-4,050 Sqft | Size Total Text | 3600 Sqft|0-4,050 Sqft |
| Zoning Description | R-d |
Rooms
| Level | Type | Length | Width | Dimensions |
|---|---|---|---|---|
| Basement | Recreational, Games Room | 19.00 Ft x 18.00 Ft | ||
| Basement | 2pc Bathroom | .00 Ft x .00 Ft | ||
| Main Level | Living Room | 20.00 Ft x 10.00 Ft | ||
| Main Level | Kitchen | 14.00 Ft x 8.00 Ft | ||
| Main Level | Primary Bedroom | 11.00 Ft x 10.00 Ft | ||
| Main Level | Bedroom | 10.00 Ft x 10.00 Ft | ||
| Main Level | 4pc Bathroom | .00 Ft x .00 Ft |
Agents and Offices
- Paul Jones
- Office: RE/MAX Real Estate Central Alberta