

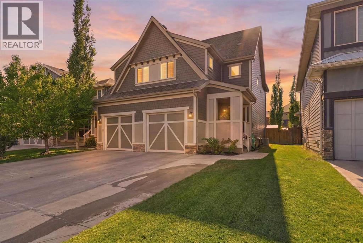
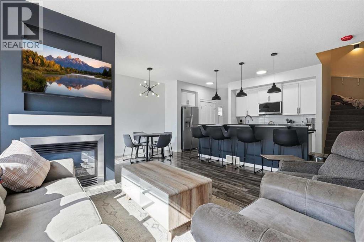
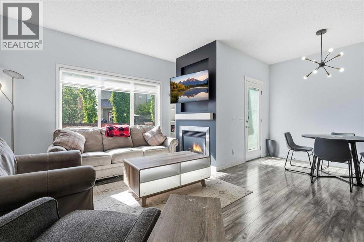
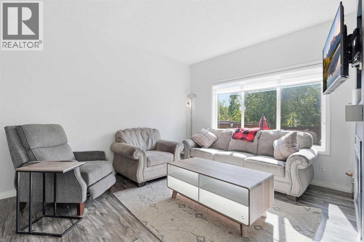
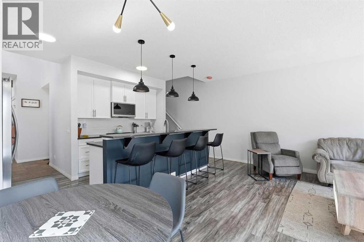
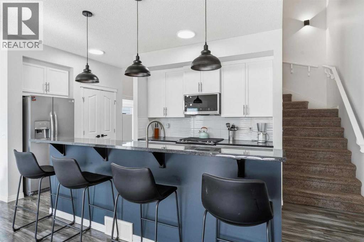
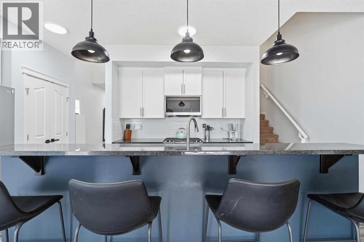
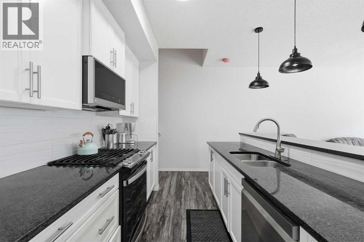
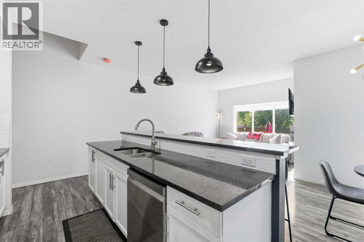
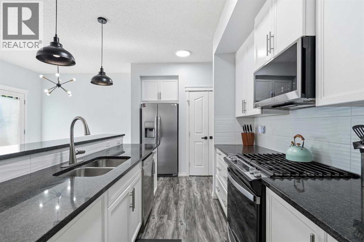
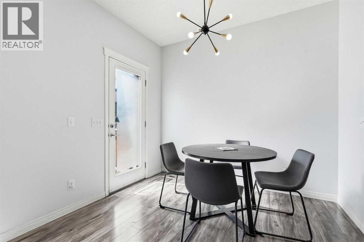
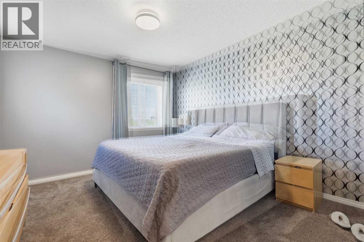
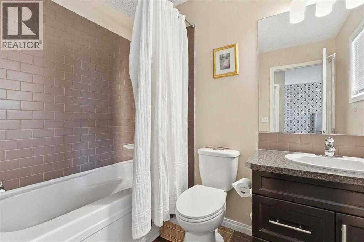
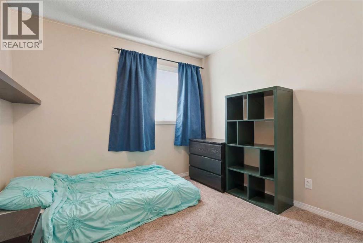
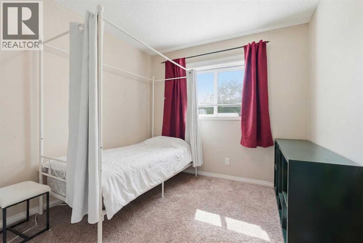
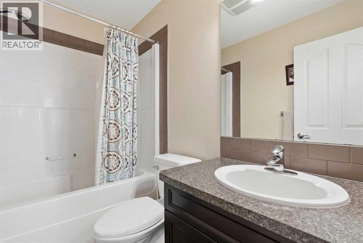
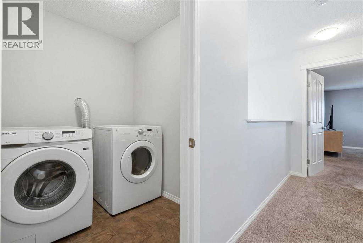
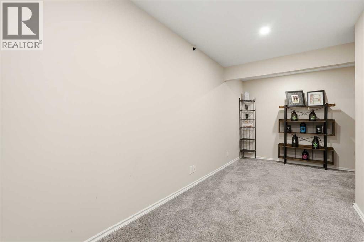
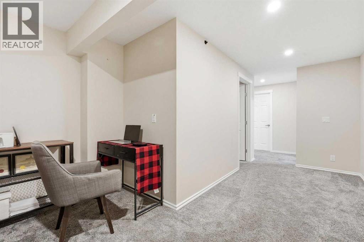
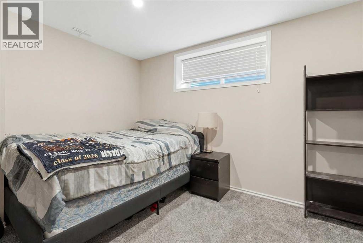
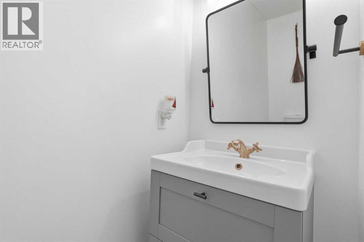
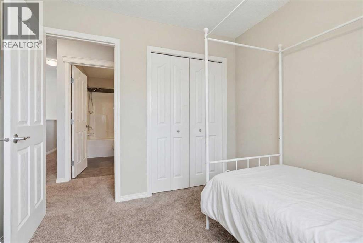
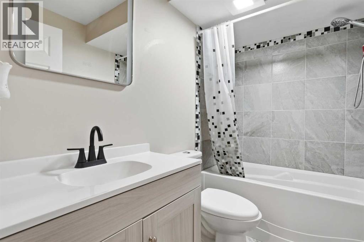
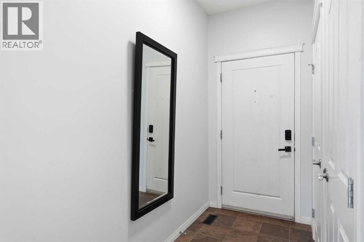
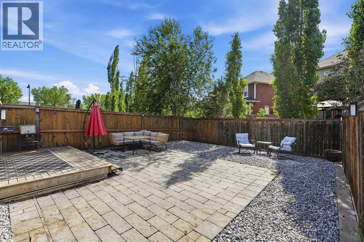
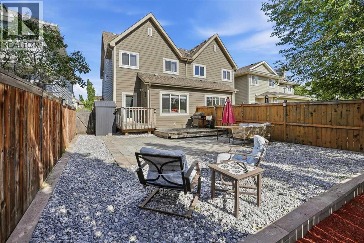
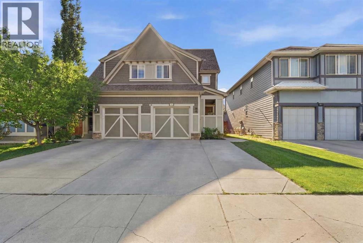
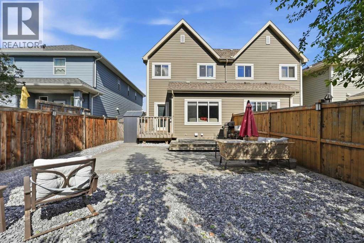
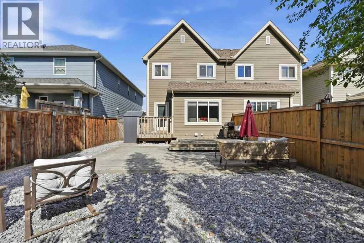
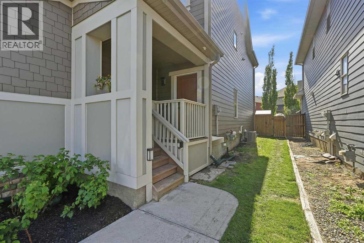
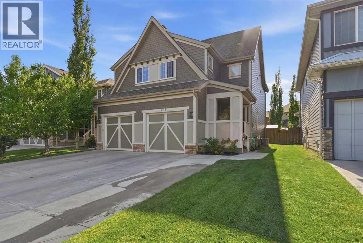
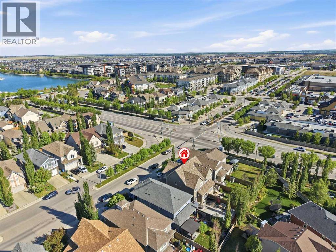
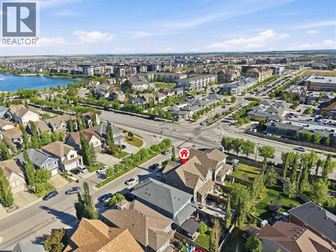
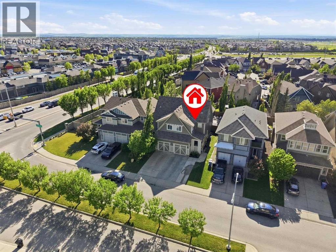
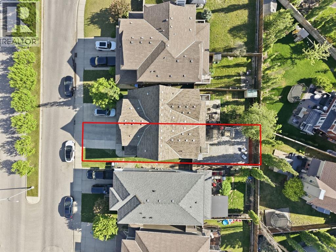
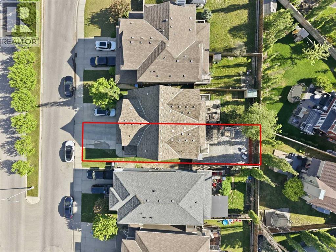
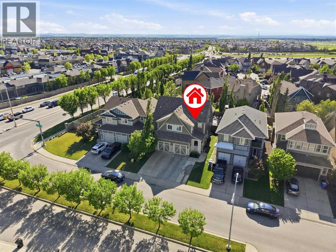
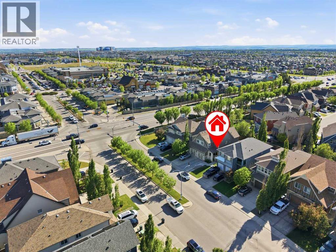
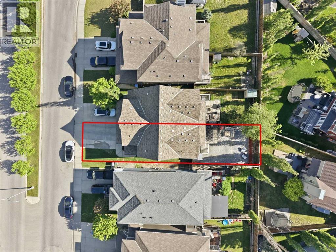
Welcome to 17 Mahogany Terrace SE, an extraordinary residence offering the absolute pinnacle of lakeside living in CALGARY’S PREMIER LAKE COMMUNITY! Ideally situated just a short stroll from the pristine, crystal-clear waters of MAHOGANY LAKE, this remarkable property seamlessly combines resort-style living with everyday convenience, placing a vibrant selection of SHOPPING, FINE DINING, CAFES, AND AMENITIES just steps from your front door. Step inside to discover a bright, beautifully proportioned main level built for both relaxing and effortless hosting, centered around a CHEF-INSPIRED KITCHEN showcasing premium GRANITE COUNTERTOPS, sleek cabinetry, and top-of-the-line STAINLESS STEEL APPLIANCES. Ascend upstairs to find a highly functional layout offering 3 SPACIOUS BEDROOMS, highlighted by a LUXURIOUS PRIMARY RETREAT complete with its own private ENSUITE BATHROOM, alongside a dedicated UPPER-LEVEL LAUNDRY ROOM thoughtfully positioned for maximum convenience. The lower level expands your living space significantly with a FULLY FINISHED BASEMENT featuring a versatile HOME OFFICE SPACE, an ADDITIONAL 4TH BEDROOM, and a FULL GUEST BATHROOM—creating the ideal setup for remote work, visiting guests, or a growing family. Finally, step outside into your private, SUN-DRENCHED, WEST-FACING BACKYARD OASIS, purposefully designed with a low-maintenance layout featuring a spacious DECK AND PATIO AREA so you can spend your weekends soaking in maximum afternoon light, hosting late-evening BBQs, and relaxing under the stars without the worry of endless yard chores. Don’t miss your opportunity to own a piece of paradise in Calgary’s most sought-after lake community. Schedule your private viewing today! (id:51989)
Features of 17 Mahogany Terrace Se
- MLS® Number A2317991
- Price $579,900
- Bedrooms: 4
- Bathrooms: 4
- Square Footage: 1460 sqft
- Property Type: Duplex
- Community Name: Mahogany
- Amenities Near By Water Nearby
- Community Features Lake Privileges
- Features No Smoking Home, Gas Bbq Hookup
- Parking Space Total 3
- Plan 0910809
- Structure Deck
Buildings
| Bathroom Total | 4 | Bedrooms Above Ground | 3 |
| Bedrooms Below Ground | 1 | Bedrooms Total | 4 |
| Amenities | Clubhouse | Appliances | Refrigerator, Range - Gas, Dishwasher, Microwave Range Hood Combo, Washer & Dryer |
| Basement Development | Finished | Basement Type | Full (finished) |
| Constructed Date | 2009 | Construction Material | Poured Concrete, Wood Frame |
| Construction Style Attachment | Semi-detached | Cooling Type | Central Air Conditioning |
| Exterior Finish | Concrete | Fire Protection | Smoke Detectors |
| Fireplace Present | Yes | Fireplace Total | 1 |
| Flooring Type | Carpeted, Ceramic Tile, Vinyl Plank | Foundation Type | Poured Concrete |
| Half Bath Total | 1 | Heating Fuel | Natural Gas |
| Heating Type | Forced Air | Stories Total | 2 |
| Size Interior | 1460 Sqft | Total Finished Area | 1459.69 Sqft |
| Type | Duplex |
Parking
| Concrete | |
| Attached Garage | 1 |
Land
| Acreage | No | Fence Type | Fence |
| Land Amenities | Water Nearby | Size Depth | 35 M |
| Size Frontage | 3.96 M | Size Irregular | 299.00 |
| Size Total | 299 M2|0-4,050 Sqft | Size Total Text | 299 M2|0-4,050 Sqft |
| Zoning Description | R-2m |
Rooms
| Level | Type | Length | Width | Dimensions |
|---|---|---|---|---|
| Second Level | Primary Bedroom | 18.20 Ft x 12.10 Ft | ||
| Second Level | 4pc Bathroom | 8.10 Ft x 6.70 Ft | ||
| Second Level | Laundry Room | 5.70 Ft x 6.10 Ft | ||
| Second Level | 4pc Bathroom | 8.20 Ft x 5.10 Ft | ||
| Second Level | Bedroom | 9.60 Ft x 9.10 Ft | ||
| Second Level | Bedroom | 9.60 Ft x 9.60 Ft | ||
| Basement | Furnace | 15.90 Ft x 14.30 Ft | ||
| Basement | 4pc Bathroom | 5.00 Ft x 7.11 Ft | ||
| Basement | Office | 17.20 Ft x 11.20 Ft | ||
| Basement | Bedroom | 11.58 Ft x 10.67 Ft | ||
| Main Level | 2pc Bathroom | 3.00 Ft x 8.20 Ft | ||
| Main Level | Kitchen | 8.40 Ft x 19.00 Ft | ||
| Main Level | Dining Room | 9.11 Ft x 8.00 Ft | ||
| Main Level | Living Room | 15.50 Ft x 11.00 Ft |
Agents and Offices
- Terry Langdon
- Office: Royal LePage Benchmark
What's Nearby
Similar Properties
