

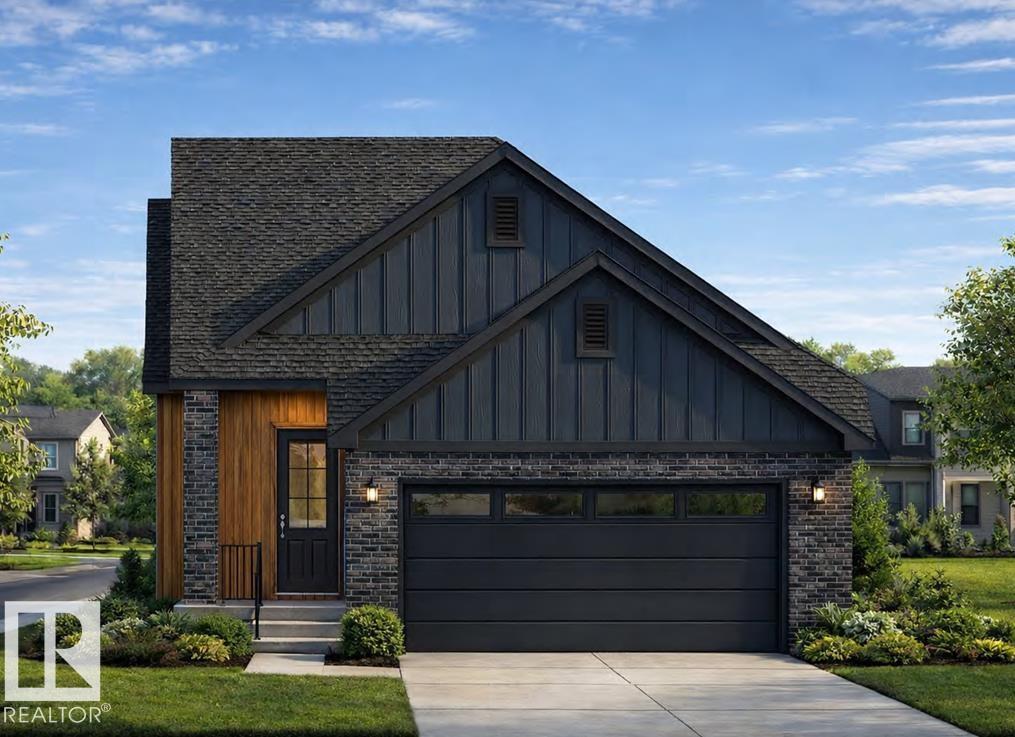
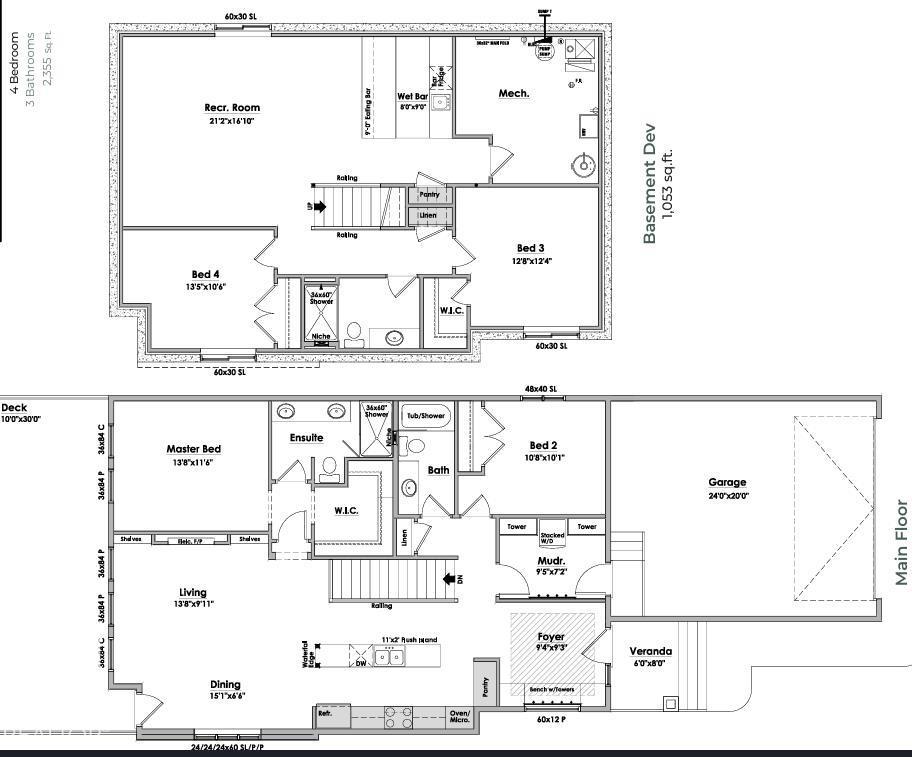
Beautiful custom build by Encore Master Builders. This stunning corner-lot bungalow in Cherot offers exceptional craftsmanship and thoughtful design throughout. Featuring 2 bedrooms on the main floor and 2 additional bedrooms downstairs, along with 3 well-appointed bathrooms, this home delivers both comfort and flexibility. The expansive kitchen anchors the open-concept main level, showcasing impressive workspace and seamless flow for everyday living and entertaining. Large windows line the walls, filling the home with natural light and creating a warm, inviting atmosphere. The fully finished basement includes a spacious rec room perfect for movie nights, games, or gatherings. A generous mud room off the double garage adds convenience and functionality for busy households. With its custom finishes, bright layout, and premium location, this bungalow offers an elevated lifestyle in one of St. Albert’s newest and most desirable communities.******THIS IS NOT A ZERO LOT!!****** (id:51989)
Features of 17 Cloutier Cl
- MLS® Number E4503886
- Price $834,900
- Bedrooms: 4
- Bathrooms: 3
- Square Footage: 1302 sqft
- Property Type: House
- Neigbourhood: Chérot
- Amenities Near By Golf Course, Public Transit, Schools, Shopping
- Features Corner Site, No Back Lane, Wet Bar, No Animal Home, No Smoking Home, Level
- Parking Space Total 4
Buildings
| Bathroom Total | 3 | Bedrooms Total | 4 |
| Amenities | Ceiling - 10ft, Ceiling - 9ft | Appliances | Dishwasher, Dryer, Garage Door Opener Remote(s), Garage Door Opener, Microwave Range Hood Combo, Refrigerator, Gas Stove(s), Washer |
| Architectural Style | Bungalow | Basement Development | Finished |
| Basement Type | Full (finished) | Constructed Date | 2026 |
| Construction Style Attachment | Detached | Cooling Type | Central Air Conditioning |
| Heating Type | Forced Air | Stories Total | 1 |
| Size Interior | 1302 Sqft | Type | House |
Parking
| Attached Garage |
Land
| Acreage | No | Land Amenities | Golf Course, Public Transit, Schools, Shopping |
Rooms
| Level | Type | Length | Width | Dimensions |
|---|---|---|---|---|
| Basement | Bedroom 3 | 3.86 m | 3.76 m | 3.86 m x 3.76 m |
| Basement | Bedroom 4 | 4.09 m | 3.2 m | 4.09 m x 3.2 m |
| Basement | Recreation Room | 6.45 m | 5.13 m | 6.45 m x 5.13 m |
| Main Level | Living Room | 4.17 m | 5.21 m | 4.17 m x 5.21 m |
| Main Level | Dining Room | 4.6 m | 1.98 m | 4.6 m x 1.98 m |
| Main Level | Kitchen | tbd | ||
| Main Level | Primary Bedroom | 4.17 m | 3.51 m | 4.17 m x 3.51 m |
| Main Level | Bedroom 2 | 3.25 m | 3.07 m | 3.25 m x 3.07 m |
| Main Level | Mud Room | 2.87 m | 2.18 m | 2.87 m x 2.18 m |
Agents and Offices
- Sam Elias
- Brandon Elias
- Office: RE/MAX Professionals