

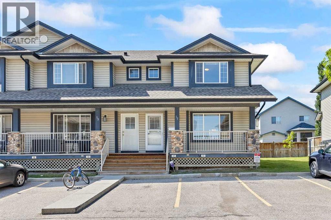
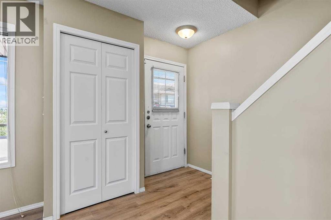
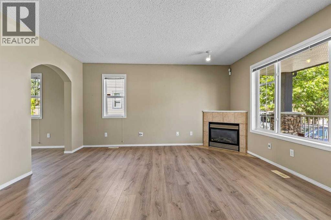
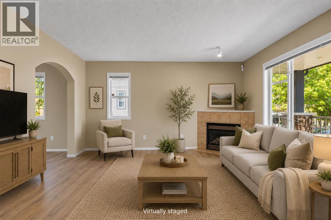
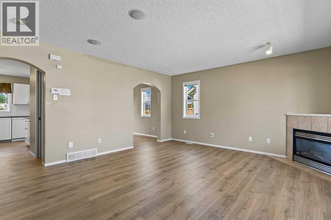
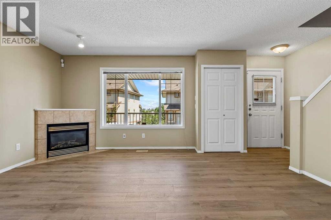
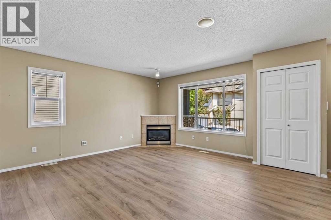
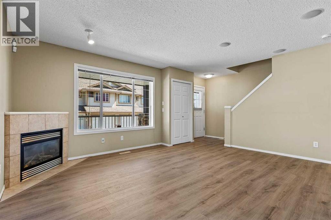
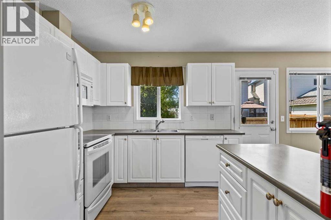
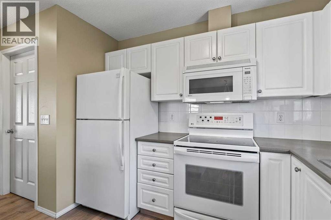
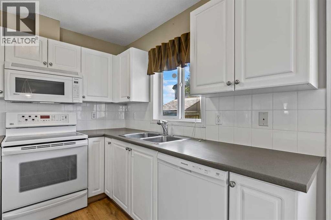
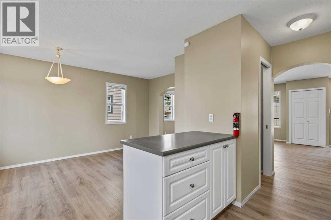
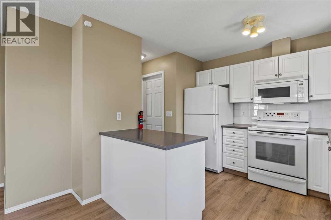
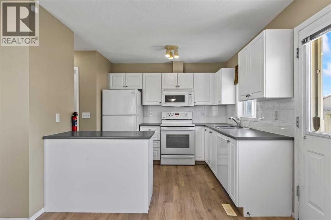
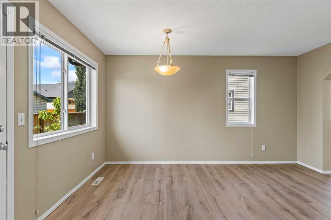
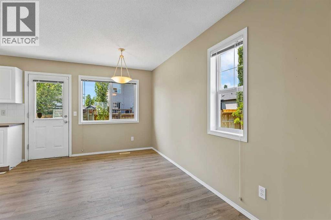
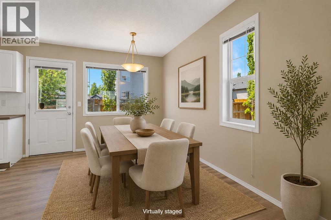
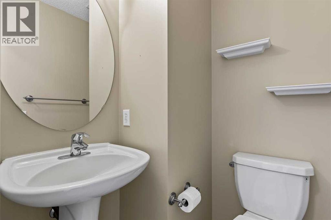
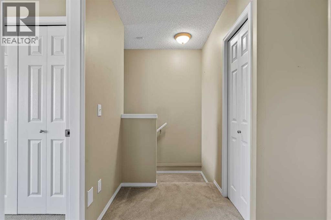
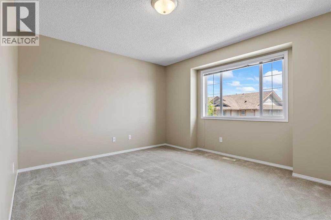
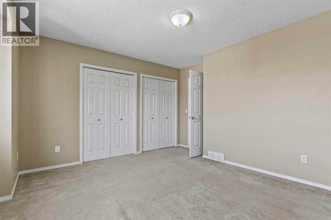
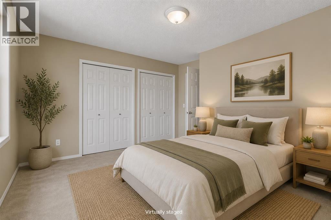
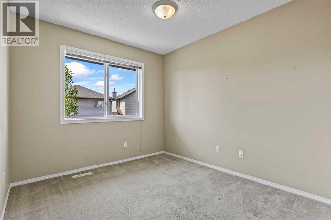
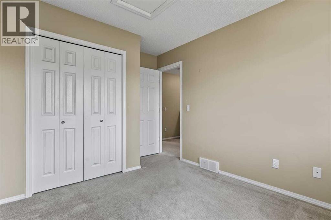
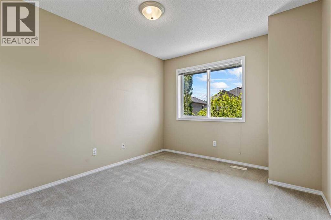
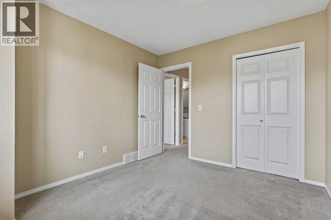
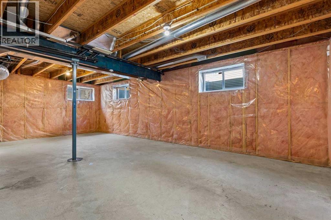
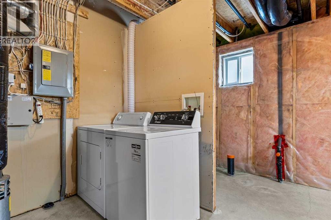
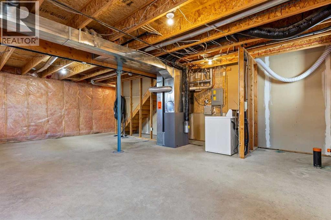
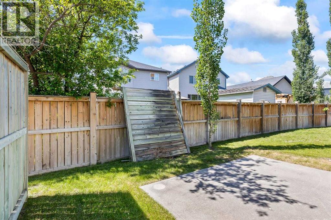
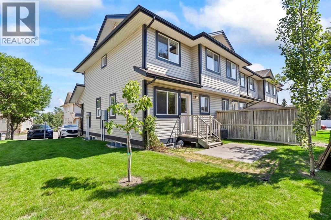
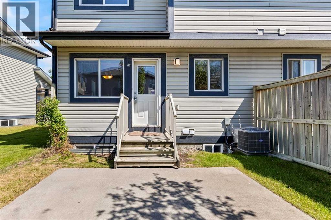
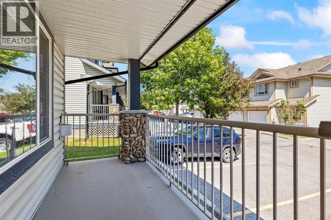
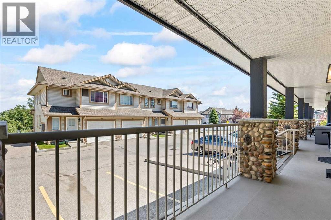
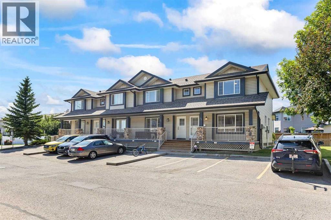
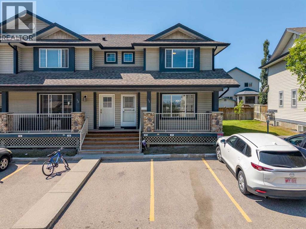
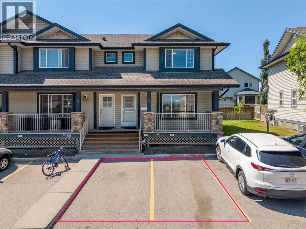
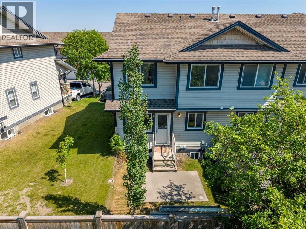
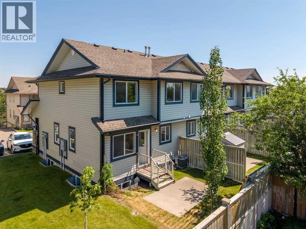
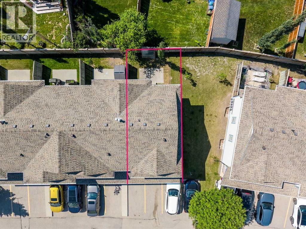
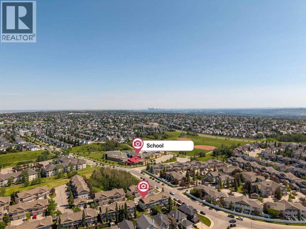
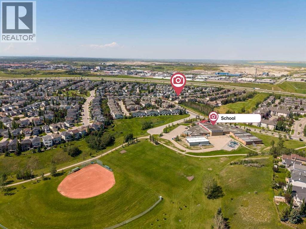
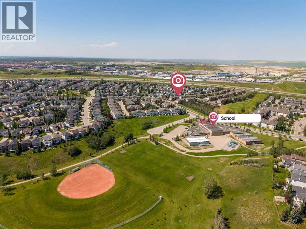
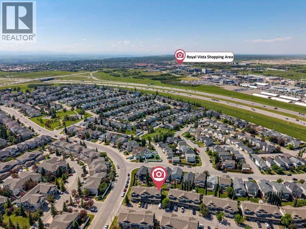
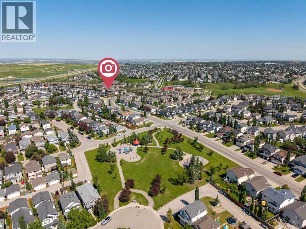
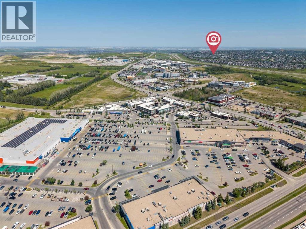
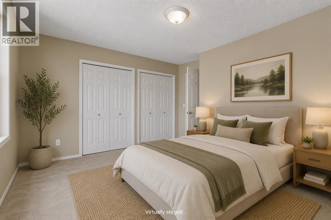
Bright, mint-condition end-unit townhouse featuring one of the best floor plans in the complex! Filled with natural light from extra side windows, this 3-bedroom home offers a spacious kitchen with a large island, breakfast bar, double sink, ample counter space, and easy access to the sunny west-facing patio and BBQ area. The kitchen opens to the bright dining area and inviting living room with a cozy corner gas fireplace. Upstairs you'll find a generous primary bedroom with a walk-in closet and private ensuite, plus two additional bedrooms and a full cheater ensuite bathroom. The unfinished basement includes a bathroom rough-in and is ready for future development. Enjoy both a sunny west-facing backyard patio and a large covered front veranda. Perfectly located in desirable Citadel, close to schools, shopping, parks, public transit, and with quick access in and out of the city. Two parking stalls and visitor parking right outside complete this move-in-ready home—a fantastic opportunity for first-time buyers, families, or investors. (id:51989)
Features of 17 Citadel Point Nw
- MLS® Number A2325521
-
Price
$375,000
Maintenance, Condominium Amenities, Insurance, Ground Maintenance, Property Management, Reserve Fund Contributions
$386.27 Monthly - Bedrooms: 3
- Bathrooms: 2
- Square Footage: 1225 sqft
- Property Type: Row / Townhouse
- Community Name: Citadel
- Amenities Near By Playground, Schools, Shopping
- Community Features Pets Allowed, Pets Allowed With Restrictions
- Features Pvc Window, No Animal Home, No Smoking Home
- Parking Space Total 2
- Plan 0211178
Buildings
| Bathroom Total | 2 | Bedrooms Above Ground | 3 |
| Bedrooms Total | 3 | Amenities | Clubhouse |
| Appliances | Refrigerator, Dishwasher, Range, Window Coverings, Washer & Dryer | Basement Development | Unfinished |
| Basement Type | Full (unfinished) | Constructed Date | 2002 |
| Construction Material | Wood Frame | Construction Style Attachment | Attached |
| Cooling Type | Central Air Conditioning | Exterior Finish | Vinyl Siding |
| Flooring Type | Carpeted, Linoleum | Foundation Type | Poured Concrete |
| Half Bath Total | 1 | Heating Type | Forced Air |
| Stories Total | 2 | Size Interior | 1225 Sqft |
| Total Finished Area | 1224.65 Sqft | Type | Row / Townhouse |
Parking
| Other |
Land
| Acreage | No | Fence Type | Partially Fenced |
| Land Amenities | Playground, Schools, Shopping | Landscape Features | Landscaped |
| Size Total Text | Unknown | Zoning Description | M-cg D44 |
Rooms
| Level | Type | Length | Width | Dimensions |
|---|---|---|---|---|
| Second Level | Primary Bedroom | 13.42 Ft x 13.33 Ft | ||
| Second Level | Bedroom | 11.00 Ft x 9.83 Ft | ||
| Second Level | Bedroom | 12.33 Ft x 9.17 Ft | ||
| Second Level | 4pc Bathroom | 9.00 Ft x 4.92 Ft | ||
| Main Level | Kitchen | 9.50 Ft x 9.42 Ft | ||
| Main Level | Living Room | 15.75 Ft x 14.33 Ft | ||
| Main Level | Dining Room | 14.17 Ft x 9.75 Ft | ||
| Main Level | 2pc Bathroom | 4.42 Ft x 4.33 Ft |
Agents and Offices
- Gary Brand
- Office: Cir Realty
What's Nearby
Similar Properties
