

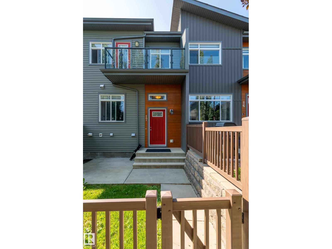
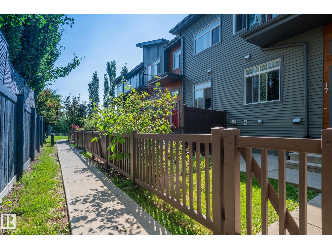
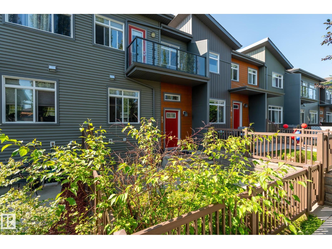
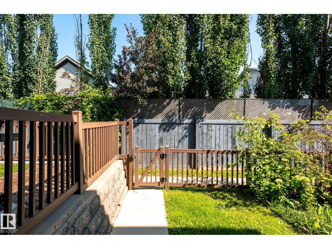
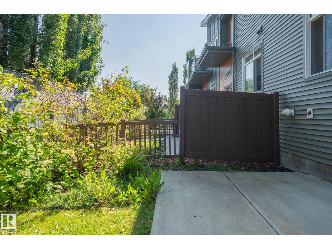
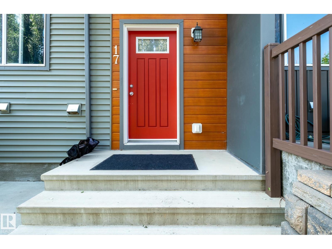
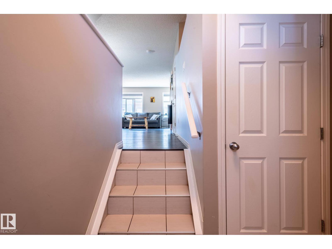
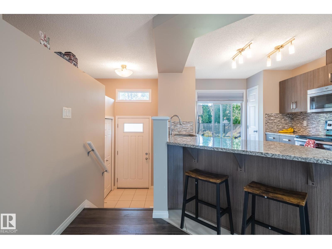
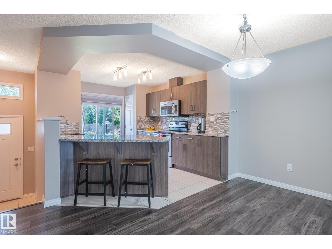
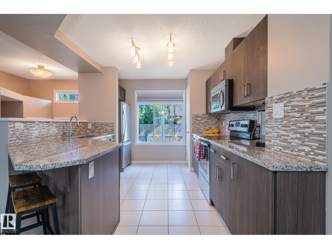
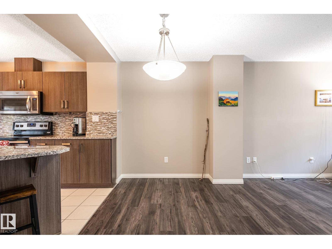
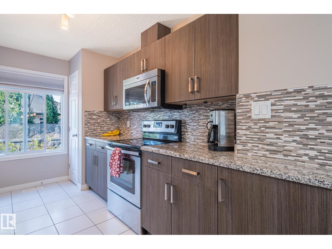
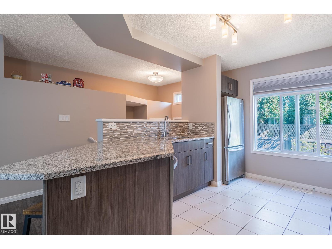
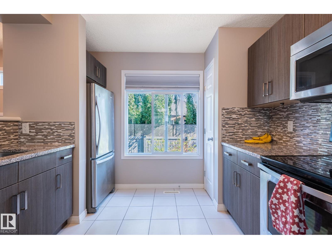
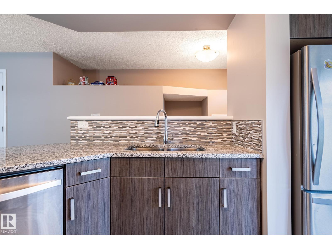
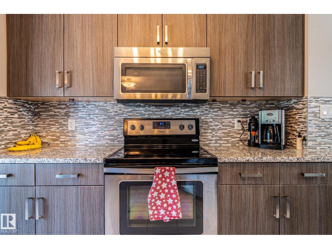
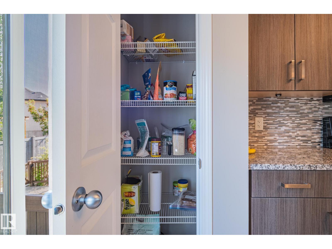
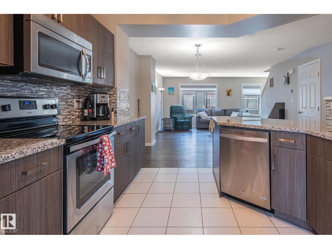
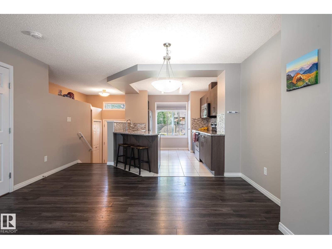
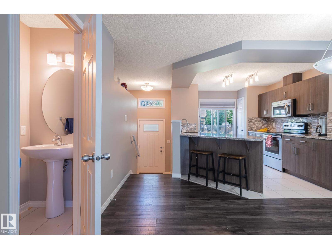
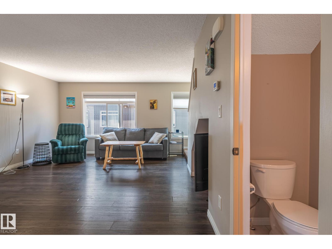
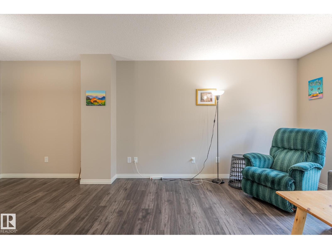
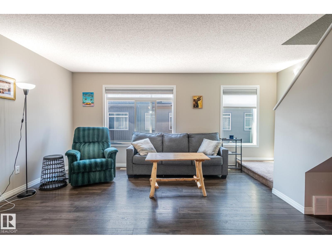
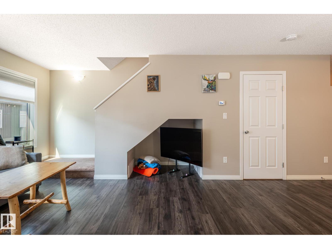
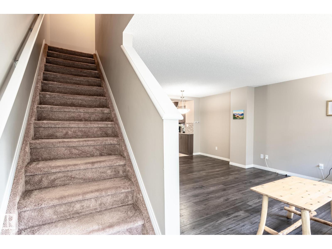
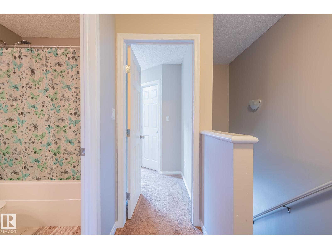
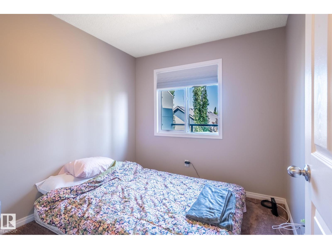
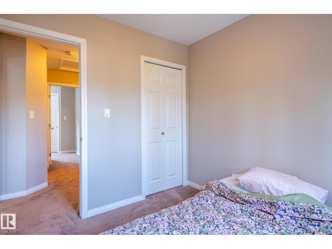
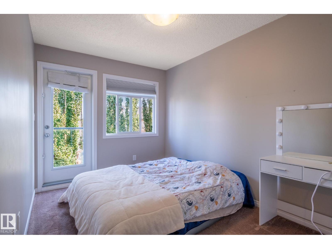
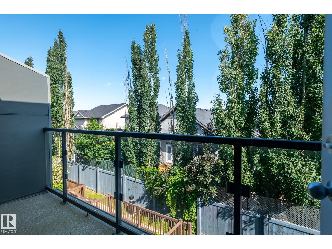
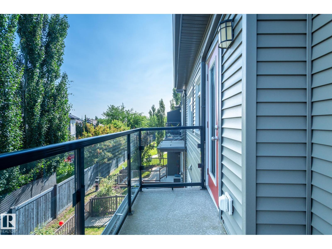
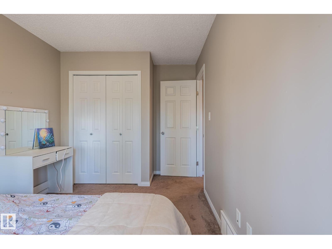
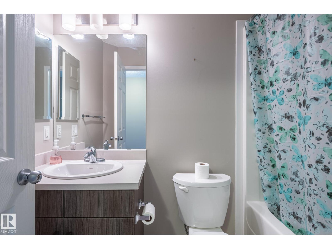
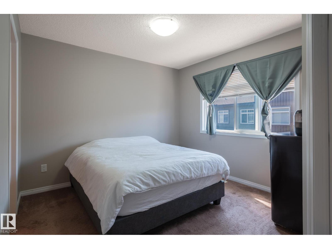
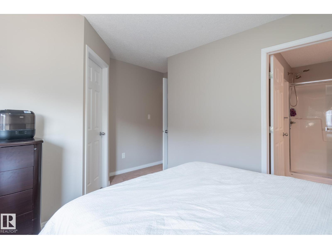
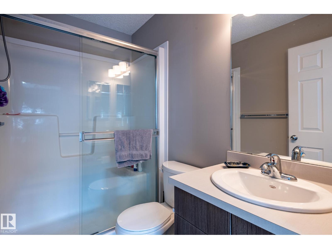
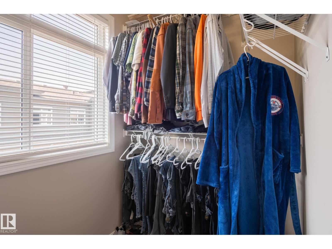
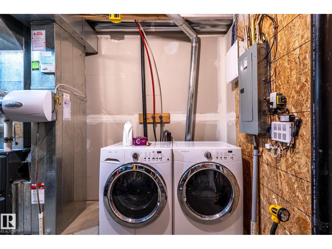
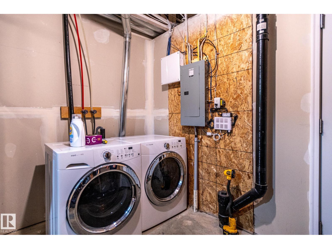
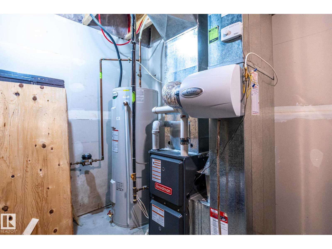
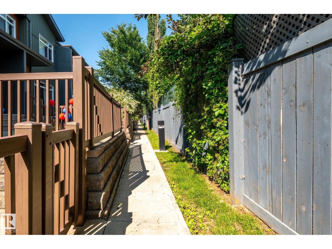
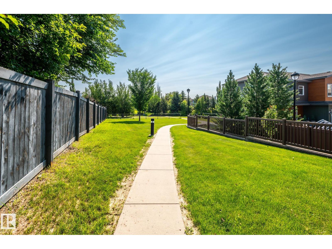
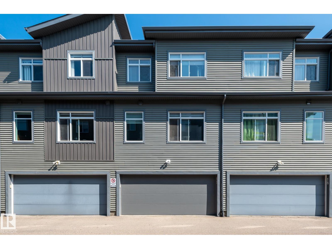
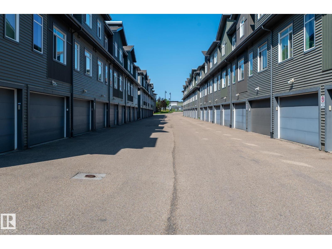
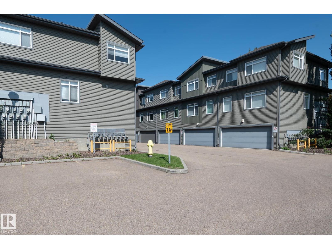
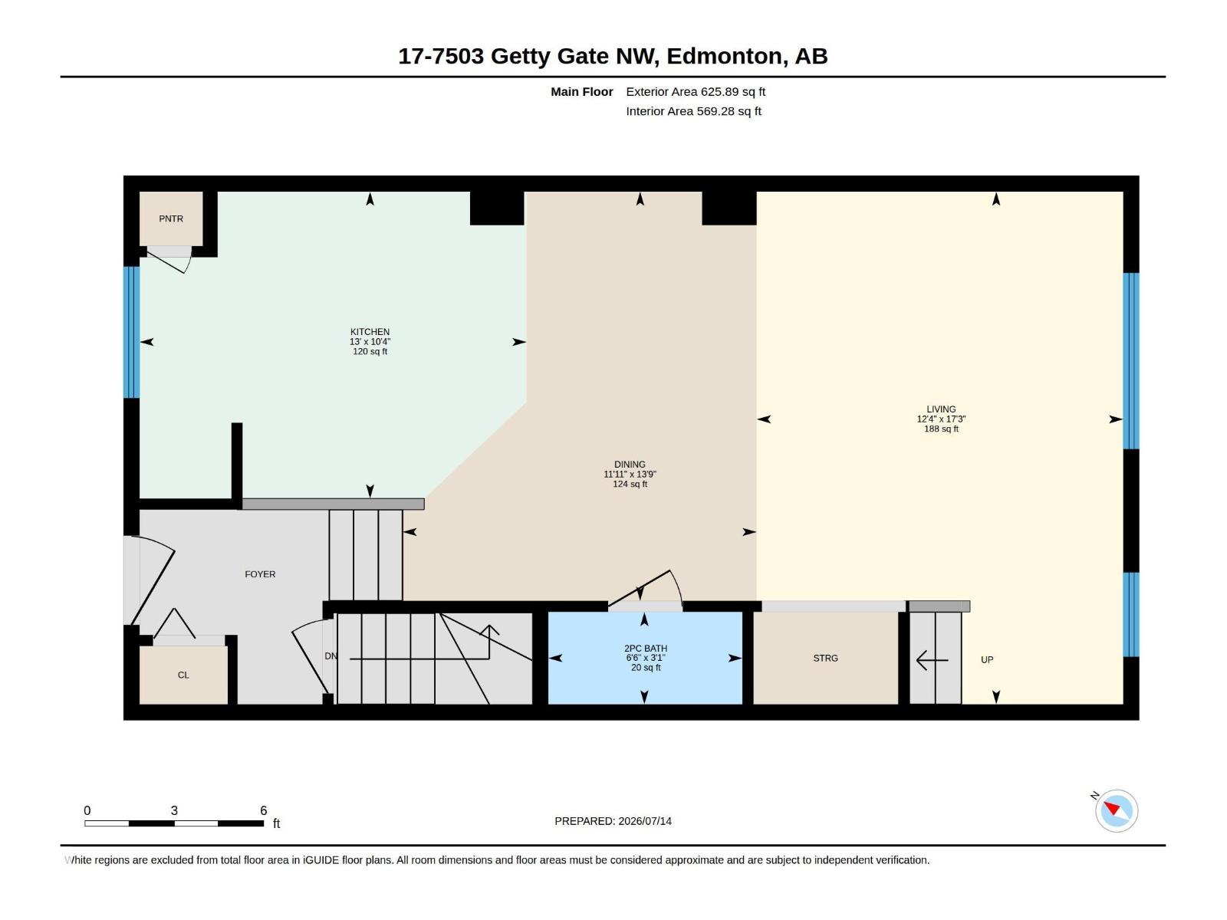
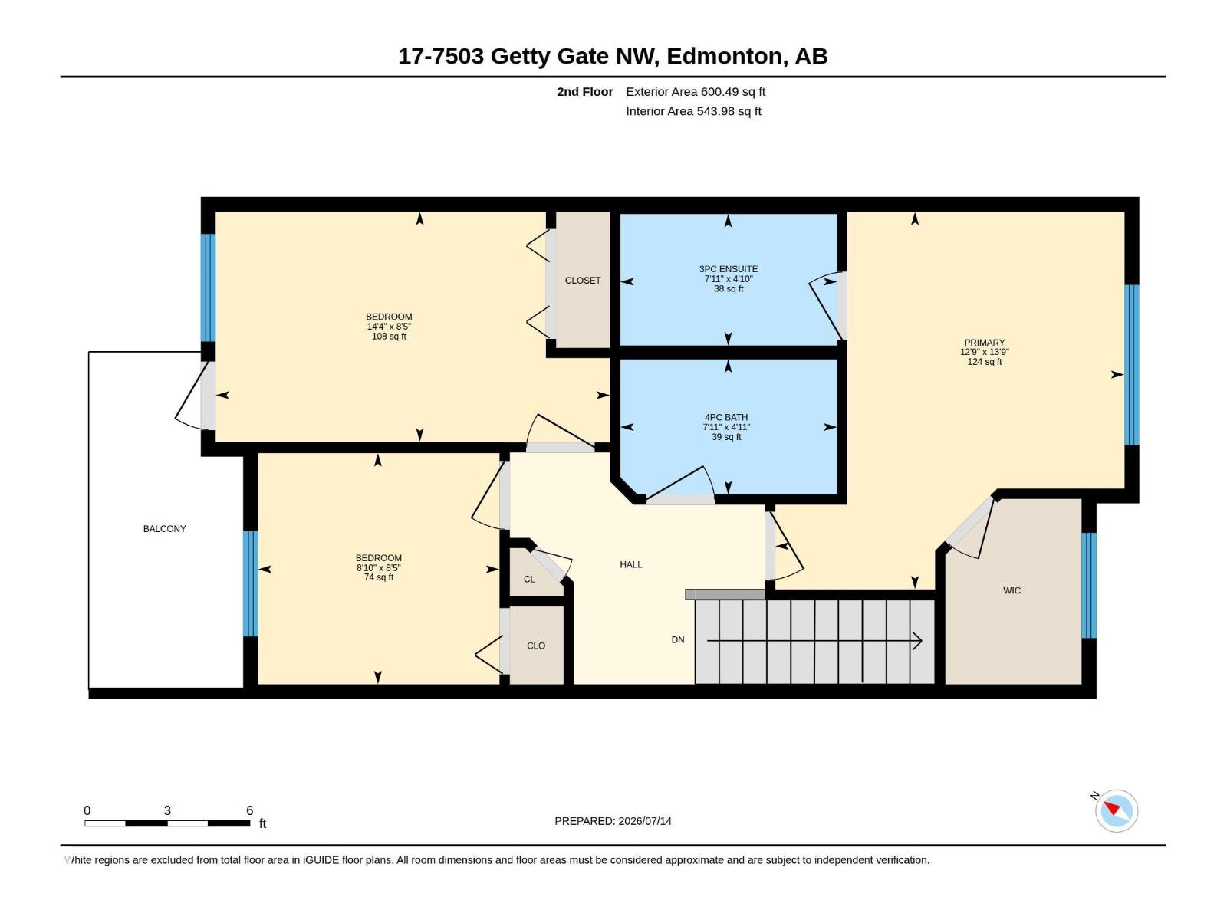
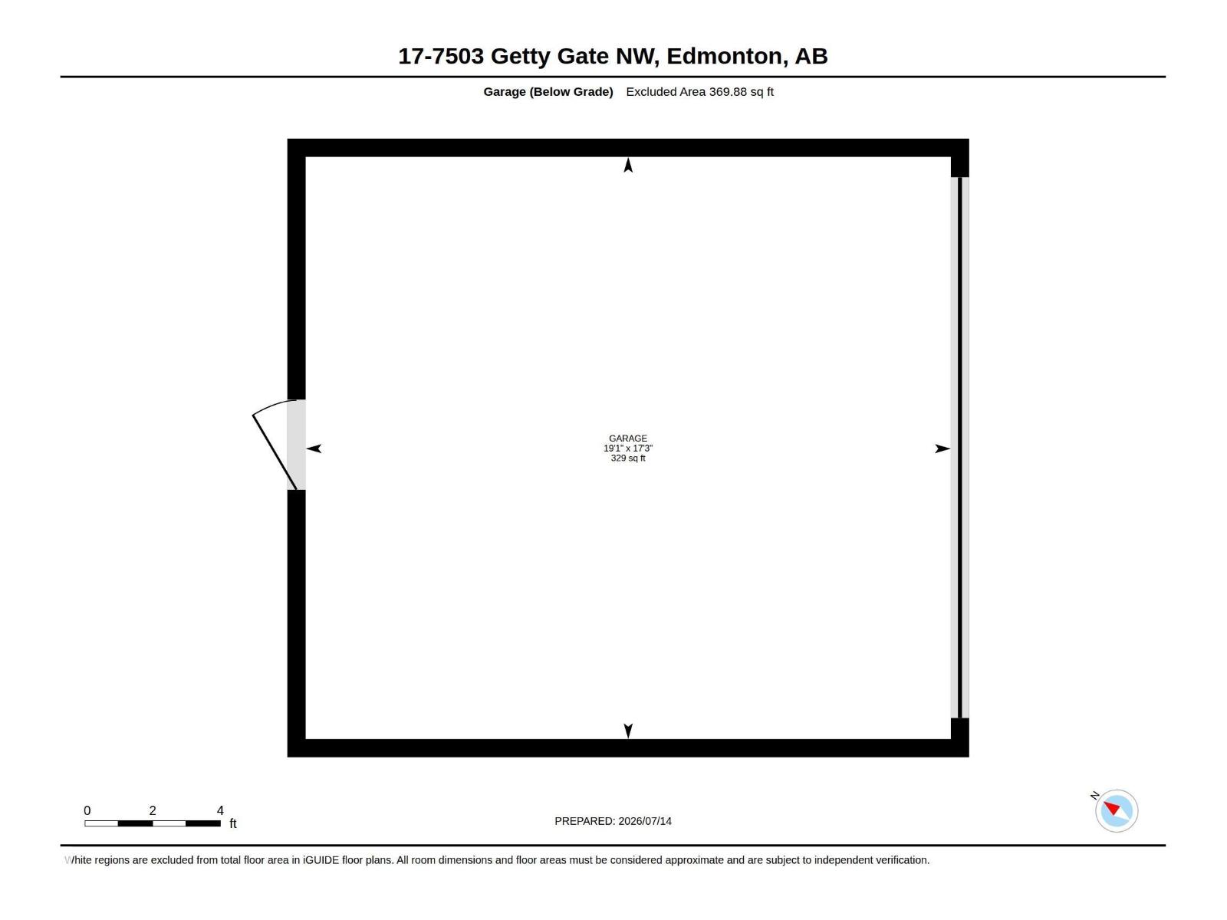
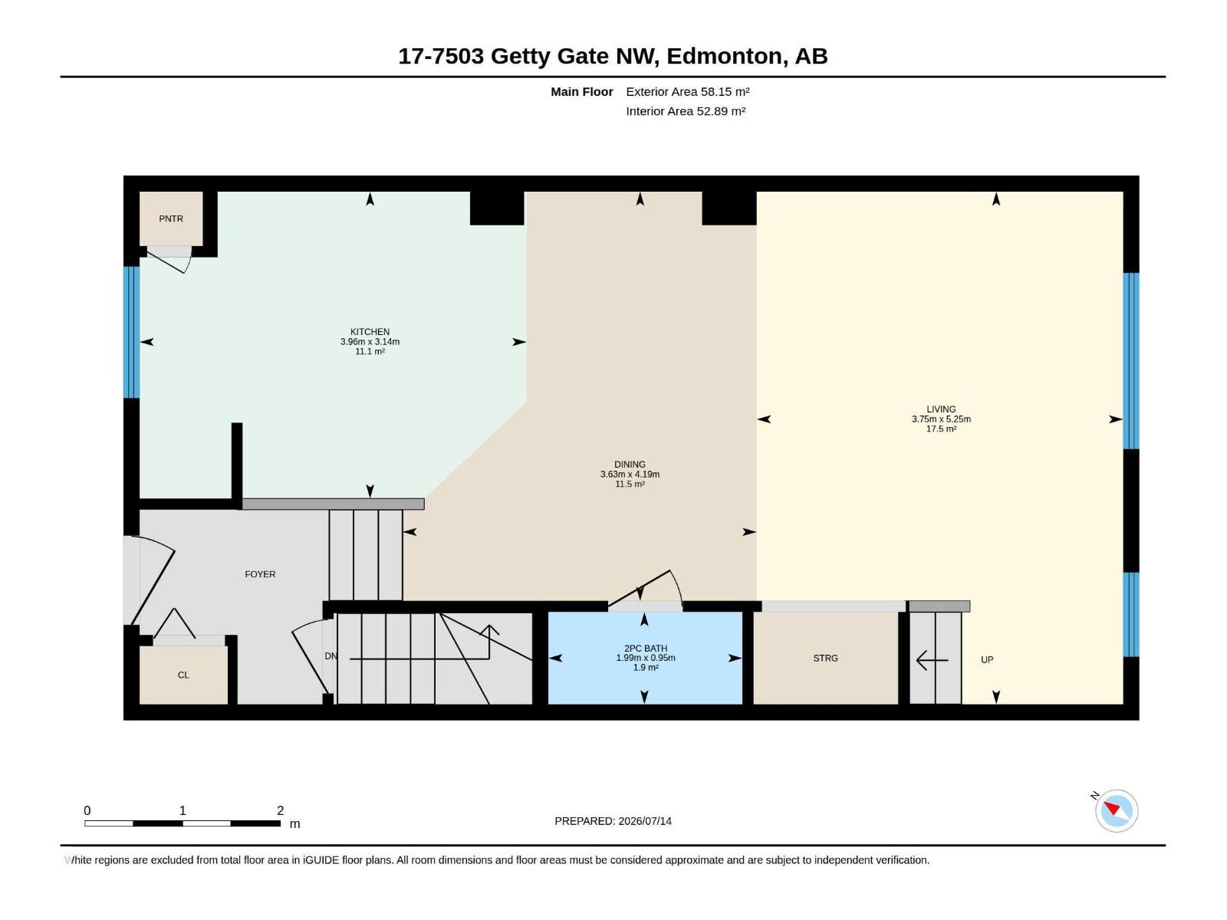
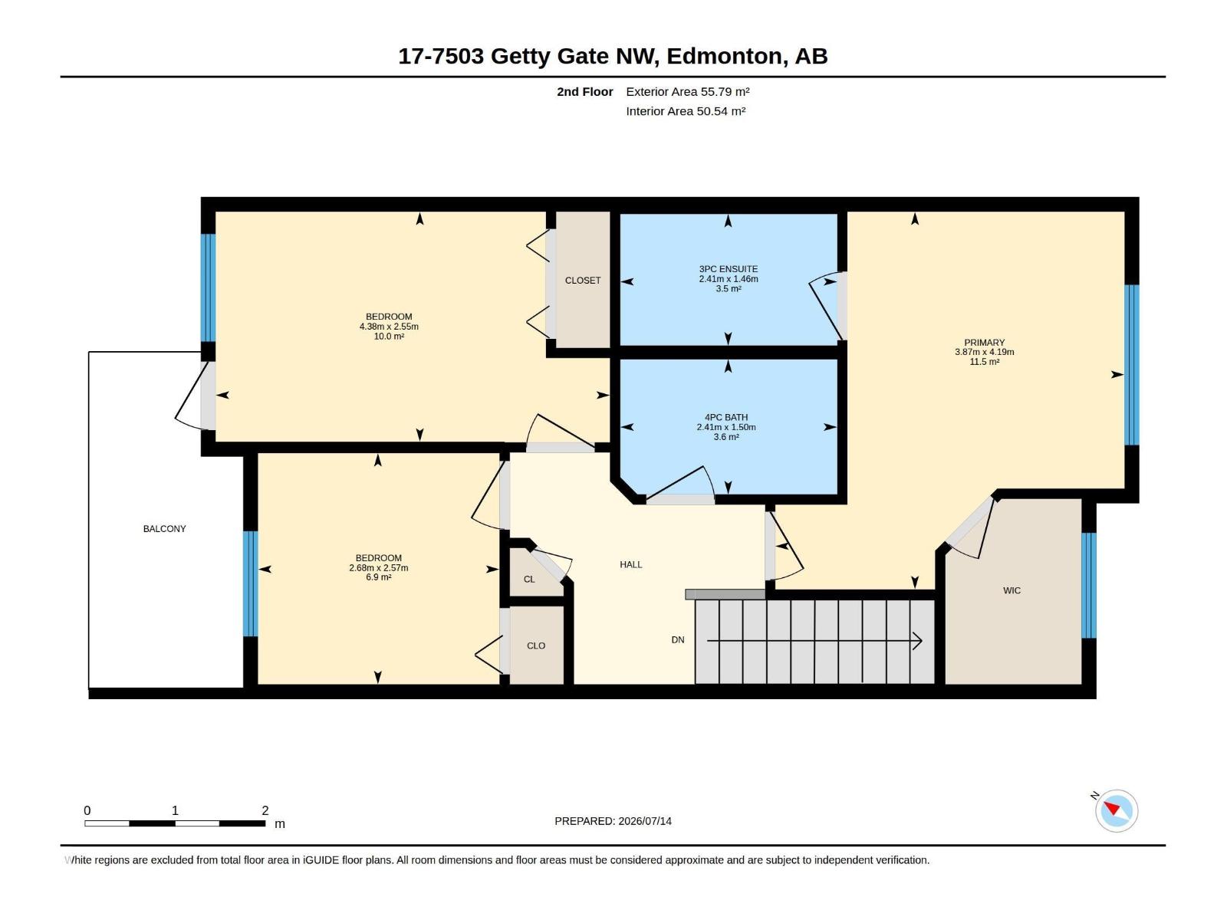
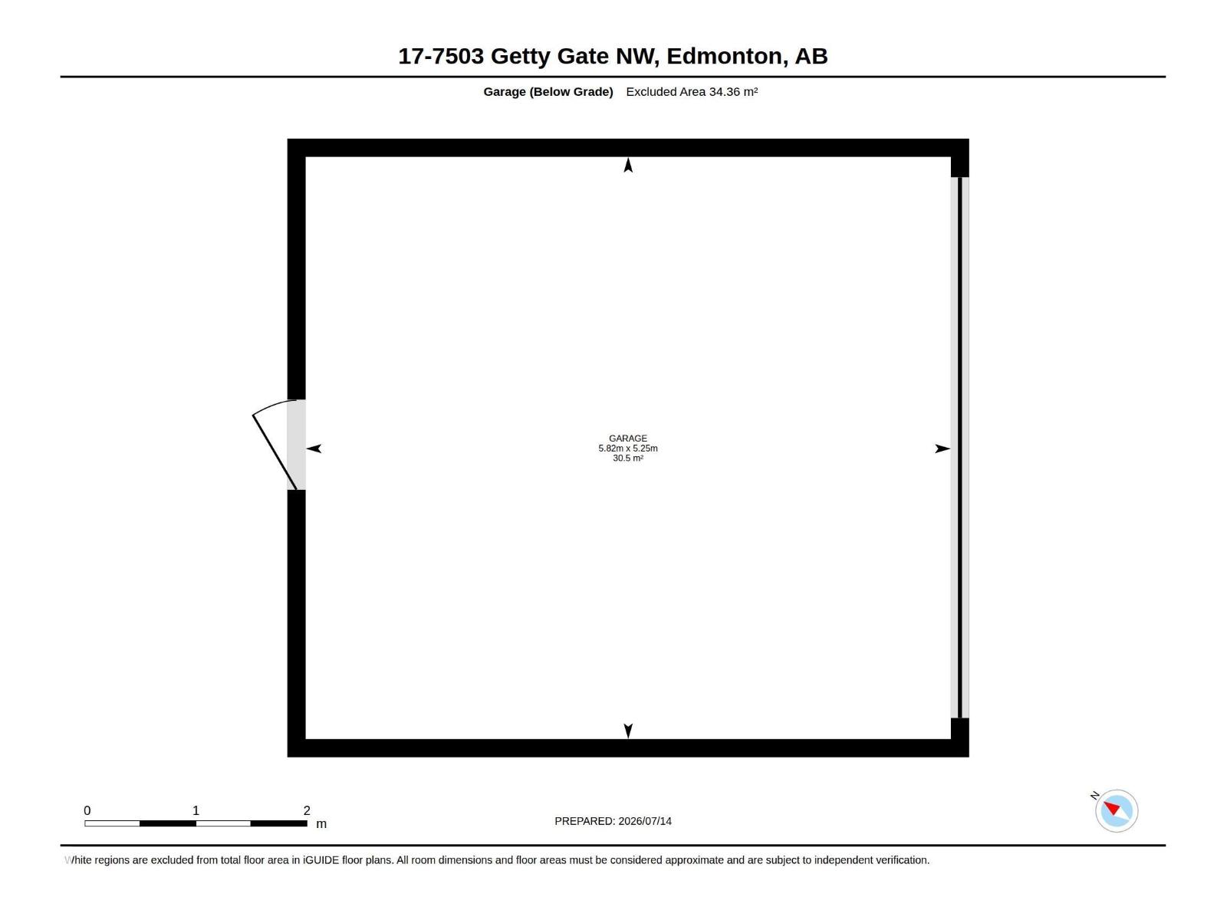
Excellent starter. Very attractive 3 bedroom townhouse condo with double attached garage and enclosed landscaped patio area by front entrance Main floor is bright and open with livingroom, dining area and spacious kitchen with a breakfast bar. Stain;less steel appliances. Also includes a 2 pce bath. 3 bedrooms up. Primary bedroom has an ensuite bath and walk-in closet. One of the bedrooms has a balcony. There is also the main 4 pce bath. Laundry is in the basement and access to the double-attached garage. The complex is attractively landscaped with walking paths. Great location close to all amenties. (id:51989)
Features of #17 7503 Getty Ga Nw
- MLS® Number E4498765
-
Price
$329,000
Maintenance, Exterior Maintenance, Insurance, Landscaping, Property Management, Other, See Remarks
$231.10 Monthly - Bedrooms: 3
- Bathrooms: 3
- Square Footage: 1226 sqft
- Property Type: Row / Townhouse
- Neigbourhood: Granville (Edmonton)
- Amenities Near By Golf Course, Playground, Public Transit, Schools, Shopping
Buildings
| Bathroom Total | 3 | Bedrooms Total | 3 |
| Appliances | Dishwasher, Dryer, Garage Door Opener Remote(s), Garage Door Opener, Microwave Range Hood Combo, Refrigerator, Stove, Washer, Window Coverings | Basement Development | Unfinished |
| Basement Type | Partial (unfinished) | Constructed Date | 2015 |
| Construction Style Attachment | Attached | Half Bath Total | 1 |
| Heating Type | Forced Air | Stories Total | 2 |
| Size Interior | 1226 Sqft | Type | Row / Townhouse |
Parking
| Attached Garage |
Land
| Acreage | No | Land Amenities | Golf Course, Playground, Public Transit, Schools, Shopping |
Rooms
| Level | Type | Length | Width | Dimensions |
|---|---|---|---|---|
| Main Level | Living Room | 17'3 x 12'4 | ||
| Main Level | Dining Room | 13'9 x 11'11 | ||
| Main Level | Kitchen | 10'4 x 13' | ||
| Upper Level | Primary Bedroom | 13'9 x 12'9 | ||
| Upper Level | Bedroom 2 | 8'5 x 8'10 | ||
| Upper Level | Bedroom 3 | 8'5 x 14'4 |
Agents and Offices
- Diane C. Danks
- Office: Bermont Realty (1983) Ltd