

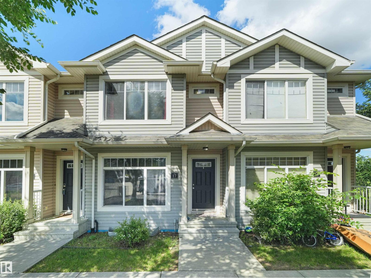
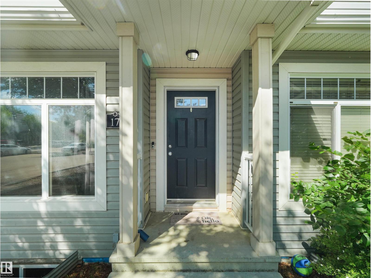
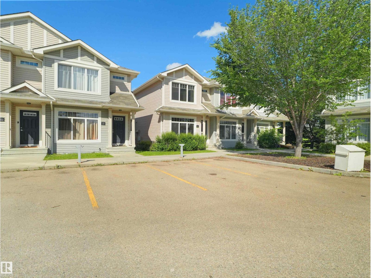
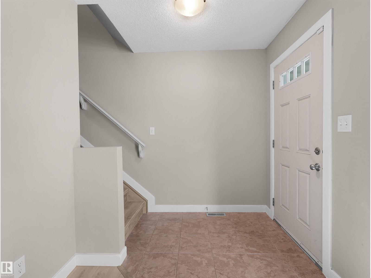
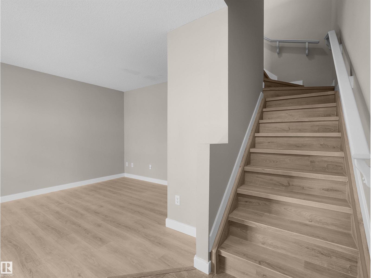
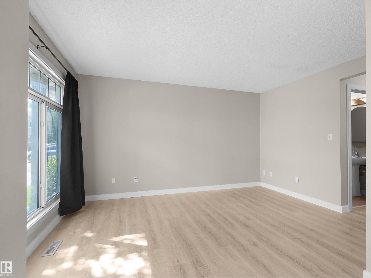
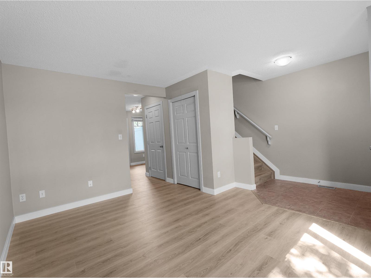
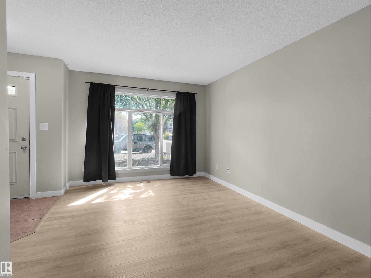
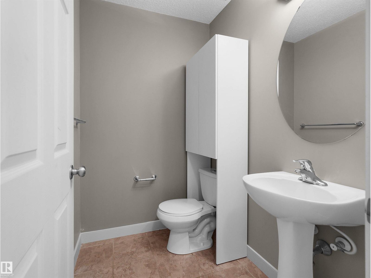
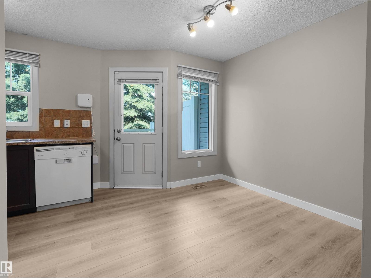
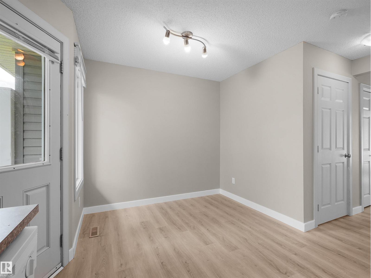
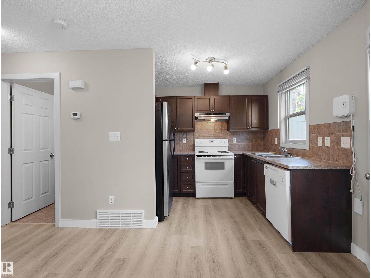
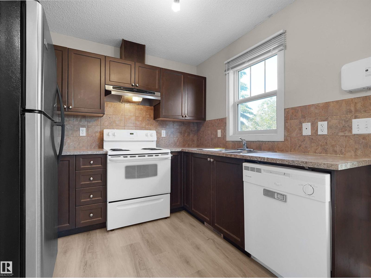
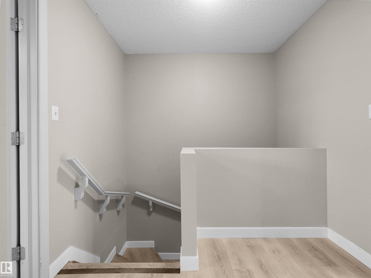
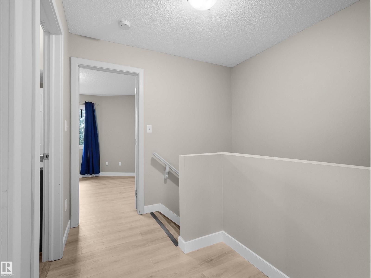
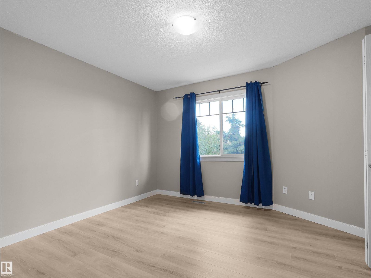
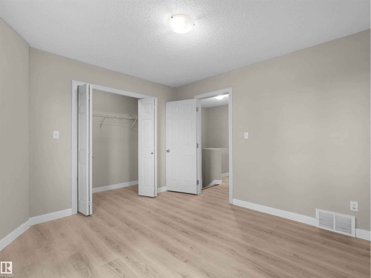
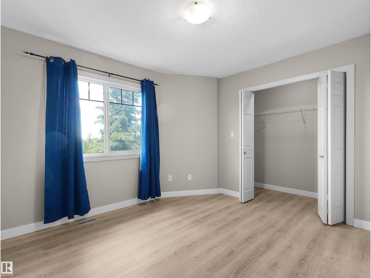
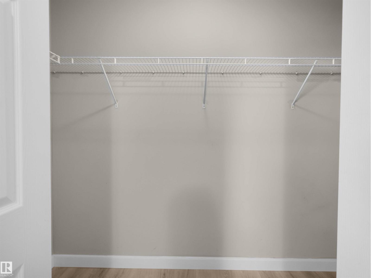
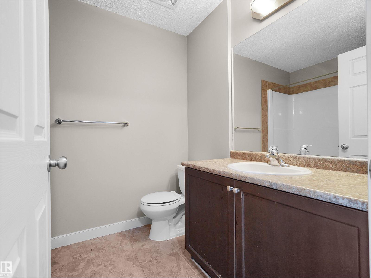
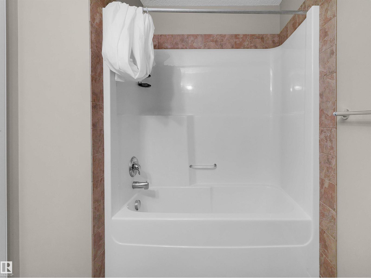
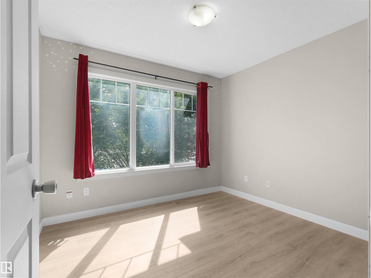
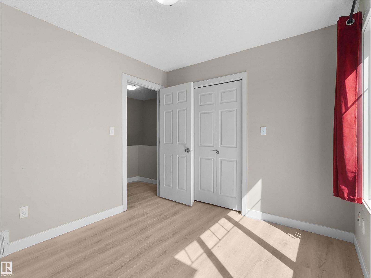
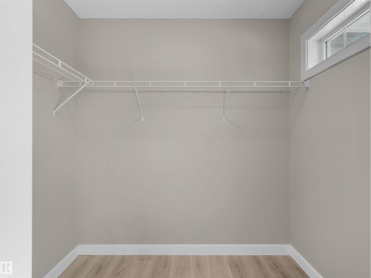
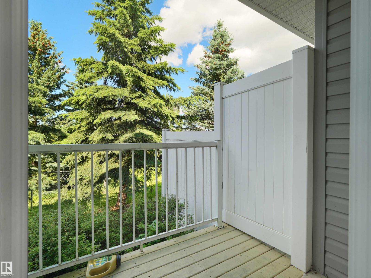
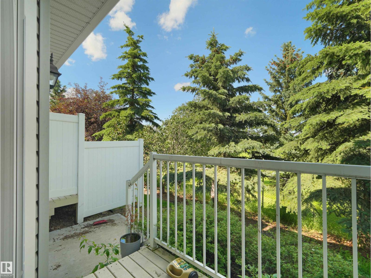
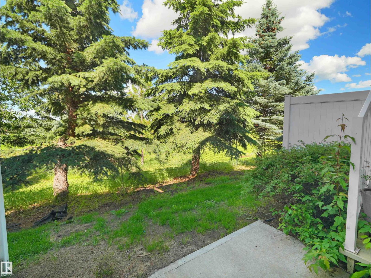
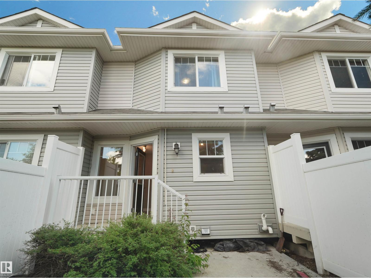
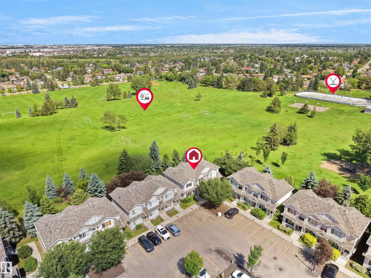
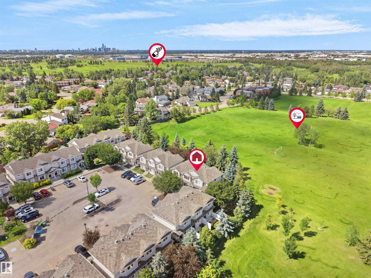
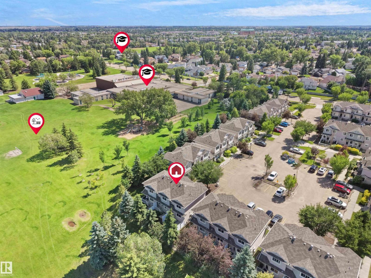
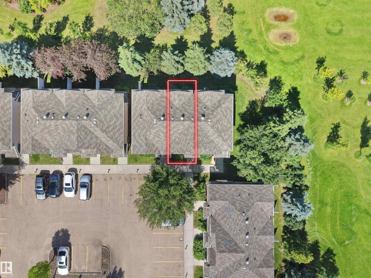
Exceptional Value! This beautifully updated home offers an unbeatable combination of location, convenience, and affordability. Featuring brand-new flooring throughout, this move-in-ready unit includes dedicated parking stall and is surrounded by beautiful green space, providing a peaceful setting to enjoy. Ideally located within walking distance to two schools and the LRT station, commuting and daily errands are effortless. Whether you're a first-time homebuyer, investor, or downsizer, this property delivers outstanding value at an attractive price. Don't miss this incredible opportunity to own one of the best-priced homes in the area! (id:51989)
Features of #17 6032 38 Av Nw
- MLS® Number E4497471
-
Price
$259,000
Maintenance, Exterior Maintenance, Insurance, Landscaping, Property Management, Other, See Remarks
$244 Monthly - Bedrooms: 2
- Bathrooms: 2
- Square Footage: 949 sqft
- Property Type: Row / Townhouse
- Neigbourhood: Greenview (Edmonton)
- Amenities Near By Golf Course, Playground, Public Transit, Schools, Shopping
- Community Features Public Swimming Pool
- Structure Deck
Buildings
| Bathroom Total | 2 | Bedrooms Total | 2 |
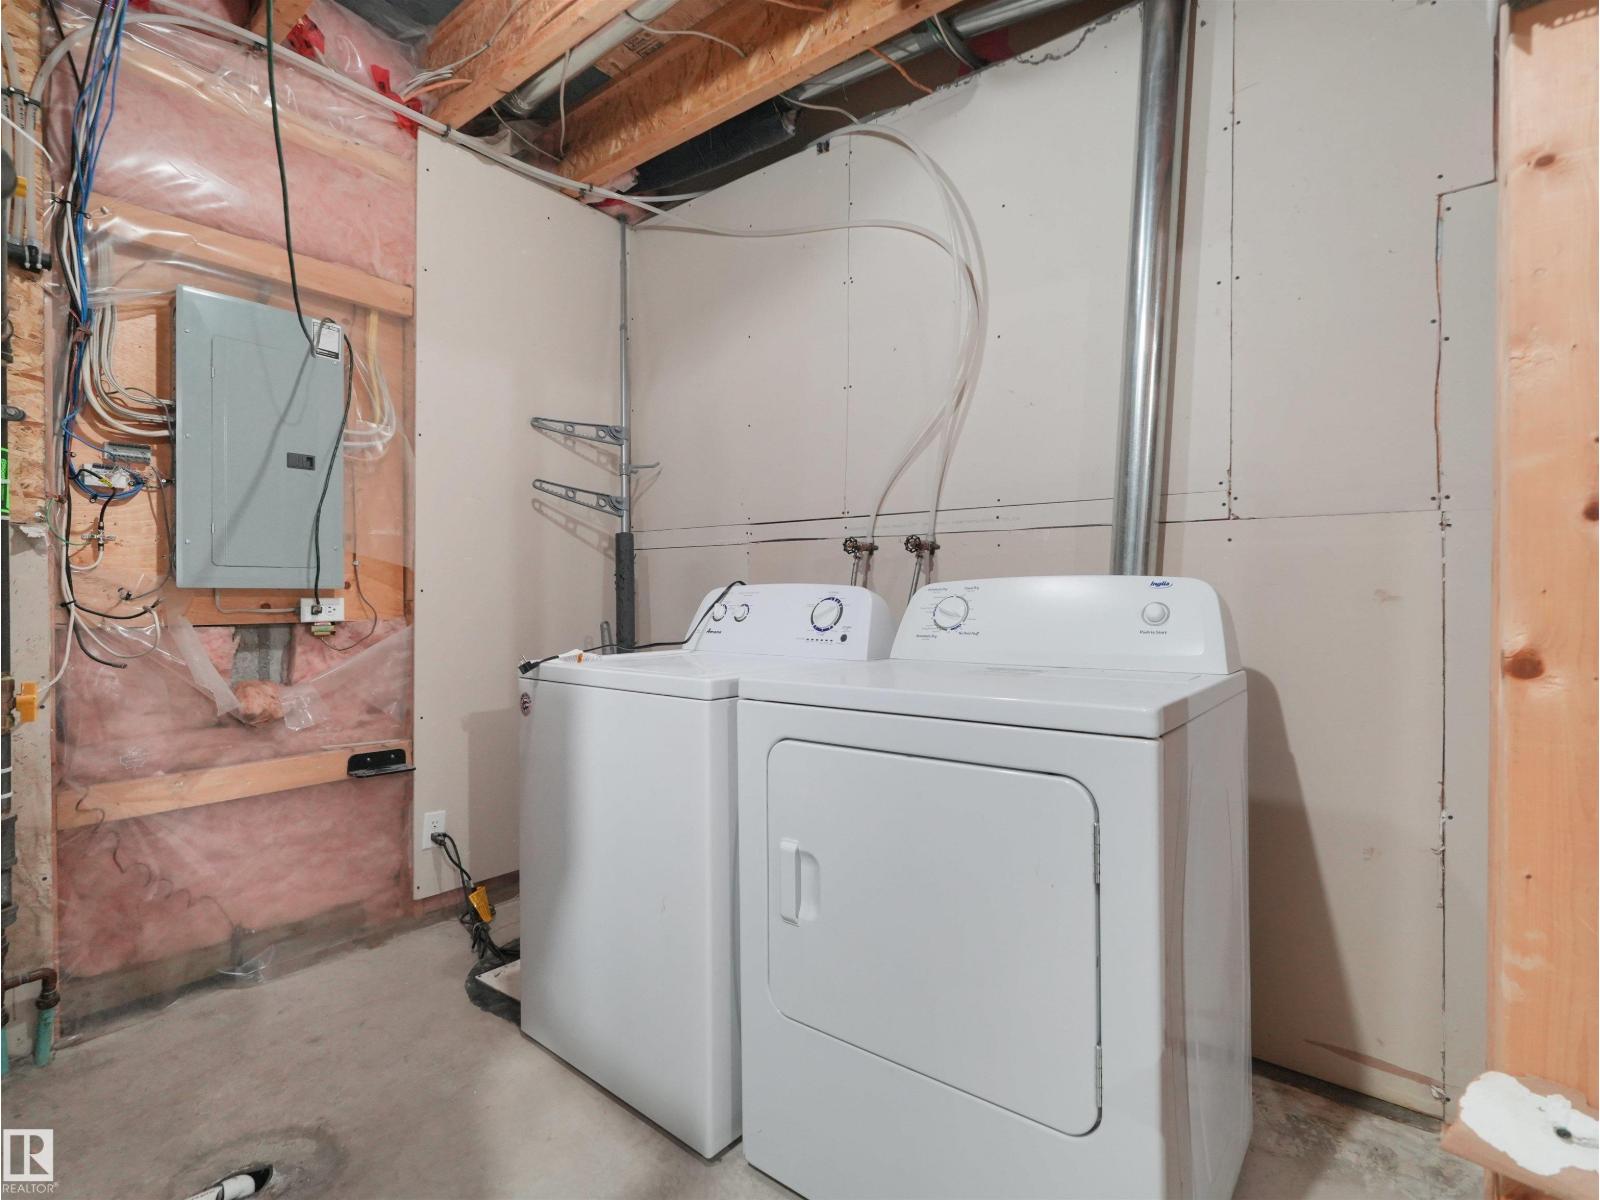
| Appliances | Dishwasher, Dryer, Hood Fan, Refrigerator, Stove, Washer, Window Coverings | Basement Development | Unfinished |
| Basement Type | Full (unfinished) | Constructed Date | 2008 |
| Construction Style Attachment | Attached | Half Bath Total | 1 |
| Heating Type | Forced Air | Stories Total | 2 |
| Size Interior | 949 Sqft | Type | Row / Townhouse |
Parking
| Stall |
Land
| Acreage | No | Land Amenities | Golf Course, Playground, Public Transit, Schools, Shopping |
| Size Irregular | 93.76 | Size Total | 93.76 M2 |
| Size Total Text | 93.76 M2 |
Rooms
| Level | Type | Length | Width | Dimensions |
|---|---|---|---|---|
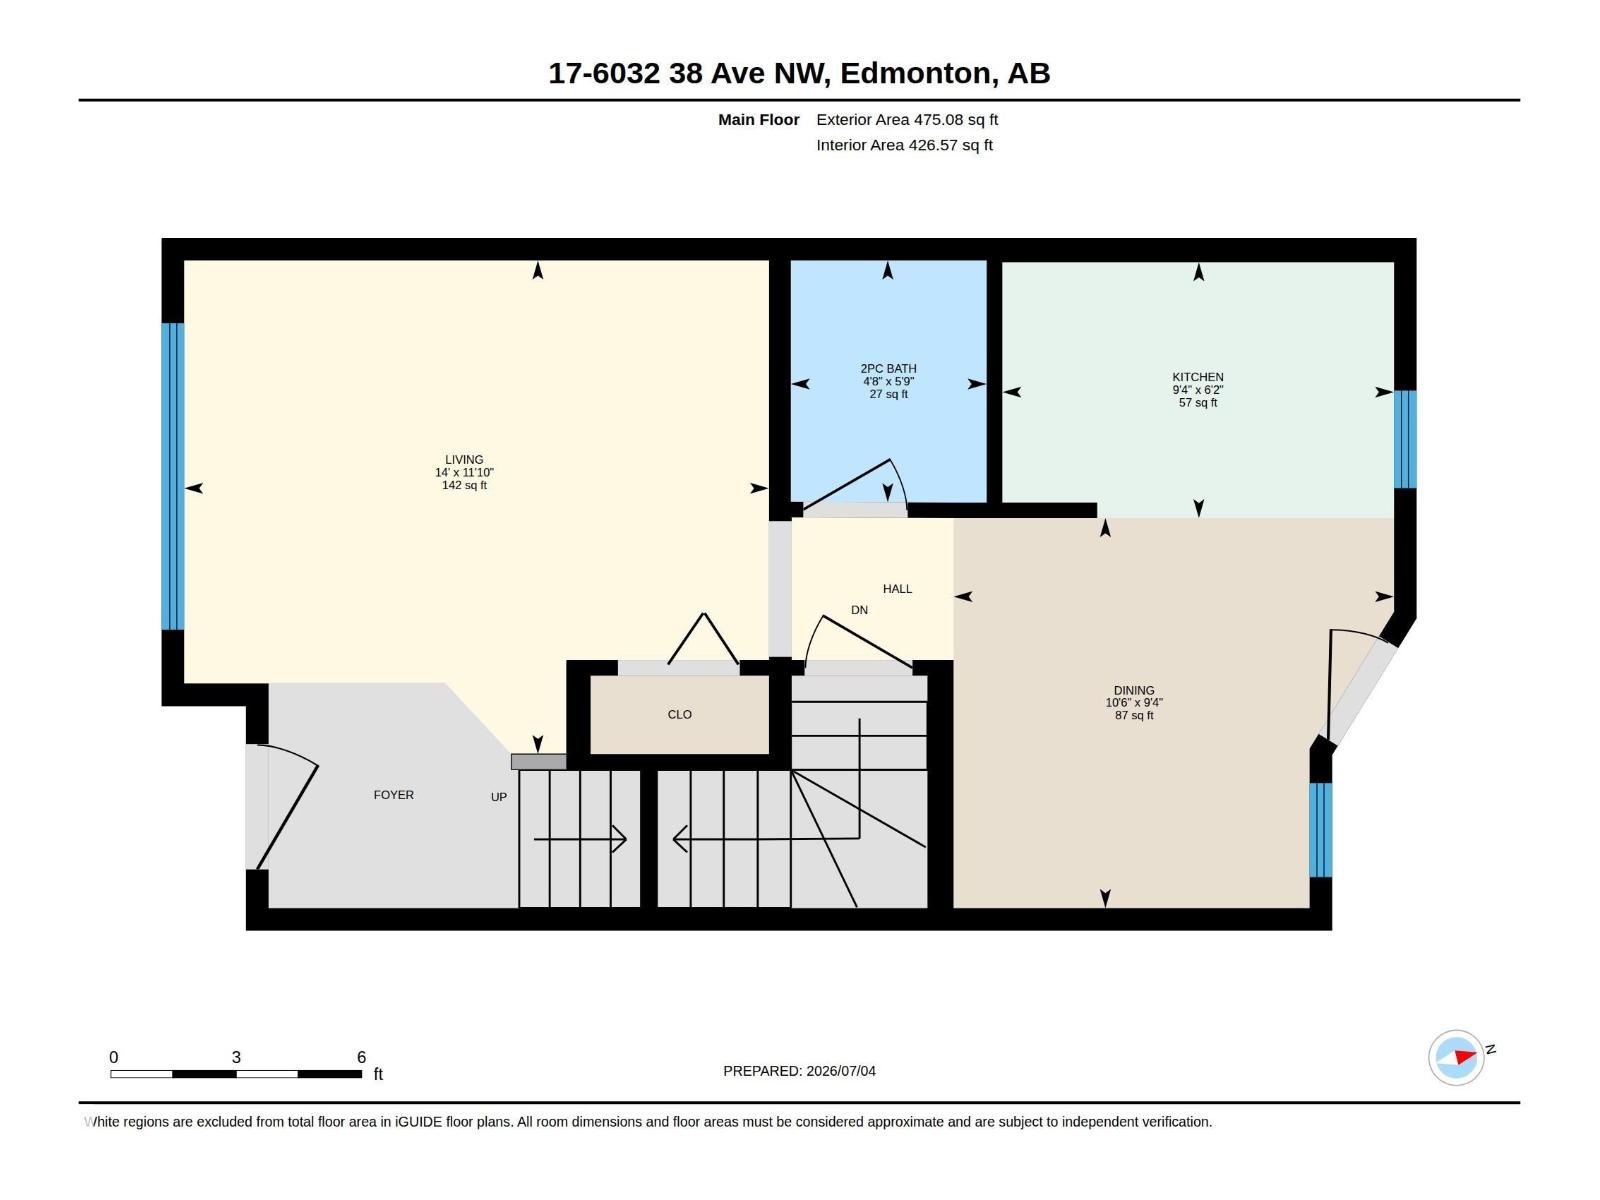
| Main Level | Living Room | 3.6 m | 4.2 m | 3.6 m x 4.2 m |
| Main Level | Kitchen | 1.87 m | 2.8 m | 1.87 m x 2.8 m |
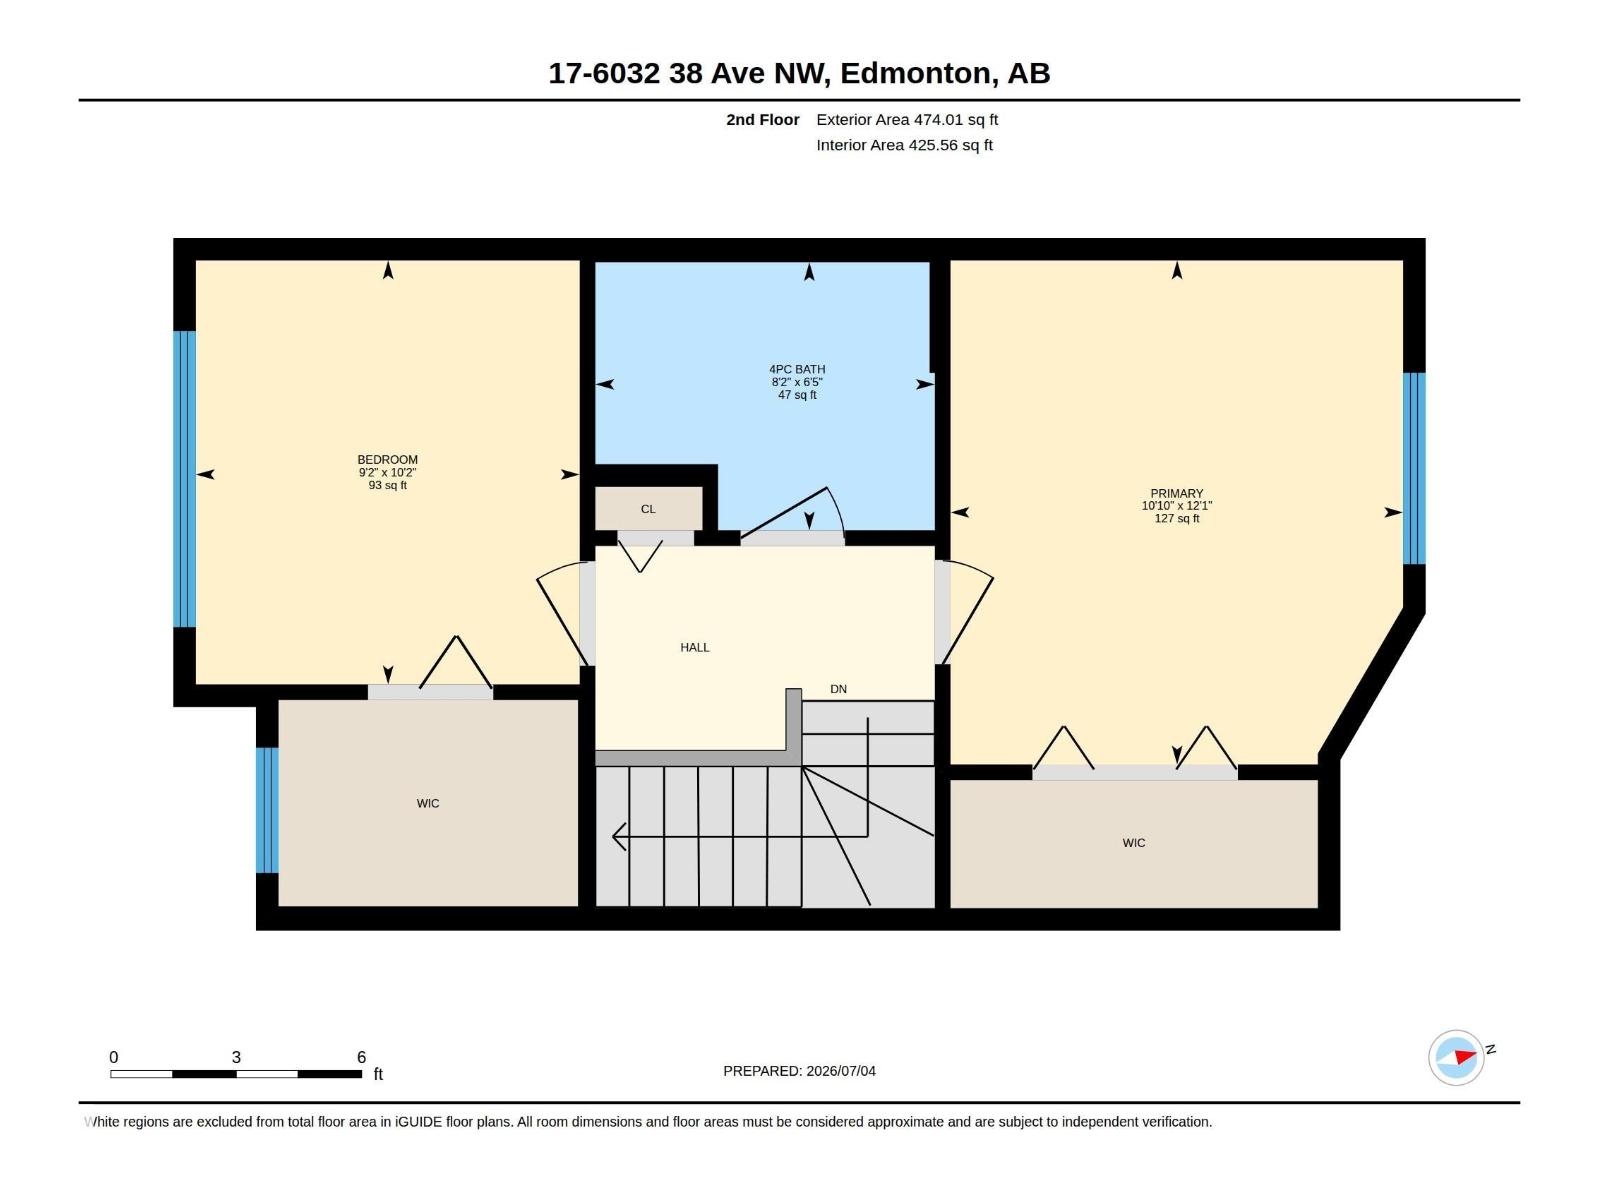
| Upper Level | Primary Bedroom | 3.68 m | 3.3 m | 3.68 m x 3.3 m |
| Upper Level | Bedroom 2 | 3.09 m | 2.8 m | 3.09 m x 2.8 m |
Agents and Offices
- Rakesh A. Patel
- Hena Patel
- Office: RE/MAX Excellence