

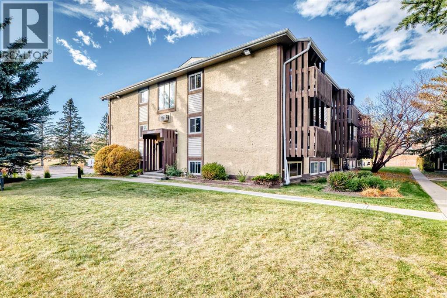
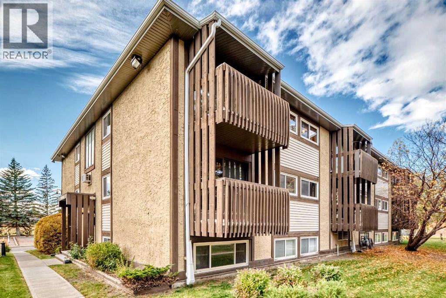
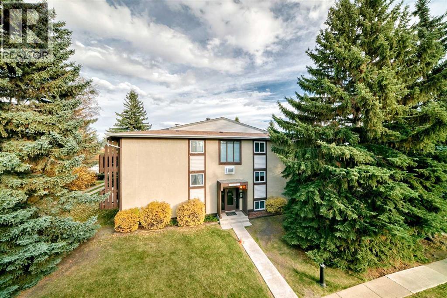
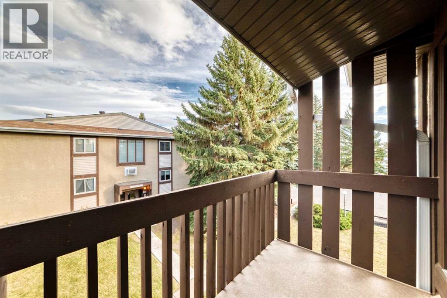
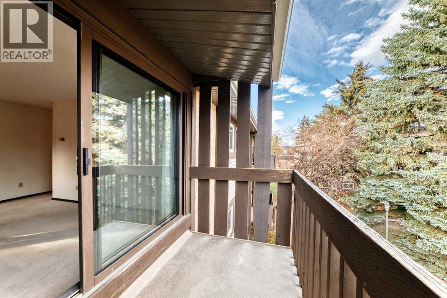
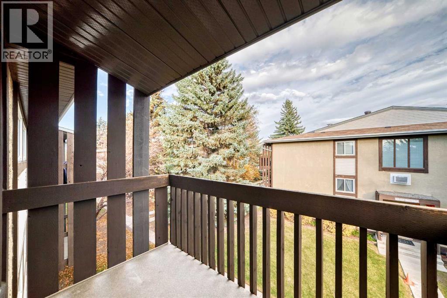
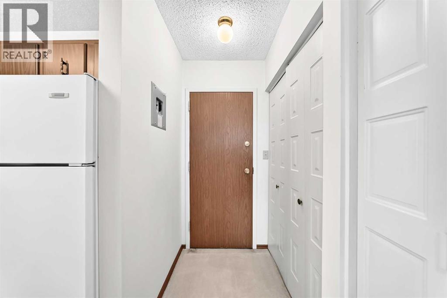
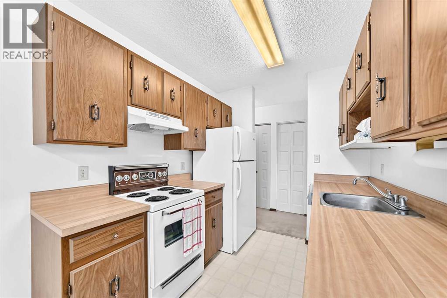
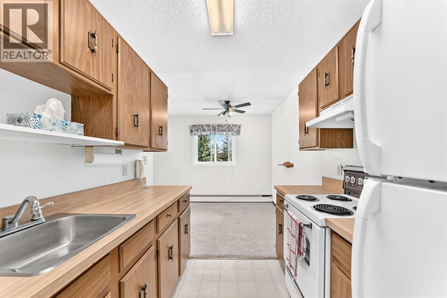
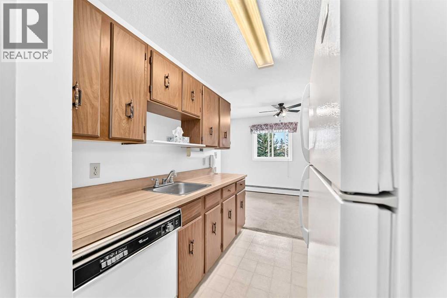
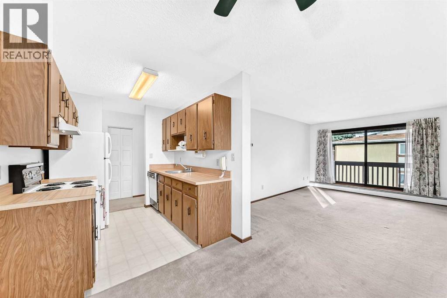
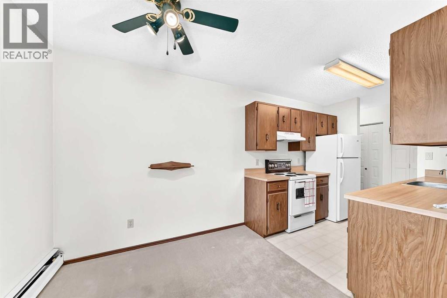
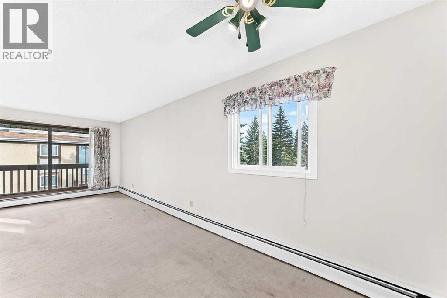
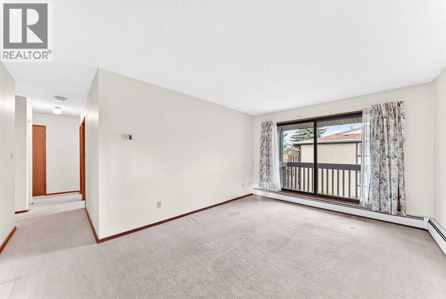
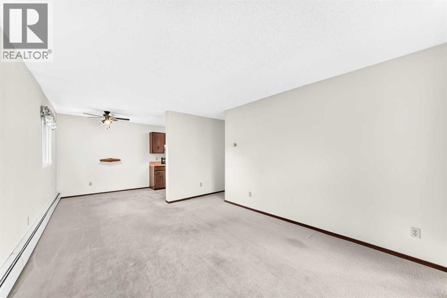
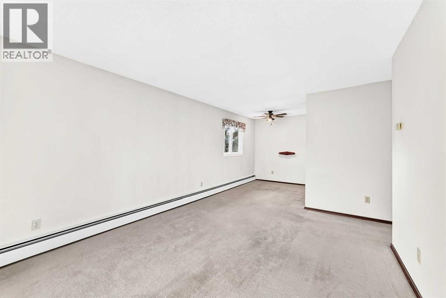
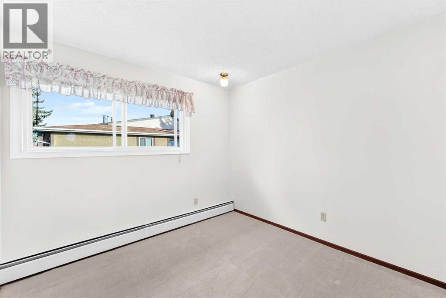
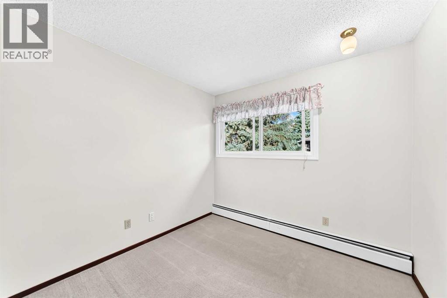
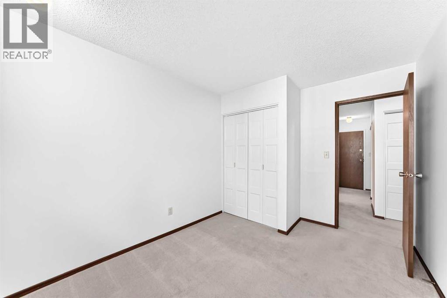
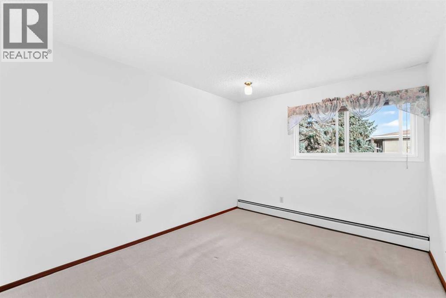
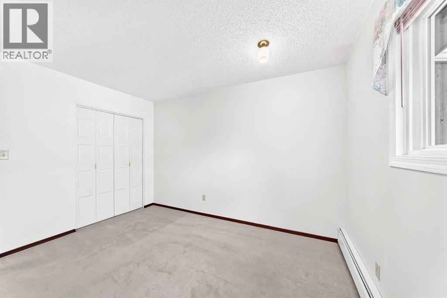
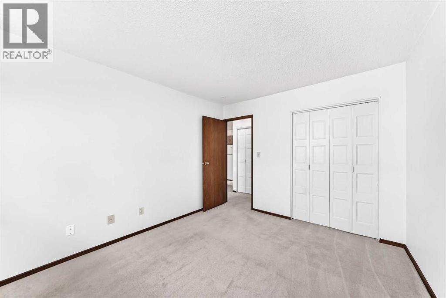
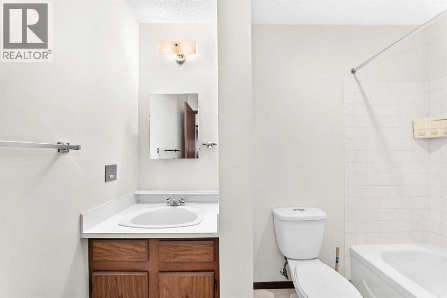
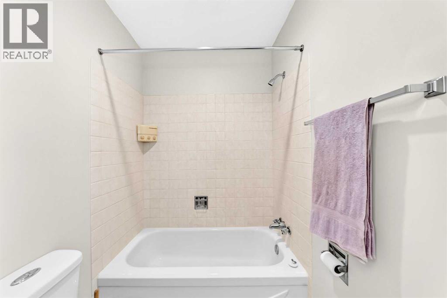
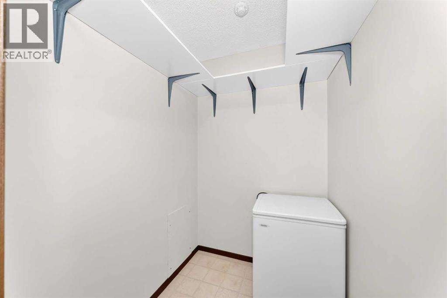
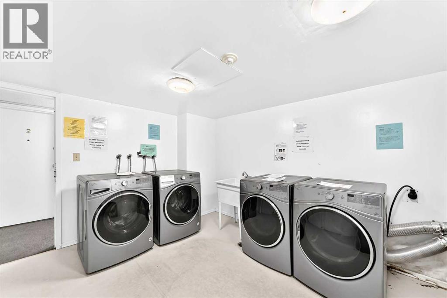
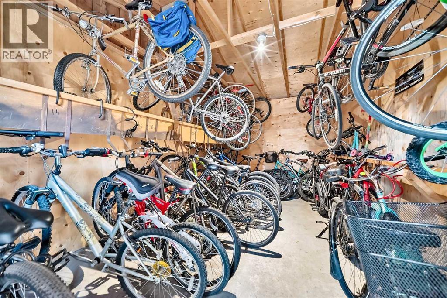
Acadia's Best Kept secret, follow the beautiful tree lined country road to this quiet secluded private location, set back from any roadways. Long time owners say good-bye to their Quant 2 bedroom, 4 piece bath Top floor corner unit. Maybe the best location in the complex over looking the gorgeous treed courtyard from the east facing balcony & south facing window. Light & Bright throughout boasting new windows with functional galley kitchen & spacious living /dining room. There is also a covenient sizable in-unit storage room. This condo unit is in imaculate original condition, move in ready as is or bring your design ideas. You will love the solitude yet close proximity to schools, rec center, community garden, restaurants and easy access to major roadways & transportation. Come on Buy! (id:51989)
Features of 17, 366 94 Avenue Se
- MLS® Number A2352273
-
Price
$224,900
Maintenance, Insurance, Ground Maintenance, Parking, Property Management, Reserve Fund Contributions, Water
$471.68 Monthly - Bedrooms: 2
- Bathrooms: 1
- Square Footage: 758 sqft
- Property Type: Apartment
- Community Name: Acadia
- Amenities Near By Playground, Recreation Nearby, Schools, Shopping
- Community Features Pets Allowed With Restrictions
- Features Pvc Window, No Animal Home, No Smoking Home
- Parking Space Total 1
- Plan 7811090
- Structure None
Buildings
| Bathroom Total | 1 | Bedrooms Above Ground | 2 |
| Bedrooms Total | 2 | Appliances | Refrigerator, Dishwasher, Stove, Freezer |
| Constructed Date | 1978 | Construction Material | Wood Frame |
| Construction Style Attachment | Attached | Cooling Type | None |
| Exterior Finish | Stucco, Vinyl Siding | Flooring Type | Carpeted, Linoleum |
| Heating Type | Baseboard Heaters | Stories Total | 3 |
| Size Interior | 758 Sqft | Total Finished Area | 757.6 Sqft |
| Type | Apartment |
Parking
| Other |
Land
| Acreage | No | Land Amenities | Playground, Recreation Nearby, Schools, Shopping |
| Size Total Text | Unknown | Zoning Description | M-c1 |
Rooms
| Level | Type | Length | Width | Dimensions |
|---|---|---|---|---|
| Main Level | Living Room | 15.58 Ft x 7.42 Ft | ||
| Main Level | Dining Room | 7.42 Ft x 7.92 Ft | ||
| Main Level | Kitchen | 7.33 Ft x 7.92 Ft | ||
| Main Level | Bedroom | 9.83 Ft x 9.00 Ft | ||
| Main Level | Primary Bedroom | 12.17 Ft x 10.25 Ft | ||
| Main Level | Storage | 5.50 Ft x 4.75 Ft | ||
| Main Level | 4pc Bathroom | .00 Ft x .00 Ft |
Agents and Offices
- Dave Bryant
- Office: RE/MAX Complete Realty
What's Nearby
Similar Properties

8216, 151 Legacy Main Street Se, Calgary, Alberta
- MLS® # A2349824
- Chris Zaharko
- Royal LePage Benchmark
5312, 755 Copperpond Boulevard Se, Calgary, Alberta
- MLS® # A2346856
- Chris Estrella
- Alicia Abanil
- RE/MAX Real Estate (Mountain View)