

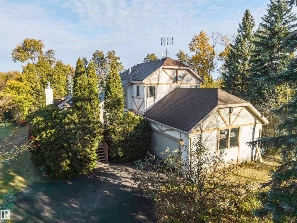
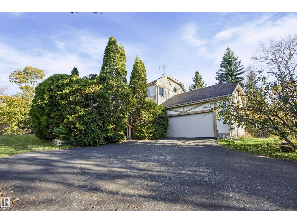
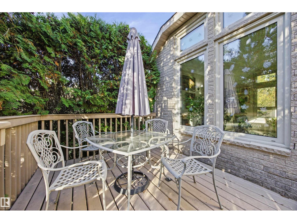
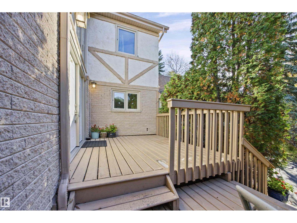
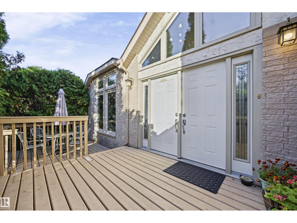
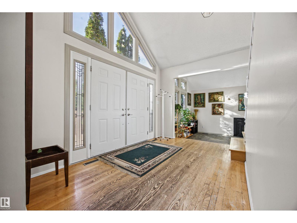
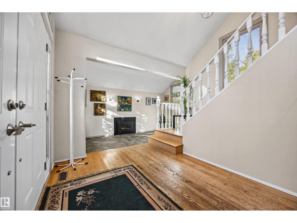
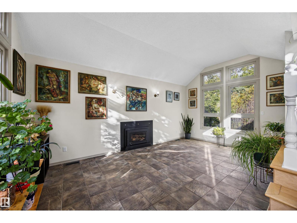
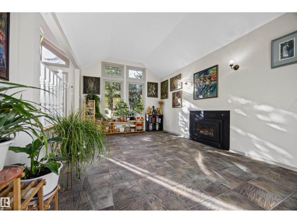
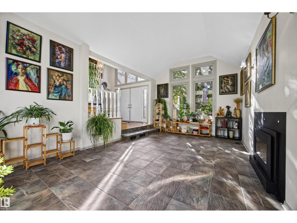
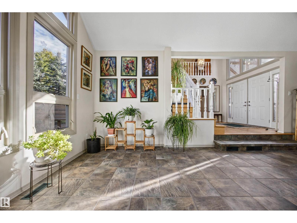
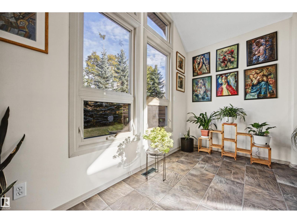
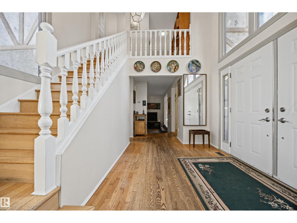
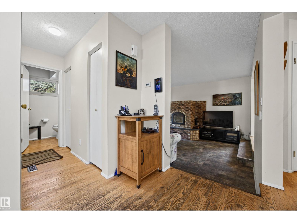
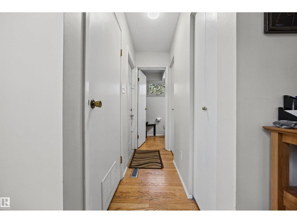
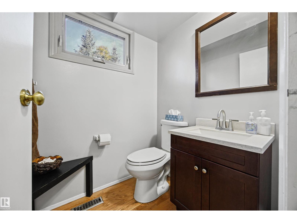
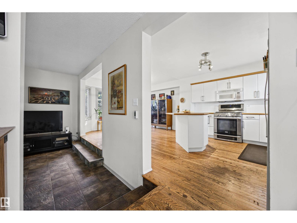
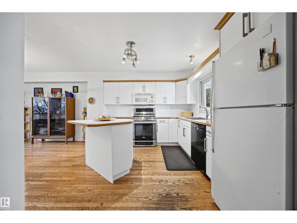
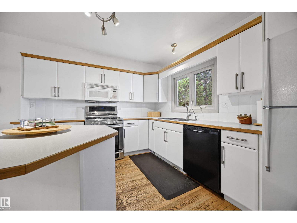
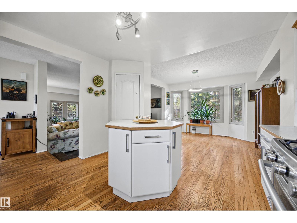
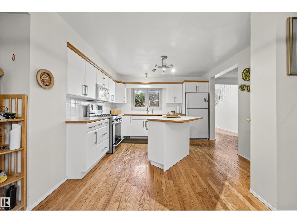
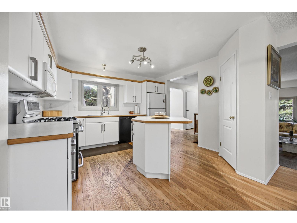
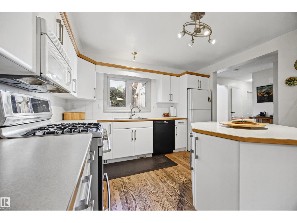
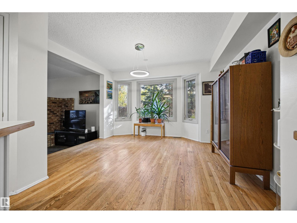
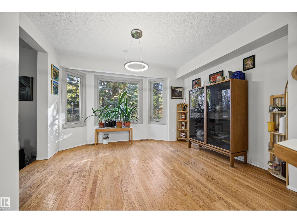
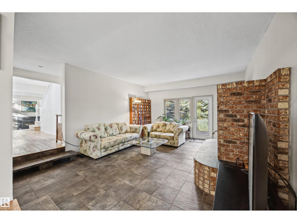
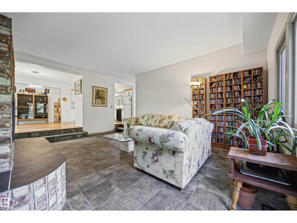
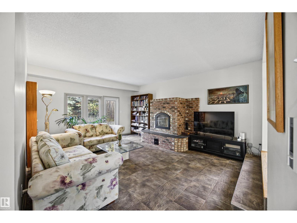
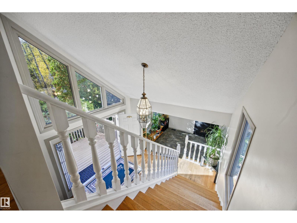
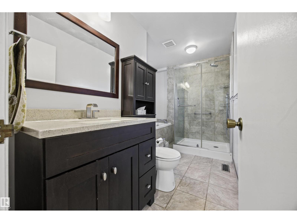
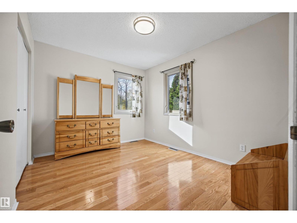
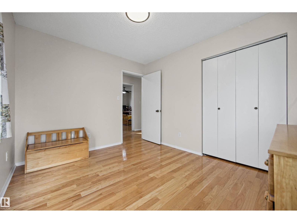
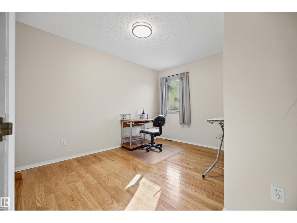
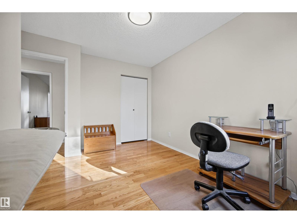
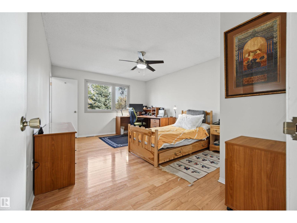
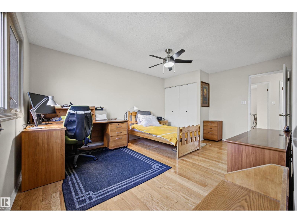
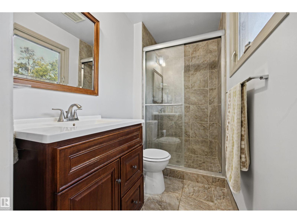
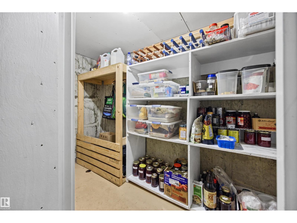
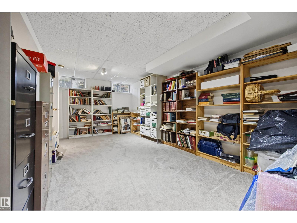
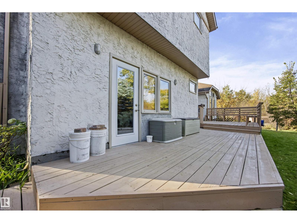
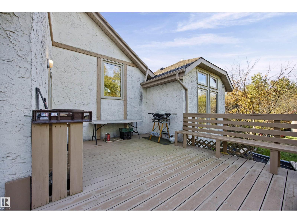
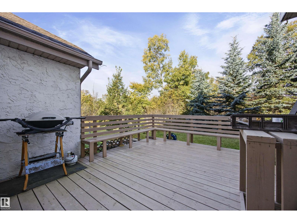
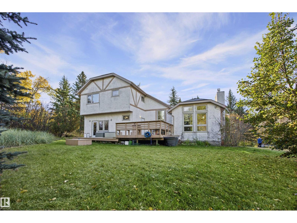
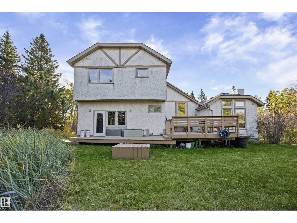
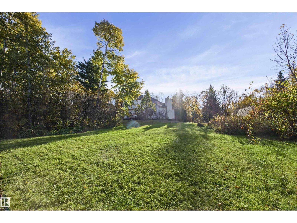
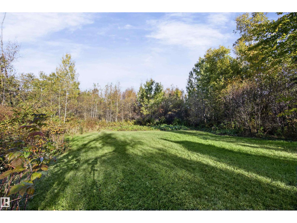
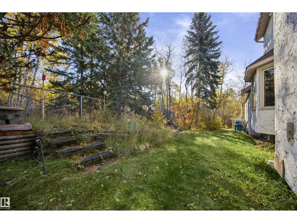
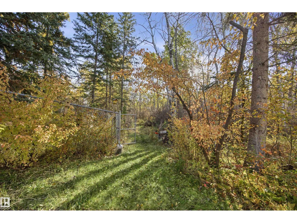
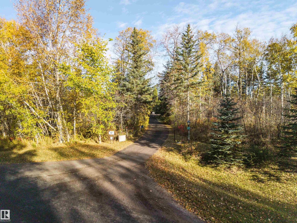
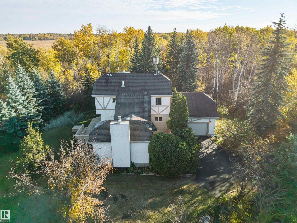
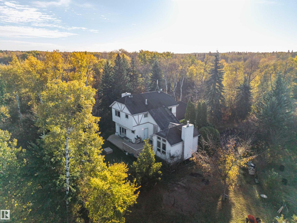
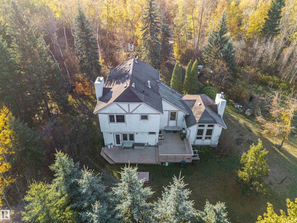
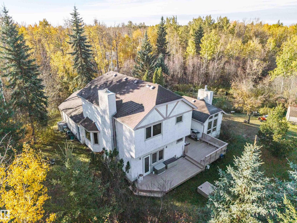
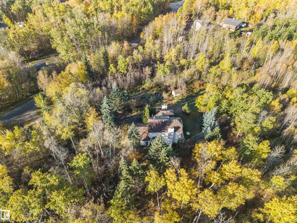
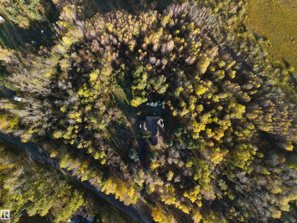
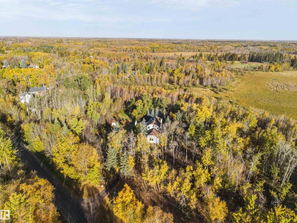
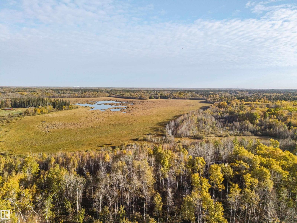
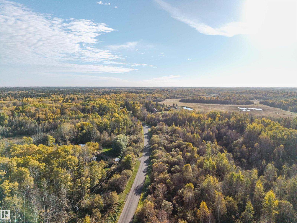
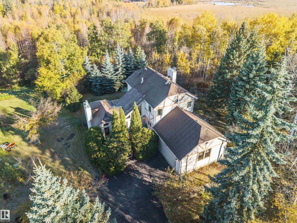
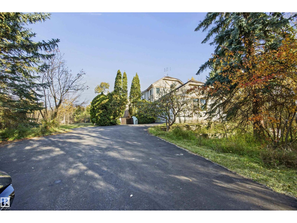
Surrounded by mature trees on 5.4 acres, this private property offers space, tranquility, and a true connection to nature. The 1,900+ sq. ft. two-storey home is filled with natural light through beautiful windows throughout. The main floor features a unique sunken living room with a masonry fireplace (an impressive focal point that adds warmth & character) that can be used to help heat the home, located alongside the kitchen and dining area. A second sunken living space is a standout, with a gas fireplace and floor-to-ceiling windows spanning two walls, creating a bright and inviting space to enjoy the surrounding trees and changing seasons. A convenient 2-piece bath completes the main level. Upstairs are two bedrooms, a 4-piece bath, and a spacious primary bedroom with ensuite. A rare opportunity to enjoy privacy, nature, and generous space in a home with warmth, character, and plenty of natural light. Extra features- a partly finished basement, oversized double garage and paved driveway!! (id:51989)
Features of #17 26417 Twp Road 512
- MLS® Number E4511638
- Price $625,000
- Bedrooms: 3
- Bathrooms: 3
- Square Footage: 1951 sqft
- Property Type: House
- Neigbourhood: Edgewood Acres
- Amenities Near By Park
- Features Private Setting, Treed, Environmental Reserve
- Structure Deck, Porch
Buildings
| Bathroom Total | 3 | Bedrooms Total | 3 |
| Appliances | Dishwasher, Dryer, Freezer, Garage Door Opener Remote(s), Garage Door Opener, Microwave Range Hood Combo, Oven - Built-in, Refrigerator, Storage Shed, Washer, Window Coverings | Basement Development | Partially Finished |
| Basement Type | Partial (partially Finished) | Ceiling Type | Vaulted |
| Constructed Date | 1977 | Construction Style Attachment | Detached |
| Fireplace Fuel | Gas | Fireplace Present | Yes |
| Fireplace Type | Insert | Half Bath Total | 1 |
| Heating Type | Forced Air | Stories Total | 2 |
| Size Interior | 1951 Sqft | Type | House |
Parking
| Attached Garage | |
| Oversize |
Land
| Acreage | Yes | Land Amenities | Park |
| Size Irregular | 5.43 | Size Total | 5.43 Ac |
| Size Total Text | 5.43 Ac |
Rooms
| Level | Type | Length | Width | Dimensions |
|---|---|---|---|---|
| Basement | Living Room | Measurements not available | ||
| Main Level | Dining Room | Measurements not available | ||
| Main Level | Kitchen | Measurements not available | ||
| Main Level | Family Room | Measurements not available | ||
| Upper Level | Primary Bedroom | Measurements not available | ||
| Upper Level | Bedroom 2 | Measurements not available | ||
| Upper Level | Bedroom 3 | Measurements not available |
Agents and Offices
- Leah M. Cyr
- Office: RE/MAX Real Estate