

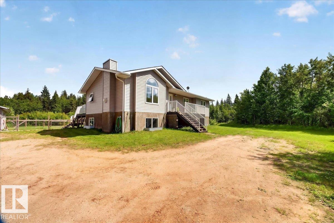
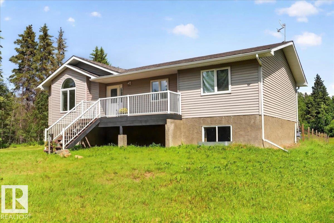
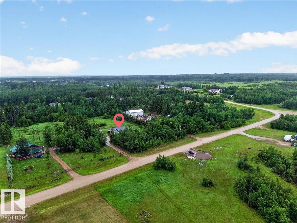
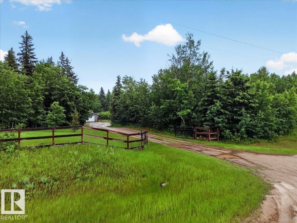
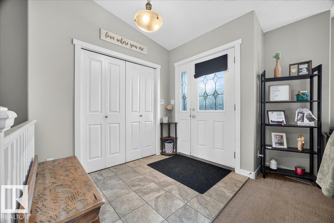
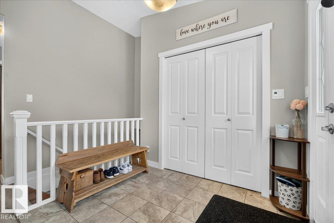
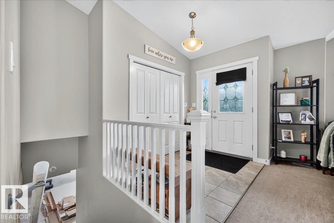
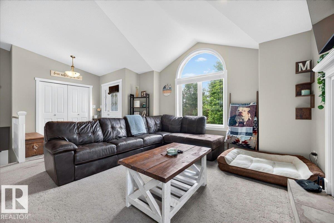
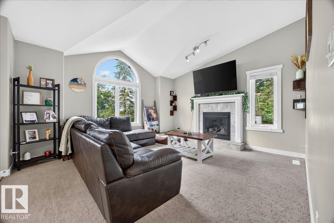
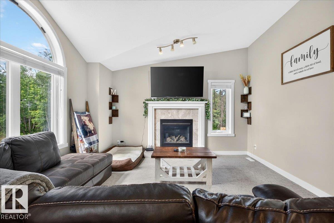
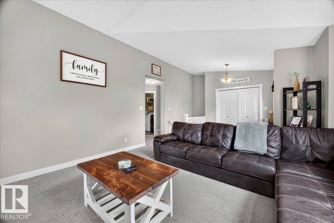
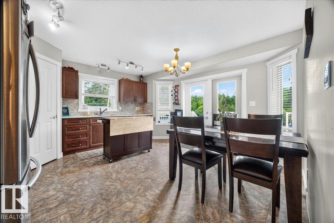
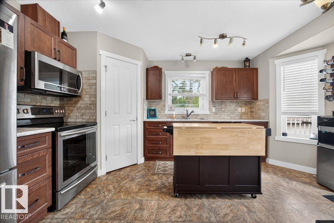
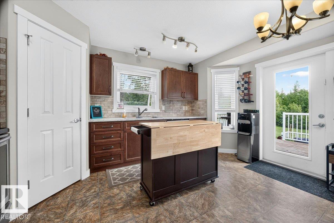
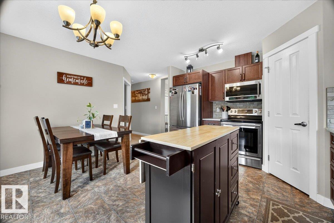
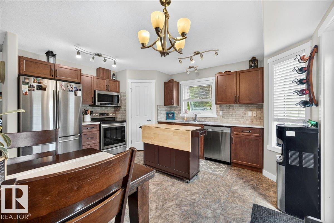
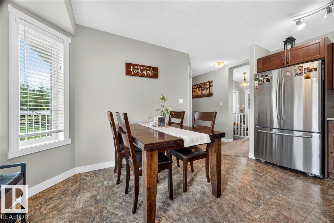
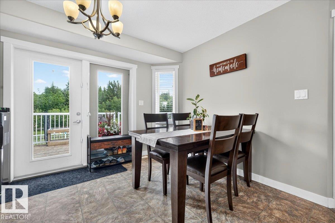
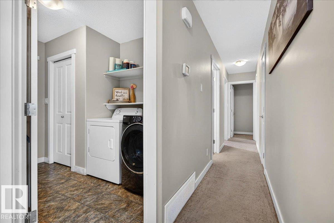
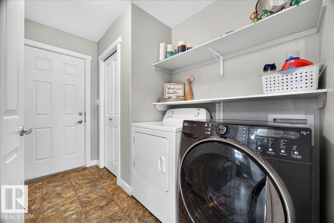
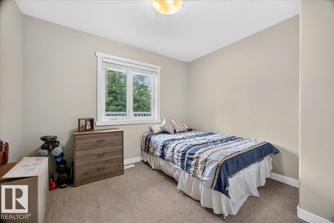
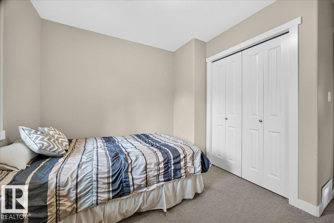
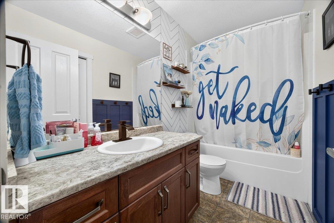
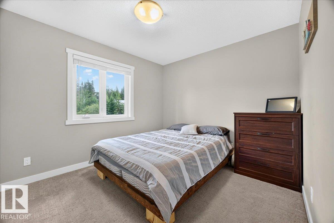
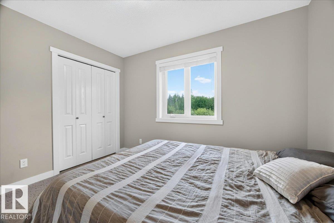
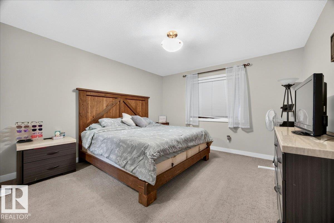
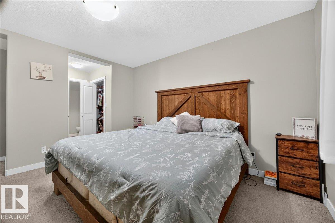
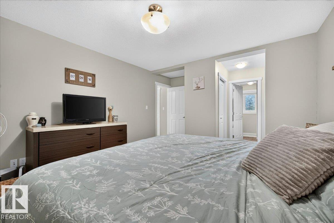
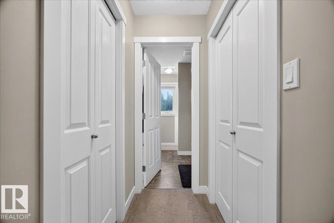
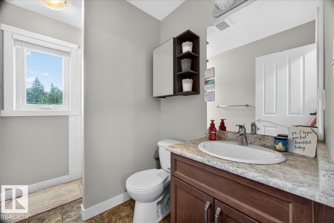
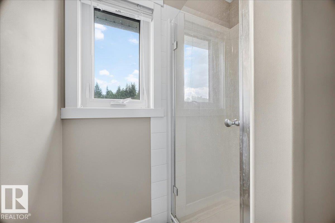
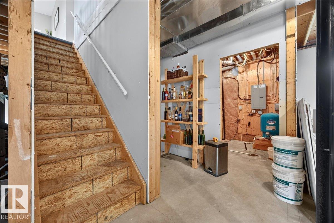
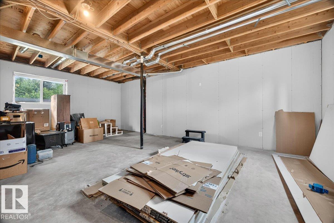
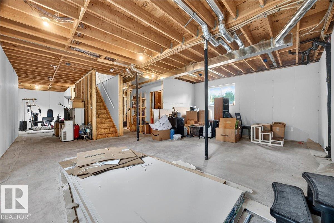
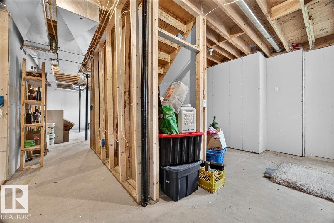
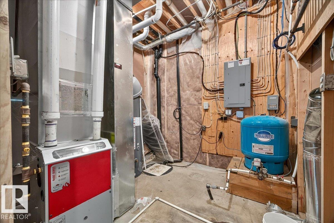
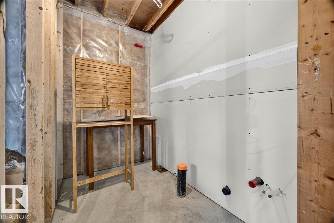
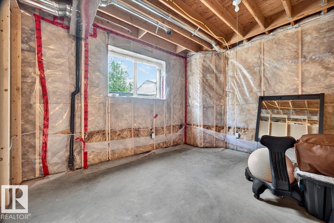
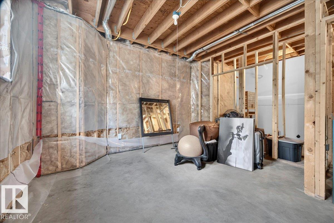
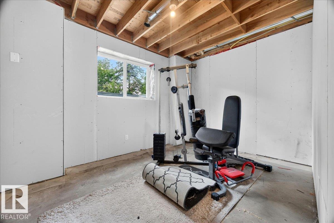
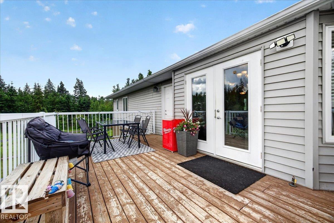
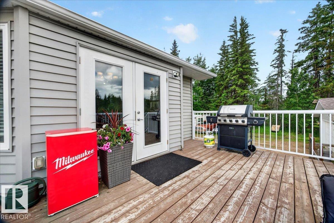
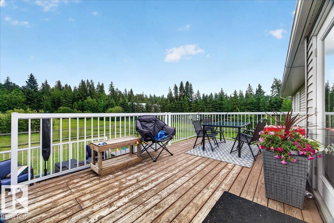
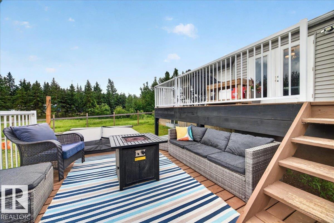
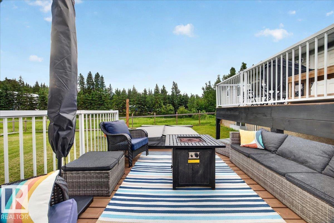
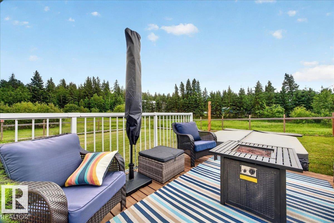
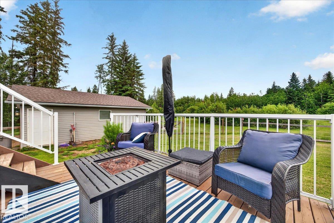
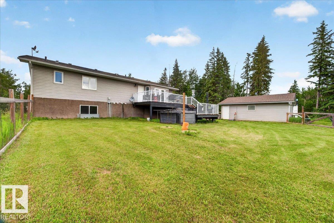
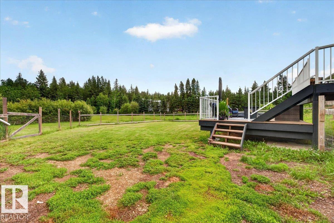
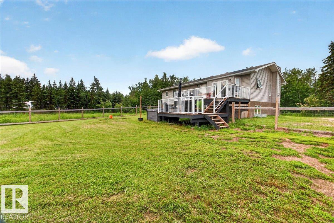
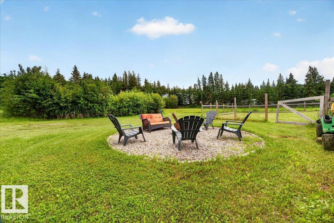
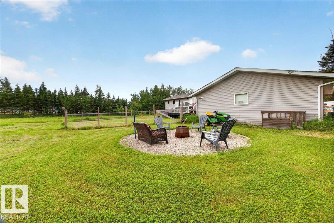
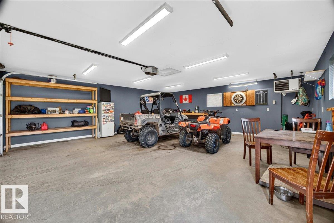
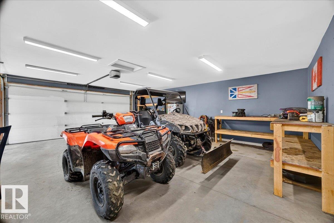
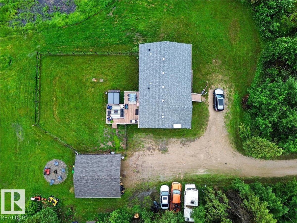
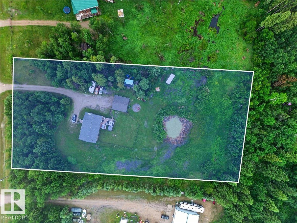
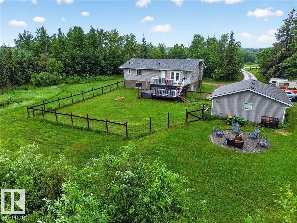
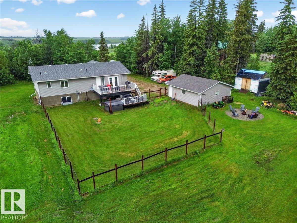
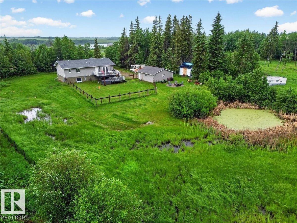
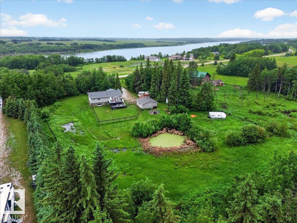
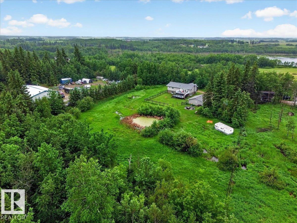
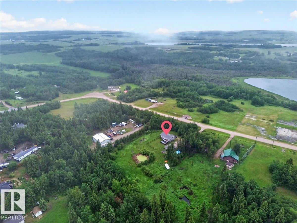
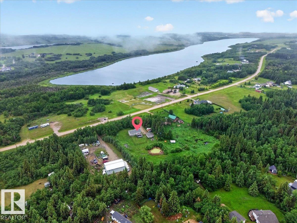
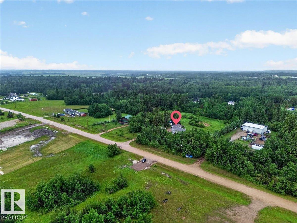
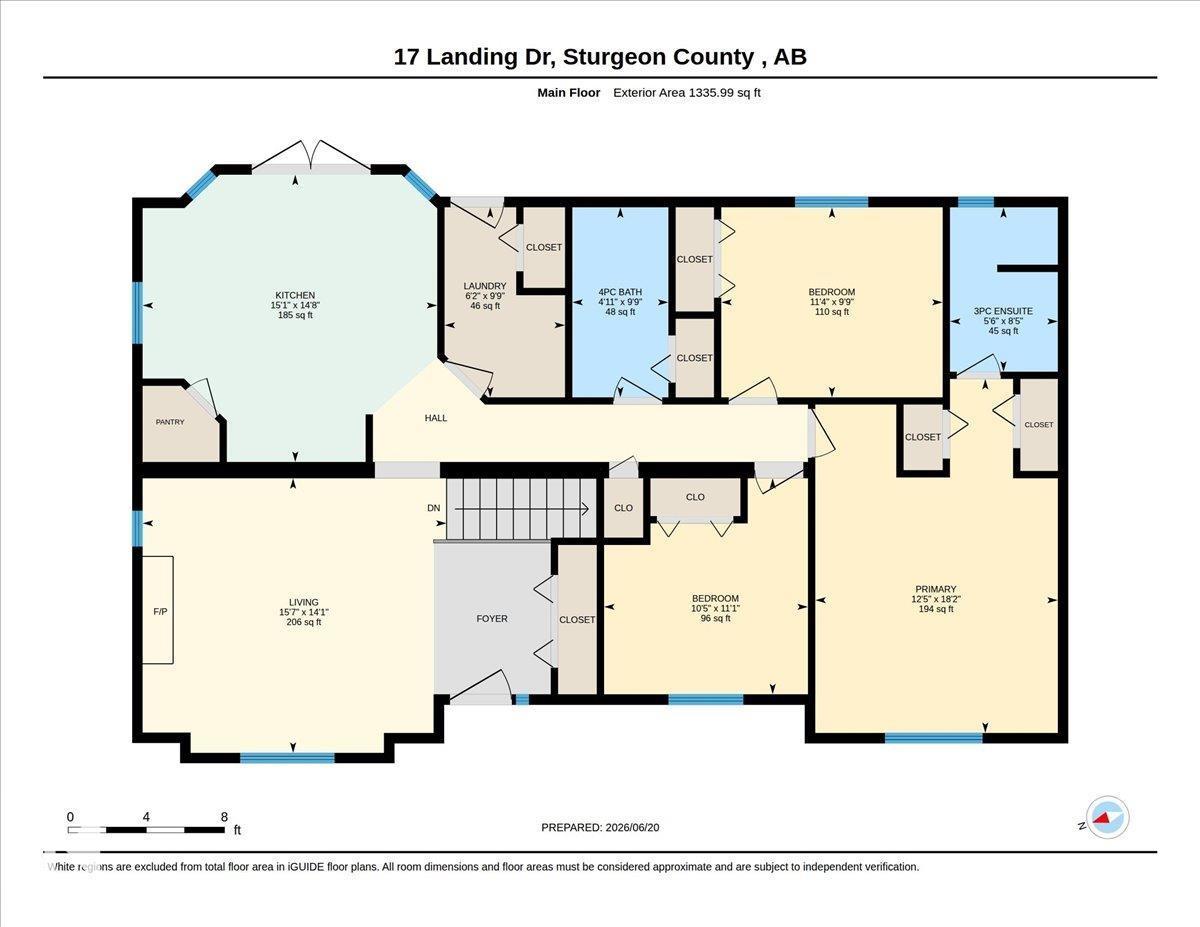
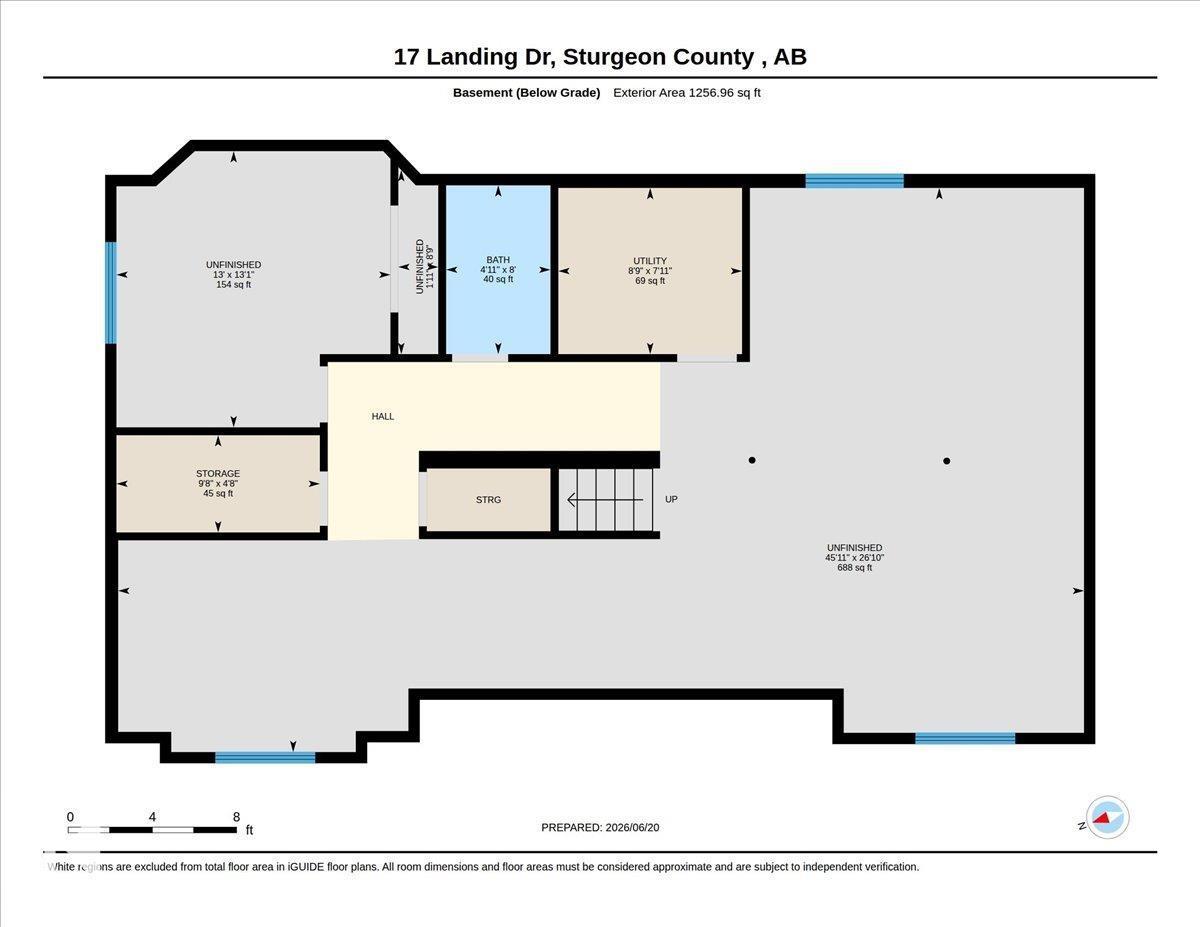
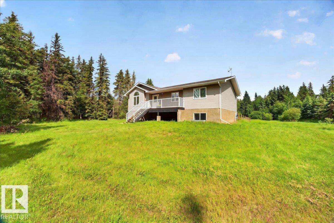
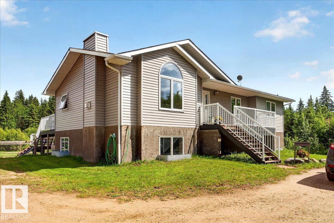
Acreage Living At Its Best!! 2015 Raised Bungalow on 2.26 Acres in Lily Lake Estate. 24x26 Heated Detached Garage with 220v & floor drain. The treed lot offers lots of privacy, plus a chainlink fence around the whole property. Enjoy sitting on the west facing front porch....inviting open foyer & living room with vaulted ceiling, gas fireplace & lots of natural light. Eat-in kitchen with a corner pantry, SS appliances & garden door to the 2-tier back deck. Convenient main floor laundry with a back door to the deck. 3 spacious bedrooms, 4pc bathroom with a soaker tub, primary bedroom has his/her closets & a 3pc ensuite. Partially finished basement features high ceilings, large windows, framed in 4th bedroom, roughed in plumbing for a 3rd bathroom & lots of potential to do your own finishing touches. Lovely east facing back yard with a large fenced in area, cozy fire pit, 16x16 storage shed, RV parking, drilled well & gated front entrance. Only 12 mins North of Gibbons & 30 mins to Edmonton. Welcome Home! (id:51989)
Features of 17 23329 Sh 651
- MLS® Number E4495071
- Price $555,000
- Bedrooms: 3
- Bathrooms: 2
- Square Footage: 1336 sqft
- Property Type: House
- Neigbourhood: Lily Lake Estates_MSTU
- Amenities Near By Golf Course
- Features Private Setting, Treed, Closet Organizers, No Smoking Home
- Structure Deck, Fire Pit, Porch
Buildings
| Bathroom Total | 2 | Bedrooms Total | 3 |
| Amenities | Vinyl Windows | Appliances | Dishwasher, Dryer, Garage Door Opener Remote(s), Garage Door Opener, Microwave Range Hood Combo, Refrigerator, Storage Shed, Stove, Washer, Window Coverings |
| Architectural Style | Raised Bungalow | Basement Development | Partially Finished |
| Basement Type | Full (partially Finished) | Constructed Date | 2015 |
| Construction Style Attachment | Detached | Fire Protection | Smoke Detectors |
| Fireplace Fuel | Gas | Fireplace Present | Yes |
| Fireplace Type | Insert | Heating Type | Forced Air |
| Stories Total | 1 | Size Interior | 1336 Sqft |
| Type | House |
Parking
| Detached Garage | |
| Heated Garage | |
| R V |
Land
| Acreage | Yes | Fence Type | Fence |
| Land Amenities | Golf Course | Size Irregular | 2.26 |
| Size Total | 2.26 Ac | Size Total Text | 2.26 Ac |
| Surface Water | Ponds |
Rooms
| Level | Type | Length | Width | Dimensions |
|---|---|---|---|---|
| Main Level | Living Room | 4.29 m | 4.74 m | 4.29 m x 4.74 m |
| Main Level | Dining Room | Measurements not available | ||
| Main Level | Kitchen | 4.48 m | 4.6 m | 4.48 m x 4.6 m |
| Main Level | Primary Bedroom | 5.53 m | 3.79 m | 5.53 m x 3.79 m |
| Main Level | Bedroom 2 | 3.37 m | 3.18 m | 3.37 m x 3.18 m |
| Main Level | Bedroom 3 | 2.97 m | 3.45 m | 2.97 m x 3.45 m |
Agents and Offices
- Lisa A. Weishar
- Office: RE/MAX Edge Realty