

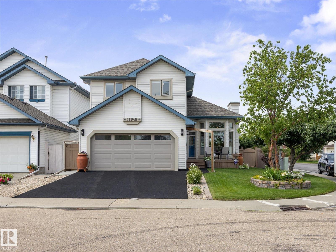
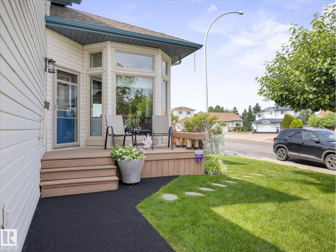
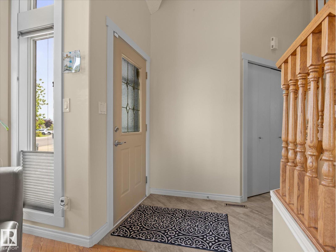
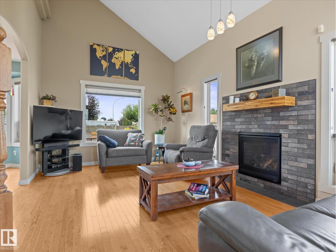
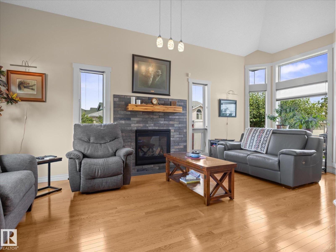
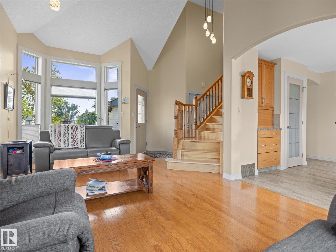
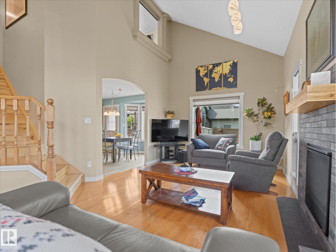
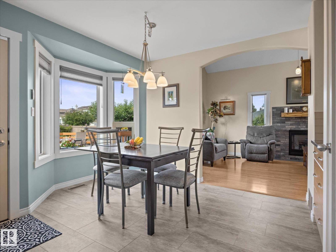
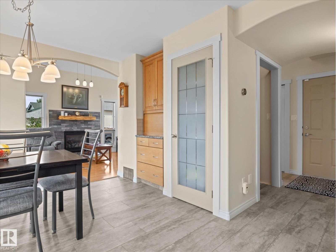
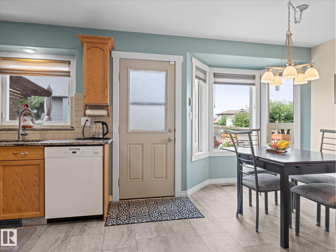
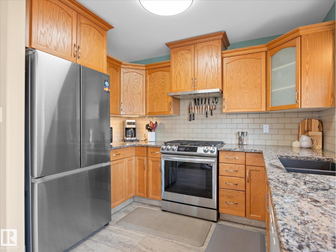
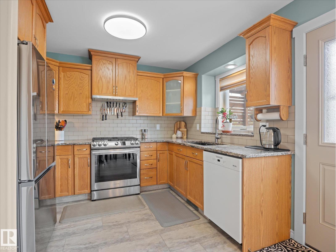
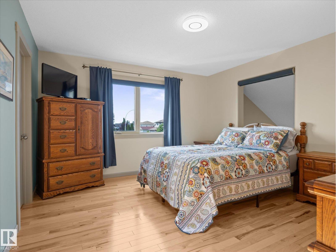
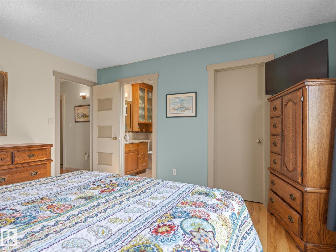
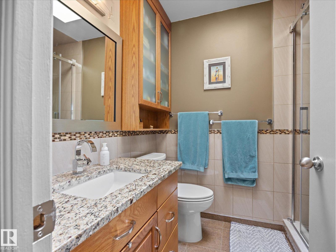
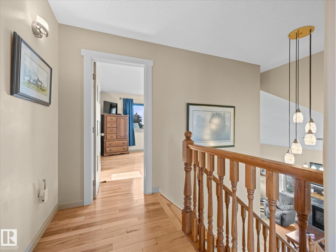
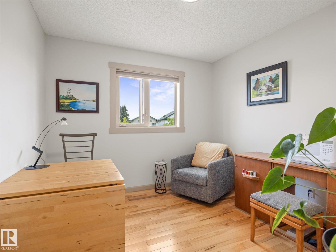
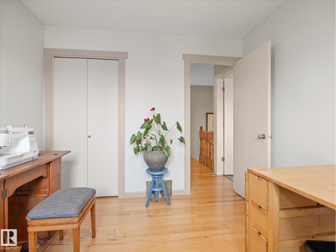
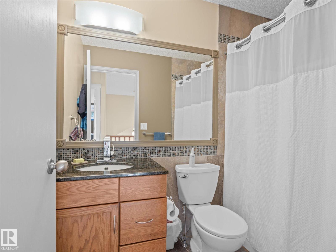
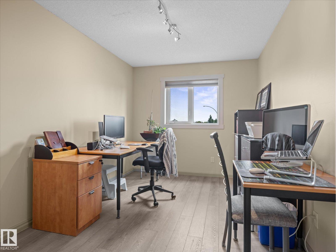
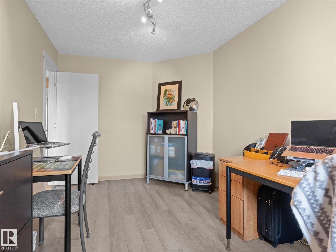
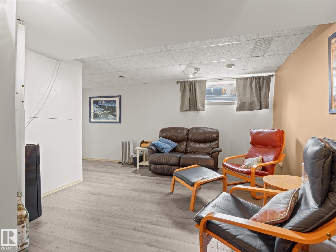
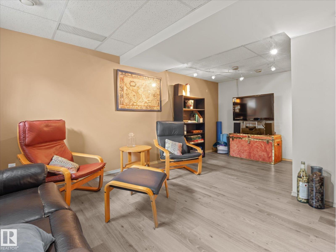
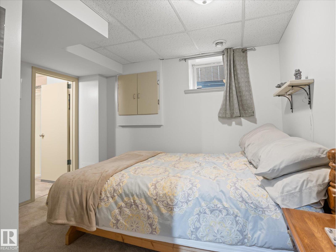
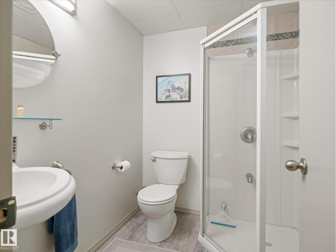
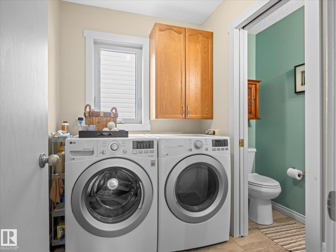
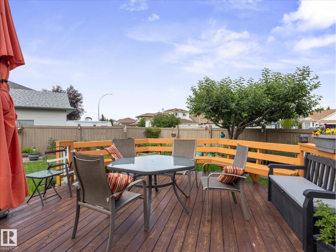
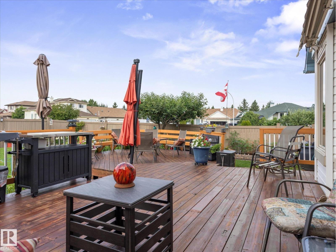
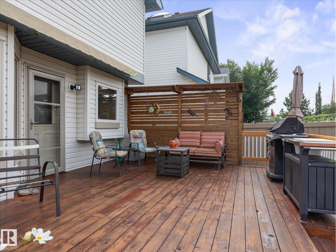
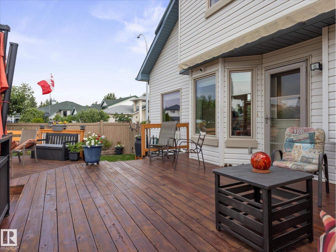
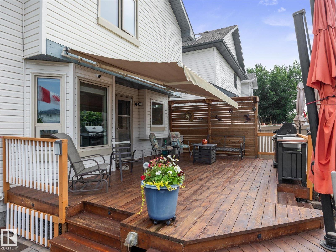
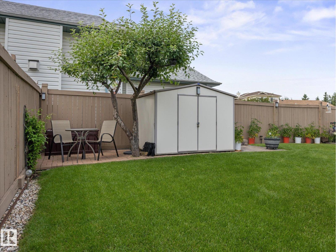
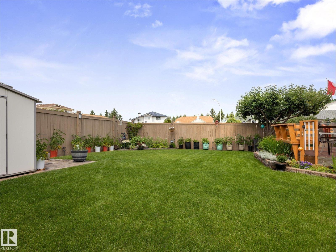
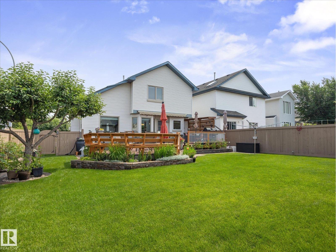
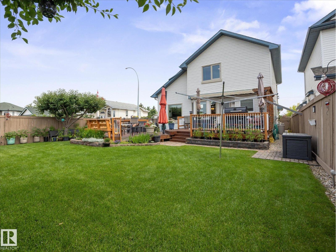
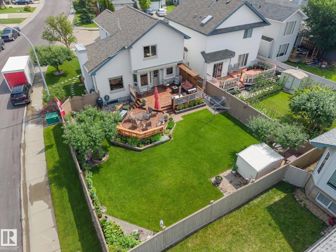
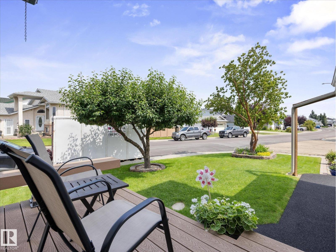
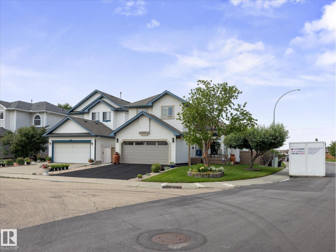
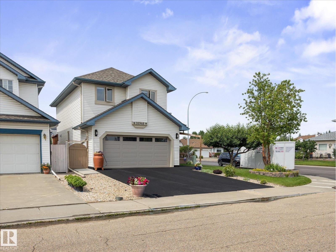
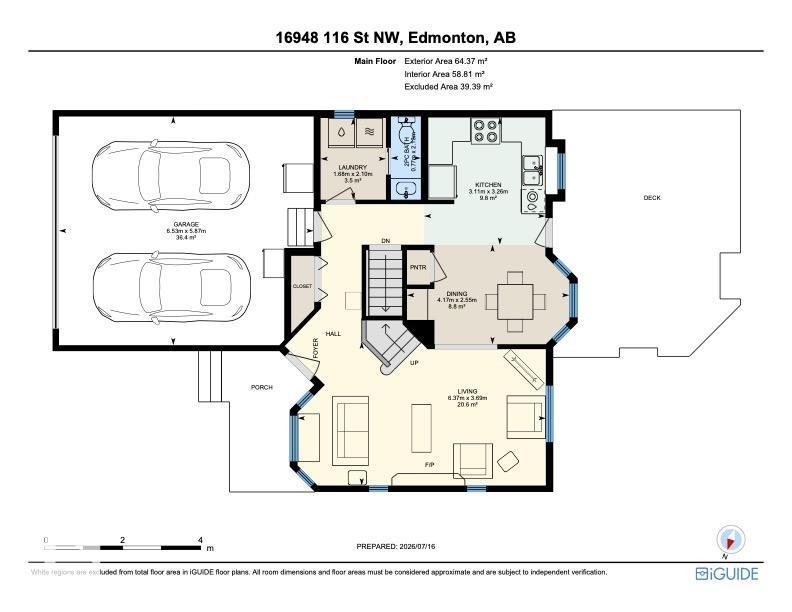
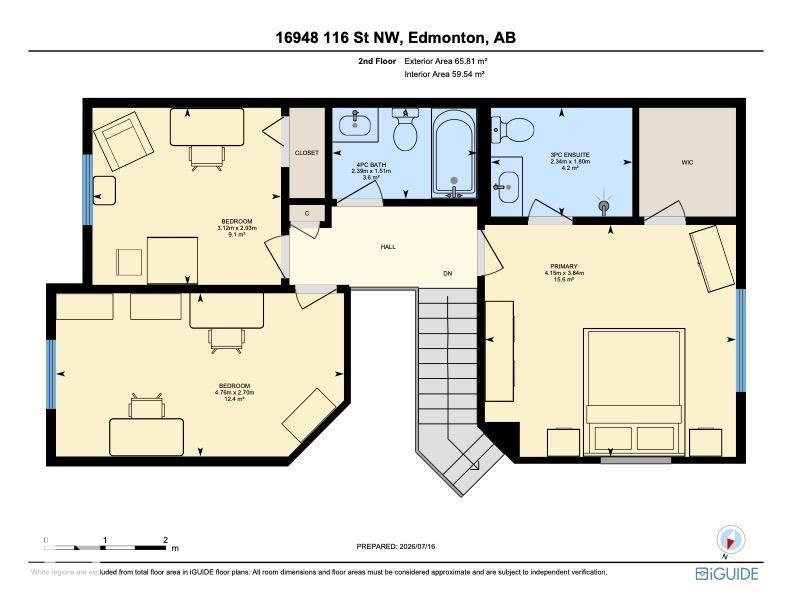
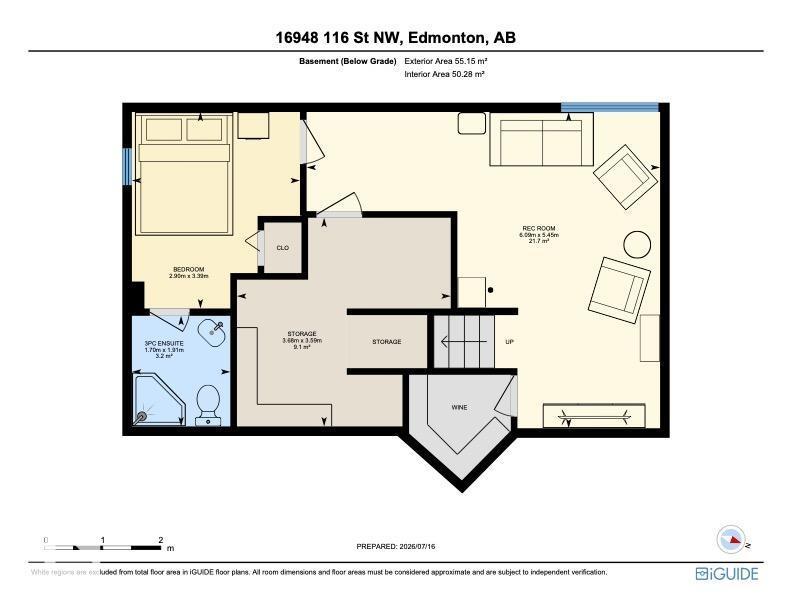
Welcome to this meticulously maintained, freshly painted 2-storey on a massive corner lot, offering the perfect blend of space, comfort, and peace of mind. Every major update is done, including the roof (2015), windows, furnace (2022), and hot water tank (2022). Step through the front door into a large living room with vaulted ceilings, hardwood floors and a newer gas fireplace overlooking the beautiful backyard. The updated kitchen features a stainless steel gas stove and granite countertops, with a main-floor laundry room and 1/2 bath completing the level. Upstairs, the master bedroom offers a walk-in closet and ensuite. With two more good-sized bedrooms and a full bath across the hall. The fully finished basement adds a fourth bedroom and full bath, tucked away from the entertainment area. The west-facing backyard is an entertainer's dream with a 2-tier deck, awning, flowerbeds galore, and lush grass. A front-attached double car garage with a re-surfaced driveway completes this exceptional property. (id:51989)
Features of 16948 116 St Nw
- MLS® Number E4499082
- Price $549,900
- Bedrooms: 4
- Bathrooms: 4
- Square Footage: 1401 sqft
- Property Type: House
- Neigbourhood: Canossa
- Amenities Near By Playground, Public Transit, Schools, Shopping
- Features Corner Site, No Back Lane, Closet Organizers, No Animal Home, No Smoking Home
- Parking Space Total 4
- Structure Deck, Porch
Buildings
| Bathroom Total | 4 | Bedrooms Total | 4 |
| Appliances | Dishwasher, Dryer, Garage Door Opener Remote(s), Garage Door Opener, Hood Fan, Microwave, Refrigerator, Storage Shed, Gas Stove(s), Washer, Window Coverings | Basement Development | Finished |
| Basement Type | Full (finished) | Ceiling Type | Vaulted |
| Constructed Date | 1996 | Construction Style Attachment | Detached |
| Fireplace Fuel | Gas | Fireplace Present | Yes |
| Fireplace Type | Insert | Half Bath Total | 1 |
| Heating Type | Forced Air | Stories Total | 2 |
| Size Interior | 1401 Sqft | Type | House |
Parking
| Attached Garage |
Land
| Acreage | No | Fence Type | Fence |
| Land Amenities | Playground, Public Transit, Schools, Shopping | Size Irregular | 474.18 |
| Size Total | 474.18 M2 | Size Total Text | 474.18 M2 |
Rooms
| Level | Type | Length | Width | Dimensions |
|---|---|---|---|---|
| Basement | Family Room | 6.09 m | 5.45 m | 6.09 m x 5.45 m |
| Basement | Bedroom 4 | 2.9 m | 3.39 m | 2.9 m x 3.39 m |
| Main Level | Living Room | 6.37 m | 3.69 m | 6.37 m x 3.69 m |
| Main Level | Dining Room | 4.17 m | 2.55 m | 4.17 m x 2.55 m |
| Main Level | Kitchen | 3.11 m | 3.26 m | 3.11 m x 3.26 m |
| Upper Level | Primary Bedroom | 4.15 m | 3.84 m | 4.15 m x 3.84 m |
| Upper Level | Bedroom 2 | 3.12 m | 2.93 m | 3.12 m x 2.93 m |
| Upper Level | Bedroom 3 | 4.76 m | 2.7 m | 4.76 m x 2.7 m |
Agents and Offices
- Katie Harrison
- Carson Langridge
- Dan C. Chalifoux
- Office: Real Broker