

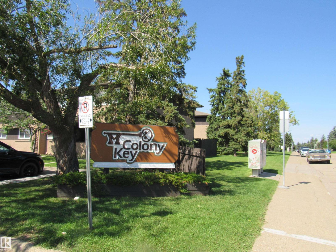
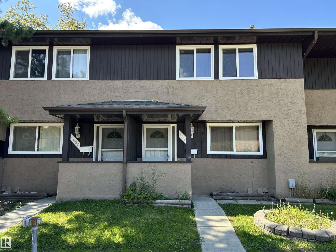
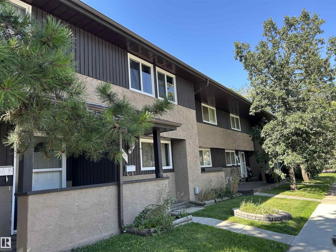
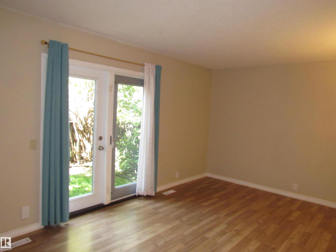
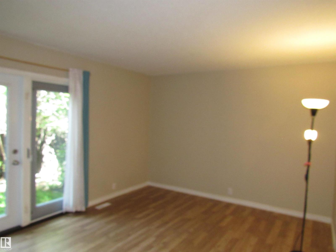
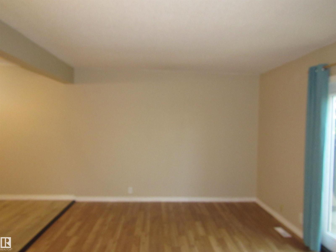
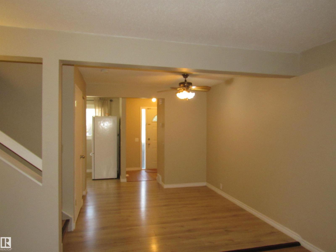
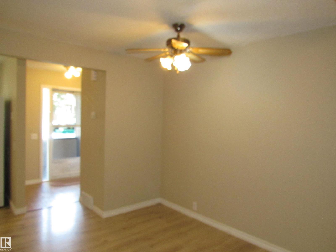

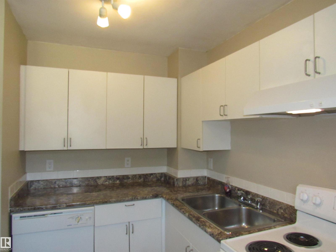
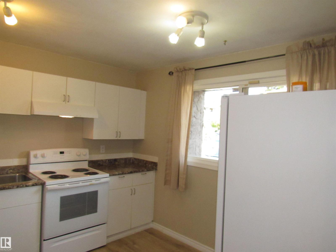
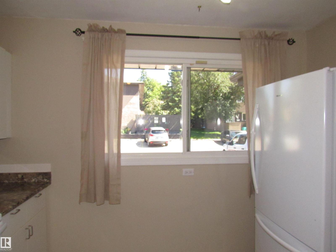
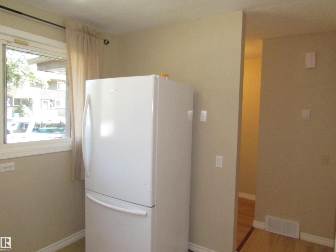
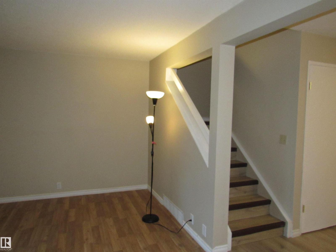
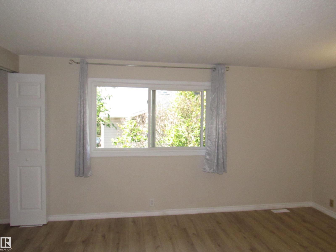
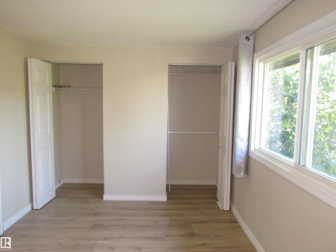
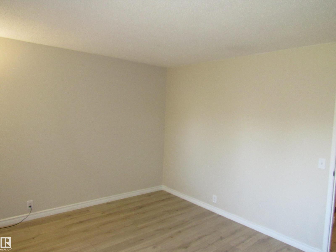
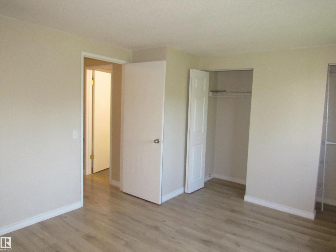
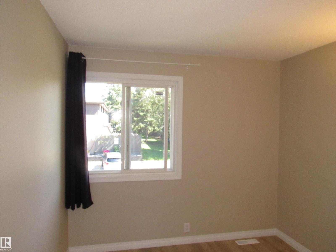
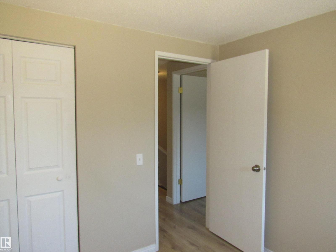
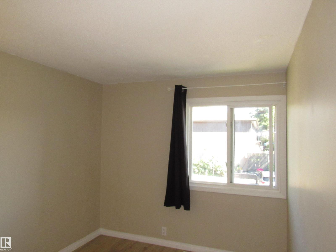
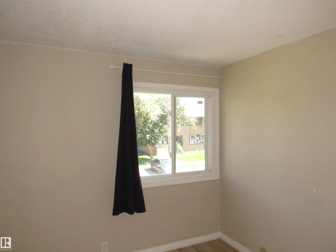
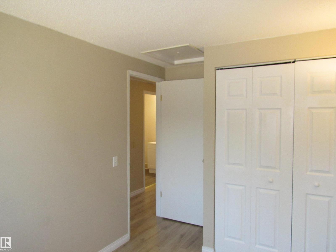
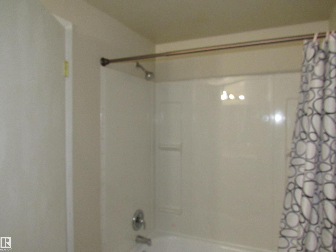
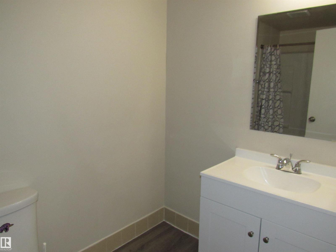
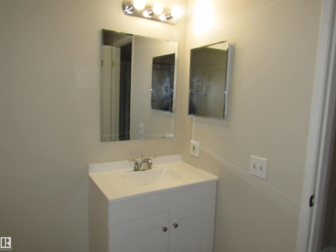
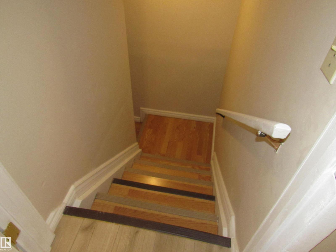
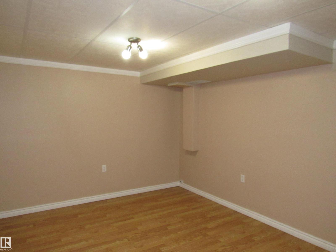
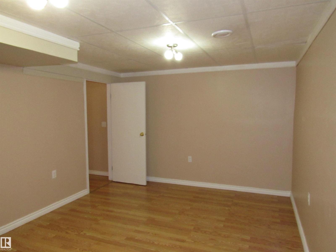
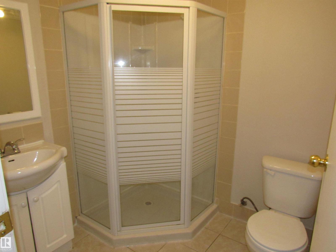
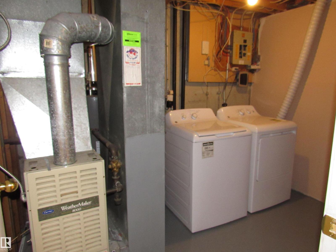
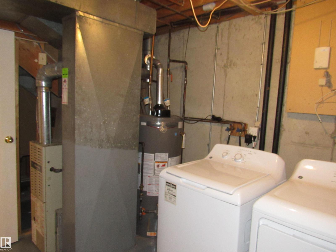
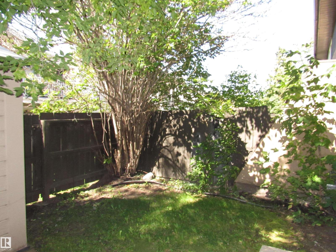
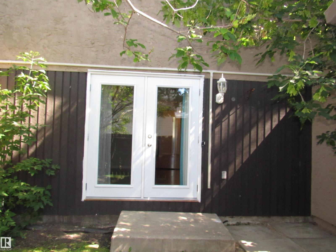
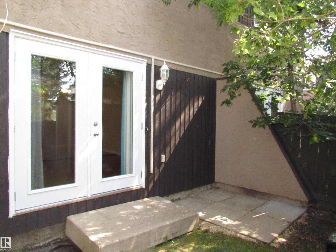
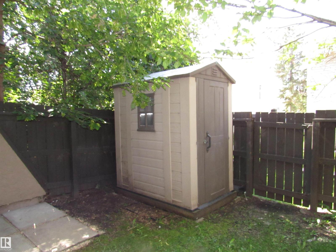
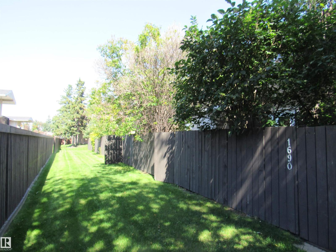
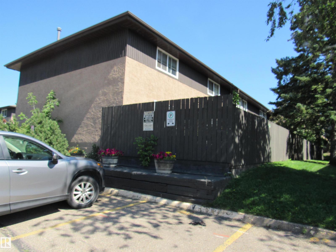
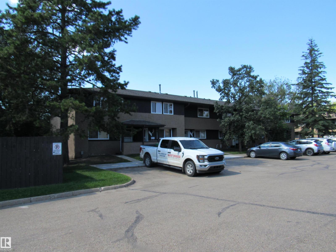
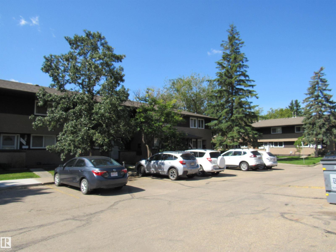
Extensively renovated 3 bedroom townhouse with fully finished basement. Freshly painted. New vinyl plank flooring at front. New baseboard and some new lightings. Newer windows and front door. Spacious living room with newer patio door to fully fenced backyard. Sunny kitchen with newer cabinets, new hood fan and newer appliances. Upstairs features 3 bedrooms and remodeled main bath with new vanity w/sink, medicine cabinets and bathtub with new wall panels. Basement fully finished with den, family room, 3 pcs bath and laundry room with newer washer and dryer. Parking stall at front. Owner renting an extra parking stall from condo board for $10/month. Conveniently located. Close to schools, park, public transit and shops. Ideal starter home or holding property. Quick possession. (id:51989)
Features of 1692 37 St Nw
- MLS® Number E4504204
-
Price
$224,800
Maintenance, Exterior Maintenance, Insurance, Landscaping, Other, See Remarks, Property Management
$316.35 Monthly - Bedrooms: 3
- Bathrooms: 2
- Square Footage: 1085 sqft
- Property Type: Row / Townhouse
- Neigbourhood: Daly Grove
- Amenities Near By Playground, Public Transit, Schools, Shopping
- Features Park/reserve
- Parking Space Total 2
- Structure Patio(s)
Buildings
| Bathroom Total | 2 | Bedrooms Total | 3 |
| Appliances | Dryer, Fan, Hood Fan, Refrigerator, Storage Shed, Stove, Washer, Window Coverings | Basement Development | Finished |
| Basement Type | Full (finished) | Constructed Date | 1980 |
| Construction Style Attachment | Attached | Heating Type | Forced Air |
| Stories Total | 2 | Size Interior | 1085 Sqft |
| Type | Row / Townhouse |
Parking
| Stall |
Land
| Acreage | No | Fence Type | Fence |
| Land Amenities | Playground, Public Transit, Schools, Shopping | Size Irregular | 242.08 |
| Size Total | 242.08 M2 | Size Total Text | 242.08 M2 |
Rooms
| Level | Type | Length | Width | Dimensions |
|---|---|---|---|---|
| Basement | Family Room | 3.34 m | 5.03 m | 3.34 m x 5.03 m |
| Basement | Den | 2.55 m | 2.95 m | 2.55 m x 2.95 m |
| Main Level | Living Room | 5.18 m | 3.51 m | 5.18 m x 3.51 m |
| Main Level | Dining Room | 1.8 m | 2.9 m | 1.8 m x 2.9 m |
| Main Level | Kitchen | 3.2 m | 2.34 m | 3.2 m x 2.34 m |
| Upper Level | Primary Bedroom | 4.6 m | 3.5 m | 4.6 m x 3.5 m |
| Upper Level | Bedroom 2 | 3 m | 2.6 m | 3 m x 2.6 m |
| Upper Level | Bedroom 3 | 2.8 m | 2.6 m | 2.8 m x 2.6 m |
Agents and Offices
- Stephen Yip
- Office: RE/MAX Elite