

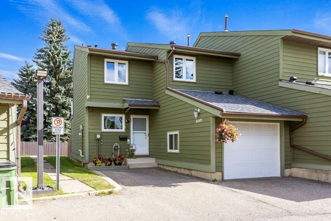
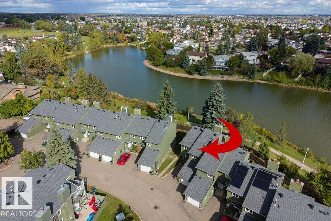
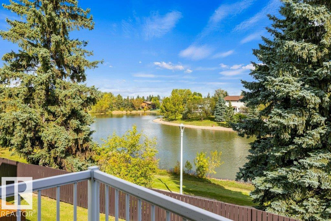
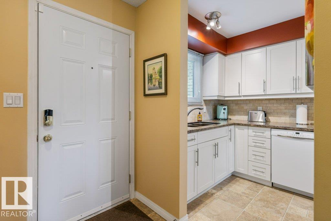
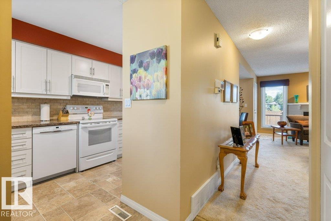
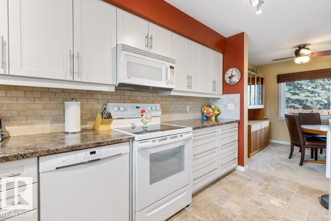
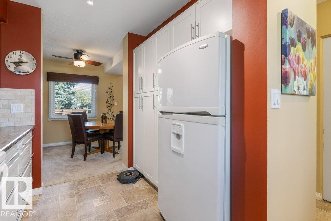
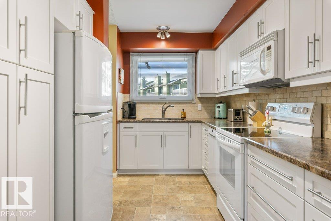
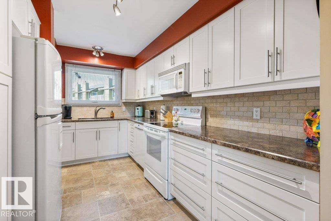
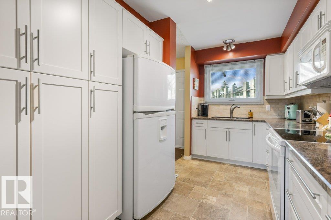
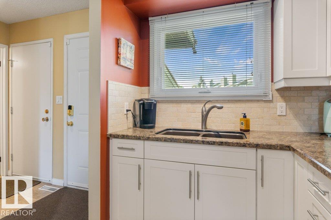
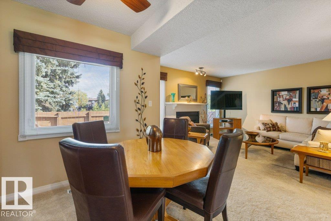
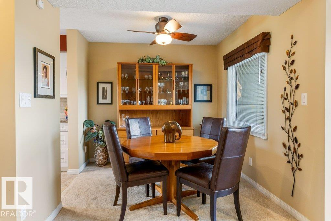
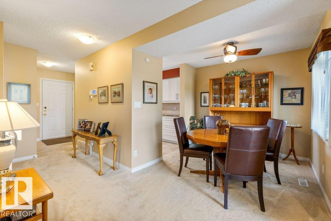
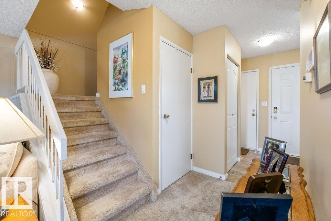
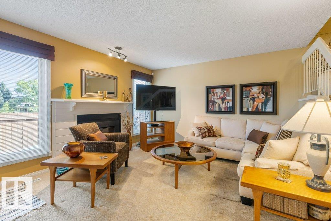
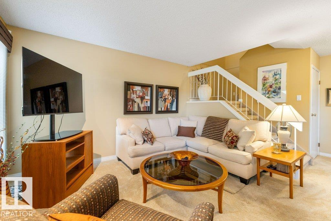
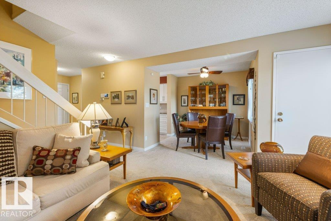
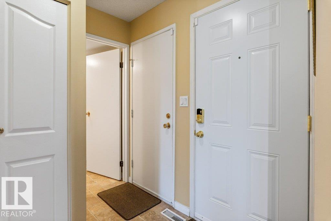
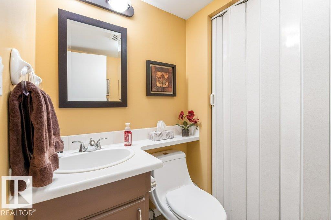
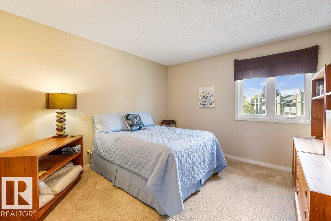
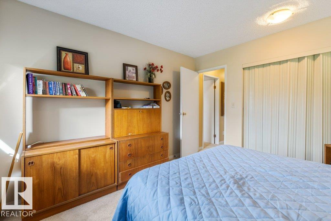
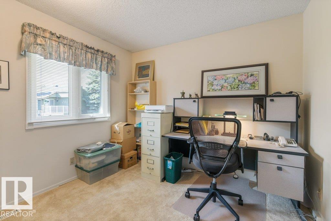
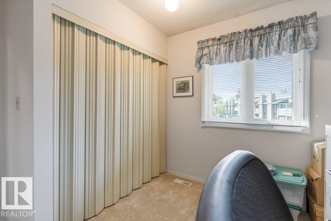
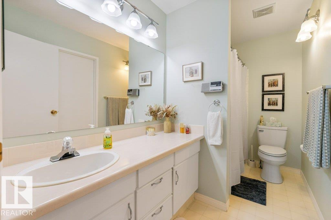
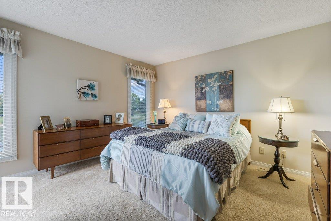
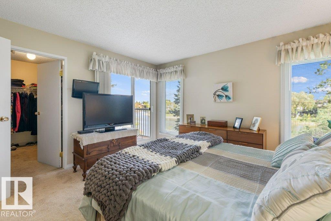
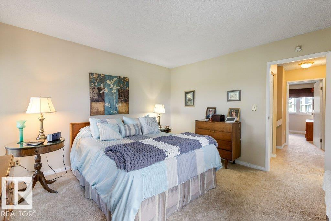
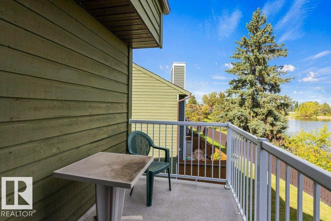
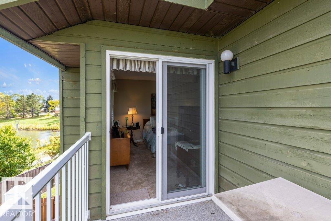
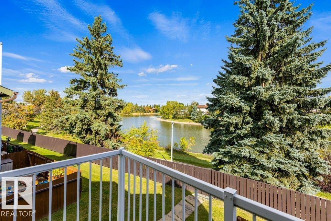
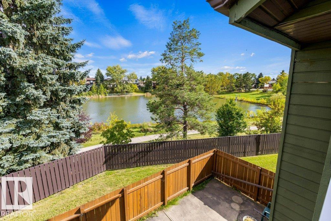
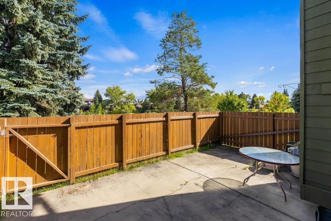
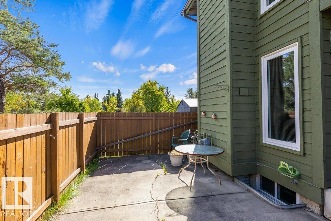
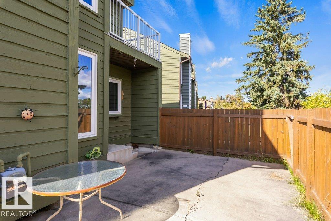
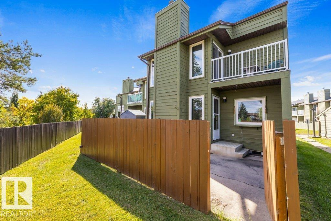
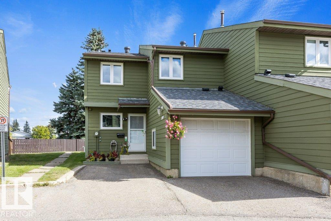
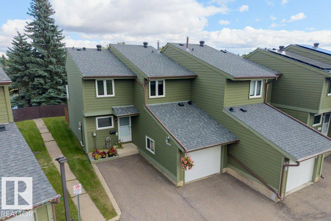
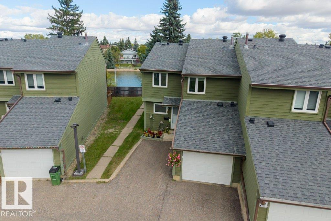
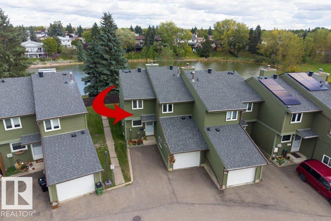
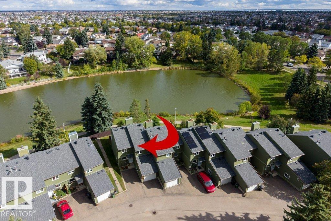
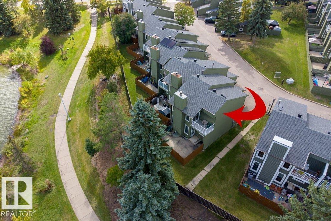
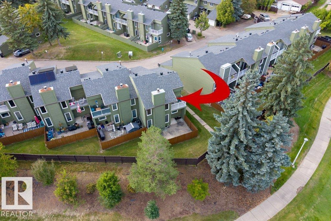
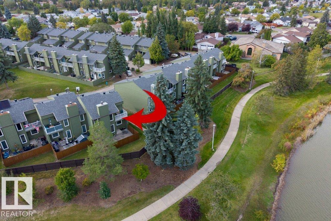
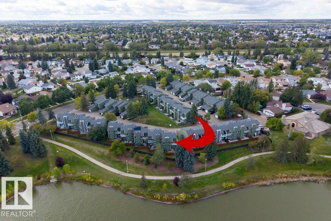
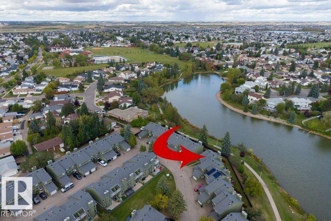
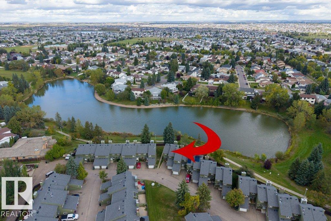
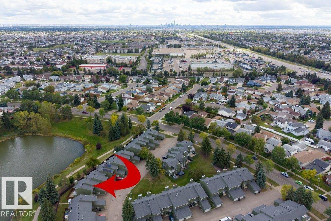
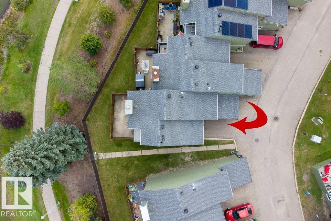
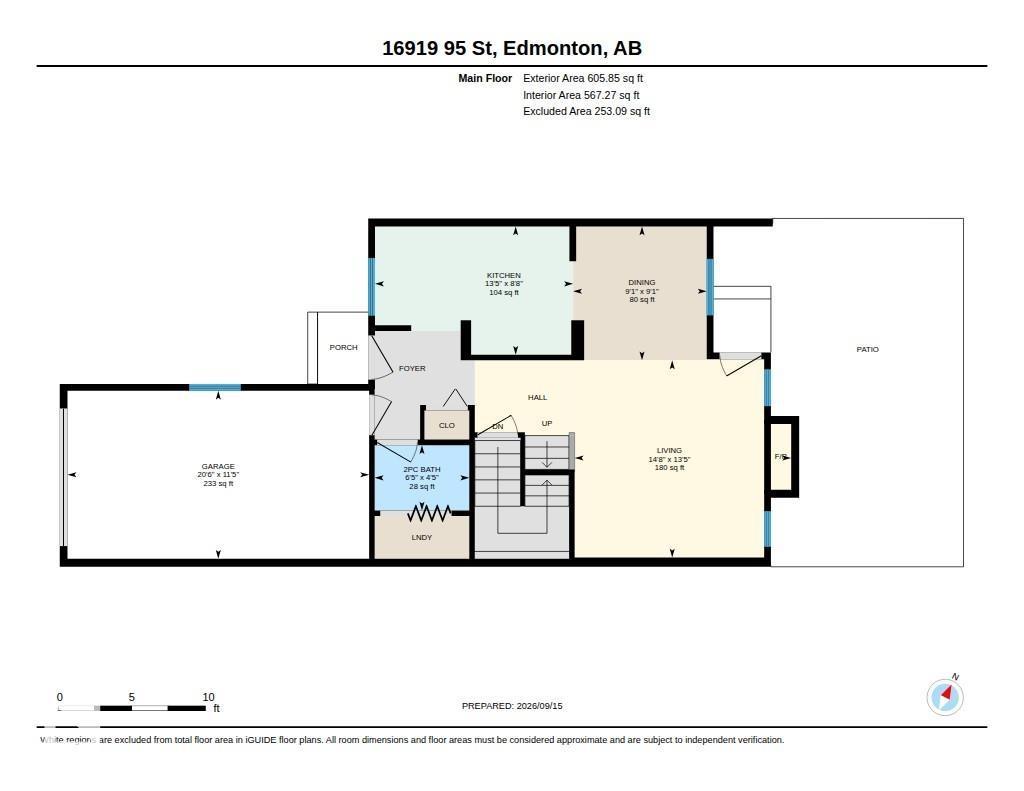
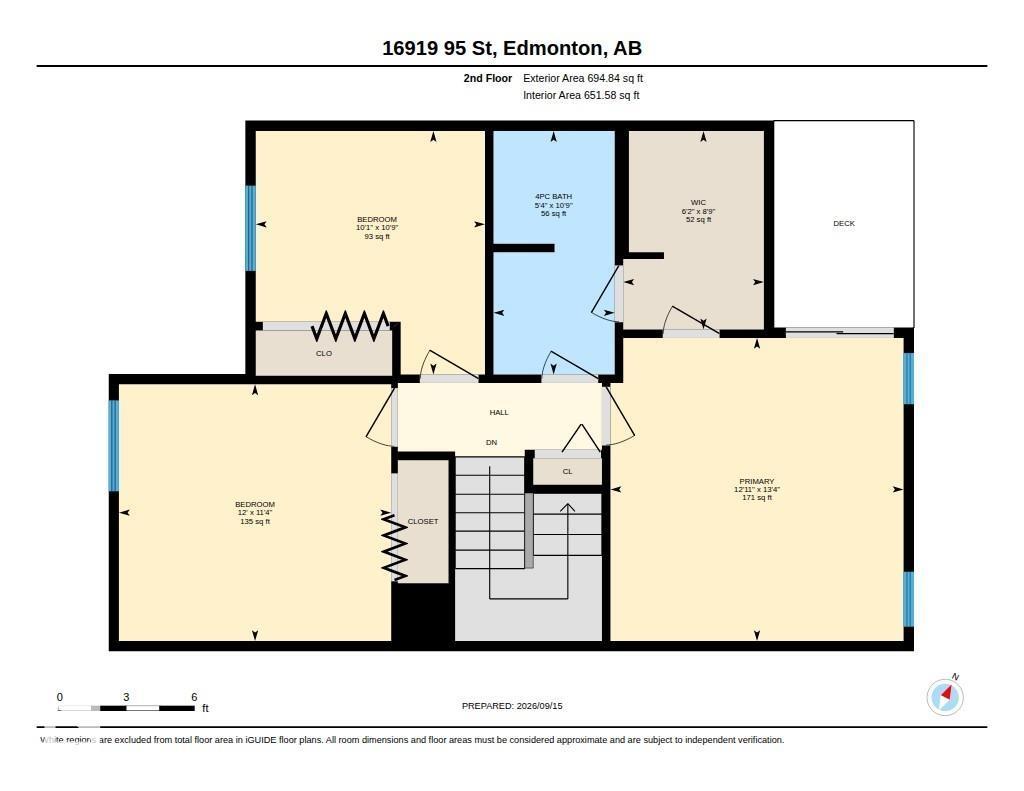
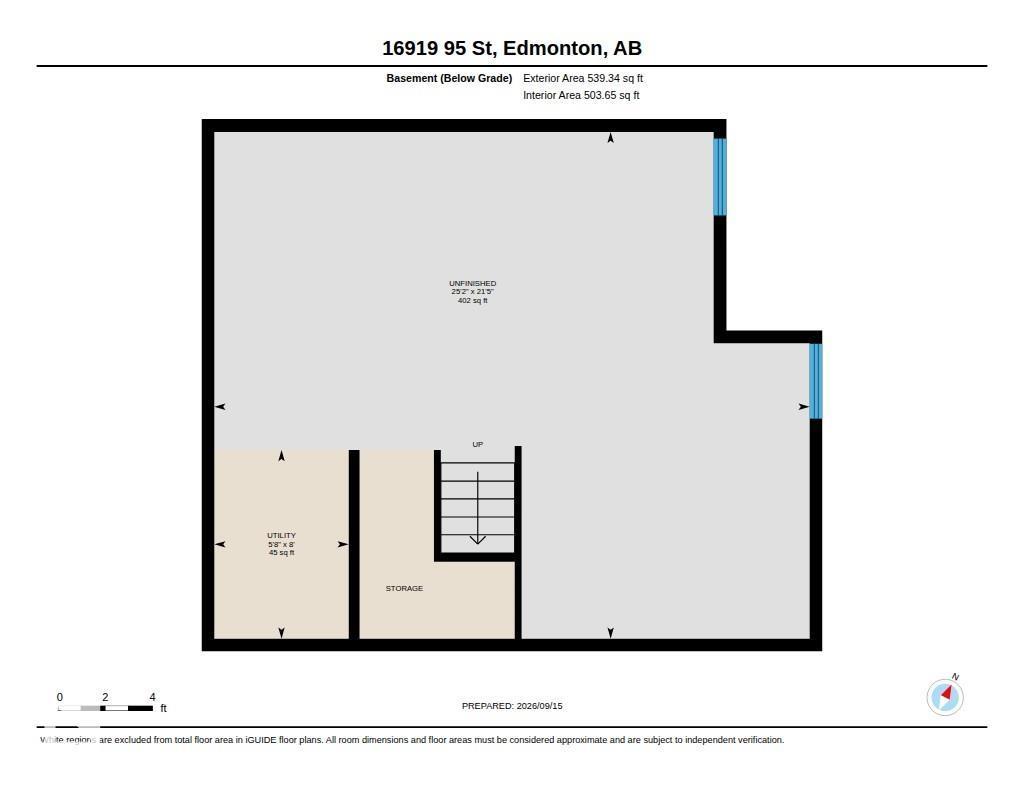
RARE LAKE-BACKING END UNIT in the well managed Lakeview Green complex! This 2-storey townhouse is meticulously maintained and offers 3 bedrooms, 1.5 baths, an ATTACHED GARAGE and peaceful lake views from both the main-floor deck and upper balcony. The bright main level features an updated kitchen, plenty of cabinet and counter space and newer garburator, flowing into the dining and living areas with an electric fireplace and deck access. A convenient half bath and laundry complete the main floor. Upstairs are 3 bedrooms, including a spacious primary with WALK-IN CLOSET, cheater access to the 4-pc bath and private balcony overlooking the lake. Major updates include NEWER FURNACE (2026), newer windows, HWT and roof. The unfinished basement offers future potential. Ideally located near schools and amenities, with snow removal including the driveway. Rarely do lake-backing end units like this come available! (id:51989)
Features of 16919 95 St Nw
- MLS® Number E4509375
-
Price
$274,900
Maintenance, Exterior Maintenance, Insurance, Property Management, Other, See Remarks
$364.50 Monthly - Bedrooms: 3
- Bathrooms: 2
- Square Footage: 1301 sqft
- Property Type: Row / Townhouse
- Neigbourhood: Lago Lindo
- Amenities Near By Golf Course, Playground, Public Transit, Schools, Shopping
- Features See Remarks
- Structure Deck, Patio(s)
- View Type Lake View
Open House
This property has open houses!
September
20
Sunday
Starts at:
2:00 pm
Ends at:4:00 pm
Buildings
| Bathroom Total | 2 | Bedrooms Total | 3 |
| Appliances | Dishwasher, Dryer, Garage Door Opener Remote(s), Garage Door Opener, Microwave Range Hood Combo, Refrigerator, Stove, Washer, Window Coverings | Basement Development | Unfinished |
| Basement Type | Full (unfinished) | Constructed Date | 1981 |
| Construction Style Attachment | Attached | Half Bath Total | 1 |
| Heating Type | Forced Air | Stories Total | 2 |
| Size Interior | 1301 Sqft | Type | Row / Townhouse |
Parking
| Attached Garage |
Land
| Acreage | No | Fence Type | Fence |
| Land Amenities | Golf Course, Playground, Public Transit, Schools, Shopping | Size Irregular | 278.46 |
| Size Total | 278.46 M2 | Size Total Text | 278.46 M2 |
| Surface Water | Ponds |
Rooms
| Level | Type | Length | Width | Dimensions |
|---|---|---|---|---|
| Main Level | Living Room | 4.08 m | 4.48 m | 4.08 m x 4.48 m |
| Main Level | Dining Room | 2.77 m | 2.76 m | 2.77 m x 2.76 m |
| Main Level | Kitchen | 2.65 m | 4.1 m | 2.65 m x 4.1 m |
| Upper Level | Primary Bedroom | 4.06 m | 3.93 m | 4.06 m x 3.93 m |
| Upper Level | Bedroom 2 | 3.44 m | 3.65 m | 3.44 m x 3.65 m |
| Upper Level | Bedroom 3 | 3.26 m | 3.07 m | 3.26 m x 3.07 m |
Agents and Offices
- June A. Rorke
- Ian K. Robertson
- Office: RE/MAX Excellence