

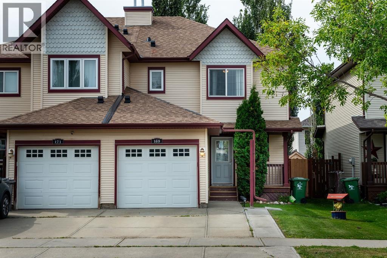
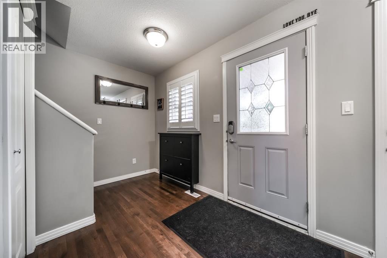
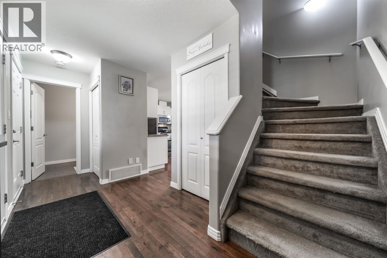
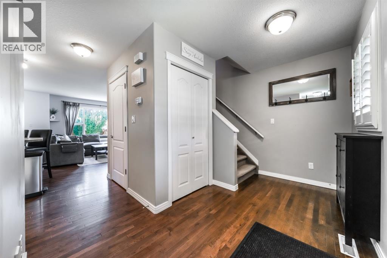
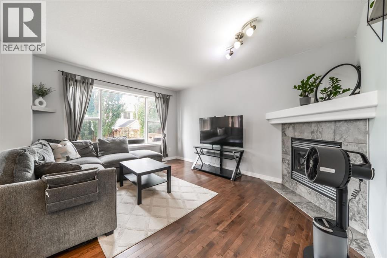
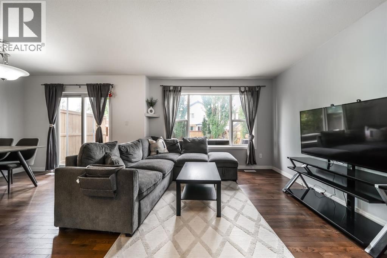
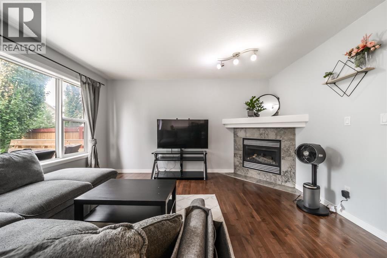
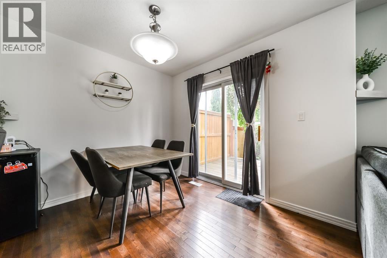
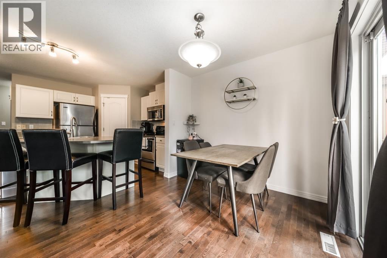
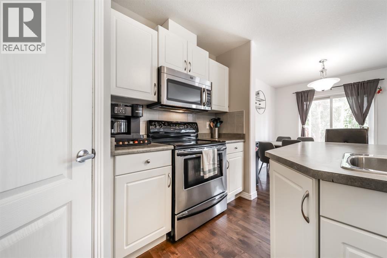
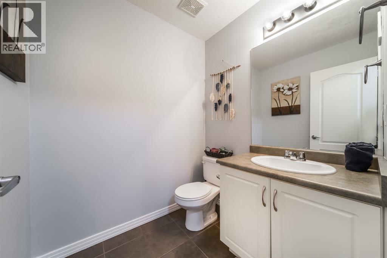
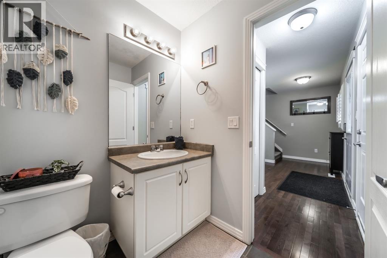
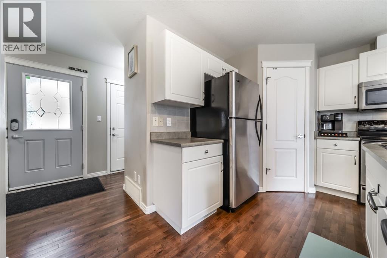
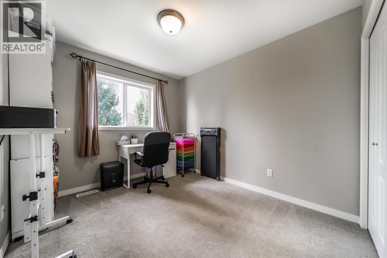
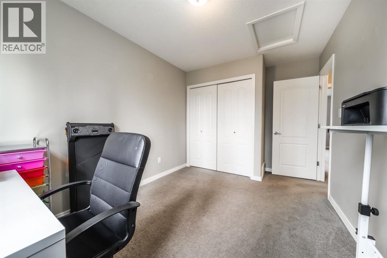
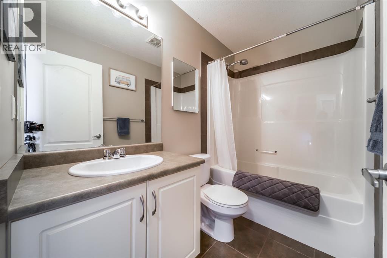
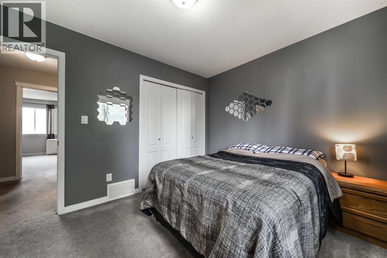
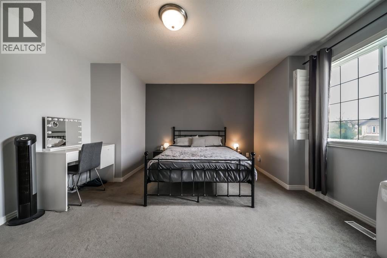
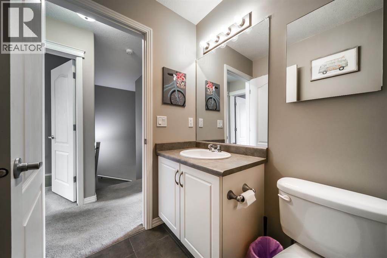
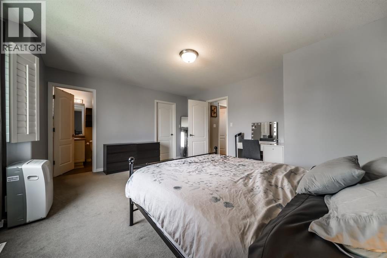
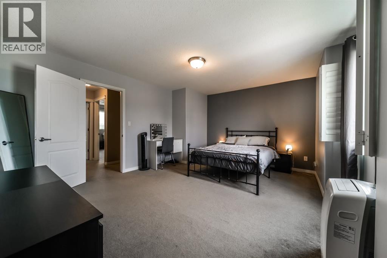
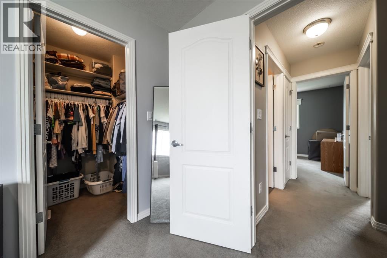
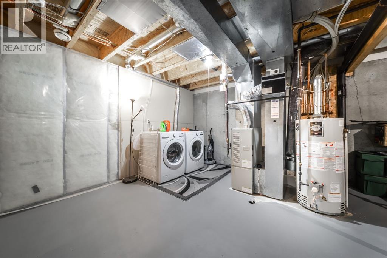
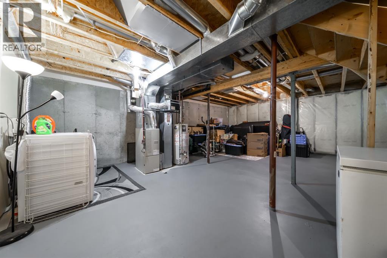
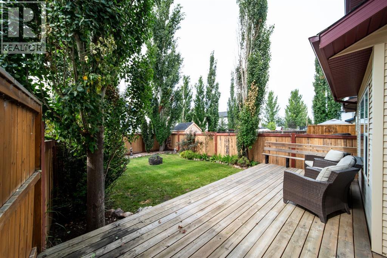
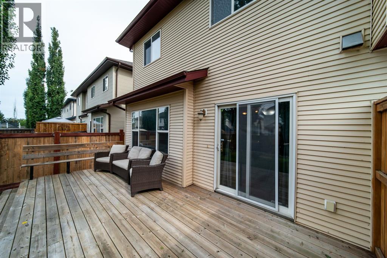
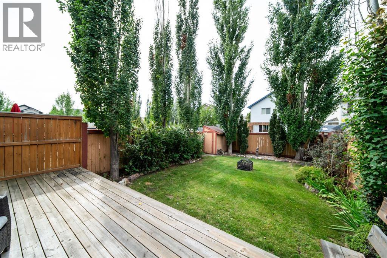
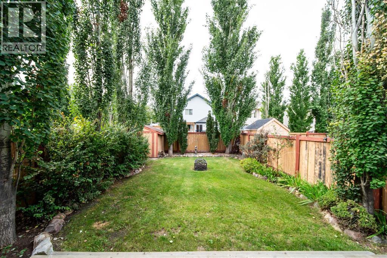
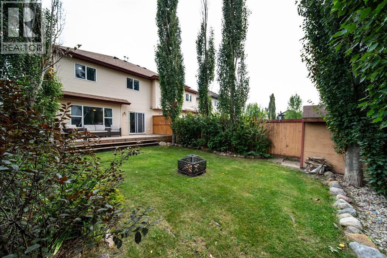
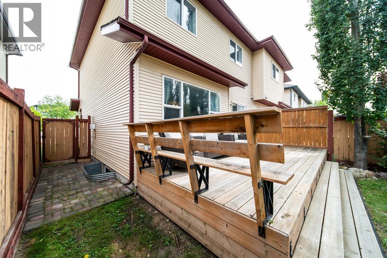
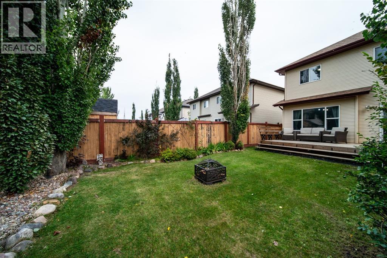
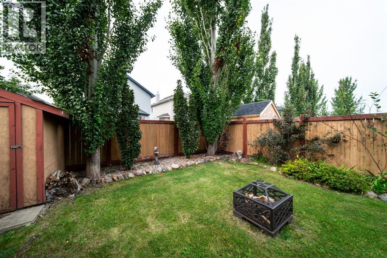
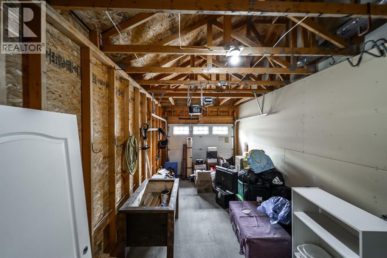
Welcome to this charming duplex in the desirable subdivision of Montalet! Offering an attached single garage plus parking for two, this home combines functionality with a warm and inviting layout. Brand new shingles were installed in summer 2026, giving you peace of mind for years to come. Step inside to Oak hardwood floors and an open-concept main floor featuring a spacious living room with a cozy gas fireplace, dining area, and well-appointed kitchen with anisland and corner pantry. A convenient half bath and plenty of storage complete the main level. Upstairs, you’ll find three bedrooms, including a generous primary suite with a walk-in closet and private 4-piece ensuite and another 4 piece bath. The unfinished basement offers excellent potential for additional living space, a home gym, rec room, or whatever your family needs. Outside, enjoy your own cozy backyard surrounded by mature trees, with a deck, shed, and fully fenced yard. A fantastic opportunity in Montalet with a great combination of space, privacy, parking, and location. (id:51989)
Features of 169 Rue Magnan Street
- MLS® Number A2338771
- Price $379,000
- Bedrooms: 3
- Bathrooms: 3
- Square Footage: 1313 sqft
- Property Type: Duplex
- Community Name: Montalet
- Amenities Near By Airport, Golf Course, Park, Playground, Shopping
- Community Features Golf Course Development
- Features Pvc Window, No Smoking Home
- Parking Space Total 2
- Plan 526578
- Structure Shed, Deck
Buildings
| Bathroom Total | 3 | Bedrooms Above Ground | 3 |
| Bedrooms Total | 3 | Appliances | Refrigerator, Dishwasher, Stove, Microwave Range Hood Combo, Window Coverings, Garage Door Opener, Washer & Dryer |
| Basement Development | Unfinished | Basement Type | Full (unfinished) |
| Constructed Date | 2006 | Construction Style Attachment | Semi-detached |
| Cooling Type | None | Exterior Finish | Vinyl Siding |
| Fireplace Present | Yes | Fireplace Total | 1 |
| Flooring Type | Carpeted, Hardwood, Linoleum | Foundation Type | Poured Concrete |
| Half Bath Total | 1 | Heating Type | Other, Forced Air |
| Stories Total | 2 | Size Interior | 1313 Sqft |
| Total Finished Area | 1313 Sqft | Type | Duplex |
Parking
| Attached Garage | 1 |
Land
| Acreage | No | Fence Type | Fence |
| Land Amenities | Airport, Golf Course, Park, Playground, Shopping | Landscape Features | Landscaped |
| Size Depth | 34.75 M | Size Frontage | 8.23 M |
| Size Irregular | 3078.00 | Size Total | 3078 Sqft|0-4,050 Sqft |
| Size Total Text | 3078 Sqft|0-4,050 Sqft | Zoning Description | Cn |
Rooms
| Level | Type | Length | Width | Dimensions |
|---|---|---|---|---|
| Main Level | 2pc Bathroom | .00 Ft x .00 Ft | ||
| Upper Level | 4pc Bathroom | .00 Ft x .00 Ft | ||
| Upper Level | 4pc Bathroom | .00 Ft x .00 Ft | ||
| Upper Level | Bedroom | 12.08 Ft x 8.42 Ft | ||
| Upper Level | Primary Bedroom | 13.17 Ft x 15.25 Ft | ||
| Upper Level | Bedroom | 11.33 Ft x 8.75 Ft |
Agents and Offices
- Jill Green
- Office: Cir Realty