

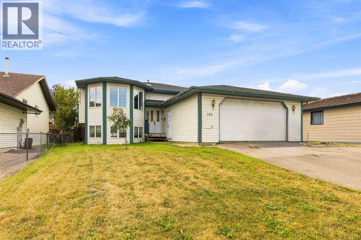
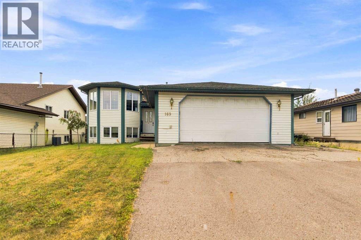
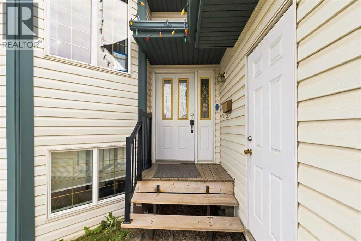
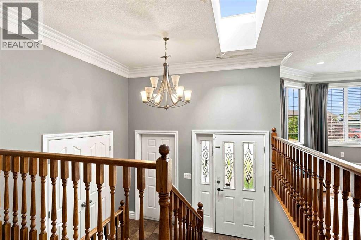
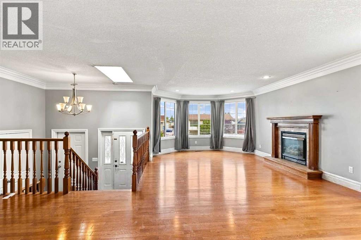
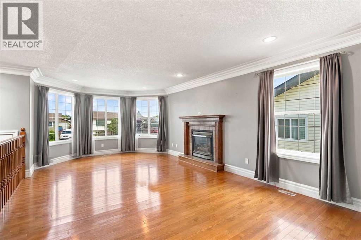
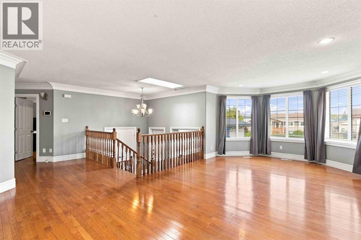
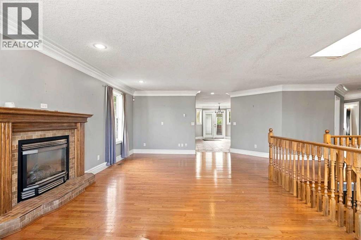
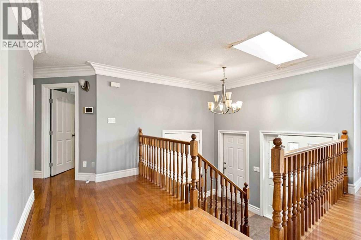
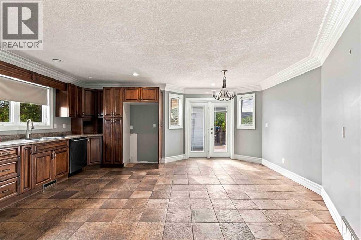
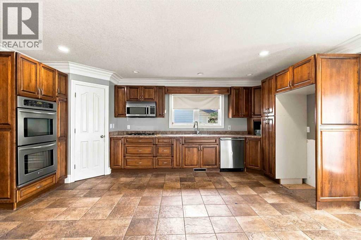
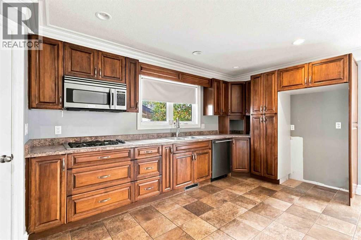
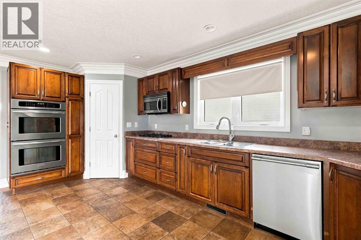
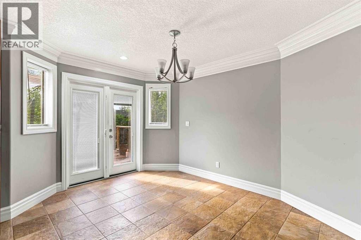
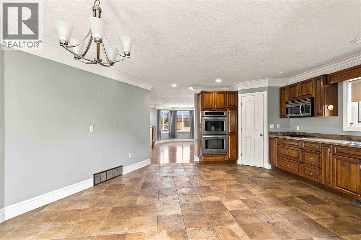
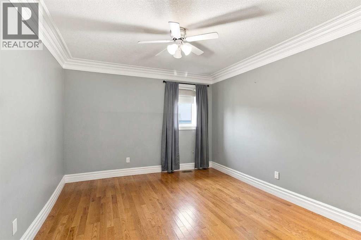
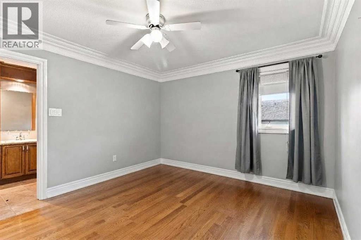
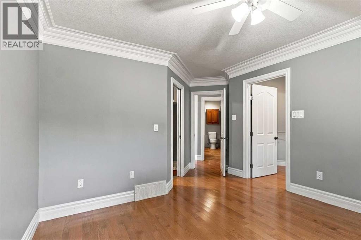
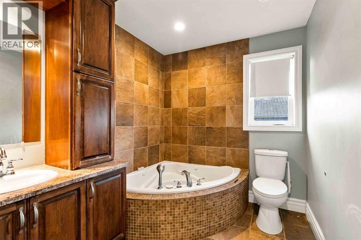
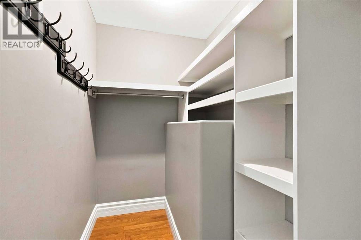
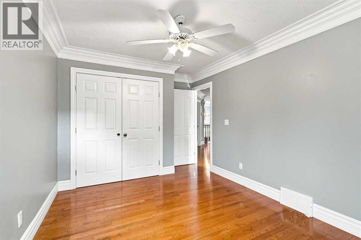
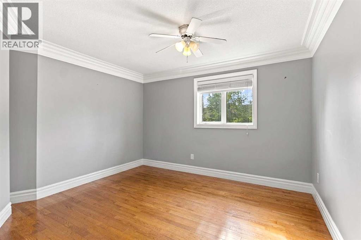
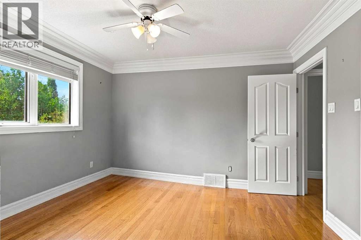
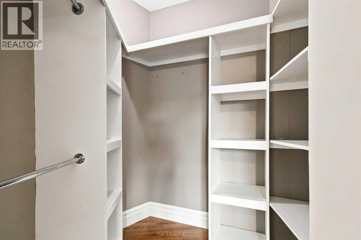
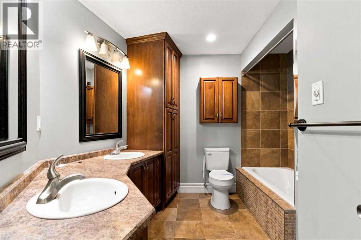
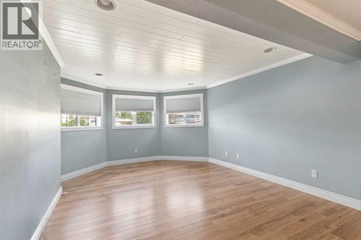
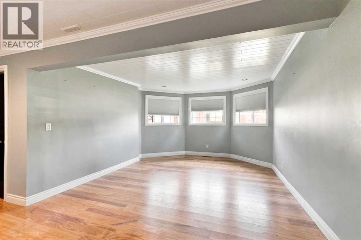
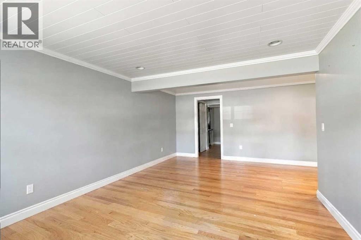
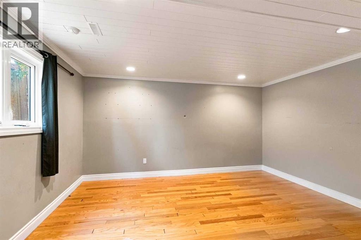
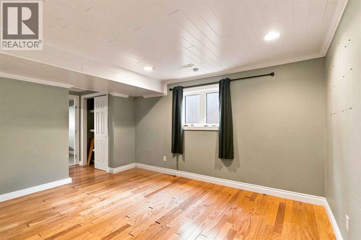
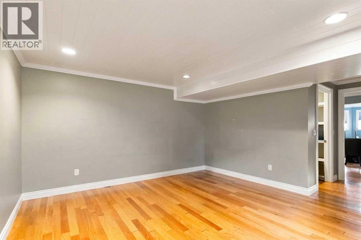
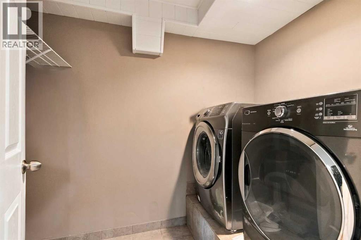
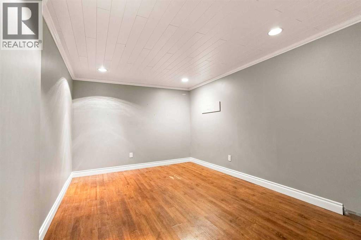
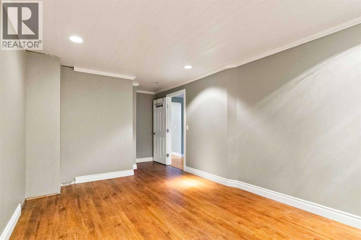
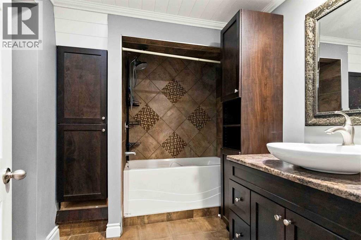
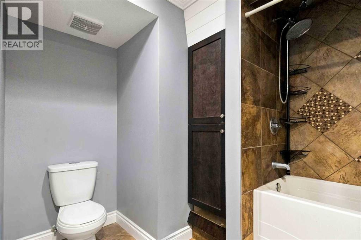
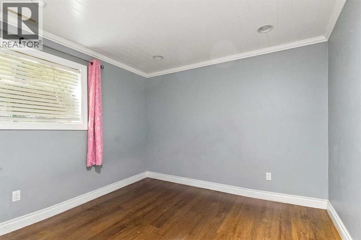
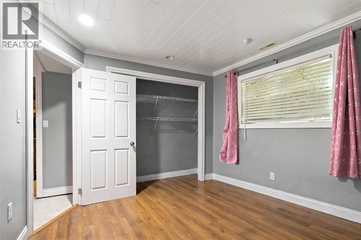
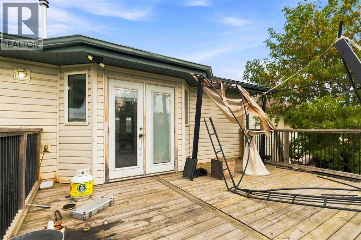
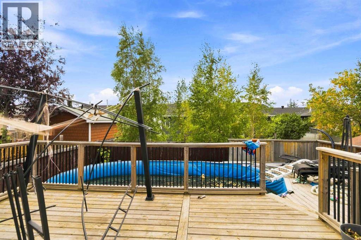
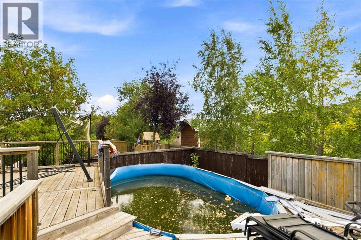
Welcome to 169 McConachie Crescent located in the wonderful neighborhood of Dickinsfield close to school and shopping and on a very quiet street nestled in the this great subdivision of Fort McMurray. You have 1616sqft of living space on the main floor plus fully developed basement. 5 bedrooms, 3 baths plus den and all sitting on a 6,000sqft lot! Main floor is a very open concept with massive kitchen area and separate dining which has access to the rear deck and best of all the kitchen also looks out to the rear yard so you can keep an eye out on the kids! Living has hardwood floors and gas fireplace. Primary bedroom has its own ensuite plus full 5piece bath for the kids! Down to the lower level you'll find the laundry room, huge family room area and the 3rd bathroom and 2 more bedrooms and den! Other features include: in-floor heating, double attached garage and truly this location is built for families!! NOTE: See schedule A&B to accompany offers; as property is being SOLD "AS IS WHERE IS" (id:51989)
Features of 169 Mcconachie Crescent
- MLS® Number A2344127
- Price $455,000
- Bedrooms: 5
- Bathrooms: 3
- Square Footage: 1616 sqft
- Property Type: House
- Community Name: Dickinsfield
- Amenities Near By Schools, Shopping
- Features See Remarks
- Parking Space Total 4
- Plan 8022549
- Structure Deck
Buildings
| Bathroom Total | 3 | Bedrooms Above Ground | 2 |
| Bedrooms Below Ground | 3 | Bedrooms Total | 5 |
| Appliances | See Remarks | Architectural Style | Bi-level |
| Basement Development | Finished | Basement Type | Full (finished) |
| Constructed Date | 1996 | Construction Style Attachment | Detached |
| Cooling Type | Central Air Conditioning | Exterior Finish | See Remarks |
| Fireplace Present | Yes | Fireplace Total | 1 |
| Flooring Type | Carpeted, Ceramic Tile, Hardwood, Linoleum | Foundation Type | Wood |
| Heating Fuel | Natural Gas | Heating Type | Forced Air, Radiant Heat, In Floor Heating |
| Size Interior | 1616 Sqft | Total Finished Area | 1616 Sqft |
| Type | House |
Parking
| Attached Garage | 2 |
Land
| Acreage | No | Fence Type | Fence |
| Land Amenities | Schools, Shopping | Landscape Features | Landscaped |
| Size Irregular | 6027.00 | Size Total | 6027 Sqft|4,051 - 7,250 Sqft |
| Size Total Text | 6027 Sqft|4,051 - 7,250 Sqft | Zoning Description | R1 |
Rooms
| Level | Type | Length | Width | Dimensions |
|---|---|---|---|---|
| Basement | Living Room | 25.25 Ft x 12.83 Ft | ||
| Basement | Primary Bedroom | 12.42 Ft x 16.00 Ft | ||
| Basement | 4pc Bathroom | 9.67 Ft x 8.83 Ft | ||
| Basement | Bedroom | 10.17 Ft x 12.00 Ft | ||
| Basement | Bedroom | 19.50 Ft x 14.67 Ft | ||
| Basement | Den | 10.33 Ft x 19.75 Ft | ||
| Basement | Laundry Room | 5.42 Ft x 8.08 Ft | ||
| Basement | Family Room | 22.17 Ft x 21.00 Ft | ||
| Main Level | 3pc Bathroom | 7.17 Ft x 11.50 Ft | ||
| Main Level | 5pc Bathroom | 9.58 Ft x 10.92 Ft | ||
| Main Level | Bedroom | 11.92 Ft x 13.33 Ft | ||
| Main Level | Dining Room | 18.83 Ft x 9.83 Ft | ||
| Main Level | Foyer | 8.00 Ft x 10.33 Ft | ||
| Main Level | Kitchen | 18.00 Ft x 8.33 Ft | ||
| Main Level | Bedroom | 15.08 Ft x 9.83 Ft |
Agents and Offices
- COLIN HARTIGAN
- Office: Coldwell Banker United