

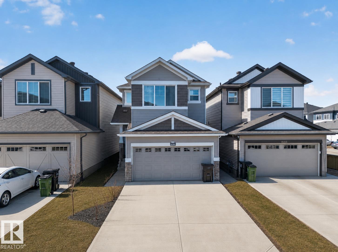
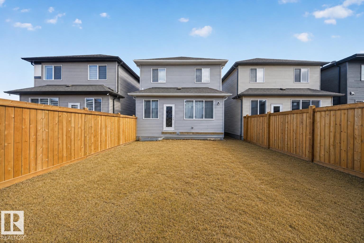
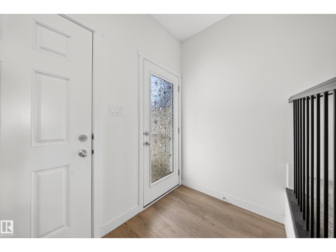
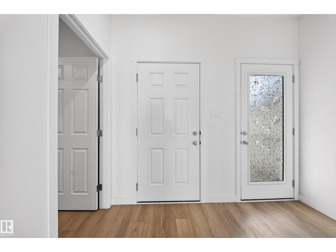
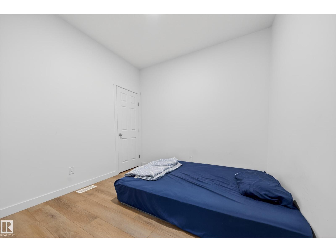
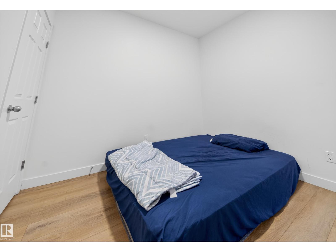
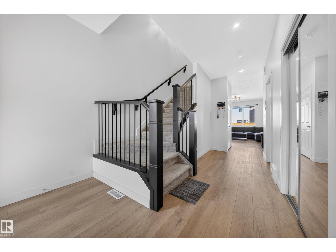
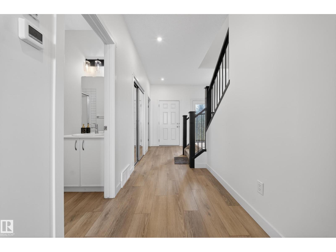
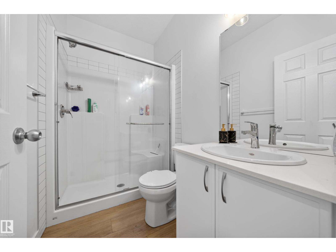
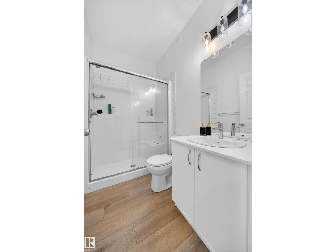
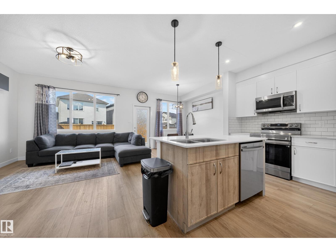
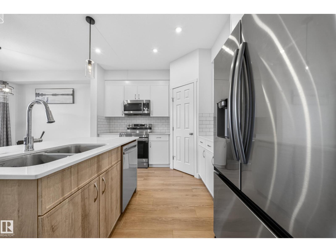
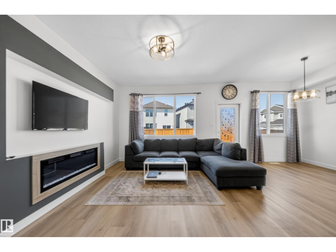
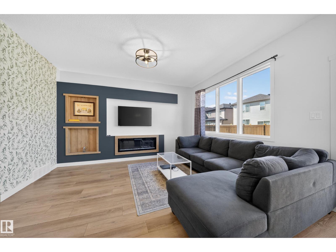
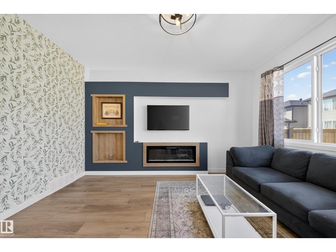
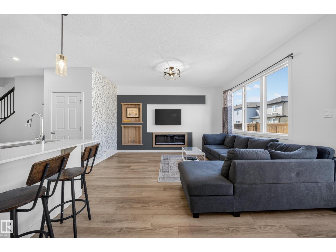
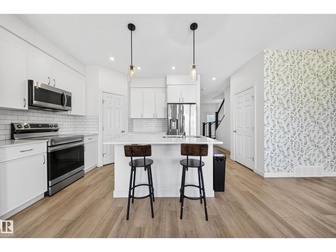
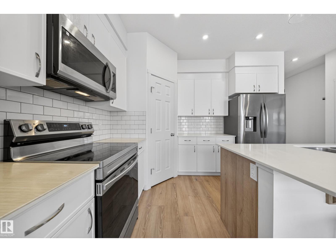
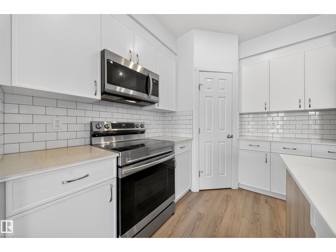
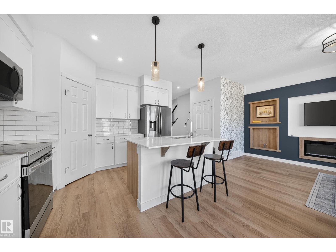
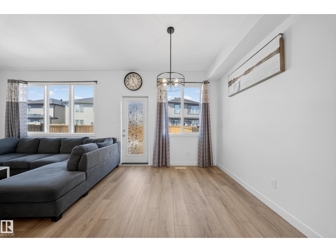
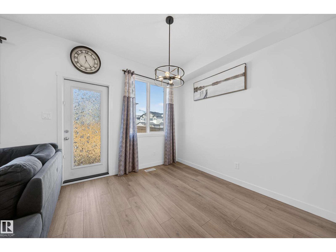
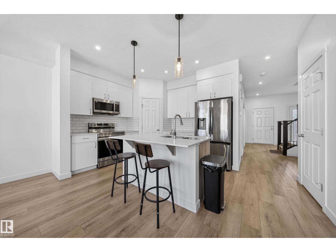
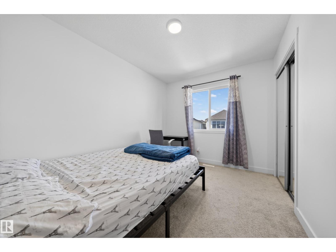
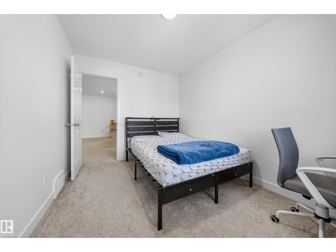
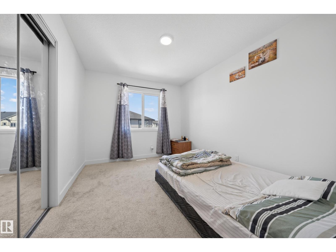
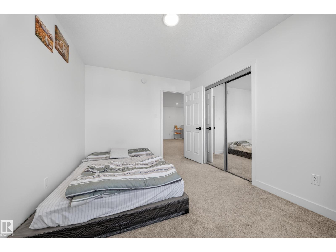
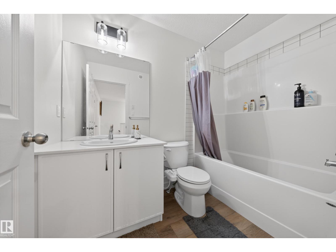
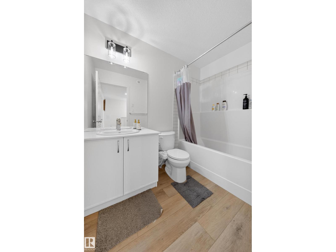
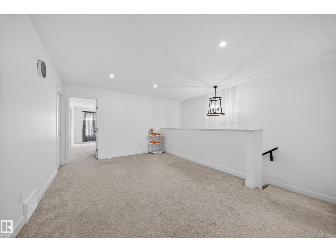
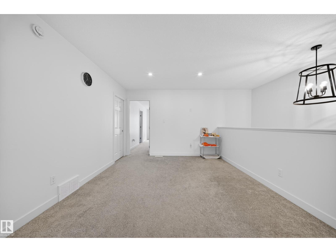
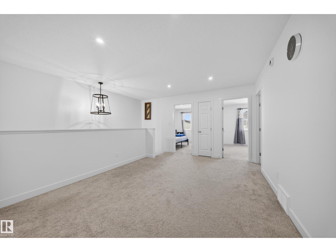
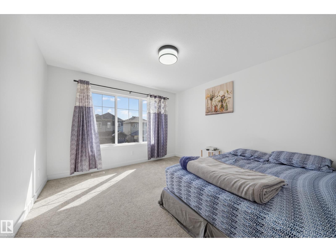
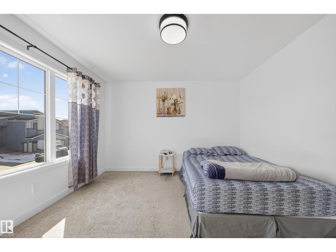
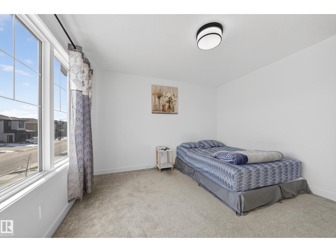
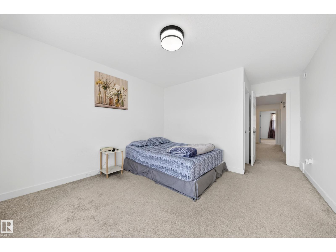
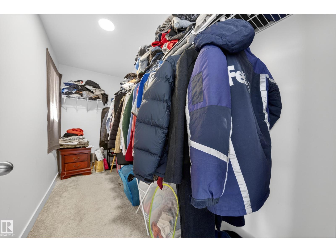
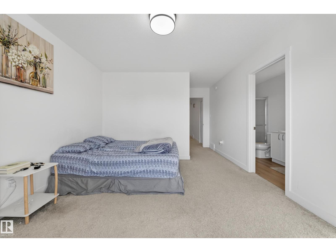
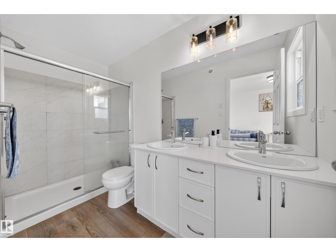
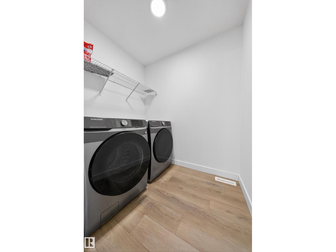
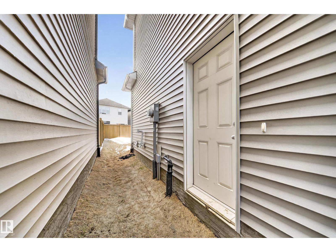
MAIN FLOOR DEN & FULL BATH ON MAIN! SEPARATE ENTRANCE! ASTER LOCATION! Welcome to 1684 12 ST. The main floor features luxury vinyl plank flooring, a modern kitchen with quartz countertops, tile backsplash, plus a DEN AND FULL BATHROOM. Upstairs, you will get a large primary bedroom with a walk-in closet and a 4-piece ensuite, along with 2 additional bedrooms, a full bathroom, and a bonus room. The basement has a separate side entrance and a large window, ideal for a future suite. Walking distance to schools, playgrounds, and everyday amenities. (id:51989)
Features of 1684 12 St Nw
- MLS® Number E4512453
- Price $539,999
- Bedrooms: 3
- Bathrooms: 3
- Square Footage: 1754 sqft
- Property Type: House
- Neigbourhood: Aster
- Amenities Near By Playground, Public Transit, Schools, Shopping
- Community Features Public Swimming Pool
- Features No Animal Home, No Smoking Home
- Parking Space Total 4
Buildings
| Bathroom Total | 3 | Bedrooms Total | 3 |
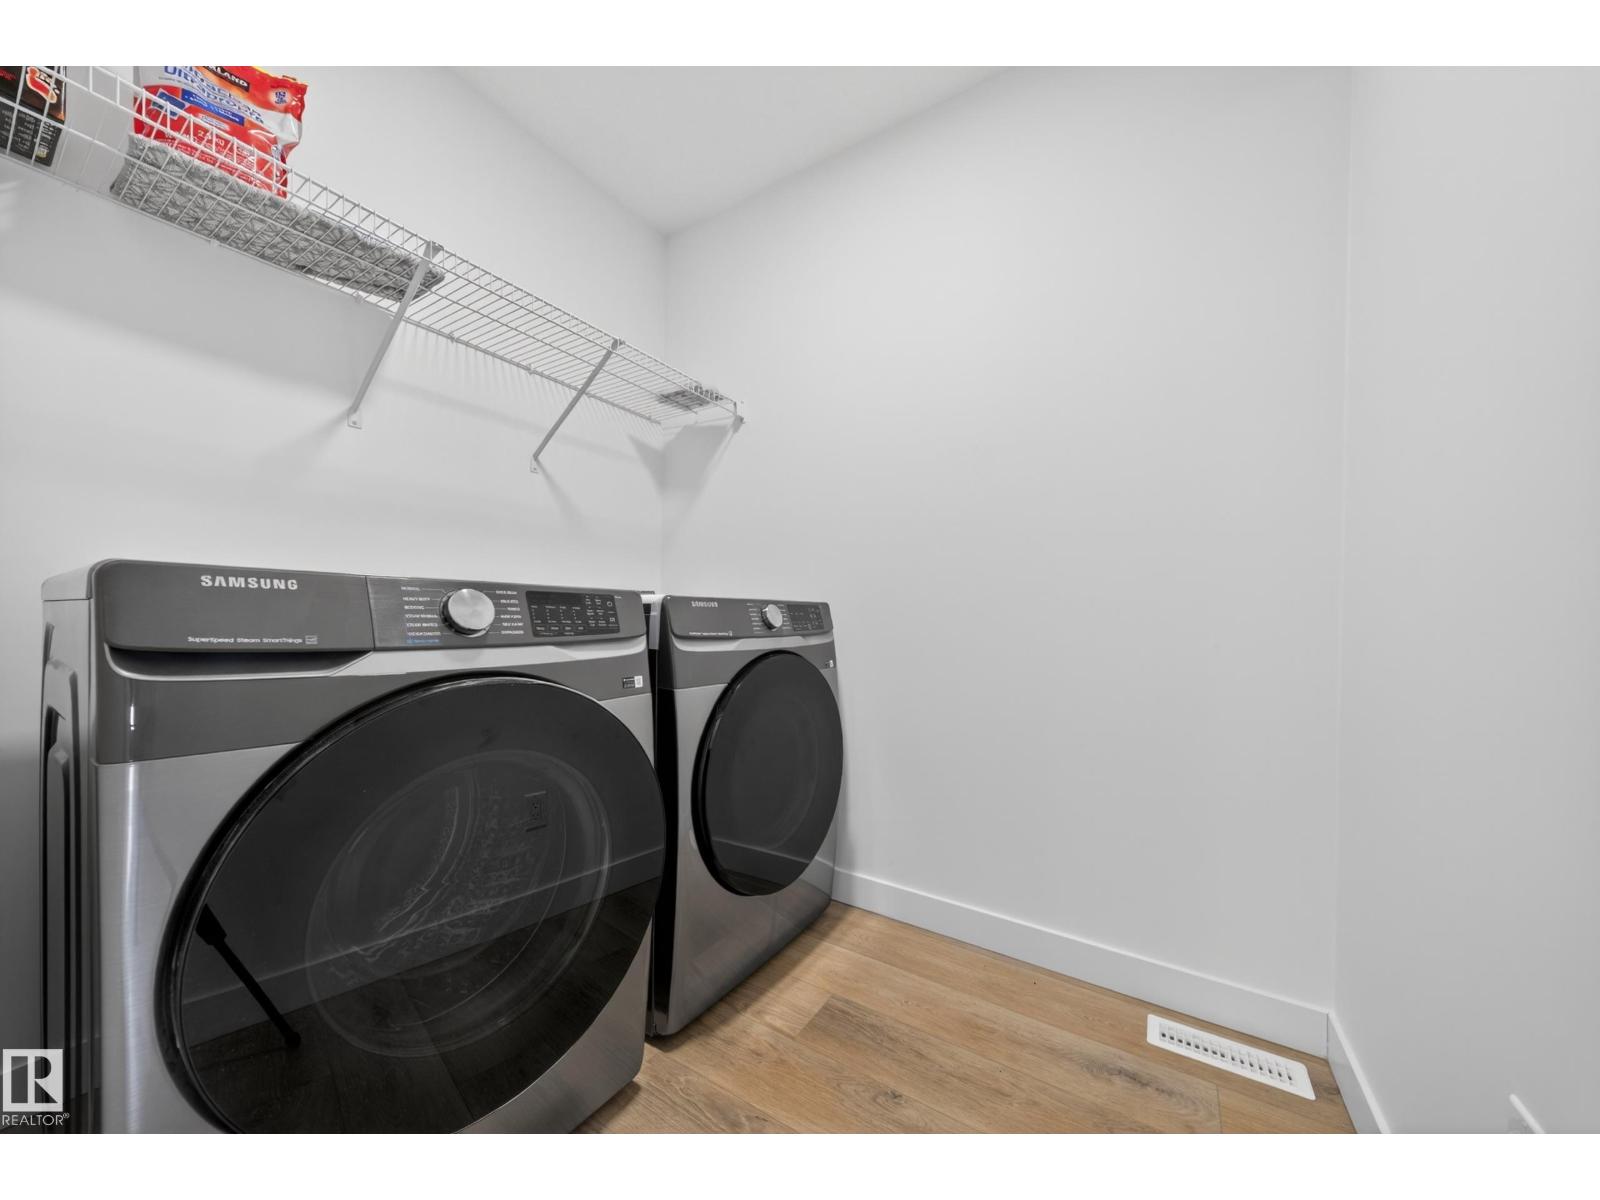
| Amenities | Ceiling - 9ft | Appliances | Dishwasher, Dryer, Microwave Range Hood Combo, Refrigerator, Stove, Washer |
| Basement Development | Unfinished | Basement Type | Full (unfinished) |
| Constructed Date | 2024 | Construction Style Attachment | Detached |
| Heating Type | Forced Air | Stories Total | 2 |
| Size Interior | 1754 Sqft | Type | House |
Parking
| Attached Garage |
Land
| Acreage | No | Fence Type | Fence |
| Land Amenities | Playground, Public Transit, Schools, Shopping |
Rooms
| Level | Type | Length | Width | Dimensions |
|---|---|---|---|---|
| Main Level | Living Room | Measurements not available | ||
| Main Level | Dining Room | Measurements not available | ||
| Main Level | Kitchen | Measurements not available | ||
| Main Level | Den | 9.5 m | Measurements not available x 9.5 m | |
| Upper Level | Primary Bedroom | 17 m | Measurements not available x 17 m | |
| Upper Level | Bedroom 2 | 9'6" x 12' | ||
| Upper Level | Bedroom 3 | 12 m | Measurements not available x 12 m | |
| Upper Level | Bonus Room | Measurements not available |
Agents and Offices
- Karamjit Singh
- Office: Royal LePage Noralta Real Estate