

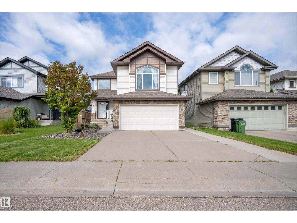
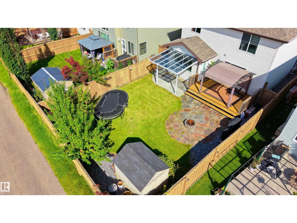
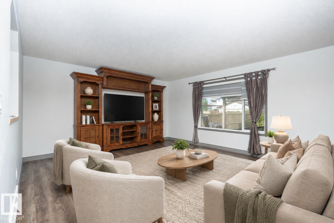
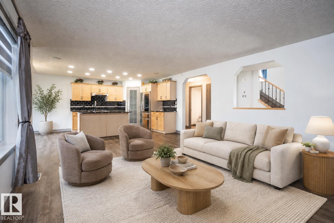
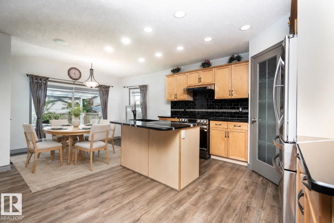
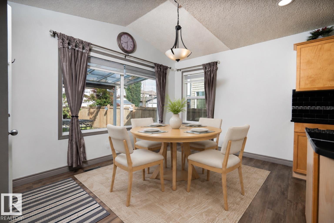
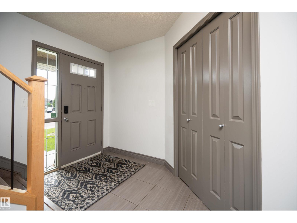
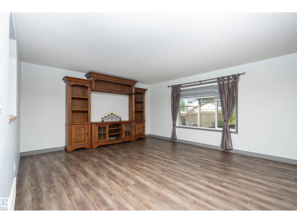
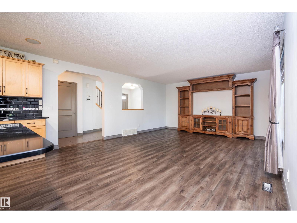
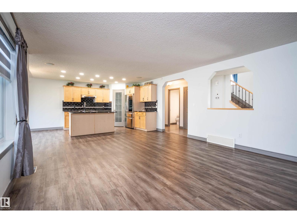
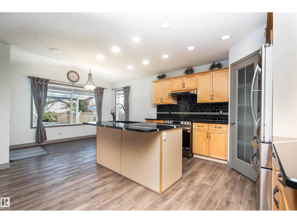
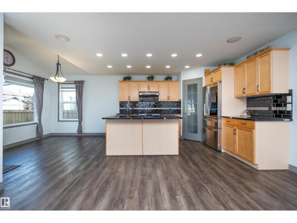
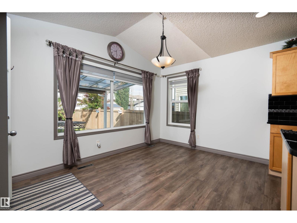
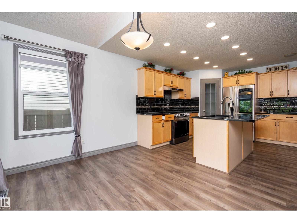
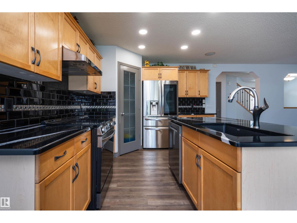
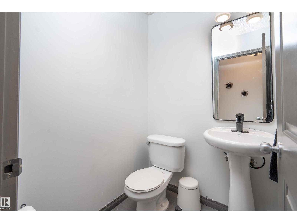
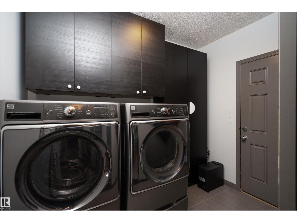
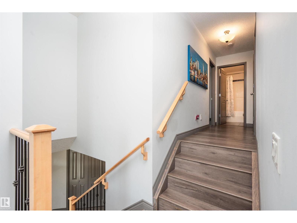
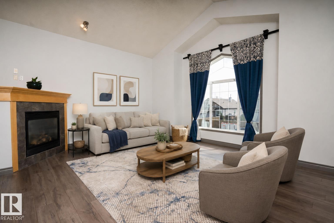
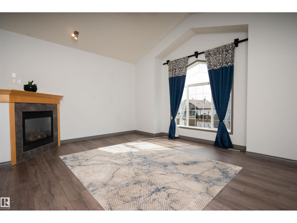
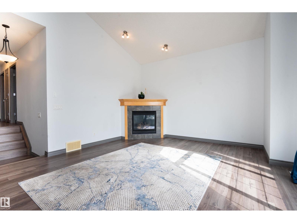
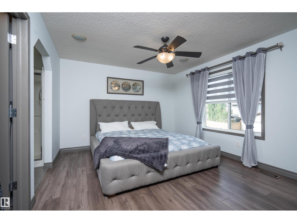
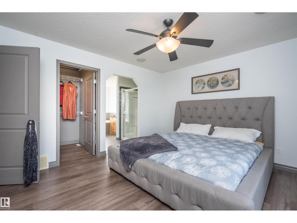
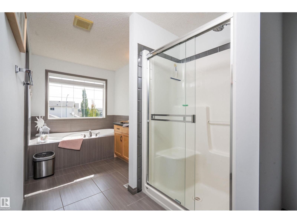

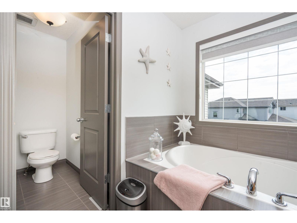
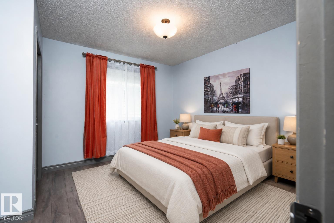
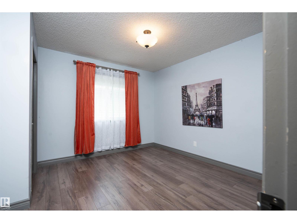
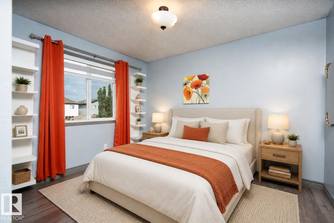
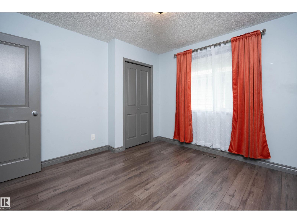
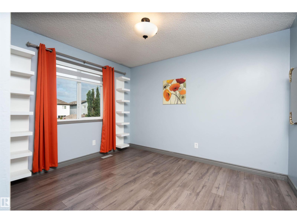
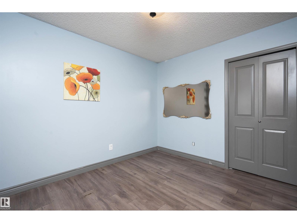
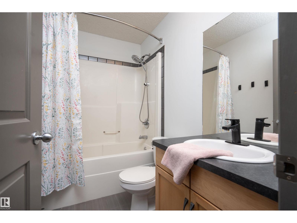
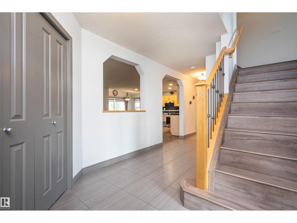
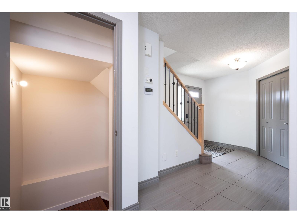
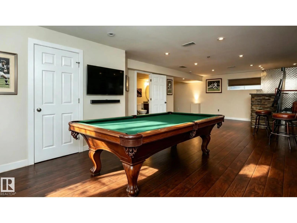
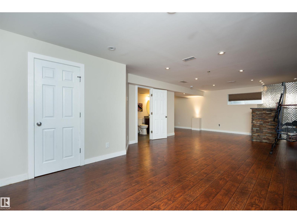
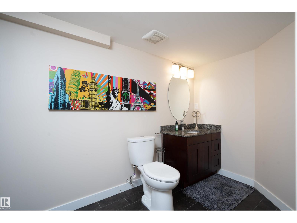
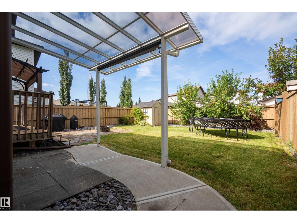
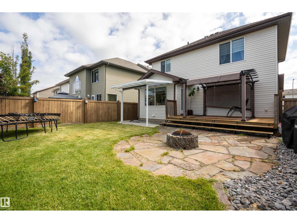
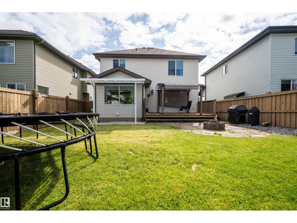
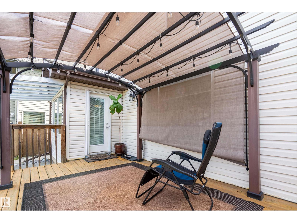
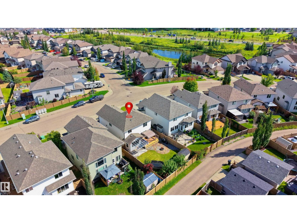
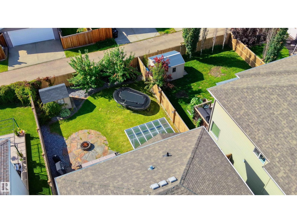
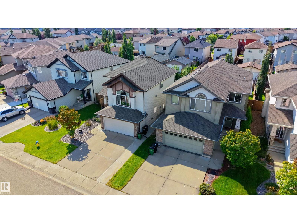
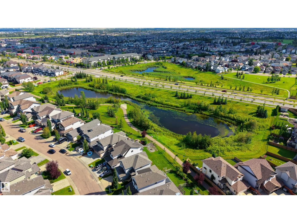
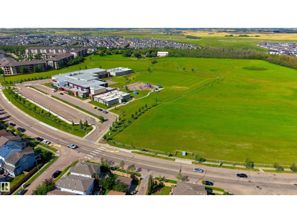
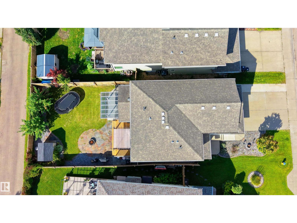
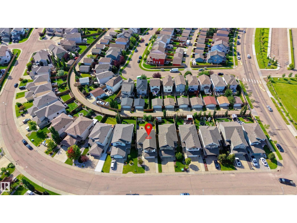
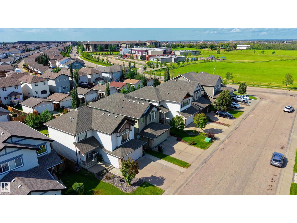
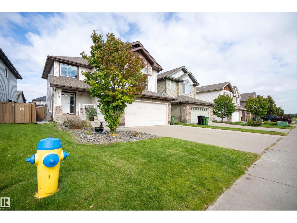
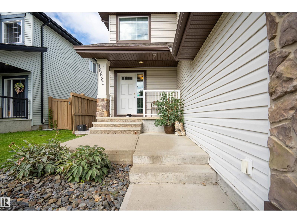
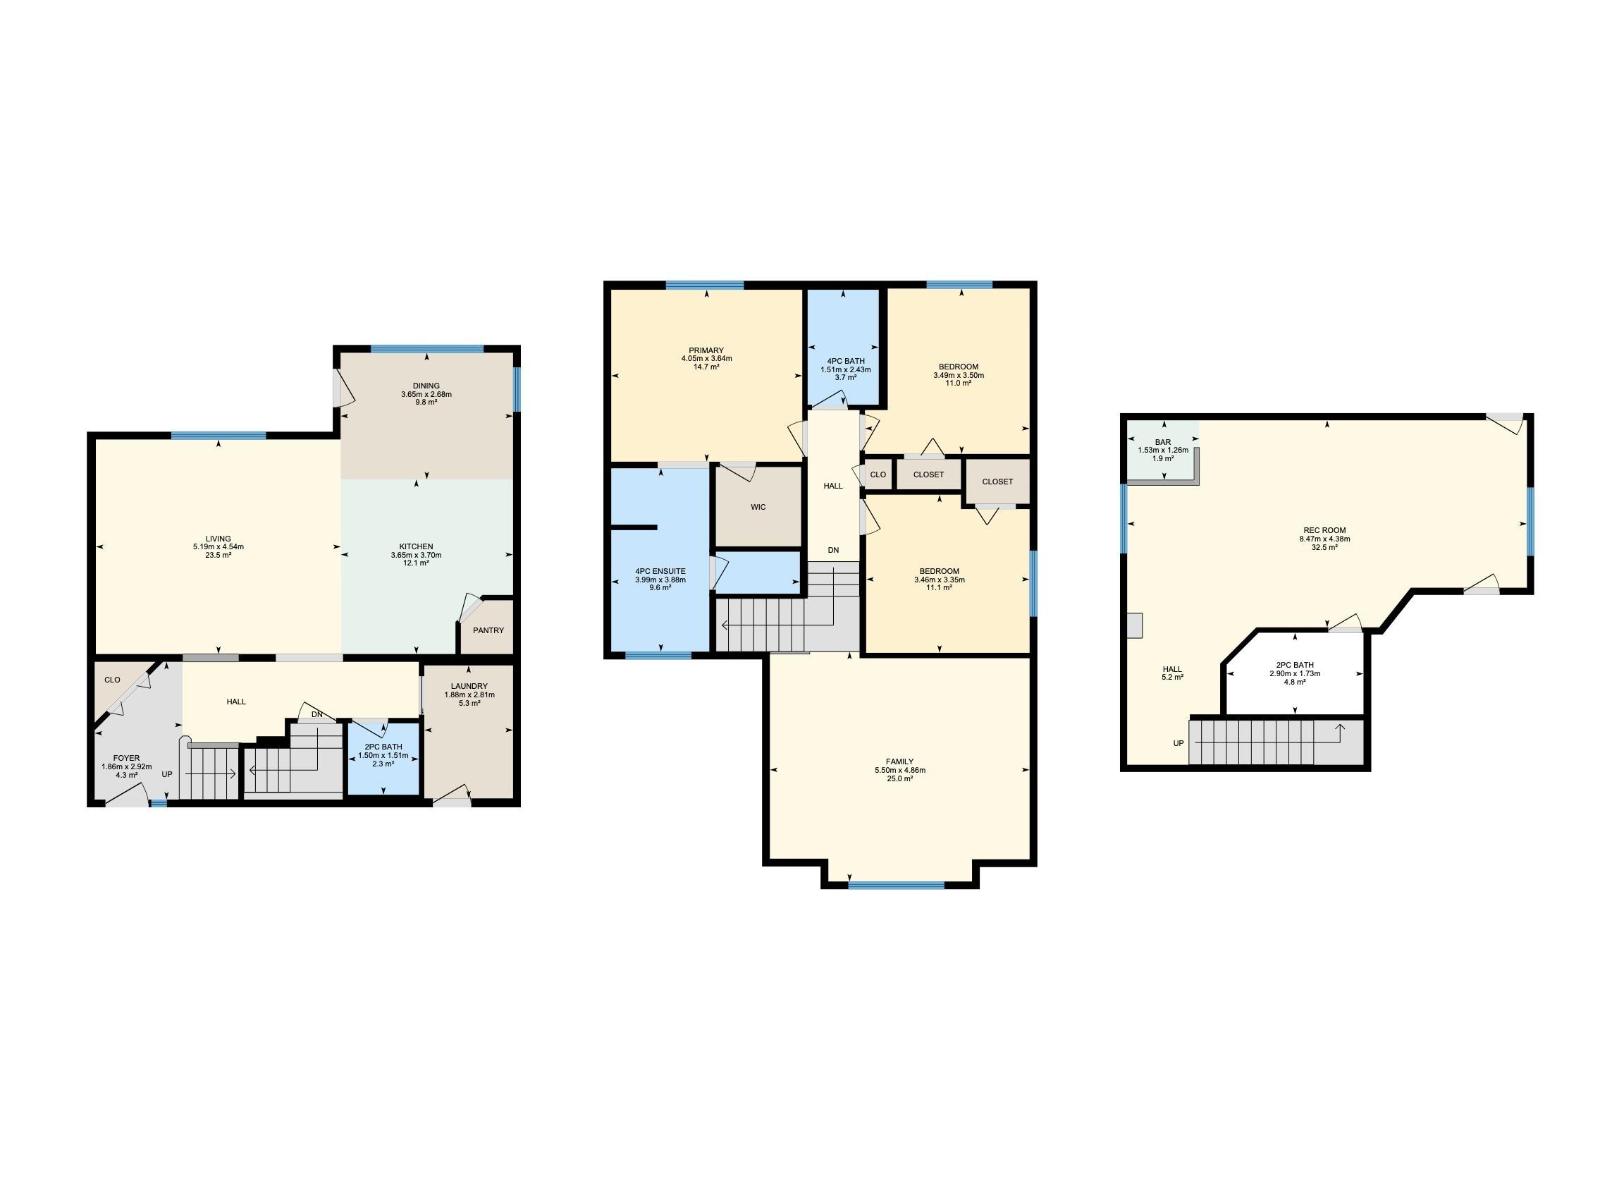
Enjoy the convenience of being within walking distance to a nearby park and elementary school in the desirable community of McConachie! Discover an exceptional home where thoughtful design meets everyday comfort. Originally built as a show home, this beautifully finished property offers an ideal layout with 3 bedrooms, a generous bonus room with corner gas fireplace, and a fully developed basement featuring a stylish bar and bathroom. The main floor is highlighted by a bright, functional kitchen with granite countertops, upgraded appliances, and a sunny dining nook overlooking the landscaped backyard. Central A/C and built-in speakers add comfort and convenience throughout. The spacious primary bedroom offers a peaceful escape with a spa-inspired ensuite, complete with soaker tub and oversized 4-ft shower. Outside, enjoy a private yard with mature landscaping, fruit trees, firepit, rear deck, and BBQ gas hookup. The insulated, heated double garage completes the package. *Some photos are virtually staged* (id:51989)
Features of 16820 57 St Nw
- MLS® Number E4504688
- Price $569,900
- Bedrooms: 3
- Bathrooms: 4
- Square Footage: 1953 sqft
- Property Type: House
- Neigbourhood: McConachie Area
- Amenities Near By Playground, Schools, Shopping
- Structure Deck
Open House
This property has open houses!
August
22
Saturday
Starts at:
2:00 pm
Ends at:4:00 pm
August
23
Sunday
Starts at:
2:00 pm
Ends at:4:00 pm
Buildings
| Bathroom Total | 4 | Bedrooms Total | 3 |
| Appliances | Dishwasher, Dryer, Garage Door Opener, Hood Fan, Refrigerator, Storage Shed, Stove, Washer, Window Coverings | Basement Development | Finished |
| Basement Type | Full (finished) | Constructed Date | 2008 |
| Construction Style Attachment | Detached | Fire Protection | Smoke Detectors |
| Fireplace Fuel | Gas | Fireplace Present | Yes |
| Fireplace Type | Unknown | Half Bath Total | 2 |
| Heating Type | Forced Air | Stories Total | 2 |
| Size Interior | 1953 Sqft | Type | House |
Parking
| Attached Garage |
Land
| Acreage | No | Fence Type | Fence |
| Land Amenities | Playground, Schools, Shopping | Size Irregular | 417.45 |
| Size Total | 417.45 M2 | Size Total Text | 417.45 M2 |
Rooms
| Level | Type | Length | Width | Dimensions |
|---|---|---|---|---|
| Basement | Recreation Room | 8.47 m | 8.47 m x Measurements not available | |
| Main Level | Living Room | 5.19 m | 5.19 m x Measurements not available | |
| Main Level | Dining Room | 3.65 m | 3.65 m x Measurements not available | |
| Main Level | Kitchen | 3.65 m | 3.65 m x Measurements not available | |
| Main Level | Laundry Room | 1.88 m | 1.88 m x Measurements not available | |
| Upper Level | Primary Bedroom | 4.05 m | 4.05 m x Measurements not available | |
| Upper Level | Bedroom 2 | 3.49 m | 3.49 m x Measurements not available | |
| Upper Level | Bedroom 3 | 3.46 m | 3.46 m x Measurements not available | |
| Upper Level | Bonus Room | 5.5 m | 5.5 m x Measurements not available |
Agents and Offices
- Nikola Jankovic
- Office: Exp Realty