

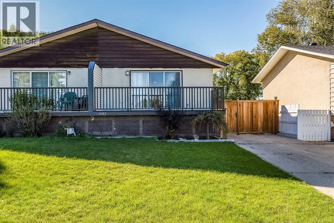
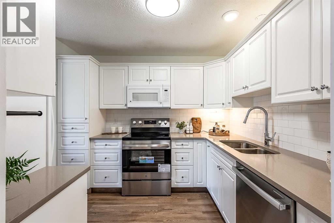
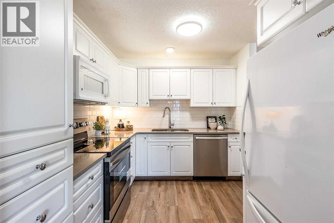
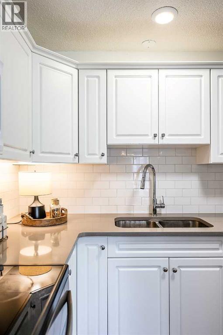
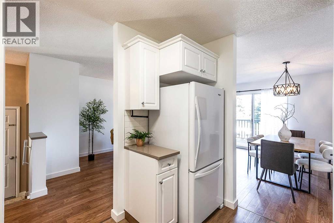
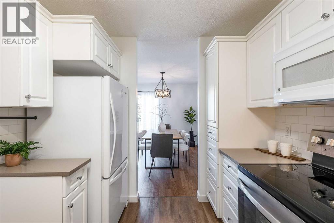
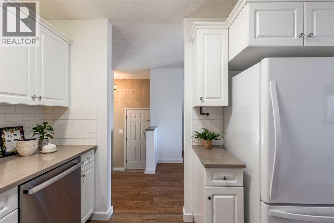
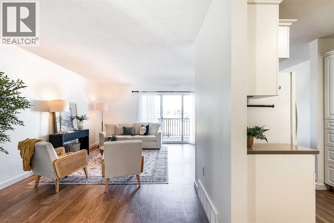
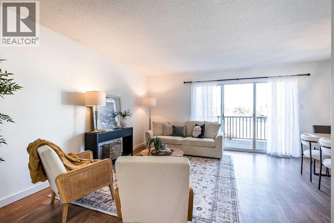
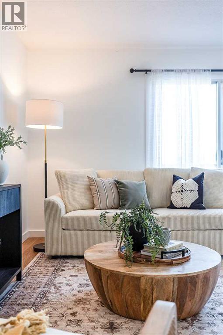
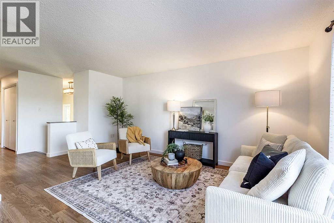
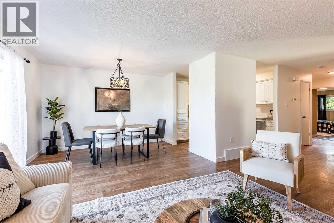
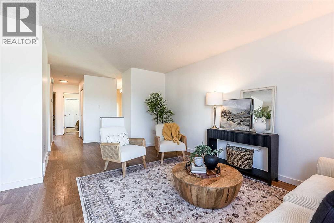
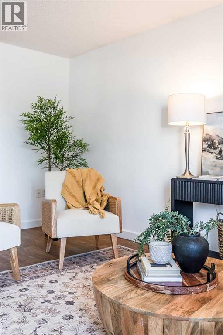
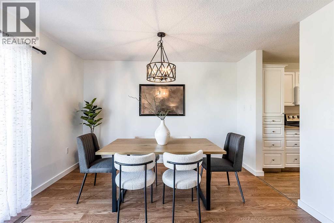
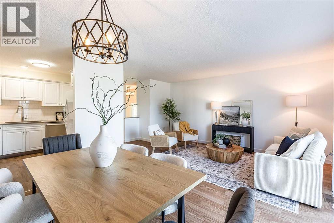
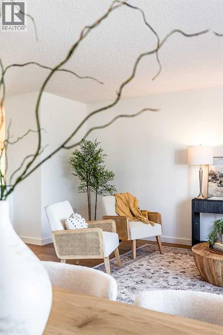
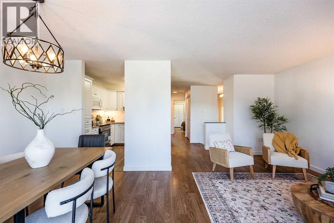
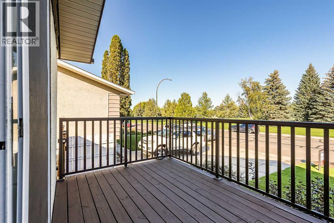
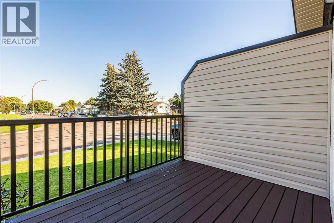
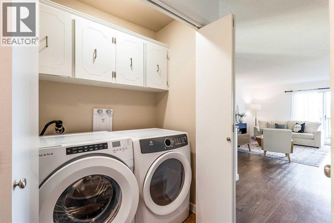
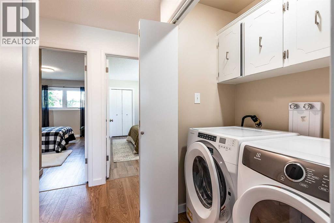
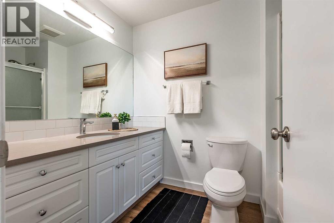
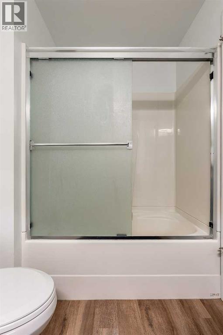
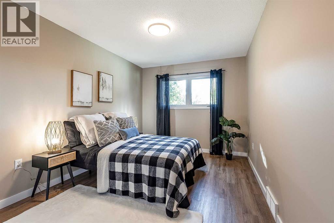
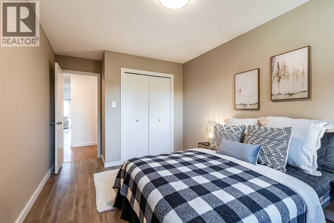
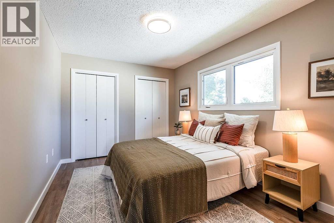
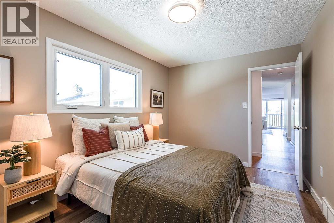
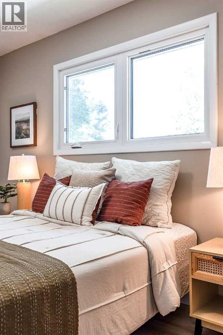
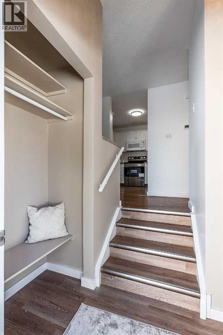
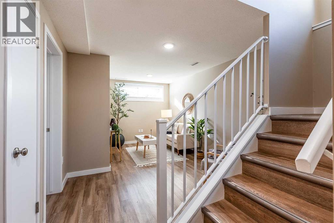
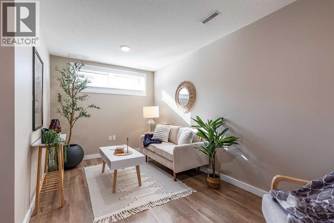
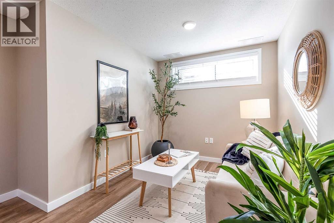
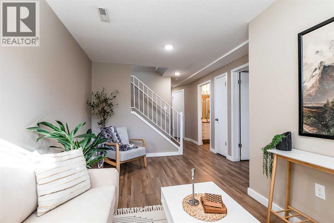
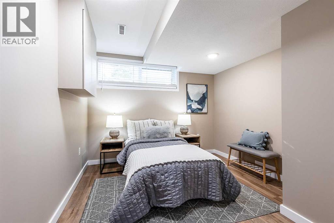
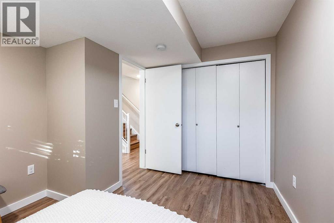
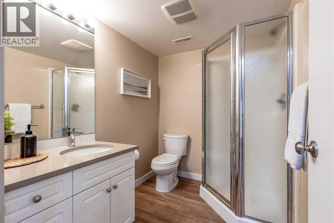
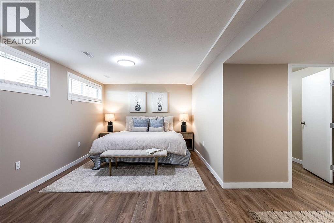
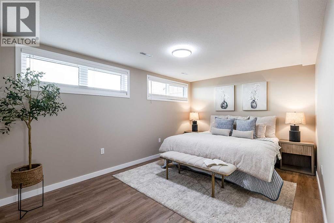
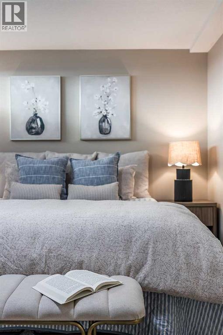
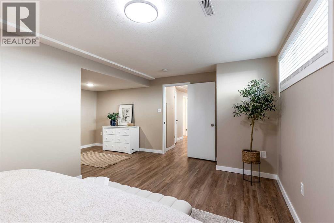
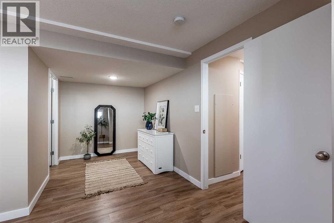
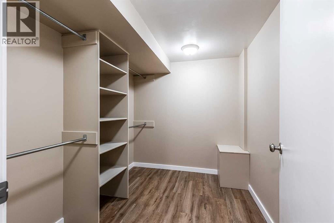
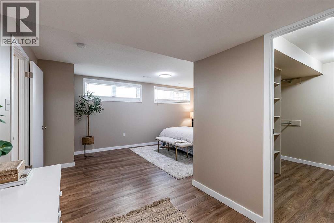
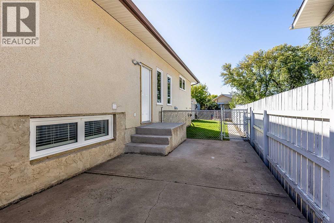
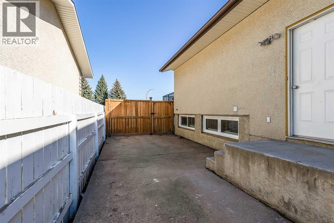
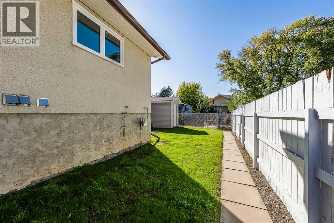
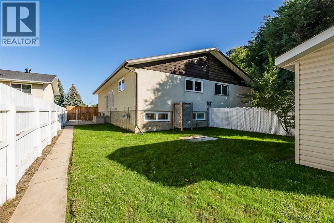
Fresh, clean, and ready for its next chapter! This immaculate 4 bedroom, 2 full bathroom half duplex offers a bright, comfortable layout with plenty of space for the whole family. The main floor features a spacious living room with beautiful park views, an updated kitchen with quartz countertops, generous dining space, two bedrooms, a 4 piece bathroom, and convenient main-floor laundry. Downstairs, you will find a family room, two additional bedrooms—including a huge primary with a large walk-in closet—and a 3 piece bathroom. Located in a great neighbourhood directly across from a park and green space, this home is just minutes from Costco, Co-op, the Leisure Centre, schools, shopping, and everyday amenities. Outside, enjoy the fully fenced yard with a front deck overlooking the green space, plus a back patio area and a storage shed. With a functional layout, substantial updates throughout, a fantastic location, and immediate possession available, this home is truly move-in ready and waiting for its next owners to move in and make it their own! (id:51989)
Features of 1682 7 Avenue Ne
- MLS® Number A2345564
- Price $299,900
- Bedrooms: 4
- Bathrooms: 2
- Square Footage: 977 sqft
- Property Type: Duplex
- Community Name: Northeast Crescent Heights
- Amenities Near By Park, Shopping
- Features See Remarks, Other, Back Lane
- Parking Space Total 2
- Plan 7510590
- Structure Deck
Buildings
| Bathroom Total | 2 | Bedrooms Above Ground | 2 |
| Bedrooms Below Ground | 2 | Bedrooms Total | 4 |
| Appliances | Washer, Refrigerator, Dishwasher, Stove, Dryer, Microwave | Architectural Style | Bi-level |
| Basement Development | Finished | Basement Type | Full (finished) |
| Constructed Date | 1976 | Construction Material | Wood Frame |
| Construction Style Attachment | Semi-detached | Cooling Type | Central Air Conditioning |
| Exterior Finish | Stucco | Flooring Type | Laminate, Linoleum |
| Foundation Type | Poured Concrete | Heating Type | Forced Air |
| Stories Total | 1 | Size Interior | 977 Sqft |
| Total Finished Area | 977 Sqft | Type | Duplex |
Parking
| Concrete | |
| Parking Pad |
Land
| Acreage | No | Fence Type | Fence |
| Land Amenities | Park, Shopping | Size Depth | 35.05 M |
| Size Frontage | 9.75 M | Size Irregular | 3628.00 |
| Size Total | 3628 Sqft|0-4,050 Sqft | Size Total Text | 3628 Sqft|0-4,050 Sqft |
| Zoning Description | R-ld |
Rooms
| Level | Type | Length | Width | Dimensions |
|---|---|---|---|---|
| Lower Level | 3pc Bathroom | 7.67 Ft x 6.08 Ft | ||
| Lower Level | Bedroom | 10.08 Ft x 12.75 Ft | ||
| Lower Level | Primary Bedroom | 18.83 Ft x 17.75 Ft | ||
| Lower Level | Family Room | 10.75 Ft x 15.17 Ft | ||
| Lower Level | Other | 7.75 Ft x 9.75 Ft | ||
| Lower Level | Storage | 2.42 Ft x 9.42 Ft | ||
| Main Level | 4pc Bathroom | 6.08 Ft x 8.58 Ft | ||
| Main Level | Bedroom | 9.50 Ft x 13.42 Ft | ||
| Main Level | Bedroom | 9.58 Ft x 15.75 Ft | ||
| Main Level | Dining Room | 9.00 Ft x 12.42 Ft | ||
| Main Level | Kitchen | 8.83 Ft x 10.08 Ft | ||
| Main Level | Living Room | 10.50 Ft x 18.42 Ft |
Agents and Offices
- JULIA LACEY
- Office: Royal LePage Community Realty
What's Nearby
Similar Properties
