


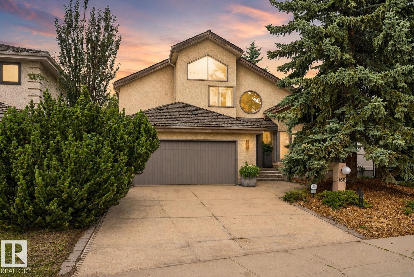

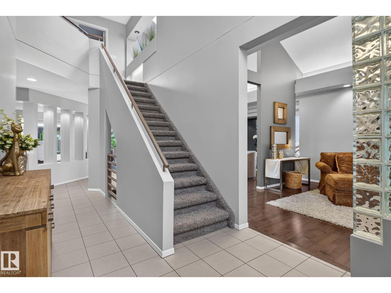


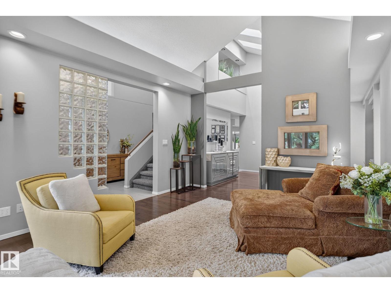
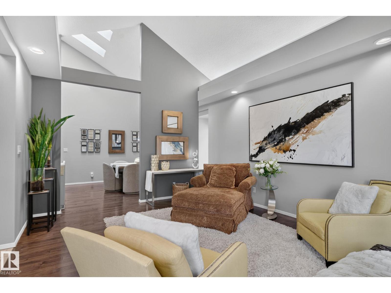

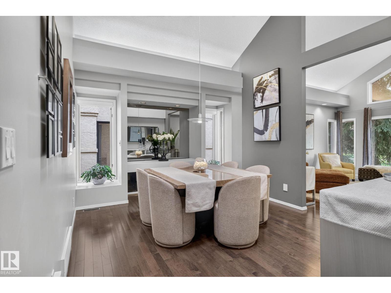

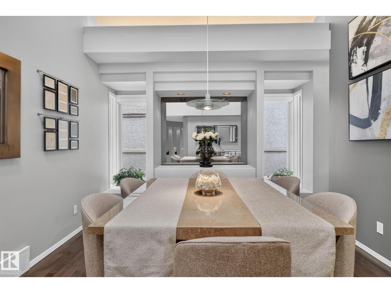
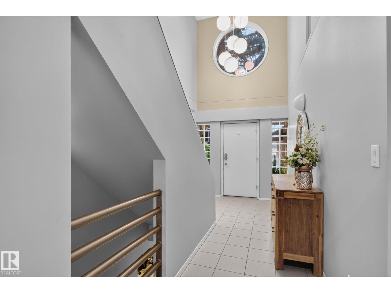
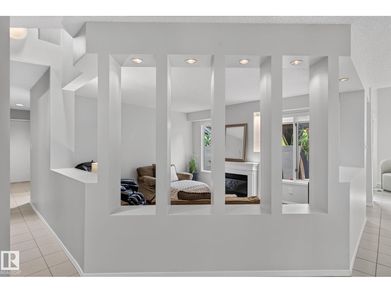


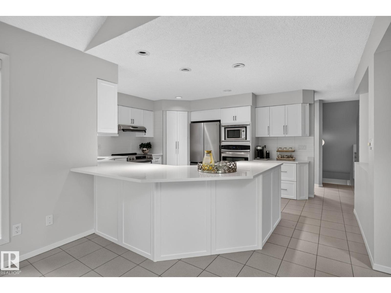
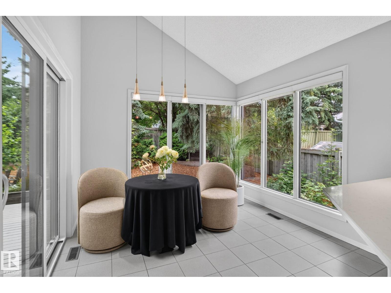
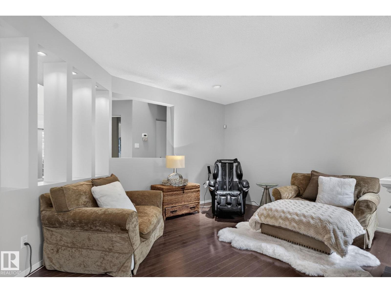
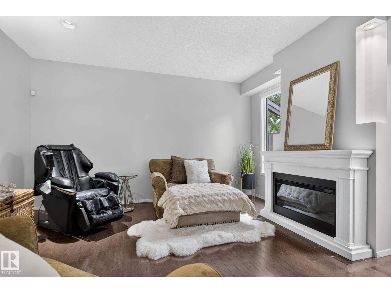
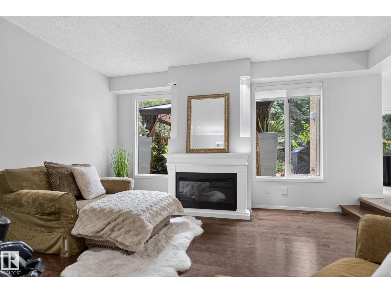

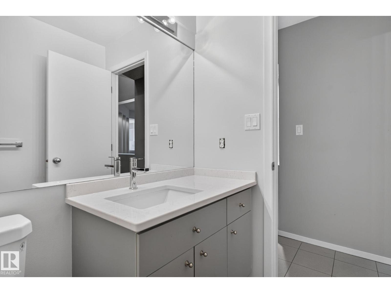
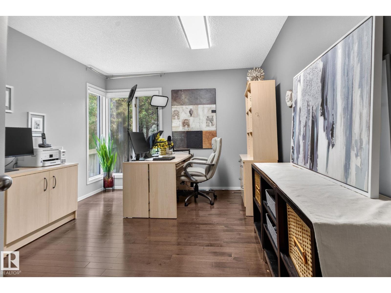


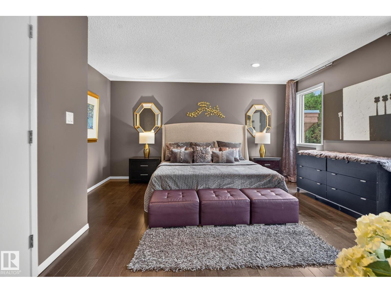


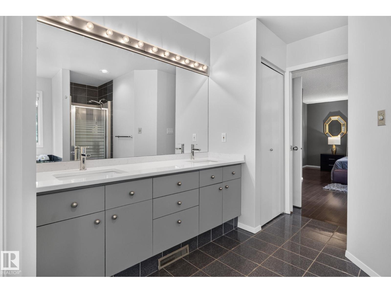

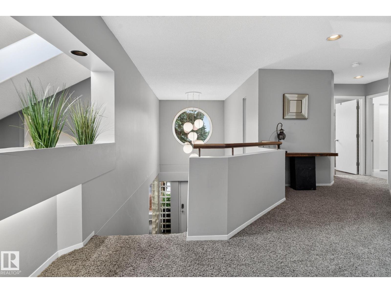


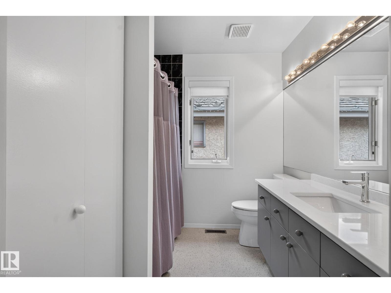


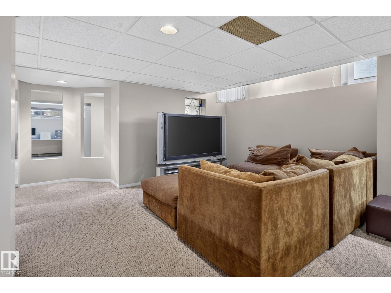
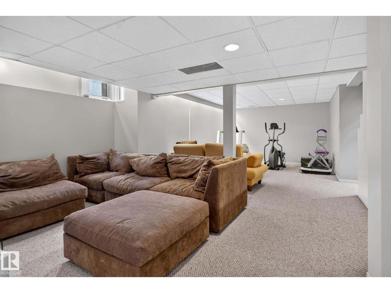


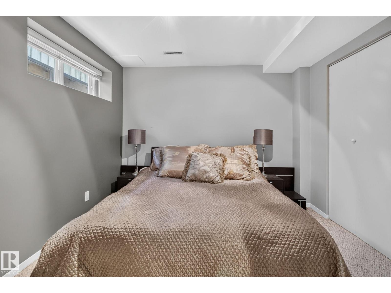


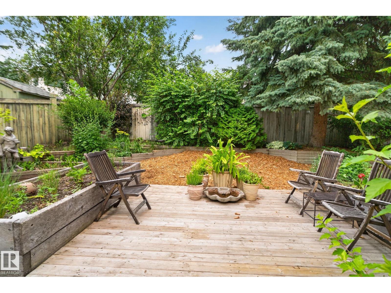
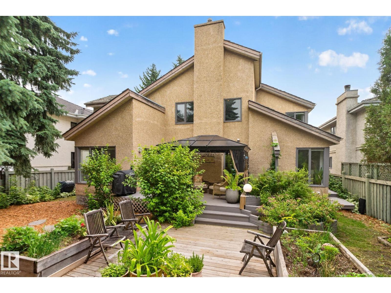

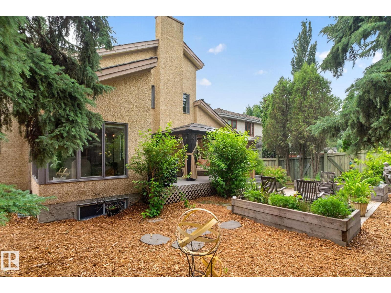
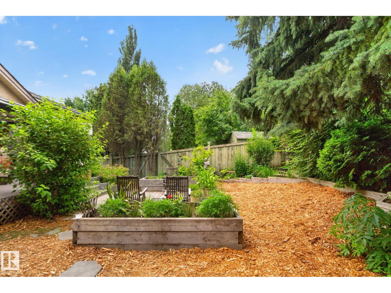
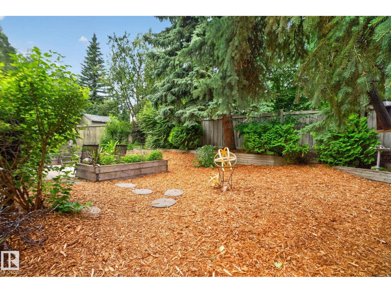

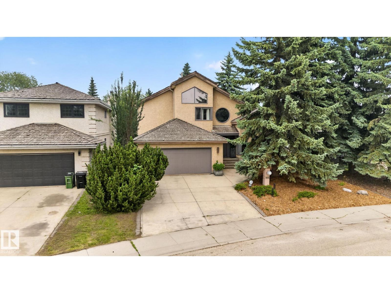

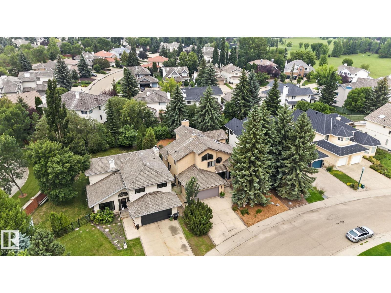
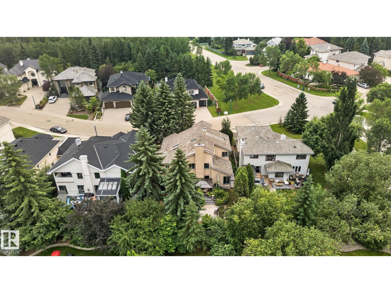


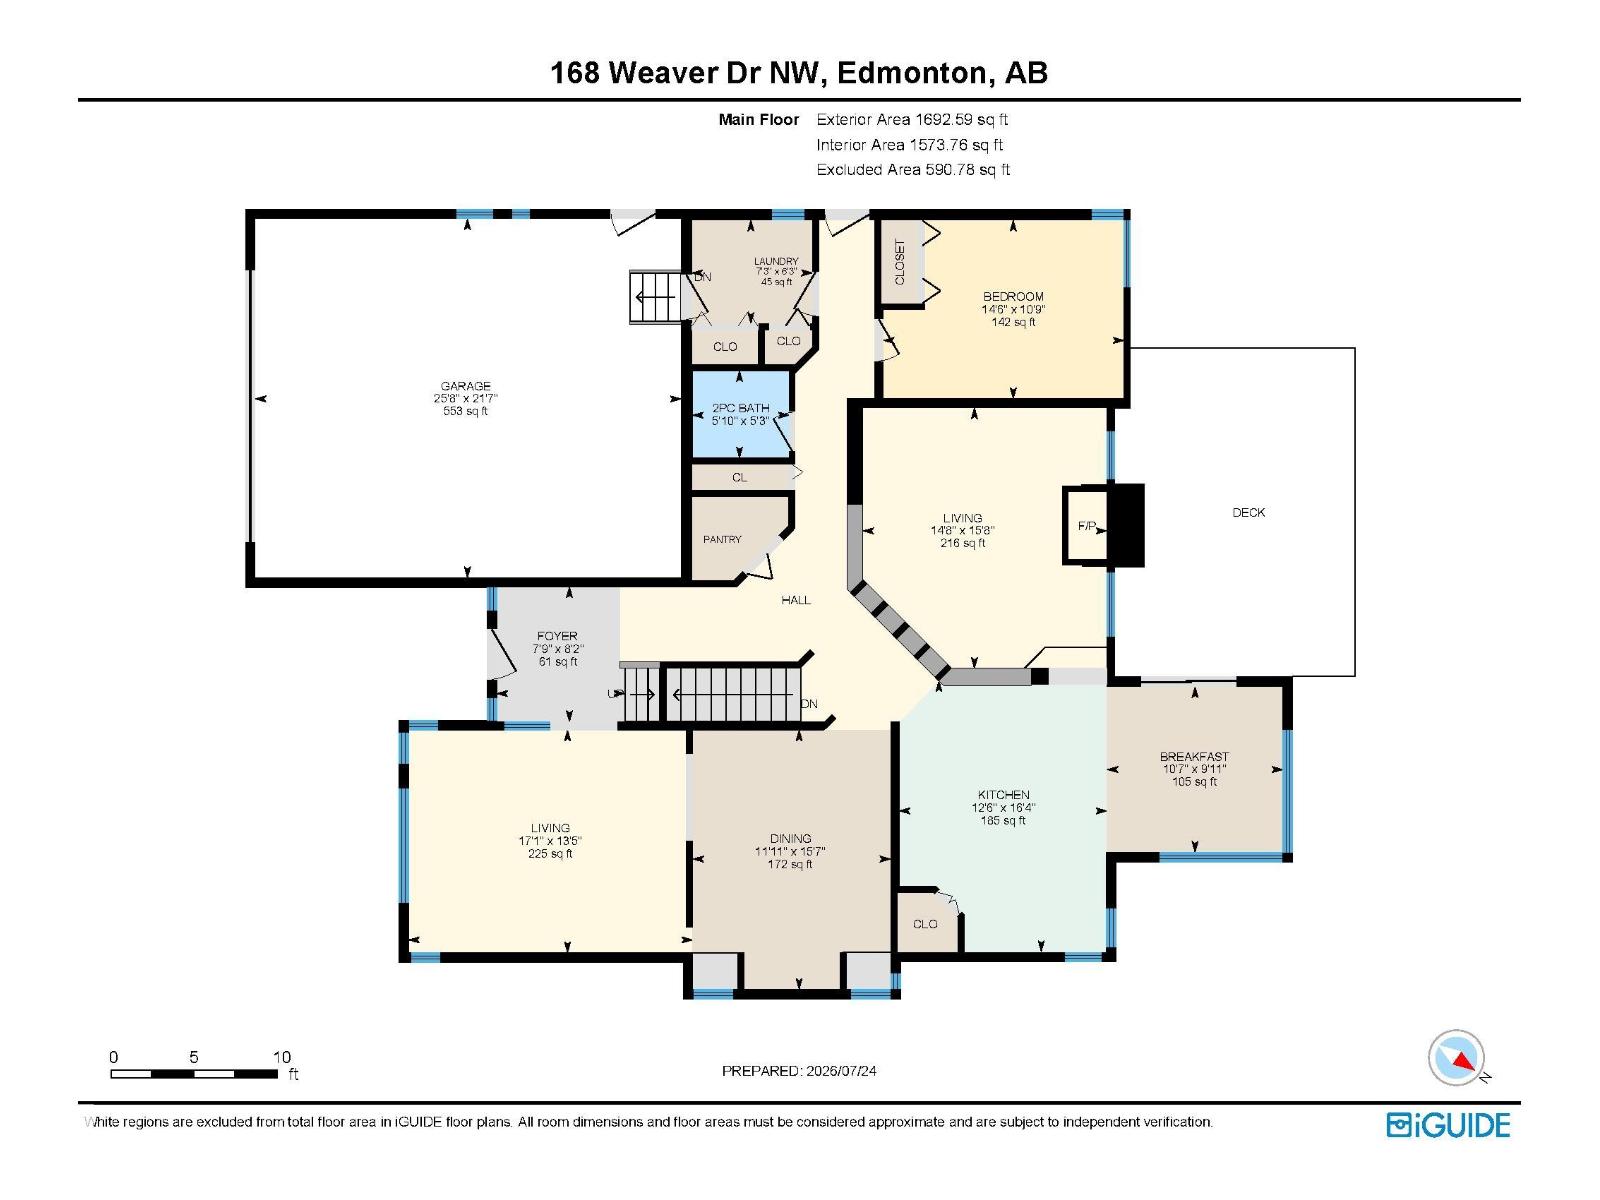
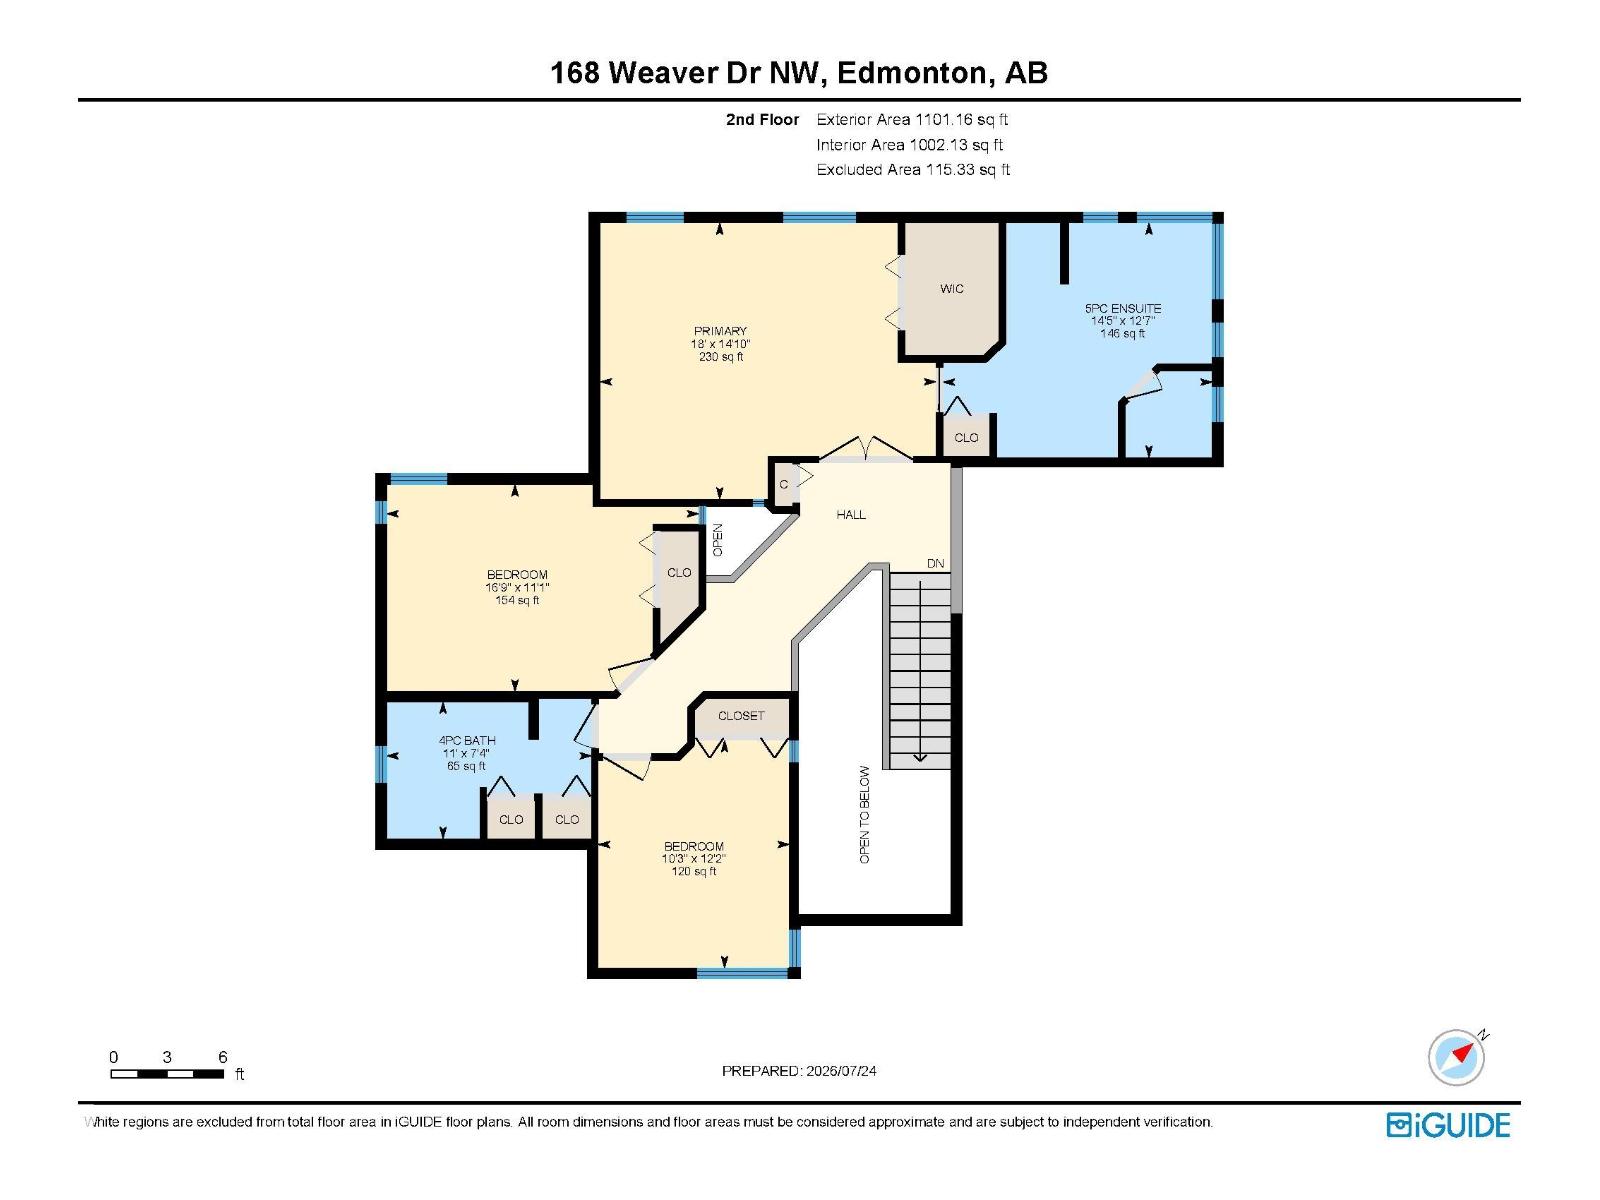

STUNNING CUSTOM-BUILT HOME in sought-after Wedgewood Heights! Nearly 2,800 sq. ft. above grade plus a fully finished basement, soaring ceilings and walls of windows create a true sense of space and light. The updated chef’s kitchen features white cabinetry, new quartz countertops and backsplash, induction range, built-in oven and new refrigerator. The spacious primary retreat offers a walk-in closet and spa-inspired ensuite, while updated bathrooms feature new quartz, sinks, faucets and toilets. The finished basement offers versatile space for family, guests, work, or recreation. Step outside to a private, beautifully landscaped, maintenance-free yard and enjoy the ravine and walking trails directly across the street. Major updates include two new furnaces, complete Poly-B plumbing replacement, new triple-pane patio door, updated plumbing fixtures, and fresh interior and exterior paint. A rare combination of architectural design, modern updates, natural light, style and an unbeatable connection to nature! (id:51989)
Features of 168 Weaver Dr Nw
- MLS® Number E4507983
- Price $859,998
- Bedrooms: 5
- Bathrooms: 4
- Square Footage: 2794 sqft
- Property Type: House
- Neigbourhood: Wedgewood Heights
- Amenities Near By Playground
- Features No Back Lane, No Smoking Home
- Structure Deck
Buildings
| Bathroom Total | 4 | Bedrooms Total | 5 |
| Appliances | Dishwasher, Dryer, Garage Door Opener Remote(s), Garage Door Opener, Garburator, Microwave Range Hood Combo, Oven - Built-in, Refrigerator, Stove, Washer, Window Coverings | Basement Development | Finished |
| Basement Type | Full (finished) | Constructed Date | 1990 |
| Construction Style Attachment | Detached | Fireplace Fuel | Wood |
| Fireplace Present | Yes | Fireplace Type | Unknown |
| Half Bath Total | 1 | Heating Type | Forced Air |
| Stories Total | 2 | Size Interior | 2794 Sqft |
| Type | House |
Parking
| Attached Garage |
Land
| Acreage | No | Fence Type | Fence |
| Land Amenities | Playground |
Rooms
| Level | Type | Length | Width | Dimensions |
|---|---|---|---|---|
| Basement | Recreation Room | 5.68 m | 9.65 m | 5.68 m x 9.65 m |
| Basement | Bedroom 5 | 3.04 m | 4.06 m | 3.04 m x 4.06 m |
| Basement | Office | 4.84 m | 6.44 m | 4.84 m x 6.44 m |
| Main Level | Living Room | 4.08 m | 5.21 m | 4.08 m x 5.21 m |
| Main Level | Dining Room | 4.76 m | 3.63 m | 4.76 m x 3.63 m |
| Main Level | Kitchen | 4.97 m | 3.82 m | 4.97 m x 3.82 m |
| Main Level | Family Room | 4.78 m | 4.48 m | 4.78 m x 4.48 m |
| Main Level | Bedroom 4 | 3.28 m | 4.42 m | 3.28 m x 4.42 m |
| Main Level | Breakfast | 3.04 m | 3.23 m | 3.04 m x 3.23 m |
| Main Level | Laundry Room | 1.9 m | 2.2 m | 1.9 m x 2.2 m |
| Upper Level | Primary Bedroom | 5.48 m | 4.51 m | 5.48 m x 4.51 m |
| Upper Level | Bedroom 2 | 3.12 m | 3.72 m | 3.12 m x 3.72 m |
| Upper Level | Bedroom 3 | 5.09 m | 3.38 m | 5.09 m x 3.38 m |
Agents and Offices
- Leanne M. Leuschen
- Office: Liv Real Estate