

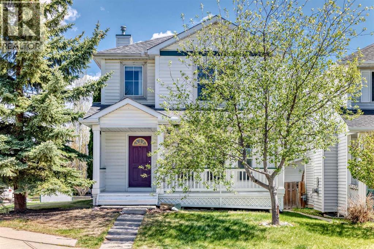
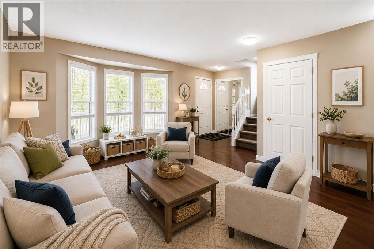
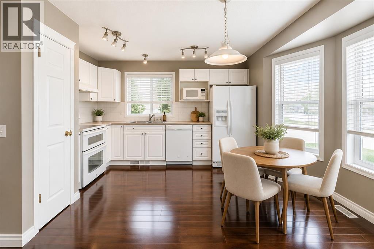
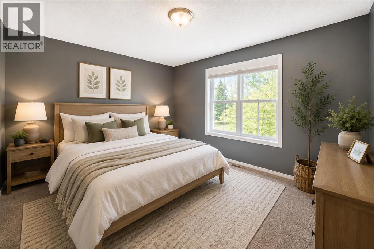
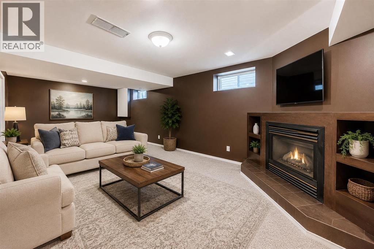
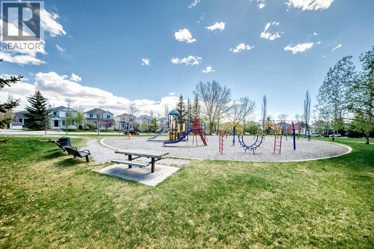
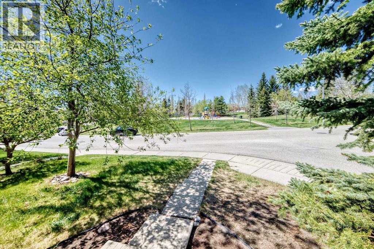
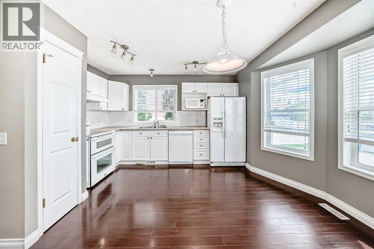
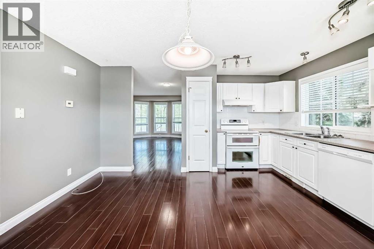
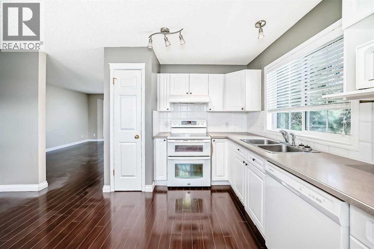
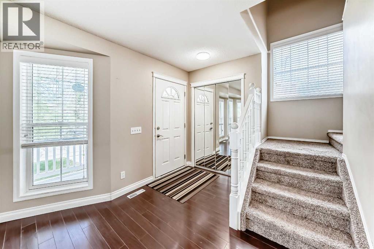
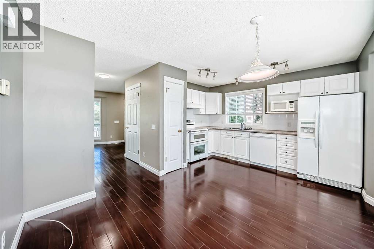
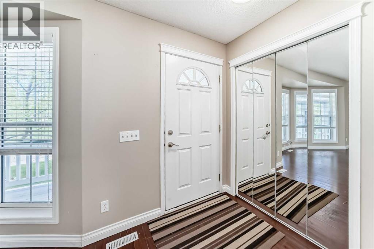
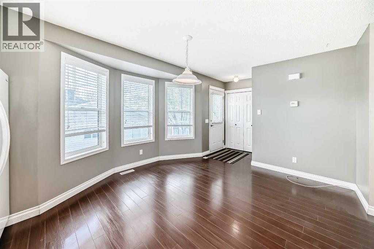
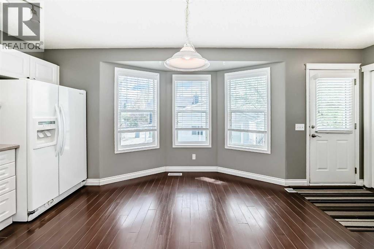
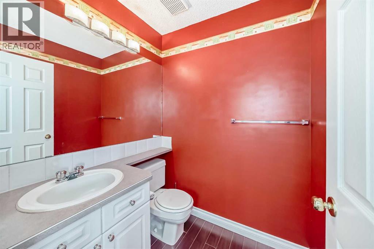
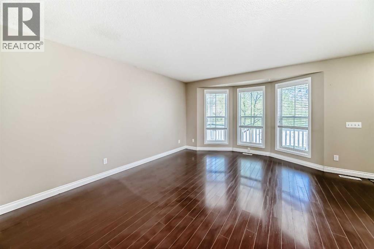
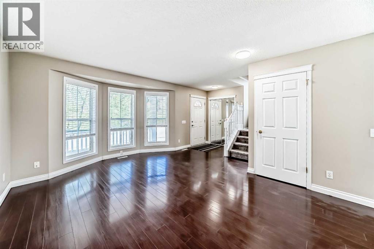
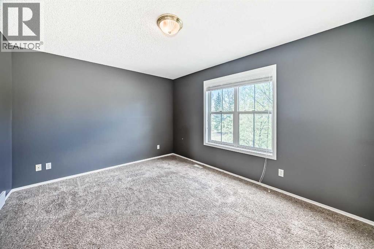
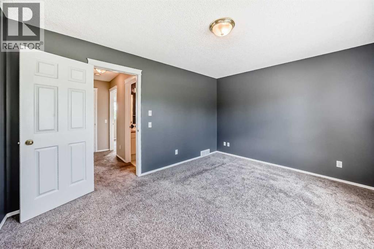
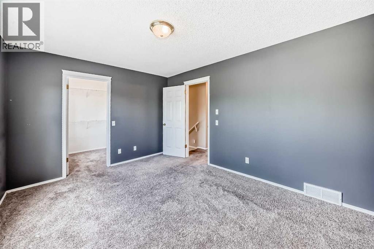
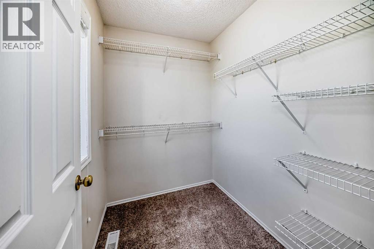
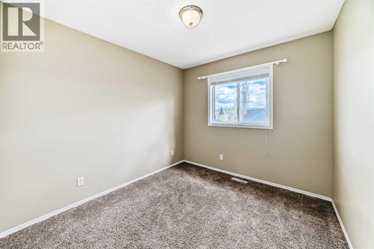
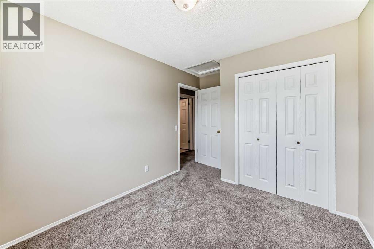
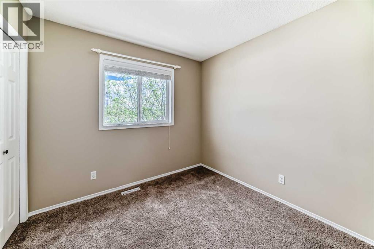
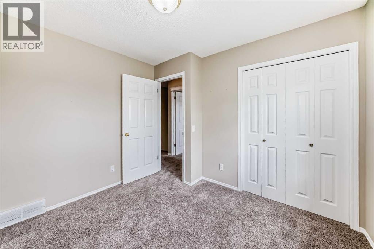
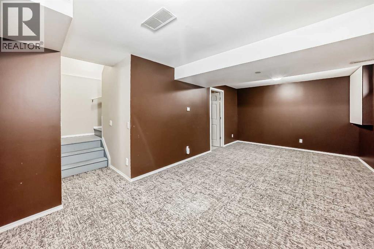
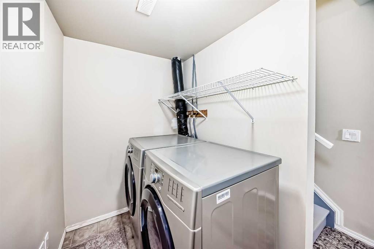
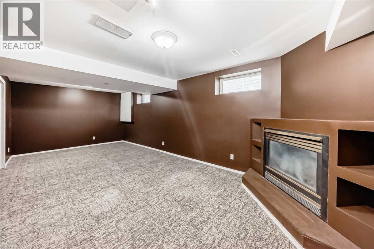
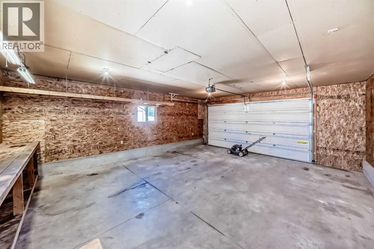
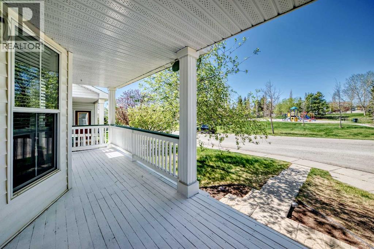
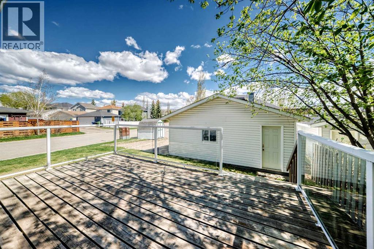
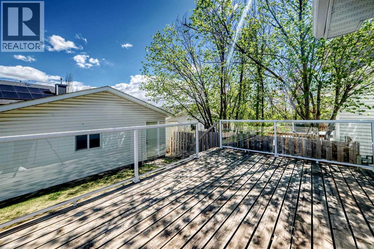
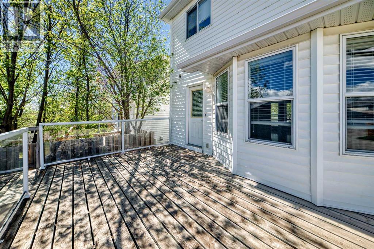
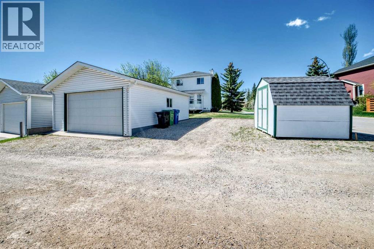
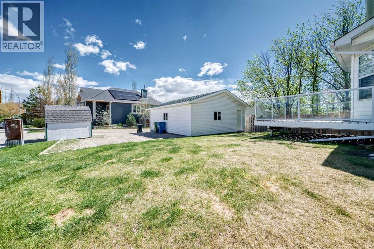
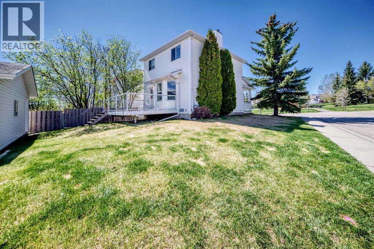
THE SELLER IS EXTREMELY MOTIVATED! Don’t miss this opportunity — book your showing, come take a look and BRING YOUR BEST OFFER! Here’s your opportunity to get into the highly sought-after community of Tuscany! Ideally located directly across from a playground and close to schools, parks and community amenities, this charming two-storey offers a fantastic combination of location, space, outdoor living and potential. The home is vacant, easy to show and ready for its next owner!Inside, you’ll find a bright and functional layout with plenty of opportunity to make the home your own. The kitchen features a large bay window overlooking the spacious deck and treed backyard.Upstairs, the primary bedroom features a walk-in closet, while custom blinds throughout the home add comfort and style.The fully developed basement adds valuable living space with a cozy family room and fireplace — perfect for movie nights, a games area or a comfortable place to unwind — along with a convenient laundry area.NEED PARKING? THIS ONE DELIVERS! An oversized garage with a brand-new roof, plus additional space for RV parking or extra vehicles, is a valuable bonus and a feature that can be hard to find.Living in Tuscany also means access to the private Tuscany Club, with the annual HOA fee providing residents with a variety of recreational amenities and programs.Whether you’re a first-time buyer, young family, investor, or looking for a home where you can add your own personal touches and build equity, this property offers tremendous potential in one of NW Calgary’s most desirable established communities.GREAT LOCATION • GREAT YARD • OVERSIZED GARAGE • RV PARKING • DEVELOPED BASEMENT • VACANT & READY TO GO! (id:51989)
Features of 168 Tuscany Valley Drive Nw
- MLS® Number A2343380
- Price $550,000
- Bedrooms: 3
- Bathrooms: 2
- Square Footage: 1213 sqft
- Property Type: House
- Community Name: Tuscany
- Amenities Near By Park, Playground, Schools
- Features Other, Pvc Window, No Animal Home, No Smoking Home
- Parking Space Total 6
- Plan 9611455
- Structure Shed, Deck
Buildings
| Bathroom Total | 2 | Bedrooms Above Ground | 3 |
| Bedrooms Total | 3 | Amenities | Other |
| Appliances | Refrigerator, Range - Electric, Dishwasher, Washer & Dryer | Basement Development | Finished |
| Basement Type | Full (finished) | Constructed Date | 1996 |
| Construction Material | Wood Frame | Construction Style Attachment | Detached |
| Cooling Type | Central Air Conditioning | Exterior Finish | Vinyl Siding |
| Fireplace Present | Yes | Fireplace Total | 1 |
| Flooring Type | Carpeted, Laminate | Foundation Type | Poured Concrete |
| Half Bath Total | 1 | Heating Fuel | Natural Gas |
| Heating Type | Central Heating | Stories Total | 2 |
| Size Interior | 1213 Sqft | Total Finished Area | 1213.2 Sqft |
| Type | House |
Parking
| Detached Garage | 2 |
| Other | |
| R V |
Land
| Acreage | No | Fence Type | Not Fenced |
| Land Amenities | Park, Playground, Schools | Landscape Features | Landscaped |
| Size Depth | 10.32 M | Size Frontage | 33 M |
| Size Irregular | 4527.00 | Size Total | 4527 Sqft|4,051 - 7,250 Sqft |
| Size Total Text | 4527 Sqft|4,051 - 7,250 Sqft | Zoning Description | R1 |
Rooms
| Level | Type | Length | Width | Dimensions |
|---|---|---|---|---|
| Second Level | Primary Bedroom | 10.75 Ft x 14.00 Ft | ||
| Second Level | Other | 5.33 Ft x 6.67 Ft | ||
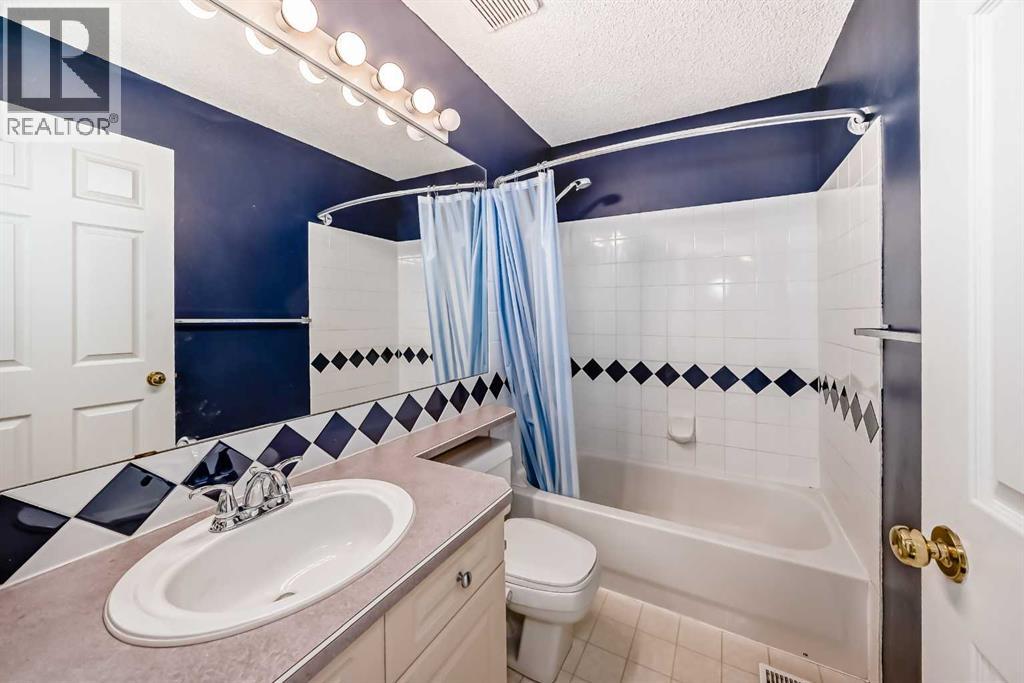
| Second Level | 4pc Bathroom | 4.92 Ft x 7.92 Ft | ||
| Second Level | Bedroom | 9.92 Ft x 9.08 Ft | ||
| Second Level | Bedroom | 10.33 Ft x 9.17 Ft | ||
| Basement | Laundry Room | 4.83 Ft x 8.25 Ft | ||
| Basement | Family Room | 23.92 Ft x 11.25 Ft | ||
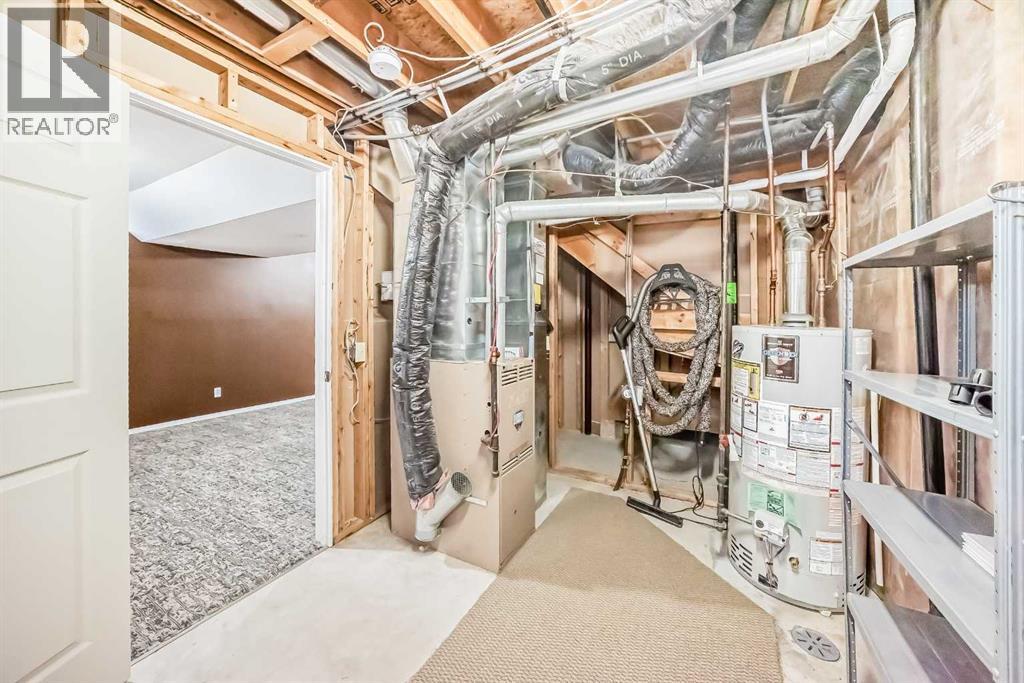
| Basement | Furnace | 12.00 Ft x 8.25 Ft | ||
| Main Level | Other | 6.42 Ft x 21.00 Ft | ||
| Main Level | Living Room | 16.75 Ft x 12.00 Ft | ||
| Main Level | Eat In Kitchen | 14.17 Ft x 15.17 Ft | ||
| Main Level | 2pc Bathroom | 4.92 Ft x 5.42 Ft |
Agents and Offices
- Beverly Chalk
- Office: Maxwell Canyon Creek
What's Nearby
Similar Properties
