

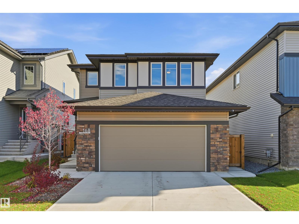
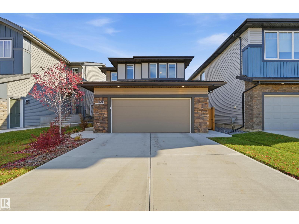
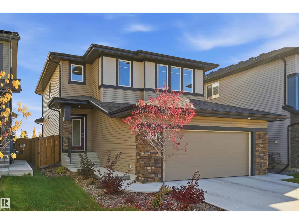
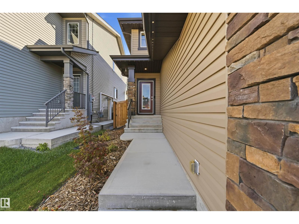
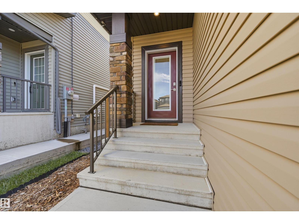
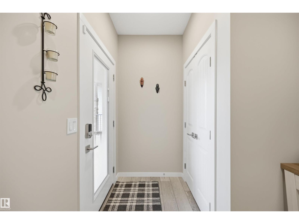
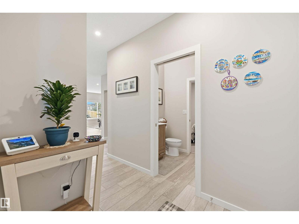
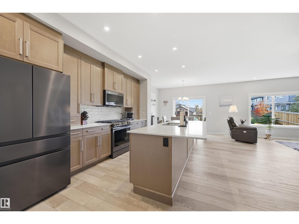
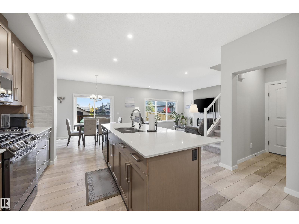
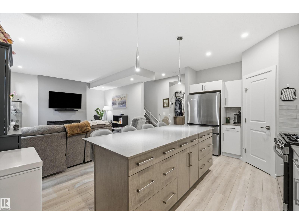
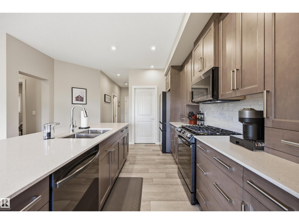
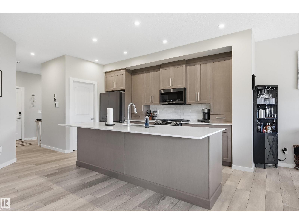
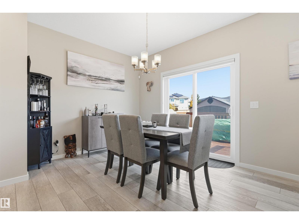
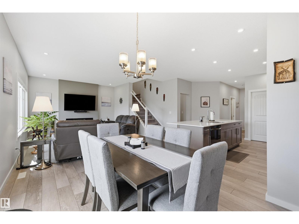
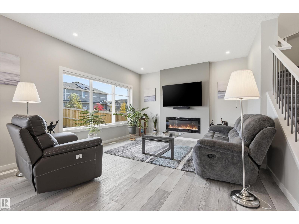
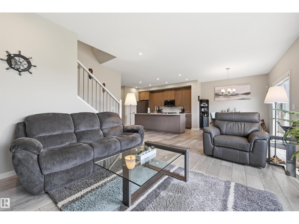
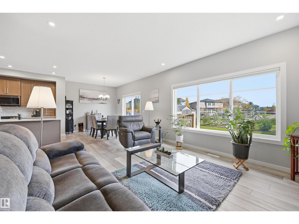
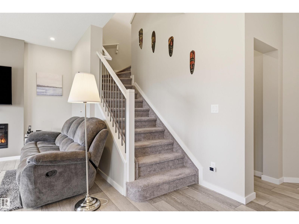
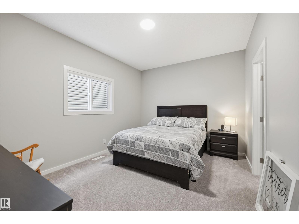
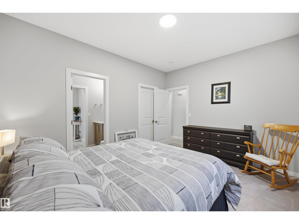
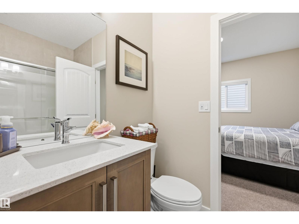
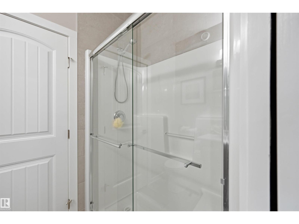
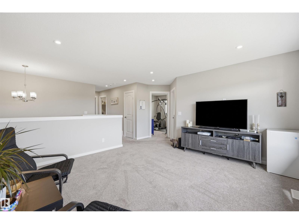
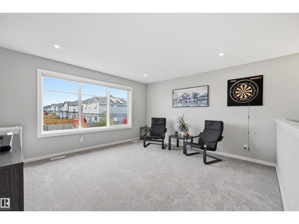
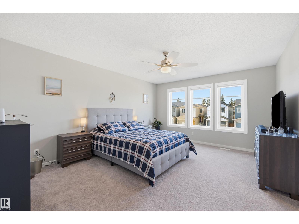
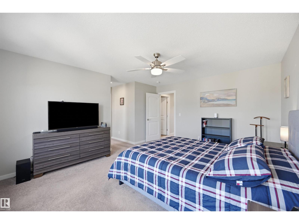
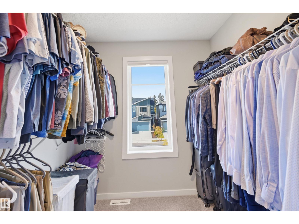
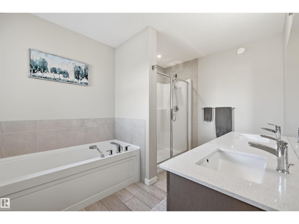
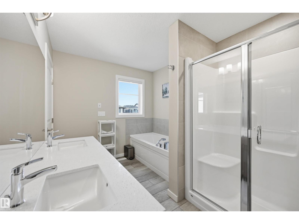
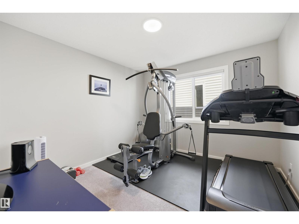
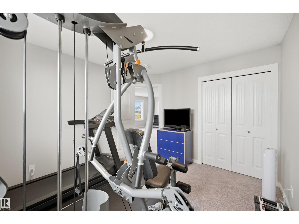
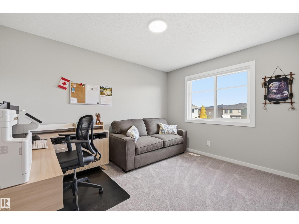
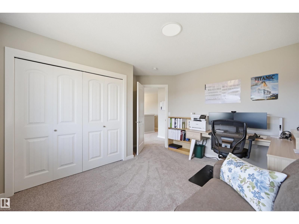
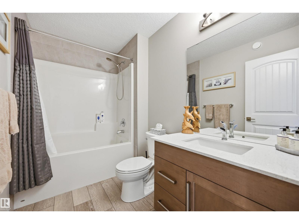
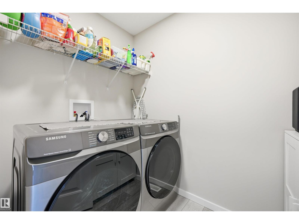
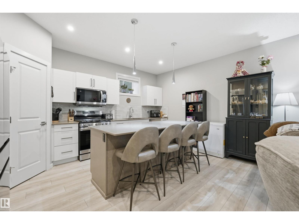
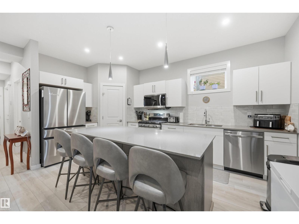
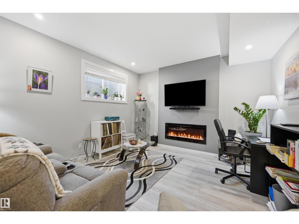
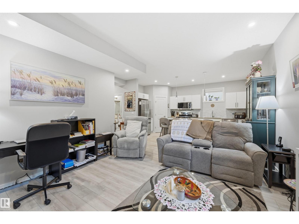
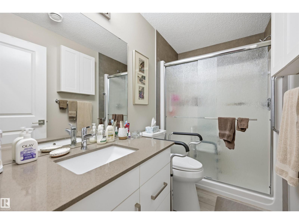
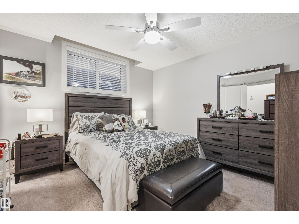
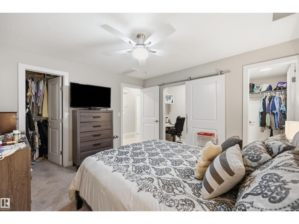
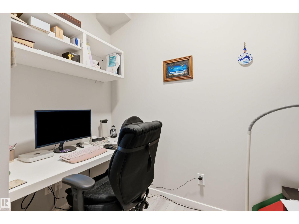
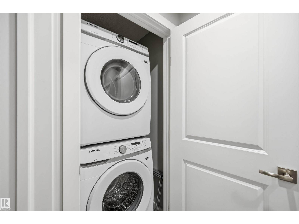
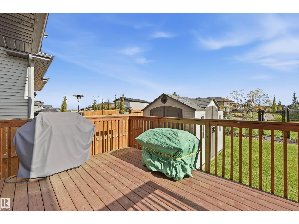
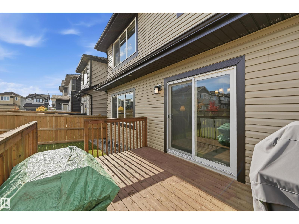
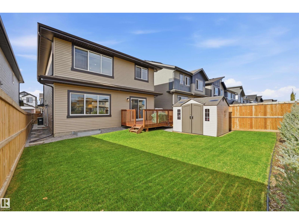
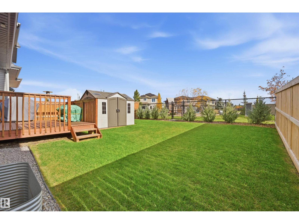
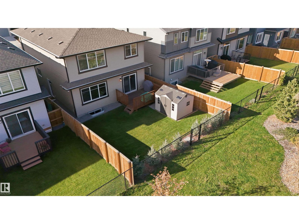
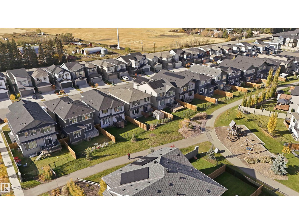
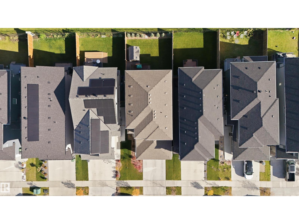
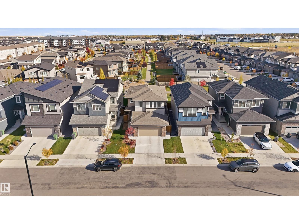
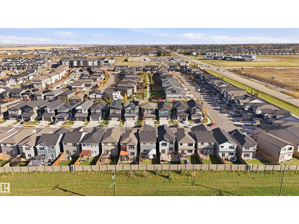
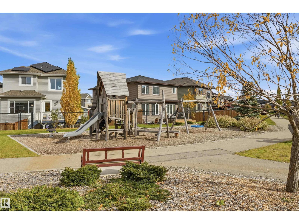
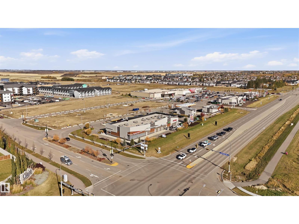
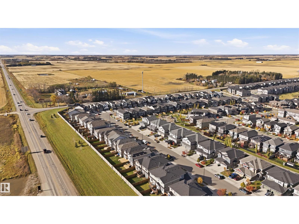
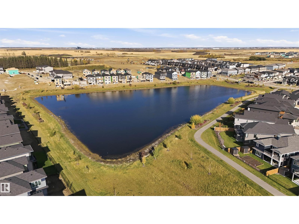
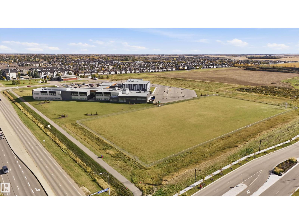
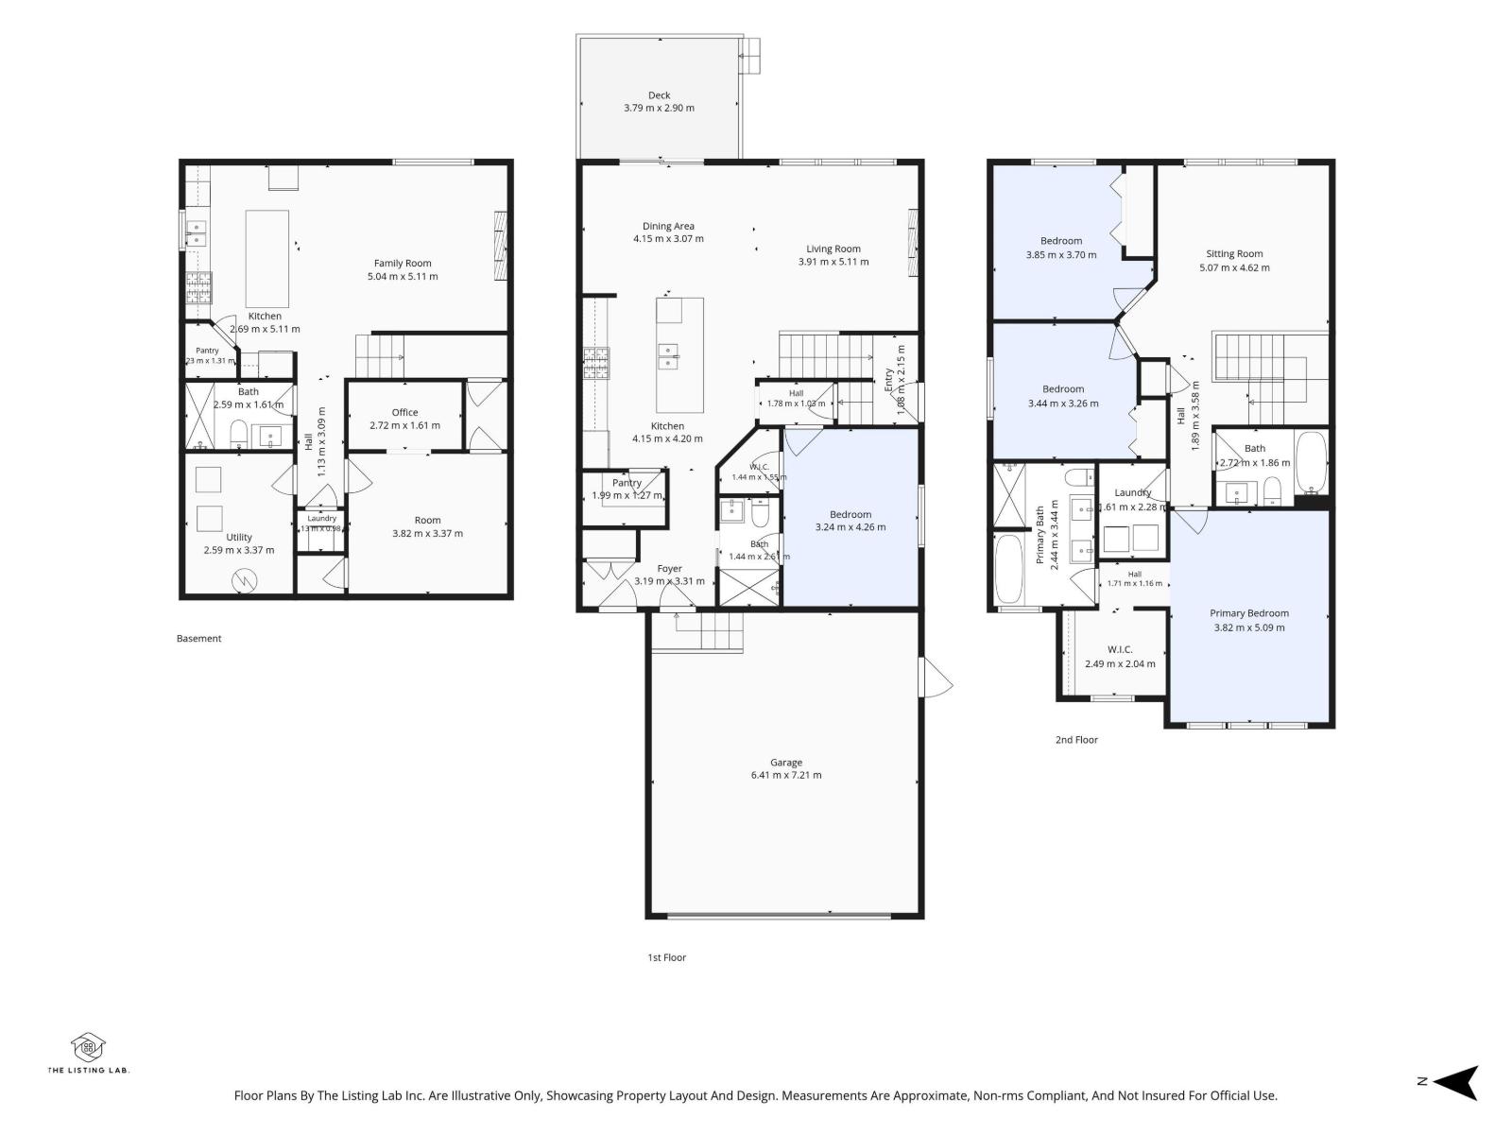
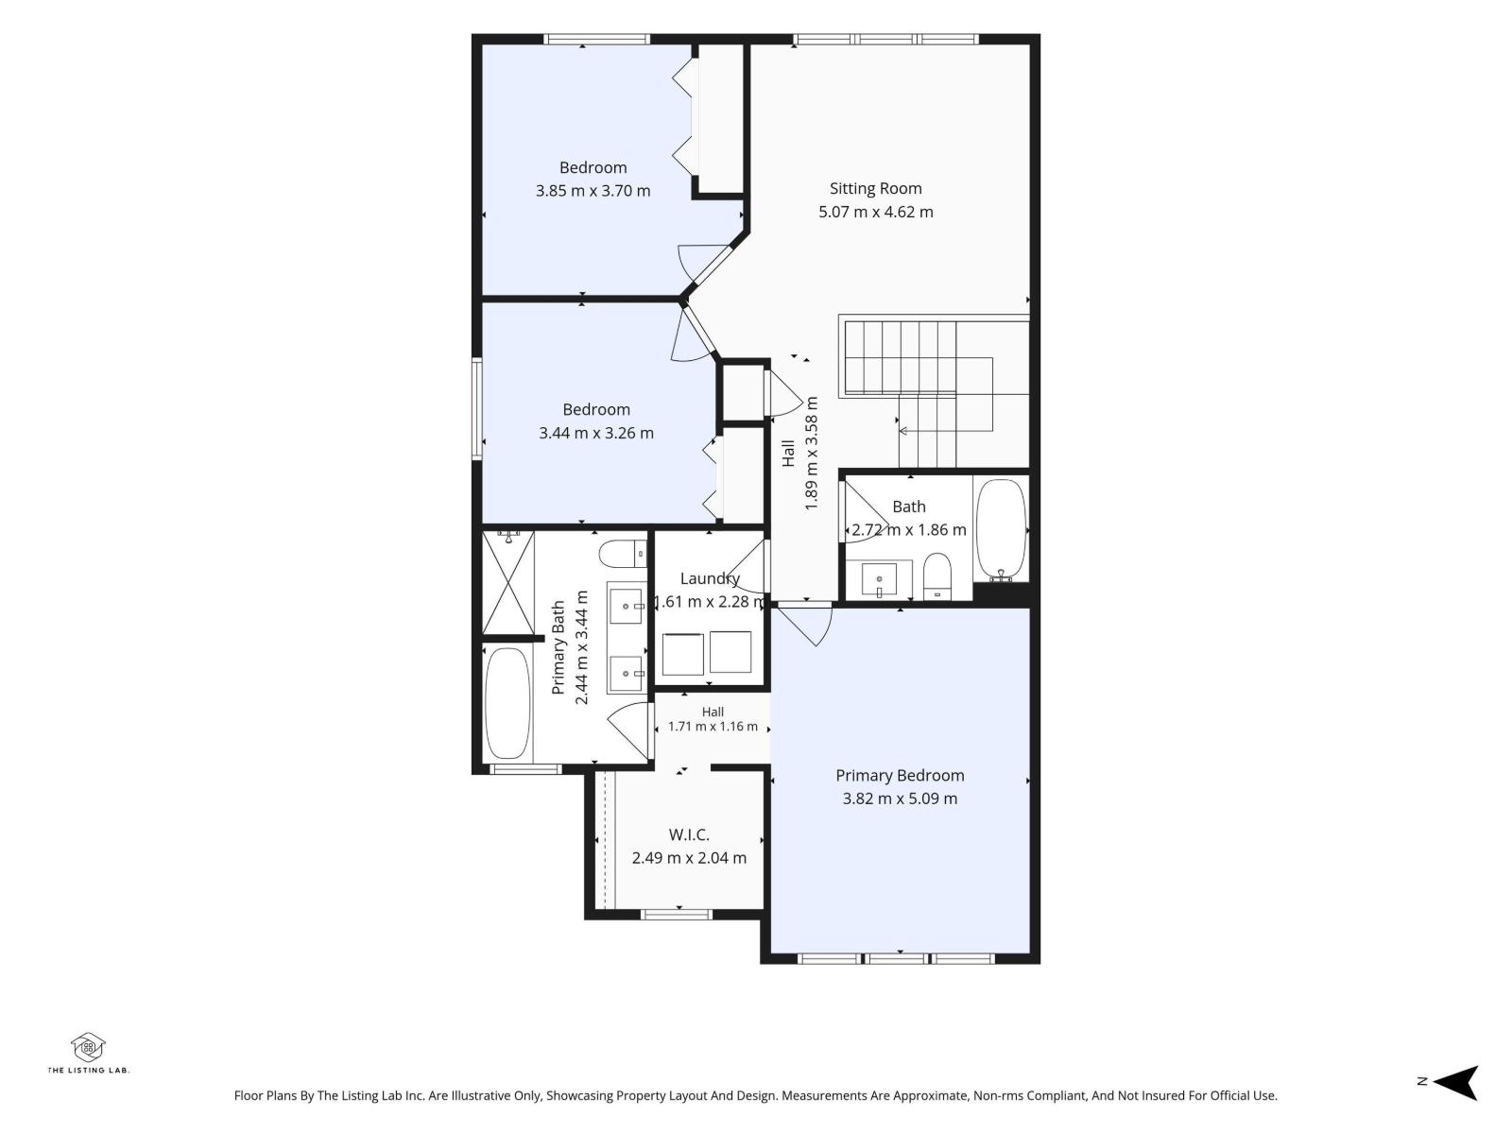
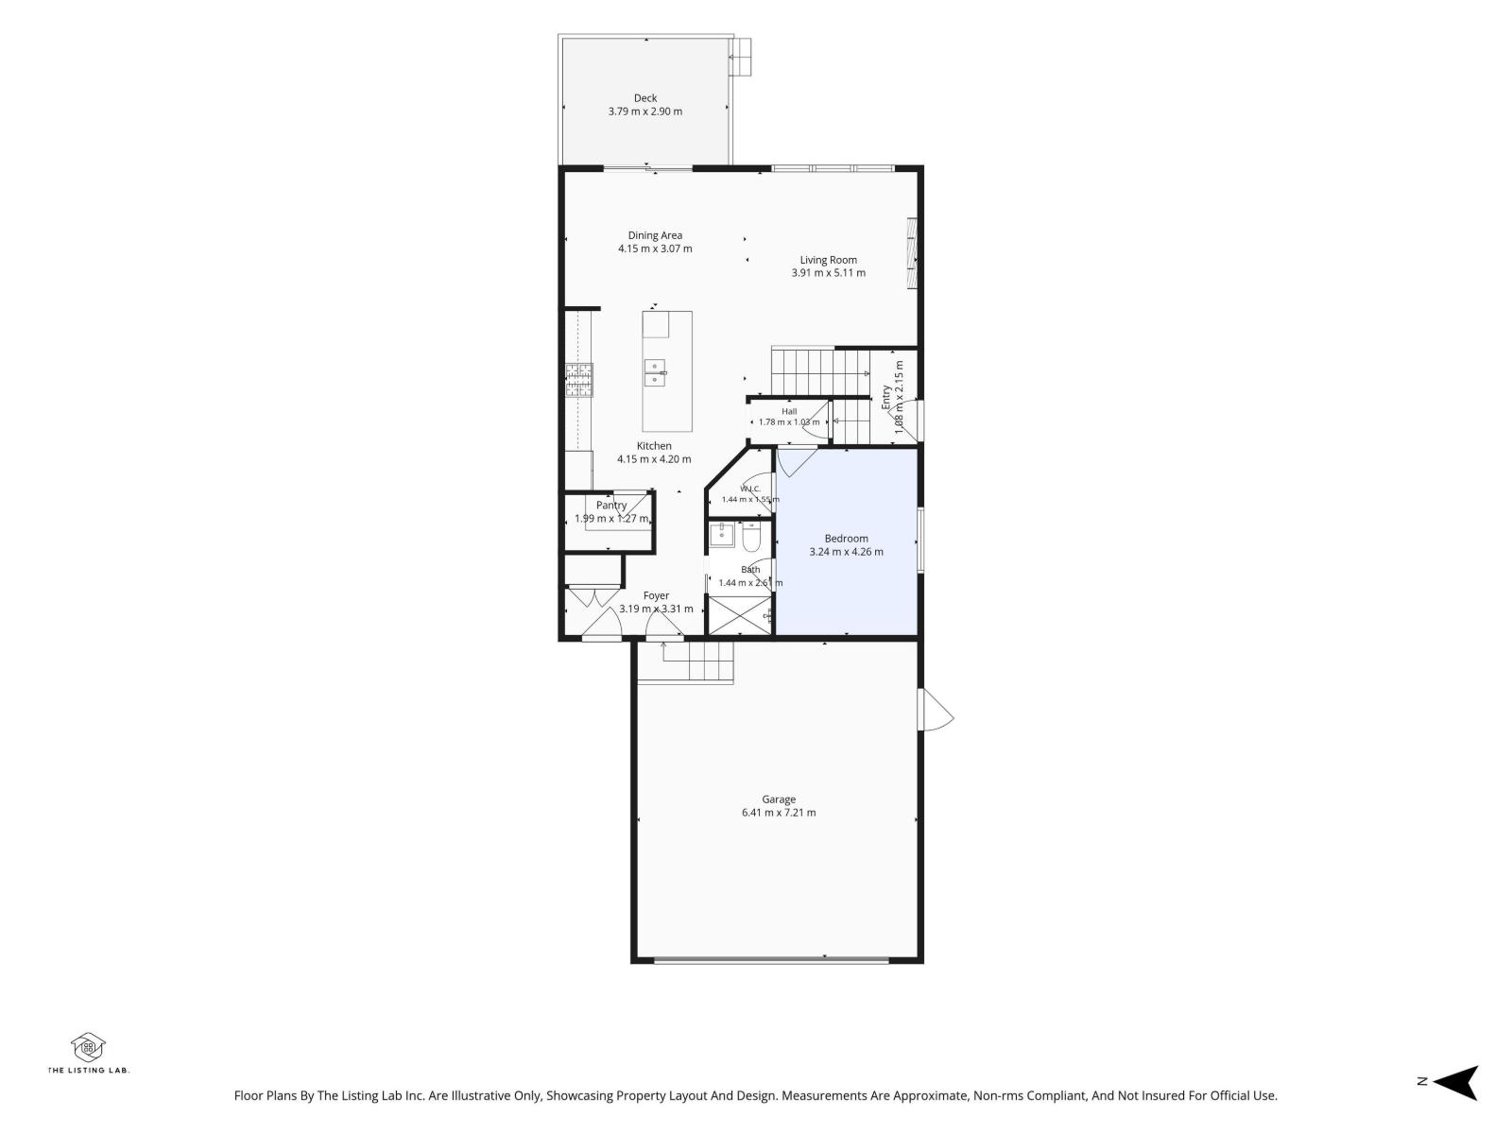
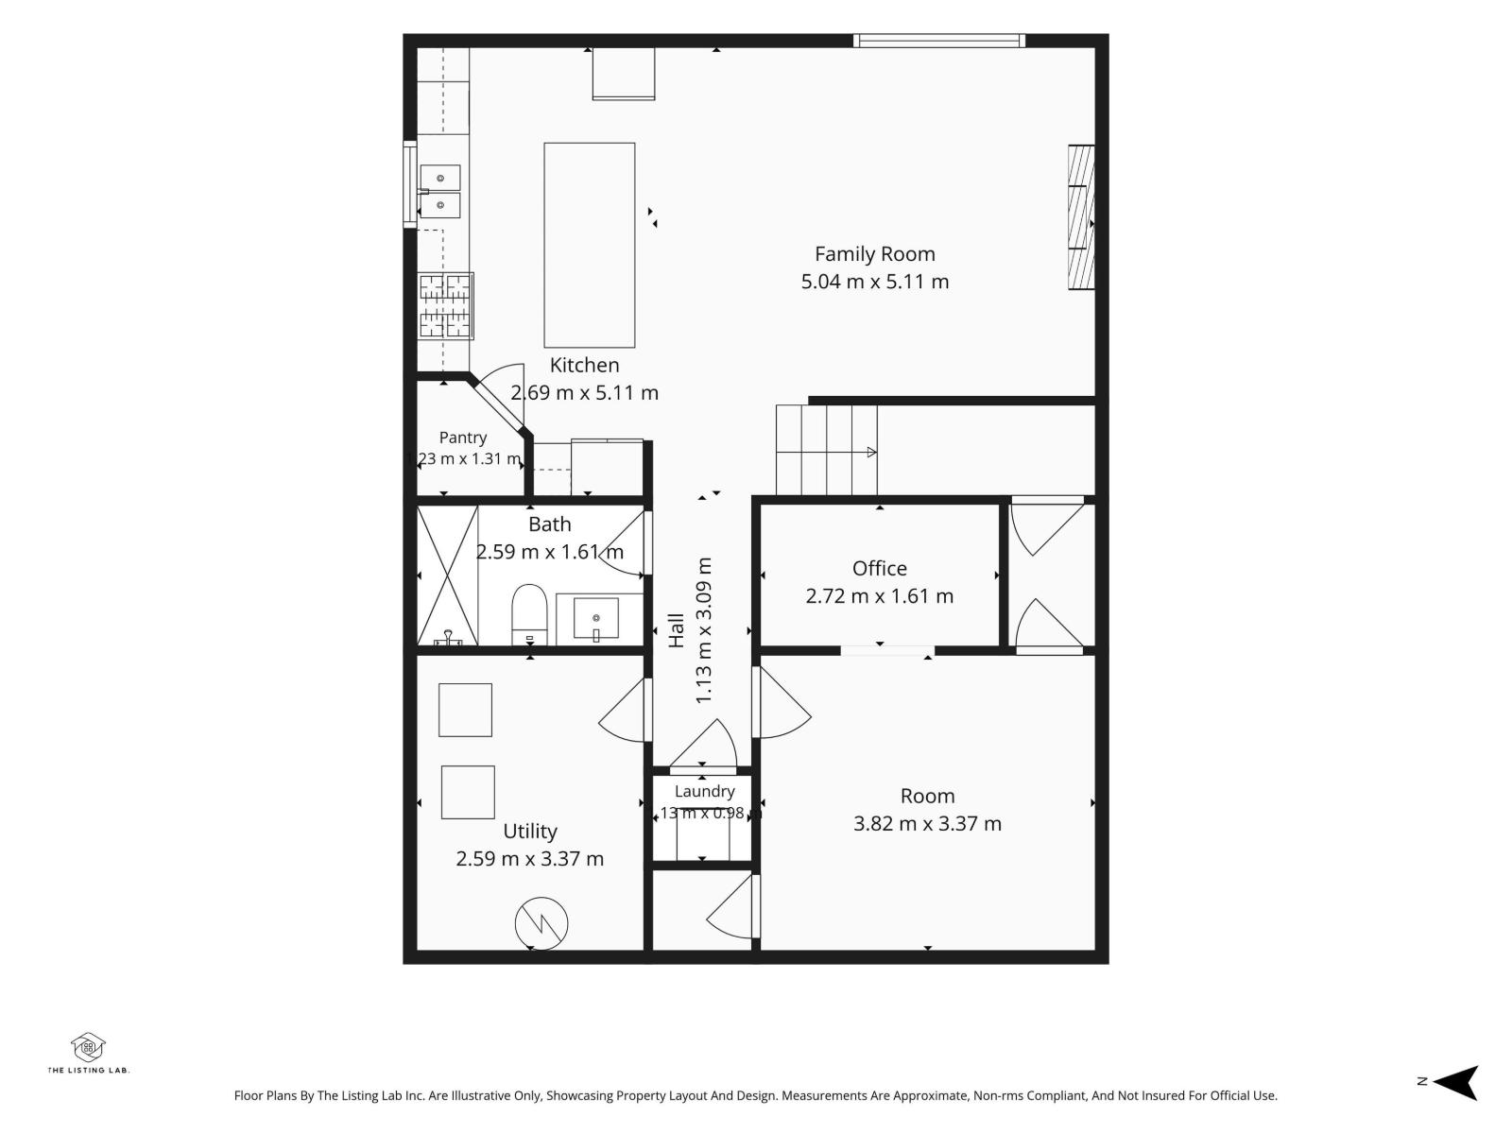
Welcome to this STUNNING 2023 Bedrock-built home in Leduc, complete with a FULLY LEGAL BASEMENT SUITE! Offering 5 BEDROOMS & 4 FULL BATHROOMS, this beautifully upgraded property features 9' CEILINGS, luxury vinyl plank flooring, CENTRAL A/C and a bright OPEN-CONCEPT layout. The gorgeous kitchen boasts QUARTZ countertops, an EXTENDED ISLAND, upgraded Samsung Bespoke appliances, GAS RANGE & WALK-IN PANTRY. The spacious living room features an electric FIREPLACE, while the MAIN-FLOOR BEDROOM and FULL BATH offer added flexibility. Upstairs you'll find a generous BONUS ROOM overlooking the playground, a beautiful PRIMARY SUITE with spa-inspired 5 pc ensuite, 2 additional bedrooms & convenient UPPER LAUNDRY. The LEGAL BASEMENT SUITE offers a PRIVATE ENTRANCE, separate furnace, 9' ceilings, full kitchen with QUARTZ countertops, spacious living area, bedroom, office area & IN-SUITE LAUNDRY. Complete with an OVERSIZED GARAGE, landscaped yard, deck, TRIPLE-GLAZED WINDOWS & NO REAR NEIGHBOURS! (id:51989)
Features of 168 Larch Cr
- MLS® Number E4513147
- Price $699,900
- Bedrooms: 5
- Bathrooms: 4
- Square Footage: 2147 sqft
- Property Type: House
- Neigbourhood: Woodbend
- Amenities Near By Airport, Park, Golf Course, Playground, Schools, Shopping
- Features Flat Site, Closet Organizers, No Animal Home, No Smoking Home
- Structure Deck
Buildings
| Bathroom Total | 4 | Bedrooms Total | 5 |
| Amenities | Ceiling - 9ft, Vinyl Windows | Appliances | Garage Door Opener Remote(s), Garage Door Opener, Microwave Range Hood Combo, Microwave, Storage Shed, Water Softener, Window Coverings, Dryer, Two Refrigerators, Two Stoves, Two Washers, Dishwasher |
| Basement Development | Finished | Basement Features | Suite |
| Basement Type | Full (finished) | Constructed Date | 2022 |
| Construction Style Attachment | Detached | Cooling Type | Central Air Conditioning |
| Fire Protection | Smoke Detectors | Fireplace Fuel | Electric |
| Fireplace Present | Yes | Fireplace Type | Unknown |
| Heating Type | Forced Air | Stories Total | 2 |
| Size Interior | 2147 Sqft | Type | House |
Parking
| Attached Garage | |
| Oversize |
Land
| Acreage | No | Fence Type | Fence |
| Land Amenities | Airport, Park, Golf Course, Playground, Schools, Shopping | Size Irregular | 390.19 |
| Size Total | 390.19 M2 | Size Total Text | 390.19 M2 |
Rooms
| Level | Type | Length | Width | Dimensions |
|---|---|---|---|---|
| Basement | Bedroom 5 | 3.72 m | 3.54 m | 3.72 m x 3.54 m |
| Basement | Second Kitchen | 4.85 m | 2.62 m | 4.85 m x 2.62 m |
| Main Level | Living Room | 4.48 m | 3.99 m | 4.48 m x 3.99 m |
| Main Level | Dining Room | 3.54 m | 2.77 m | 3.54 m x 2.77 m |
| Main Level | Kitchen | 4.02 m | 2.8 m | 4.02 m x 2.8 m |
| Main Level | Bedroom 4 | 4.11 m | 3.29 m | 4.11 m x 3.29 m |
| Upper Level | Primary Bedroom | 4.79 m | 3.93 m | 4.79 m x 3.93 m |
| Upper Level | Bedroom 2 | 3.44 m | 3.2 m | 3.44 m x 3.2 m |
| Upper Level | Bedroom 3 | 3.78 m | 3.02 m | 3.78 m x 3.02 m |
| Upper Level | Bonus Room | 4.39 m | 4.11 m | 4.39 m x 4.11 m |
Agents and Offices
- Casey Bonnett
- Janine Ouderkirk
- Office: Exp Realty